
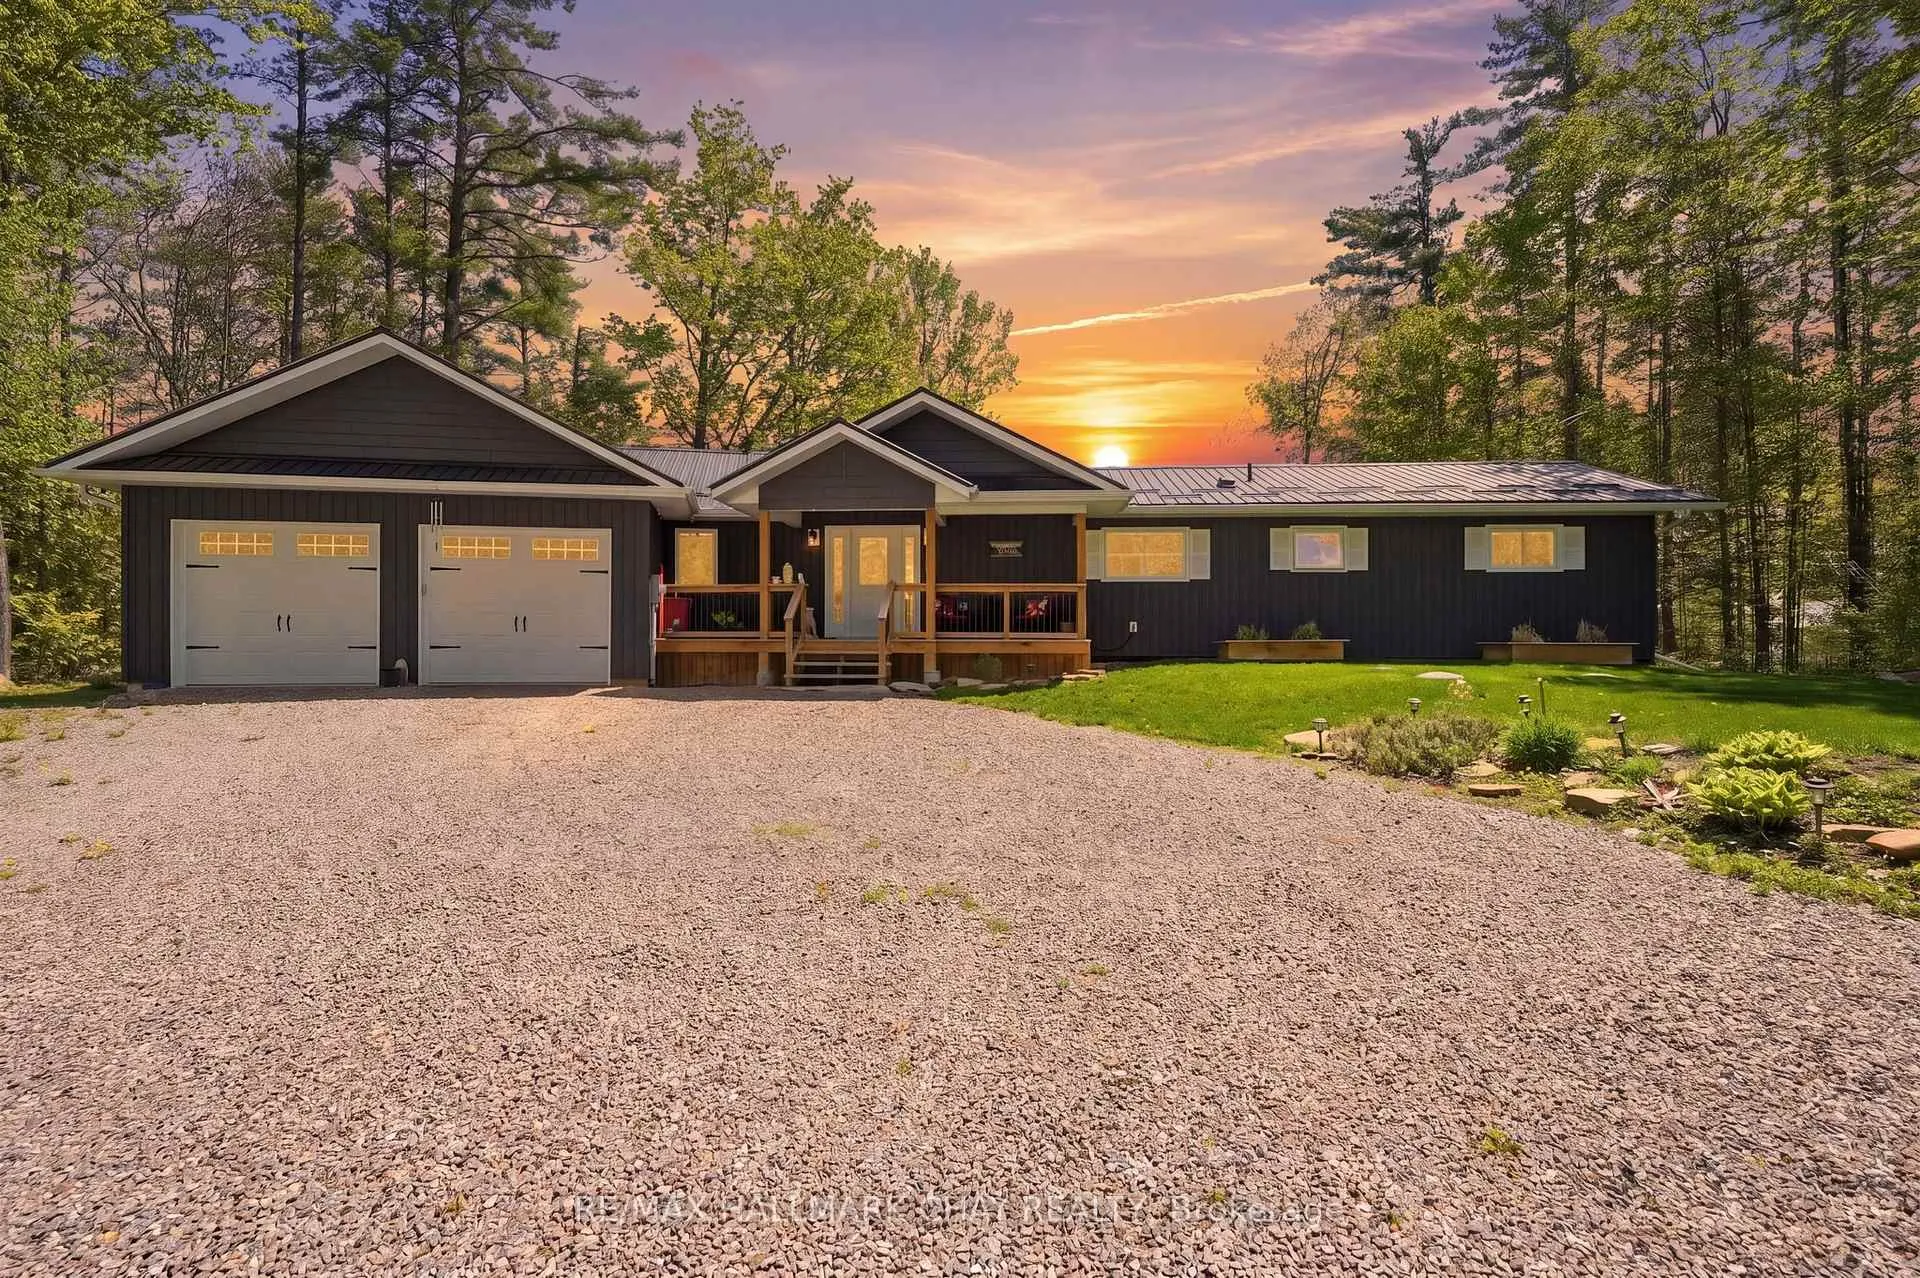
Front of 18 Baker Boulevard
18 Baker BoulevardKawartha Lakes (Laxton/Digby/Longford)
Terminated
1/50
Ontario Real Estate › Kawartha Lakes › Laxton/Digby/Longford
Front of 18 Baker Boulevard
18 Baker BoulevardKawartha Lakes (Laxton/Digby/Longford)
Terminated
See all 50 photos
DetachedMLS X13172236
Last asked:Terminated Aug 10, 2026
$1,285,000
4 Bedrooms
3 Bathrooms
2 Garage
1.5K~2K Sq.Ft.
108.65 x 197.35 ft Lot
$6,456 Tax/yr

Property history

$1,285,000first asked
$1,249,900last asked
▼ 3%since May
MayJulAugOct
TerminatedOct 8, 2026
$1,249,900MLS® X13657128
Listed for saleAug 10, 2026
$1,249,900MLS® X13657128
TerminatedAug 10, 2026
$1,285,000MLS® X13172236
Listed for saleMay 25, 2026
$1,285,000MLS® X13172236
Kim Karimi
Kim Karimi

Real Estate Broker

416-838-3031

This listing has ended. It is no longer available.

Property not available for sale or for rent.

See similar homes for saleFree Home EvaluationHow Much Is My Home Worth?Sell with HOMEHHOMEH One: full-service selling for a 1% listing fee. The buyer's agent commission is separate.

Contact agent

Leave your name and number. A HOMEH agent calls you back.

Ask about this home

A HOMEH agent will answer your questions about this home.
Ask a question

Ask HOMEH

Ask about this home

About this home

18 Baker Boulevard, Kawartha Lakes

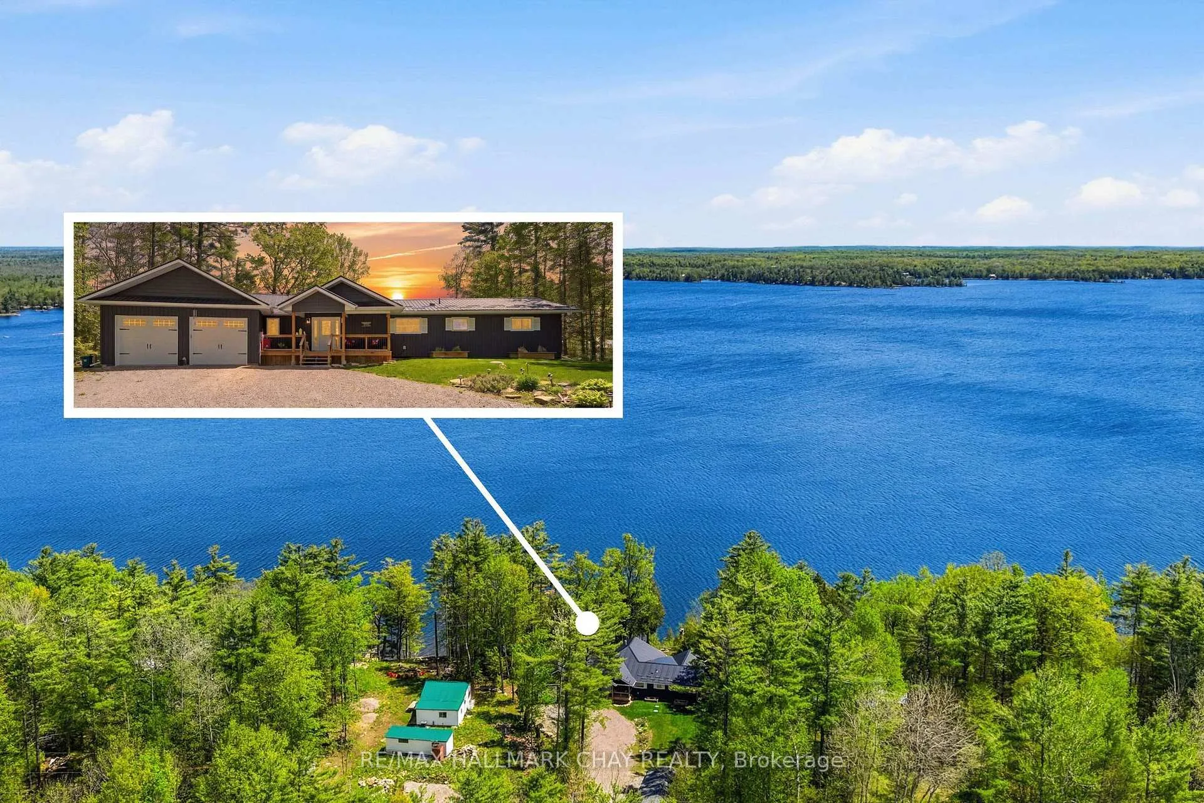
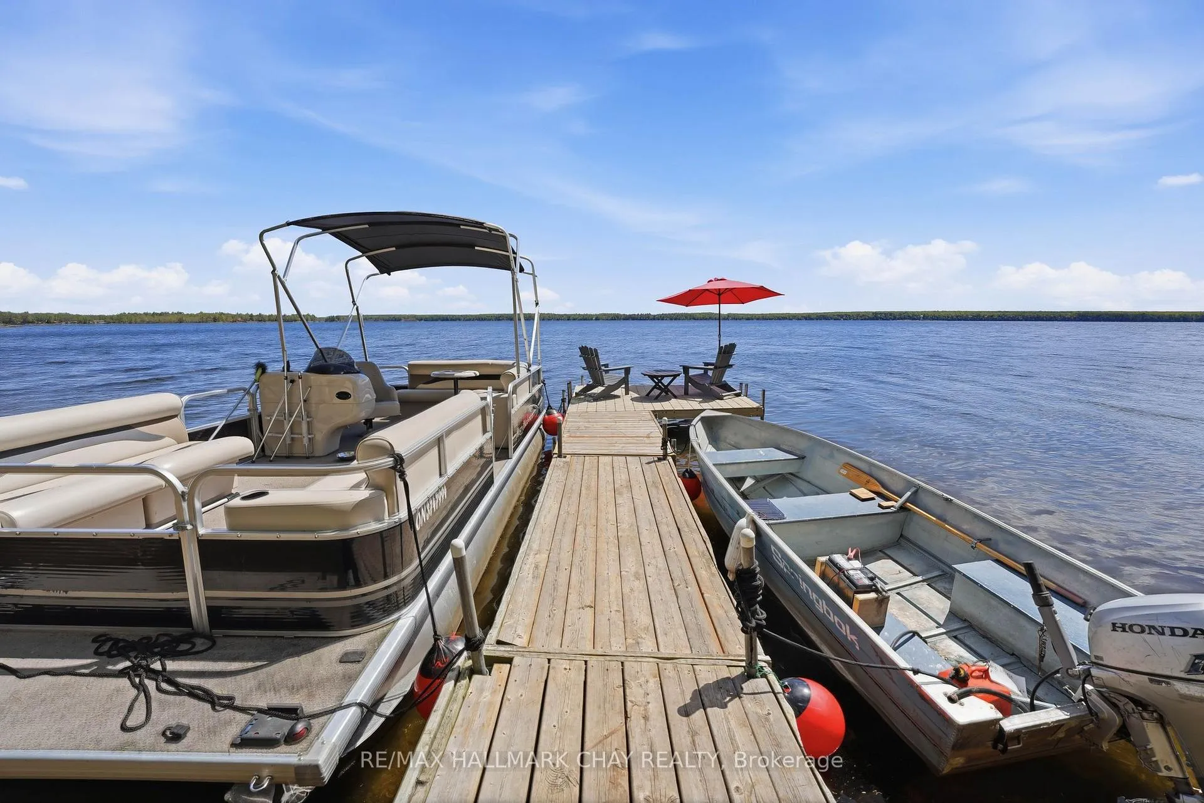
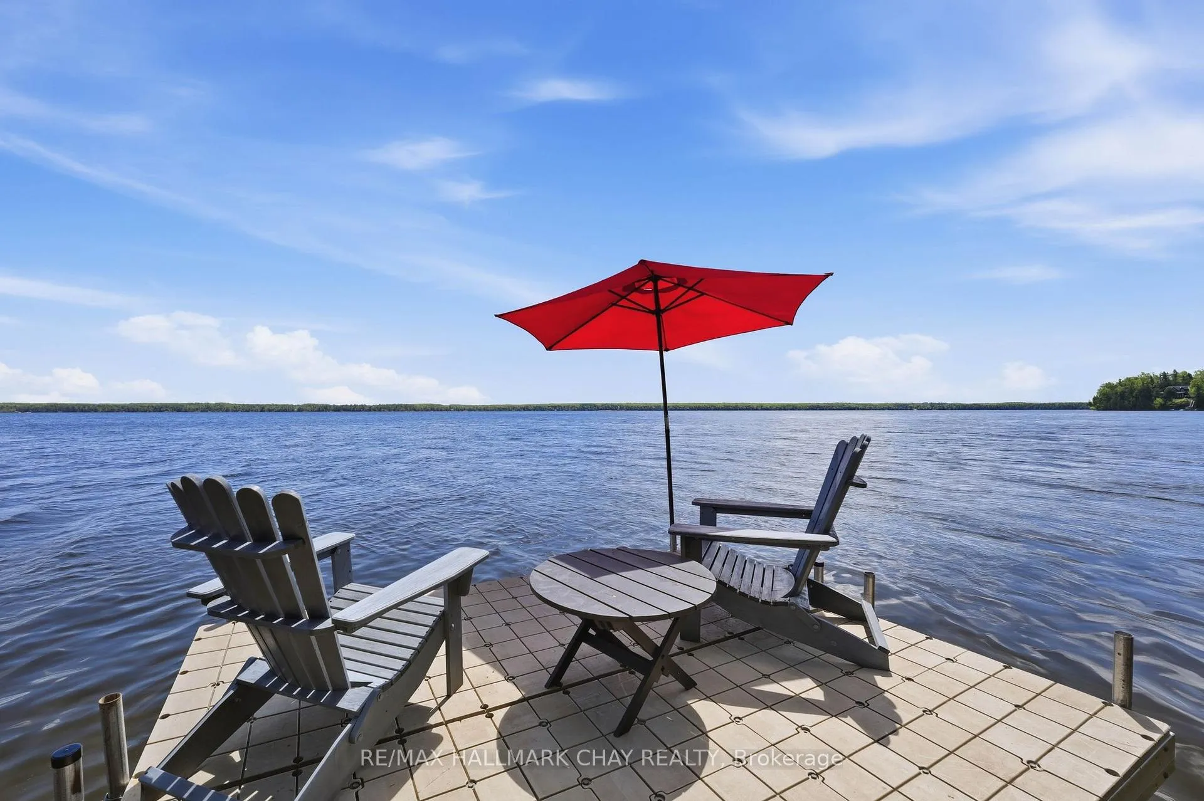
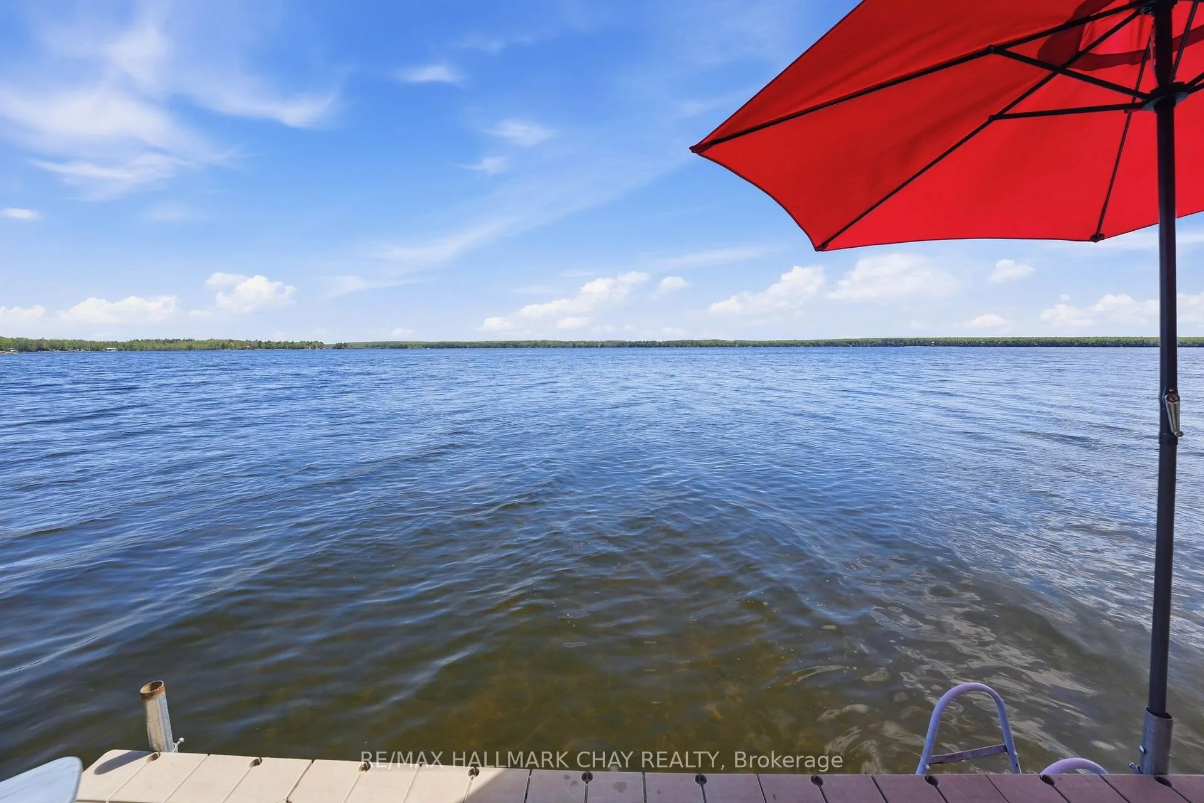
Welcome to Head Lake- Often described as "Muskoka-like", with pristine rugged shorelines and breathtaking natural beauty. Here, peaceful waterfront living provides for incredible fishing, boating & swimming- that relaxed pace that makes cottage country so special. Extensively remodeled in 2019 with no detail overlooked, this roughly 1,700 sq ft( above grade) home showcases carefully selected finishes and quality craftsmanship throughout. The stunning kitchen was designed for both entertaining and everyday living, featuring quartz countertops, a double wall oven, 5-burner cooktop with pot filler and timeless contemporary finishes. It flows perfectly into the open concept living room and dining area where there is plenty of space to gather with those you love most. This home is perfectly placed and thoughtfully designed offering Lake views from almost every room in the house! Imagine waking each morning to the most radiant sun rises- visible right from your bed. Don't miss the 3 additional bedrooms, year 'round sunroom, 3 bathrooms and convenient main floor laundry as well. Access the partial basement from the oversized attached drive through garage. Here you will find an abundance of storage and the coolest rec room space, complete with exposed granite. Every inch of this home reflects thoughtful design- from the oversized base boards and upgraded trim work to the carefully selected light fixtures, pot lights, marble bathroom counters, and durable wide-plank vinyl flooring that perfectly complements the relaxed luxury feel of the home. Outside is just as impressive as the inside with over 100 ft of shoreline. Walk in to the clear waters to swim or park your boat alongside your private dock. The ultimate Kawartha escape. Endless opportunities to enjoy life on the water, this is a destination people fall in love with season after season.

Built-In OvenCarpet FreePrimary Bedroom - Main FloorWater Heater OwnedWater SoftenerWater Treatment

Facts & features

TypeDetached
StyleBungalow
Size1.5K~2K Sq.Ft.
Lot108.65 x 197.35 ft
Tax$6,456 (2025)
HeatingForced air, propane
CoolingCentral air
BasementPartial basement, finished
Parking10 drive
WaterWell
FireplaceYes, living room

Ask about this home

A HOMEH agent will answer your questions about this home.

Ask a question

Rooms

8 rooms · 3 bathrooms
Main floor8 rooms
  • Living room12′6″ × 15′1″189 sq.ft.
  • Foyer7′8″ × 15′6″119 sq.ft.
  • Dining room13′10″ × 23′1″320 sq.ft.
  • Kitchen7′8″ × 16′2″123 sq.ft.
  • Bedroom 38′11″ × 12′2″109 sq.ft.
  • Primary bedroom21′7″ × 12′11″278 sq.ft.
  • Bedroom 28′6″ × 12′2″103 sq.ft.
  • Bedroom 48′11″ × 11′4″101 sq.ft.
Bathrooms3
4-pcMain4-pcMain2-pcMain
Thinking of selling your home?See what your home is worth today.

Around this home

Monck & Laxton/Digby Boundary Road, east on Boundary

Listing details

MLS® numberX13172236
Listed onMay 25, 2026
Days on market77
UpdatedAug 10, 2026
Listing brokerageRE/MAX HALLMARK CHAY REALTY
PossessionFlexible

Helpful tools

Mortgage calculator
Closing costs
Land transfer tax
Buyer guide

Your HOMEH agent

KimHOMEH agent · Kawartha Lakes

"I would see it this week."

Ask Kim

Ask HOMEH about this home

Price, neighbourhood, monthly cost. Ask anything.

HOMEH Intelligent Agent is an AI, not a licensed representative. Check anything important with your agent.

© 2026 HOMEH Inc., Brokerage · RECO Registration #6000380 · 505 Highway 7 East, Units 308 & 309, Thornhill, ON L3T 7T1 · Listing data courtesy of the MLS® System of the listing brokerage, deemed reliable but not guaranteed.

Disclaimers and terms

HOMEH is operated by HOMEH Inc., a licensed Ontario real estate brokerage regulated by the Real Estate Council of Ontario (RECO) under the Trust in Real Estate Services Act, 2002 (TRESA). Under TRESA, consumers are entitled to the RECO Information Guide before entering into a representation agreement. Broker of Record Licence #5034208. Toronto Regional Real Estate Board Member #20004000.

Cashback Rebate. Paid by HOMEH Inc., Brokerage from the commission it receives, on closing, to eligible buyers who came to HOMEH as HOMEH leads. Subject to the buyer representation agreement, lender approval and legal limits; amounts vary with price, commission received and transaction type. Not a government incentive, tax credit or refund. Full terms and conditions apply.

Mortgage. Payment figures are estimates for illustration only, not an offer to lend; all financing is on approved credit (OAC). HOMEH Inc., Brokerage is not a mortgage broker, agent or lender; mortgage products and advice come from independent professionals licensed by the Financial Services Regulatory Authority of Ontario (FSRA).

HOMEH Estimate. Worked out with automated tools from recent nearby sales of similar homes. For information only, not an appraisal.

Accuracy. Listings, market data, photos, school, transit and neighbourhood information come from sources believed reliable, including the MLS® System and the Toronto Regional Real Estate Board (TRREB), but are not warranted accurate, current or complete. MLS® listing data is copyright TRREB. It must only be used by consumers with a bona fide interest in the purchase, sale or lease of real estate, and not for any commercial purpose.

Programs. Programs, incentives and benefits on this website are privately administered, may change or end without notice, and imply no government authority, endorsement or affiliation.

Not intended to solicit clients currently under contract with another brokerage.

The trademarks REALTOR®, REALTORS® and the REALTOR® logo are controlled by The Canadian Real Estate Association (CREA) and identify real estate professionals who are members of CREA. The trademarks MLS®, Multiple Listing Service® and the associated logos are owned by CREA and identify the quality of services provided by real estate professionals who are members of CREA. Used under licence.
