

18 Blythe Shore Road
18 Blythe Shore Road
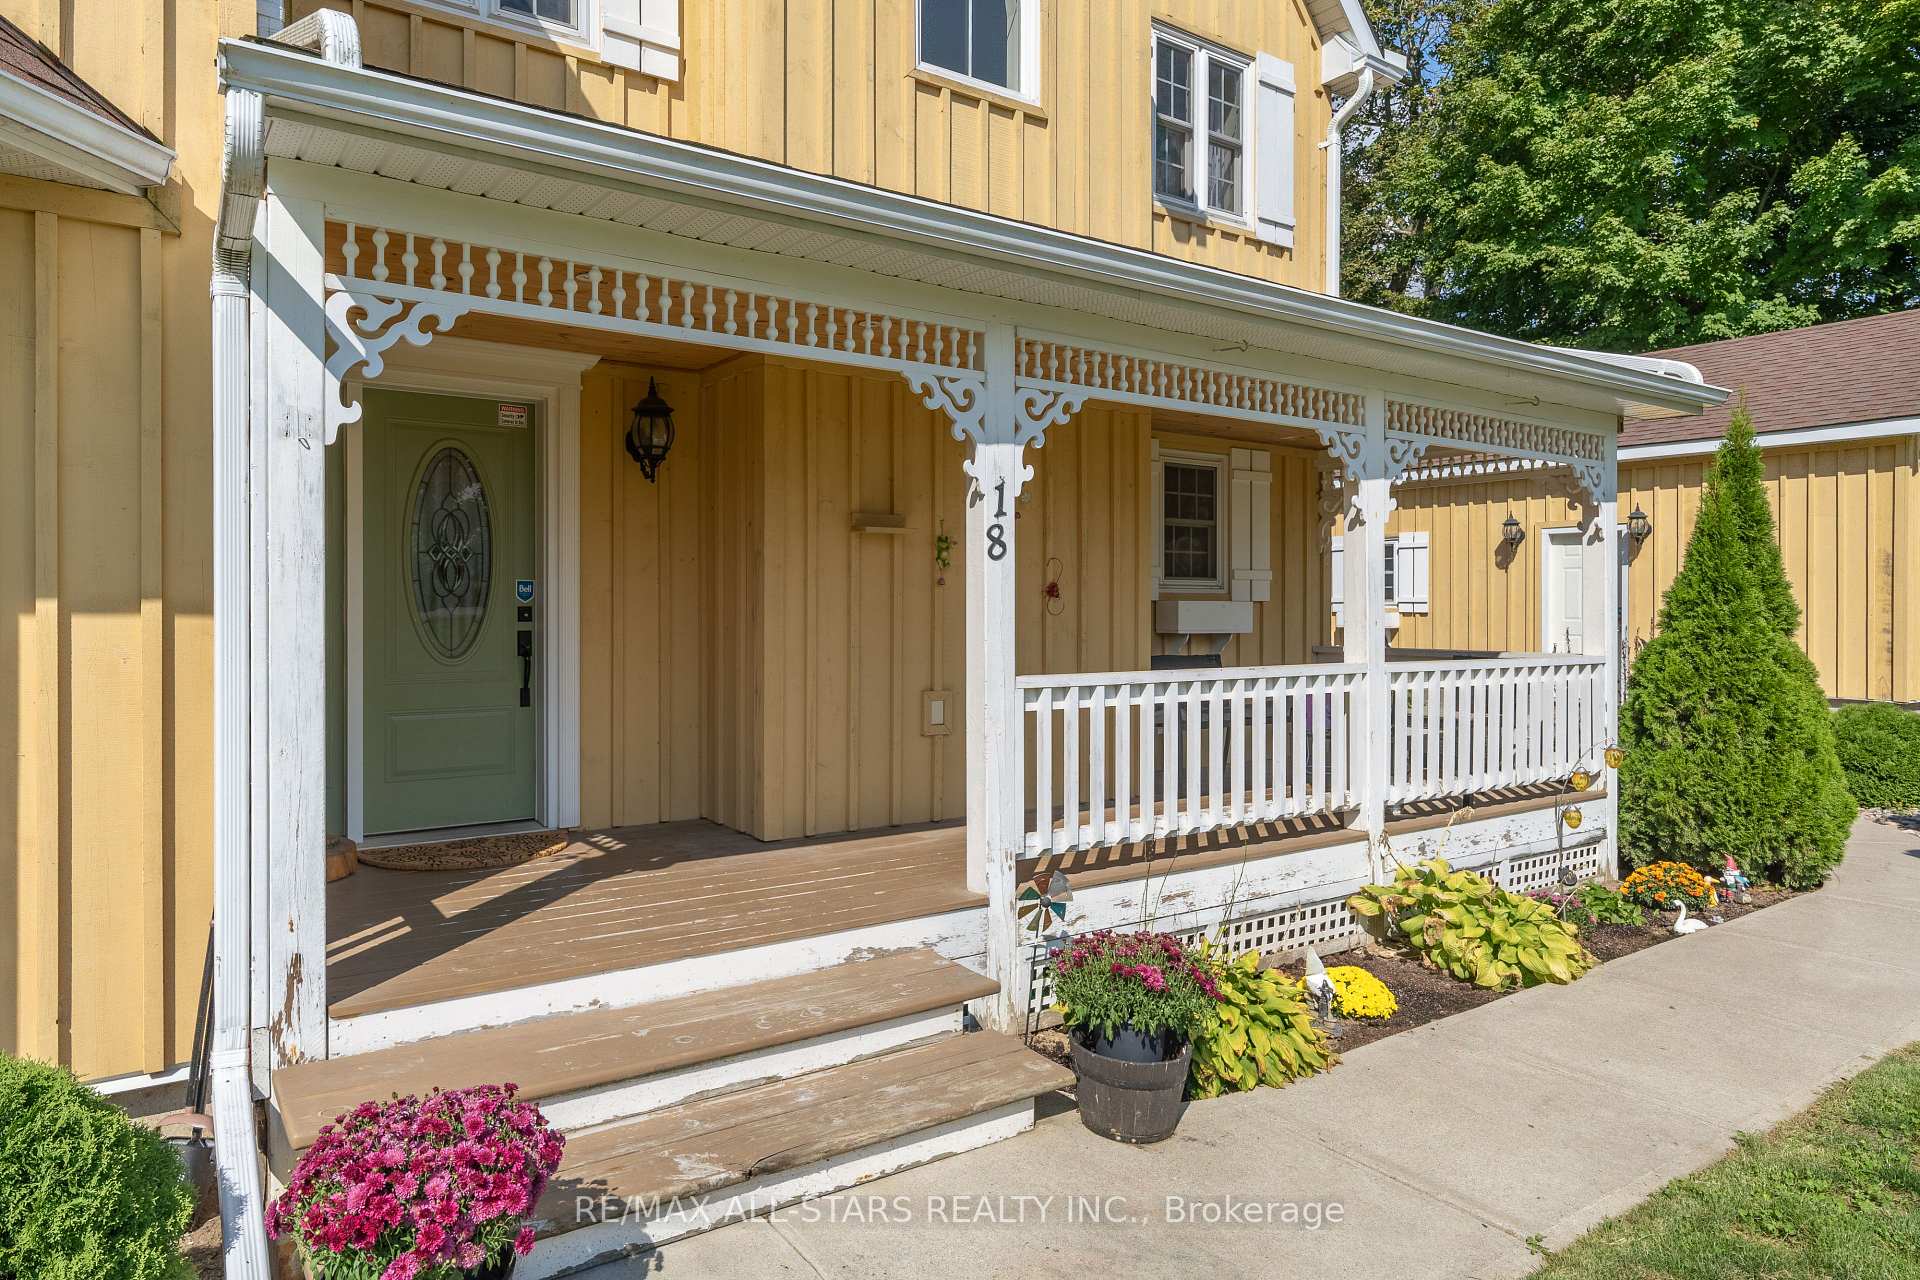 See all 45 photos
Property history
- $839,999ExpiredList: 2026-04-08|End: 2026-07-15|98 daysX12969856
- $859,900ExpiredList: 2025-08-06|End: 2025-11-30|116 daysX12326726
- $889,900ExpiredList: 2025-04-09|End: 2025-06-30|82 daysX12071752
- $864,900ExpiredList: 2024-09-19|End: 2024-12-15|87 daysX9357589
Facts and features
- BasementWalk-out
- Age of home6–15 years
- Price per sq ft~$396
- Water, sewerWell, septic
- Second kitchen
- Separate entrance
- Hardwood floors
- Fireplace
- Central air
The homeDetached, 2-storey, Age 6–15 years
- Type: Detached
- Style: 2-storey
- Age: 6–15 years
- Living space: 2,000–2,500 sq ft
- Basement: Walk-out, separate entrance
- View: Forest, trees/woods
InsideFireplace Yes, propane, Tile, Hardwood, Ventilation system, sewage pump, water treatment, water heater owned, sump pump, air exchanger
- Fireplace: Yes, propane
- Flooring: Tile, Hardwood
- Features: Ventilation system, sewage pump, water treatment, water heater owned, sump pump, air exchanger
- Security: Carbon monoxide detectors, smoke detector
- Rooms above ground: 12
- Rooms in the basement: 4
- Bedrooms: 3 + 1 in the basement
- Bathrooms: 4
- Kitchens: 2
- Family room: Yes
Outside and lotWood, Shingles, Block
- Exterior: Wood
- Roof: Shingles
- Foundation: Block
- Features: Deck, porch, privacy, year round living
- Size: 150 × 300 ft
- Zoning: A1
Parking1 Garage, Detached, Private double, other
- Spaces: 1 Garage
- Garage: Detached
- Driveway: Private double, other
Heating, water and powerForced air, propane, Central air, Well
- Heating: Forced air, propane
- Cooling: Central air
- Water: Well
- Sewer: Septic
- Hydro: Yes
- Cable: Yes
- Telephone: Available
Costs and taxesTaxes $4,652 a year, HST included in the price, Propane tank
- Taxes, 2024: $4,652 a year
- HST: HST included in the price
- Rental items: Propane tank
Included in the saleCarbon monoxide detector, dishwasher, dryer, hwt owned, microwave, range hood, refrigerator, smoke detector, stove, washer, window coverings, elf's. main floor appliances include: fridge, stove, m/w, stove, range hood, washer, dryer, dishwasher. basement appliances include: fridge, stove, m/w., All personal items and staging items, above-ground pool, riding lawn-mower and all other garden equipment.
- Included: Carbon monoxide detector, dishwasher, dryer, hwt owned, microwave, range hood, refrigerator, smoke detector, stove, washer, window coverings, elf's. main floor appliances include: fridge, stove, m/w, stove, range hood, washer, dryer, dishwasher. basement appliances include: fridge, stove, m/w.
- Not included: All personal items and staging items, above-ground pool, riding lawn-mower and all other garden equipment.
NearbyGolf, fenced yard
- Close to: Golf, fenced yard
Listing detailsX12071752, Expired, Apr 9, 2025
- MLS® number: X12071752
- Status: Expired
- Listed on: Apr 9, 2025
- Days on market: 82
- Updated: Jun 30, 2025
- Possession: Immediate
- Occupied by: Owner
- Listing brokerage: RE/MAX ALL-STARS REALTY INC.
About this home
18 Blythe Shore Road, Kawartha Lakes (Verulam), ON K0M 1N0
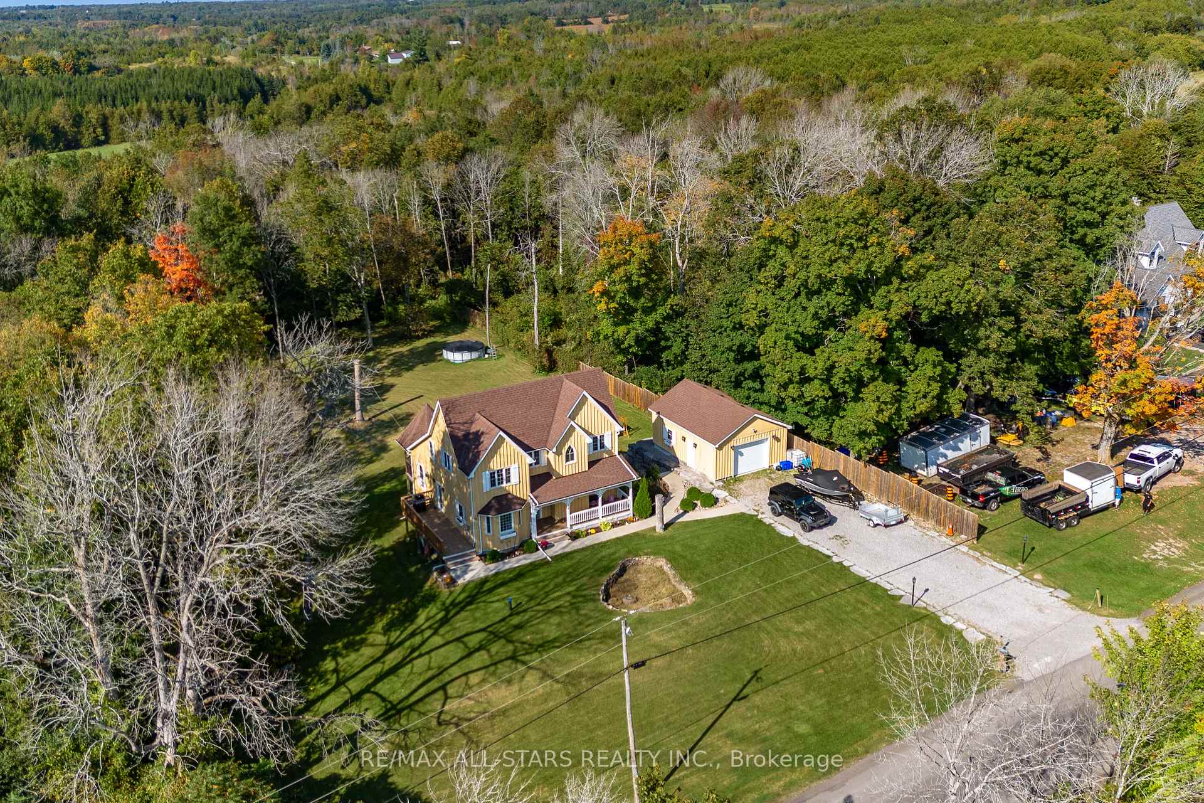
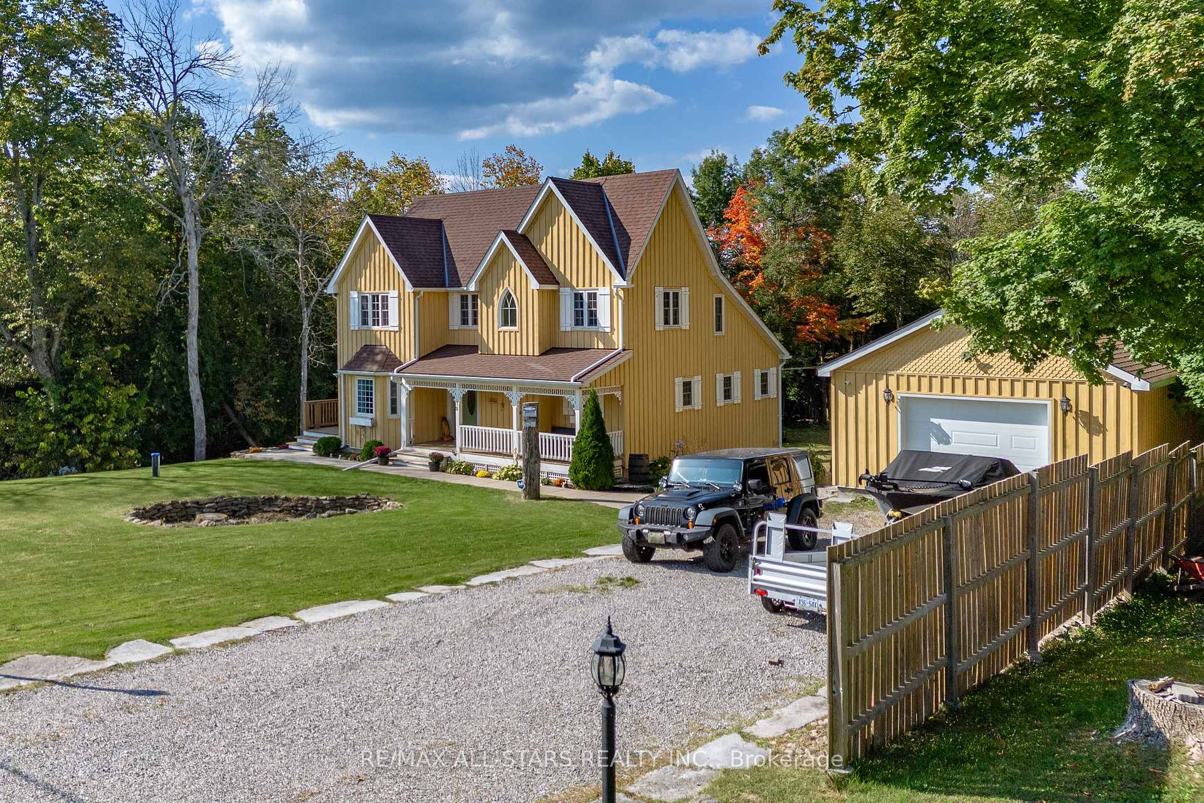
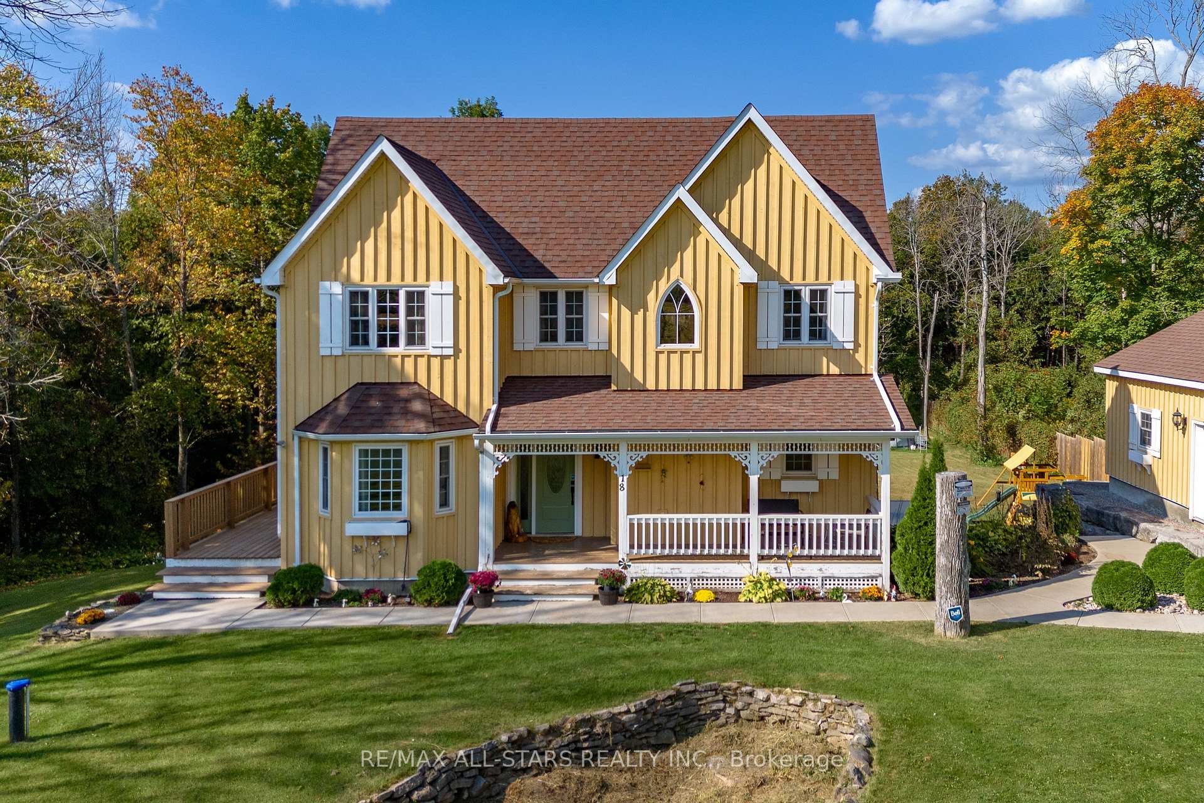
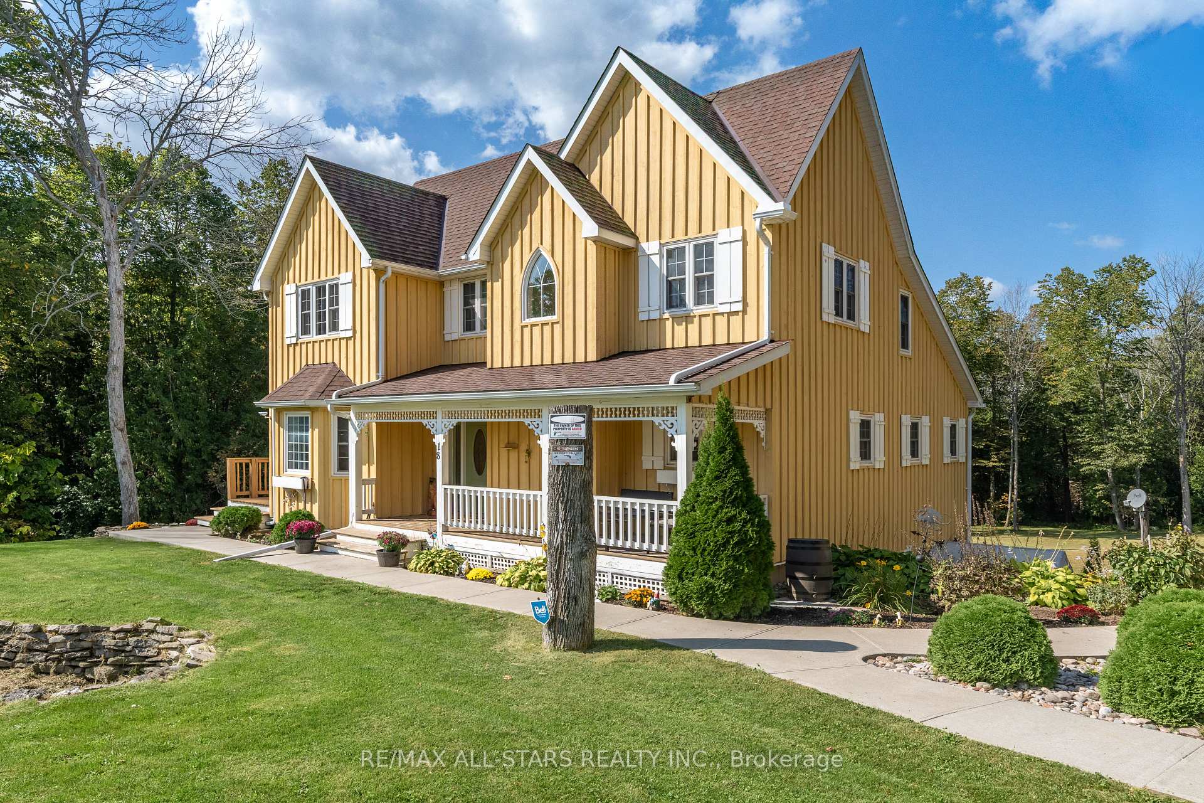
Welcome to a stunning country homestead built in 2013, offering the perfect blend of modern comforts and rustic charm. Nestled on a serene 1.03-acre lot, this 4-bedroom, 3.5-bath home is ideal for families or those seeking peaceful rural living with easy access to town amenities. Step inside and be captivated by the spacious open-concept living and dining area, featuring wide plank pine floors throughout, exuding a warm, country-chic ambiance. The stylish and airy kitchen boasts a classic wood-top island, walk-in pantry, and ample prep space, making it perfect for cooking and entertaining. The living room is equally impressive with its cozy fireplace, stunning views and walk-out to a covered deck where you can enjoy the peaceful surroundings. The main floor also includes a convenient 2-piece guest bathroom, main floor laundry and a separate office for remote workers. Upstairs, the grand primary suite offers an en-suite bath, while two additional bedrooms each feature their own closet/playroom and share a 4-piece hallway bathroom. The lower level has a full in-law suite, complete with its own bedroom, bathroom, kitchenette, and a combined living/dining area. There's also plenty of extra storage space in the utility room. With its idyllic rural setting, yet just minutes from the charming town of Fenelon Falls, this property truly offers the best of both worlds. Come experience it for yourself - this is what dreams are made of!
Ask about this home
A HOMEH agent will answer your questions about this home.
Around this home
Helpful calculators
Your HOMEH agent

"I would see it this week."