

18 Riverside Drive
18 Riverside Drive
 See all 23 photos
Property history
- $5,000ExpiredList: 2025-11-05|End: 2026-05-06|182 daysX12514144
Facts and features
- BasementFinished
- Lot size83 × 200 ft
- Lease termShort term lease
- FurnishedFurnished
- Second kitchen
- Hardwood floors
- Fireplace
- Central air
- Waterfront
- Inground pool
The homeDetached, 2-storey, 3,500–5,000 sq ft
- Type: Detached
- Style: 2-storey
- Living space: 3,500–5,000 sq ft
- Basement: Finished
- Waterfront: Direct
InsideFireplace Yes, Hardwood, Ensuite, main level
- Fireplace: Yes
- Flooring: Hardwood
- Laundry: Ensuite, main level
- Features: In-law capability, in-law suite, bar fridge
- Rooms above ground: 4
- Rooms in the basement: 4
- Bedrooms: 4 + 2 in the basement
- Bathrooms: 5
- Kitchens: 2
- Family room: Yes
Outside and lotStone, Asphalt shingle, Unknown
- Exterior: Stone
- Roof: Asphalt shingle
- Foundation: Unknown
- Pool: Inground
- Other structures: Garden shed
- Size: 83 × 200 ft
Parking3 Garage, Attached, Private double
- Spaces: 3 Garage
- Garage: Attached
- Driveway: Private double
Heating, water and powerForced air, propane, Central air, Well
- Heating: Forced air, propane
- Cooling: Central air
- Water: Well
- Sewer: Septic
Rent and termsRent $5,000 a month, Entire property, Furnished
- Rent: $5,000 a month
- Space for rent: Entire property
- Furnished: Furnished
- Lease: Short term lease
- Rent includes: Parking
- Credit check: Required
- Employment letter: Required
- Rental application: Required
IncludedAll furnishings and amenities included for tenant's use.
- Included: All furnishings and amenities included for tenant's use.
NearbyWaterfront
- Close to: Waterfront
Listing detailsX12514144, Expired, Nov 5, 2025
- MLS® number: X12514144
- Status: Expired
- Listed on: Nov 5, 2025
- Days on market: 182
- Updated: May 6, 2026
- Possession: Flexible
- Occupied by: Vacant
- Listing brokerage: YOUR HOME SOLD GUARANTEED REALTY IMPERIUM
About this home
18 Riverside Drive, Kawartha Lakes (Ops), ON K9V 4R1
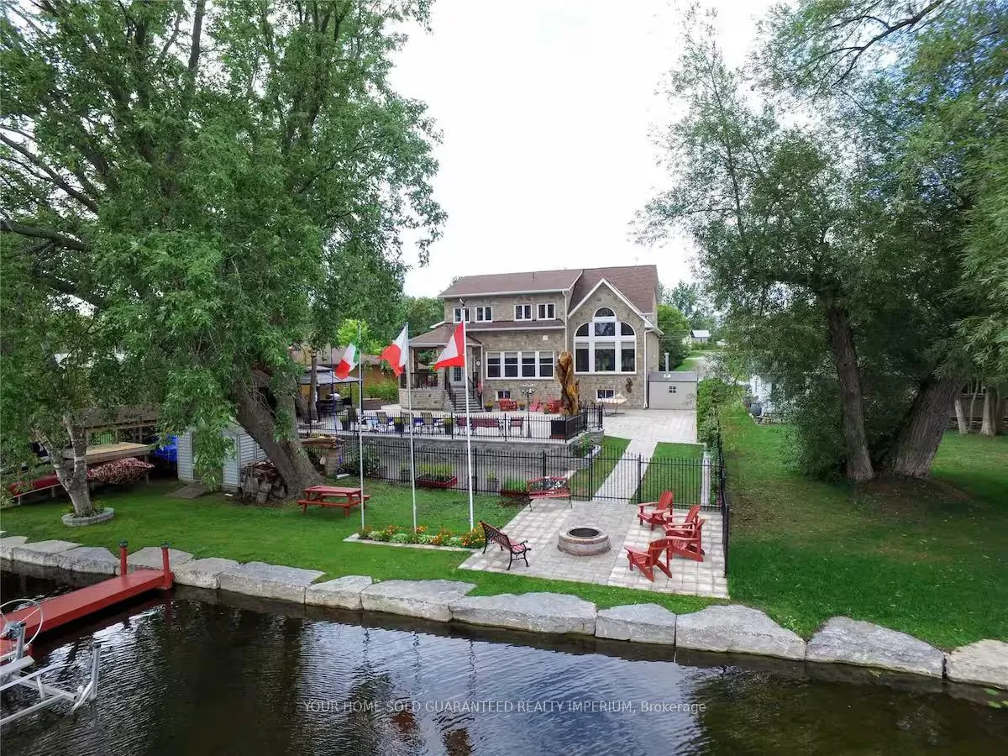
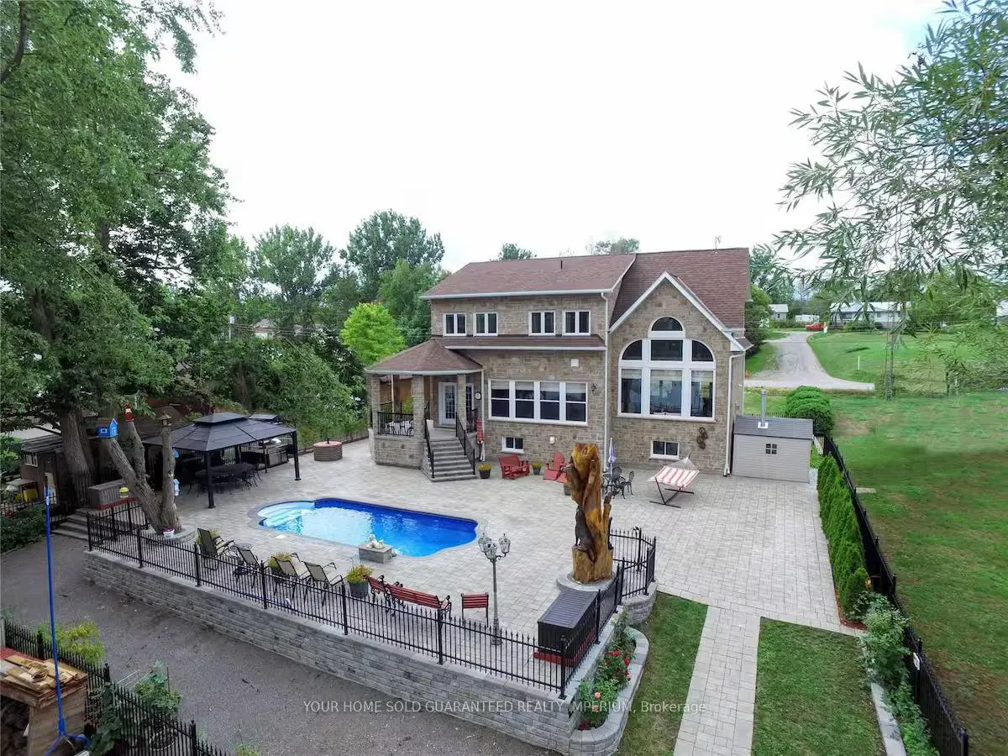
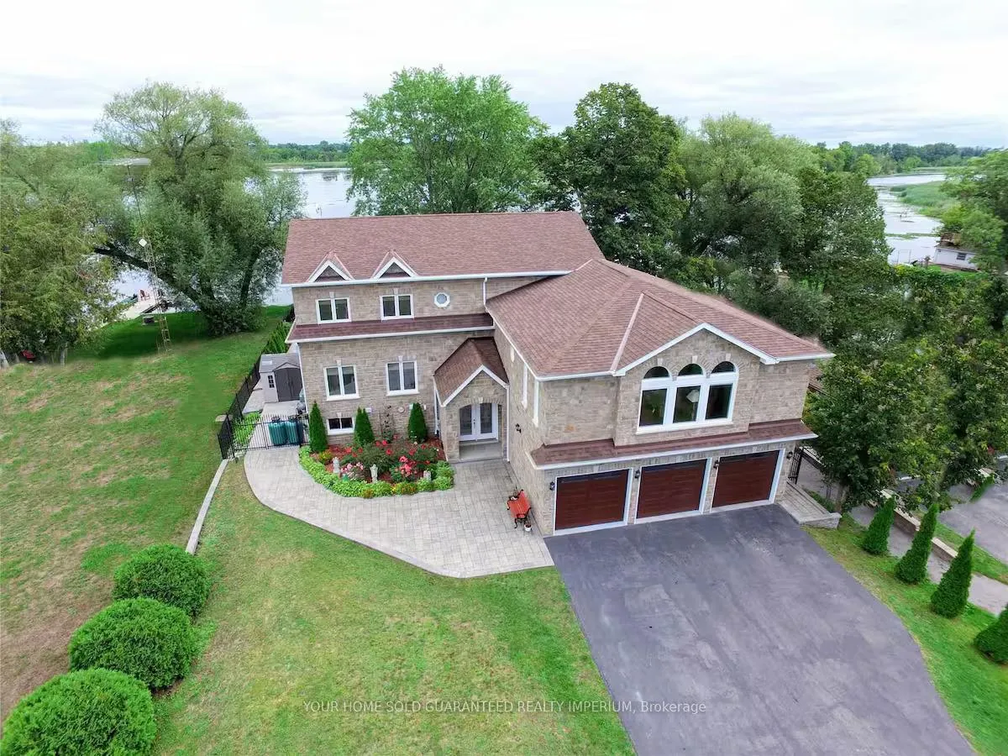
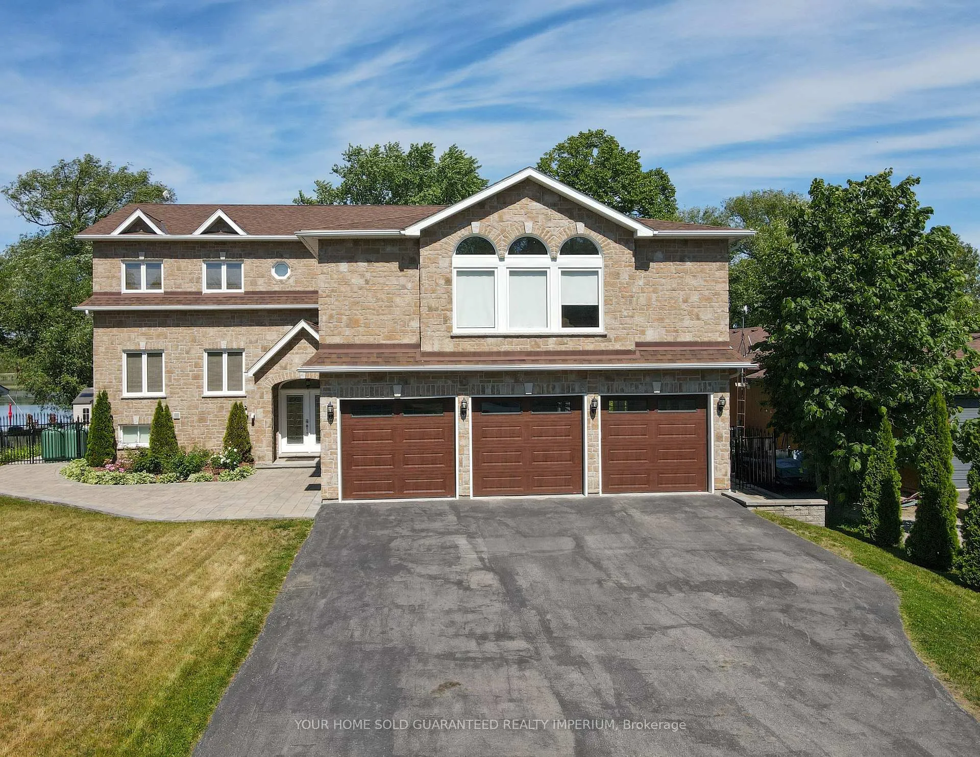
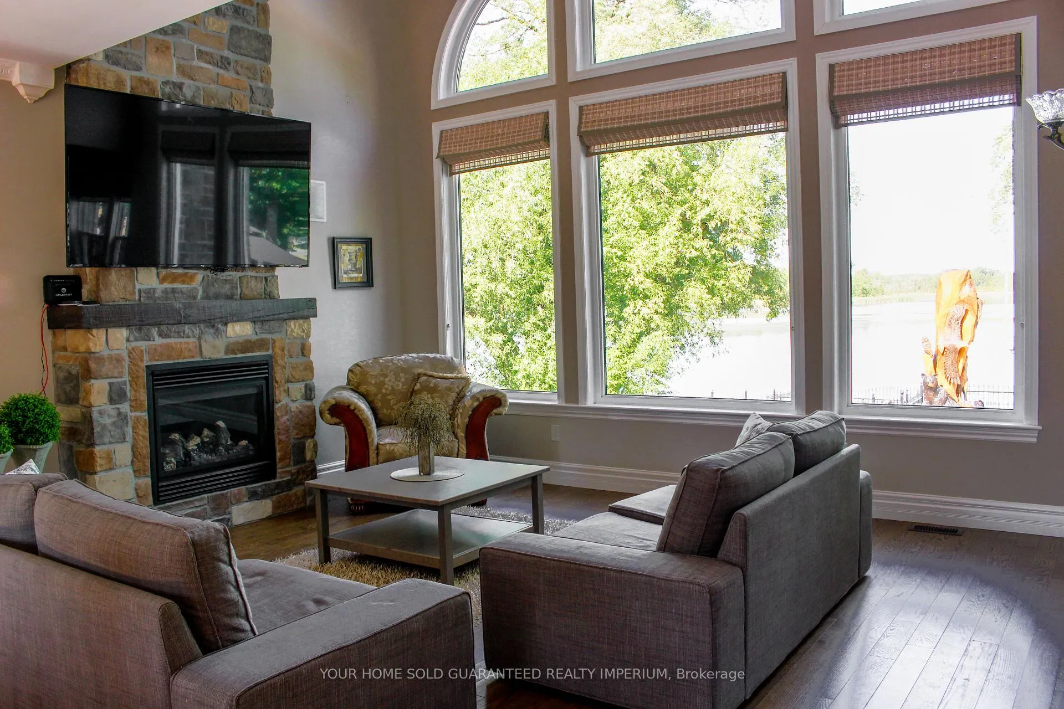
Experience the charm of lakeside living this winter in this fully furnished spacious and beautifully maintained home on Sturgeon Lake. Perfect for families, professionals, or anyone in need of a temporary retreat, this home offers an inviting and comfortable setting with plenty of room to relax and unwind. The main floor features a large open-concept layout with expansive living and dining areas, perfect for entertaining or enjoying cozy winter evenings with a view. The kitchen is huge and fully equipped, offering ample counter space and storage, along with a convenient walkout to the backyard. Upstairs, you'll find bright and spacious bedrooms with ample closet space and multiple bathrooms throughout the home for added convenience. A dedicated office area provides the perfect space for remote work or study. The property also includes a massive three-car garage and a long driveway with parking for several vehicles. Step outside to enjoy the peaceful winter scenery from the private, beautifully landscaped backyard featuring an oversized hot tub-ideal for soaking and relaxing under the stars. This property combines privacy, space, and comfort, creating a perfect home away from home for the winter season. Located just minutes from town amenities, this home offers the best of both worlds: a serene retreat surrounded by nature with easy access to shopping, dining, and local conveniences. Available fully furnished for a short-term or month-to-month lease.
Ask about this home
A HOMEH agent will answer your questions about this home.
Around this home
Schools nearby
School rating, out of 10.
Helpful calculators
Your HOMEH agent

"I would see it this week."