
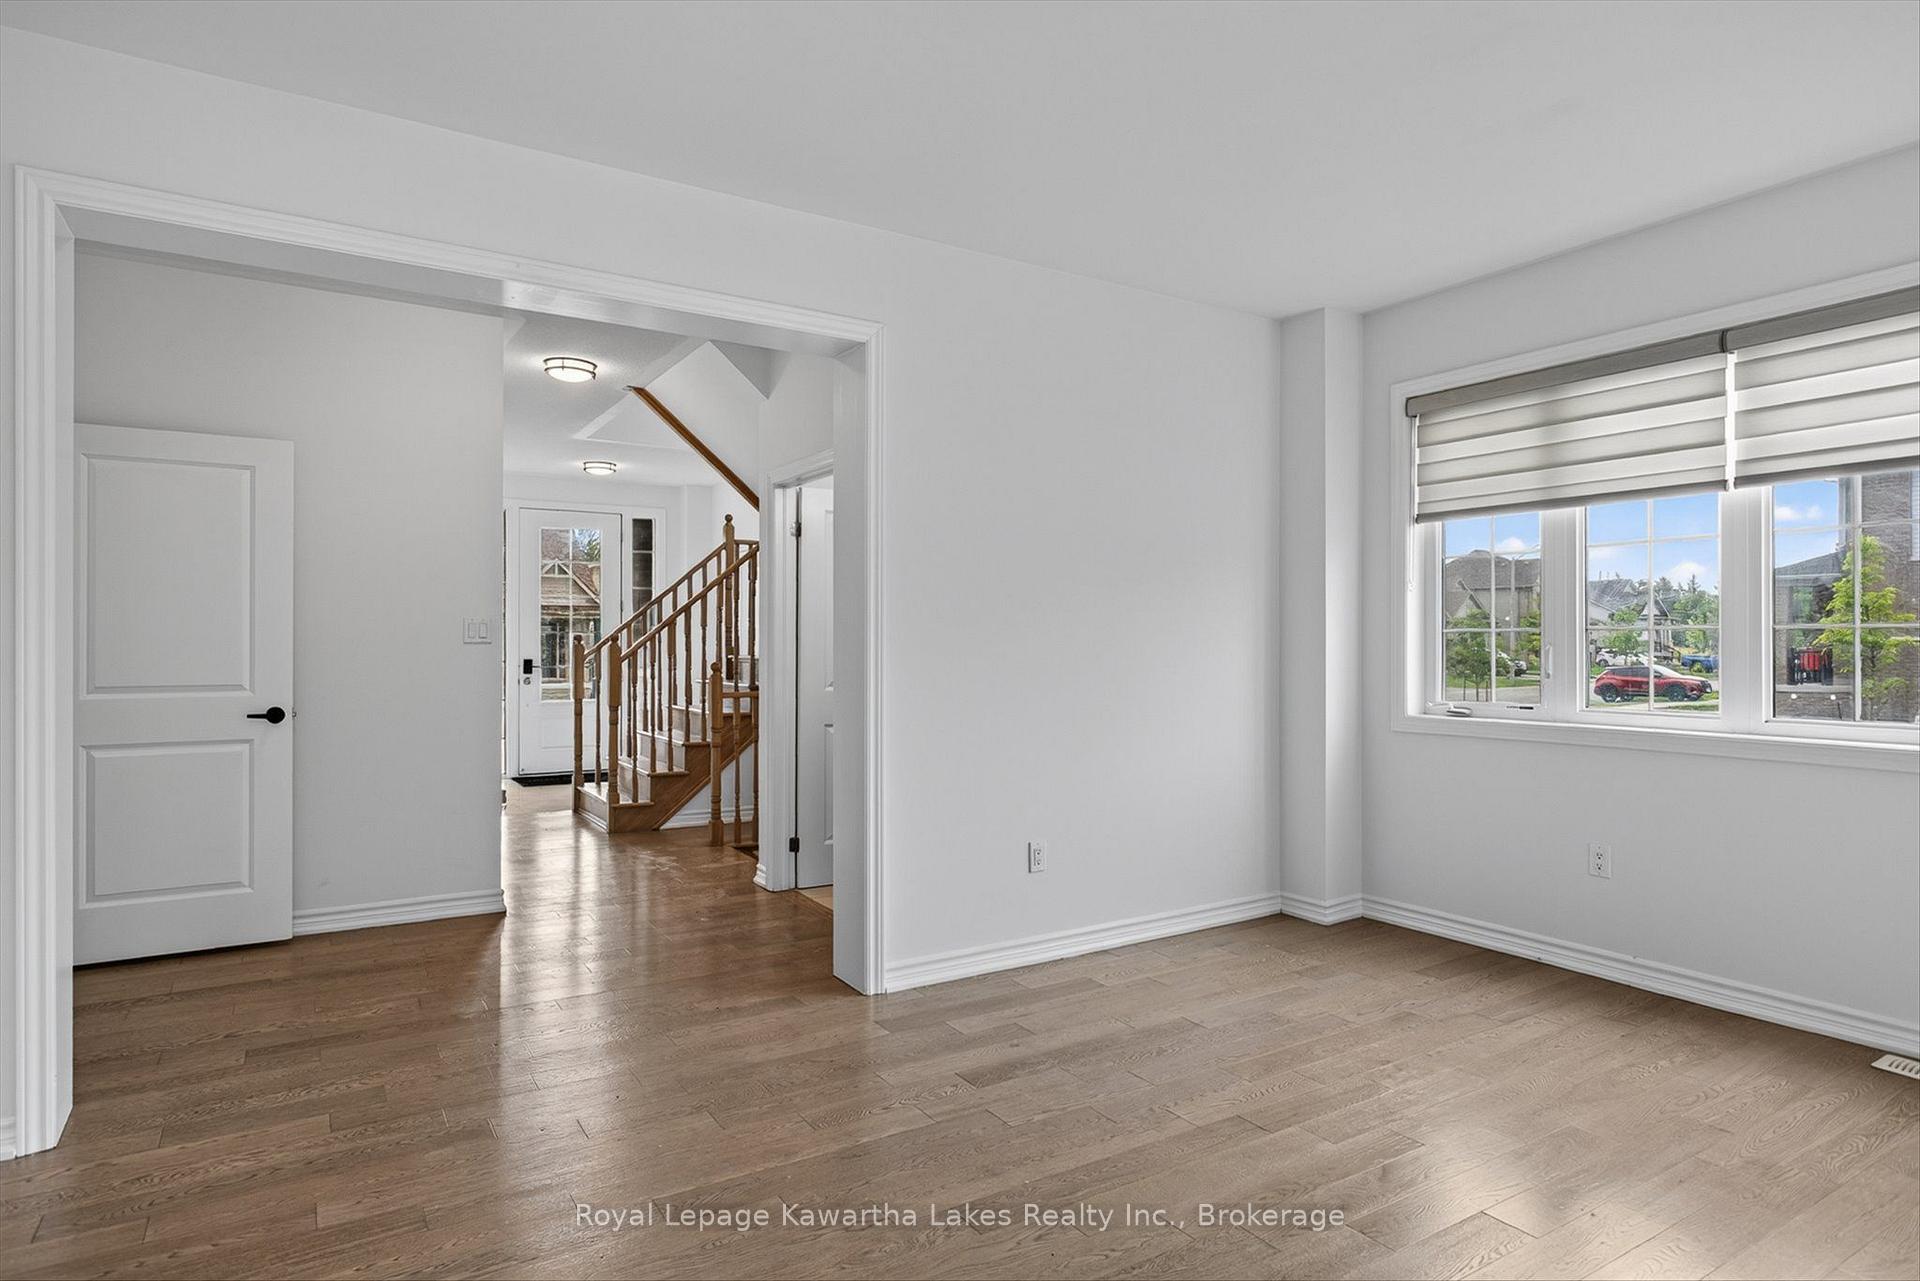
 See all 75 photos
Property history

This home has sold. It is no longer available.
Property not available for sale or for rent.
Ask about this home
A HOMEH agent will answer your questions about this home.Ask HOMEH
About this home
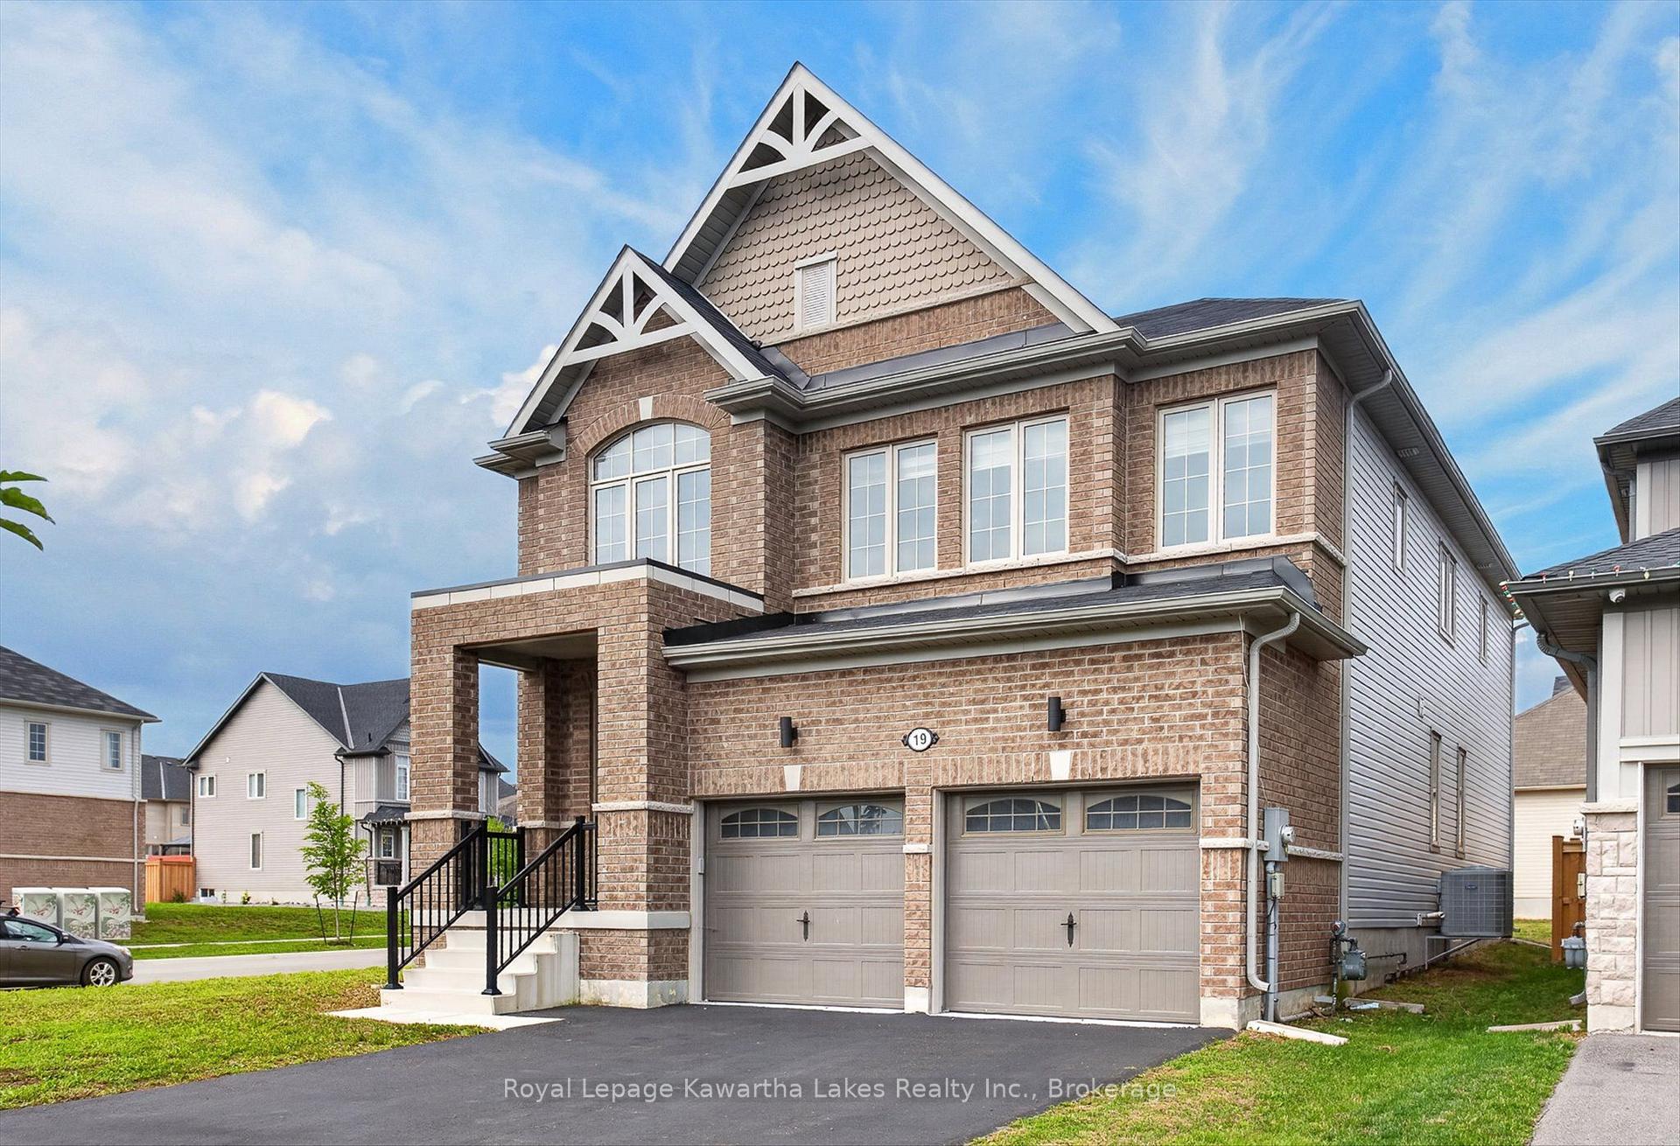
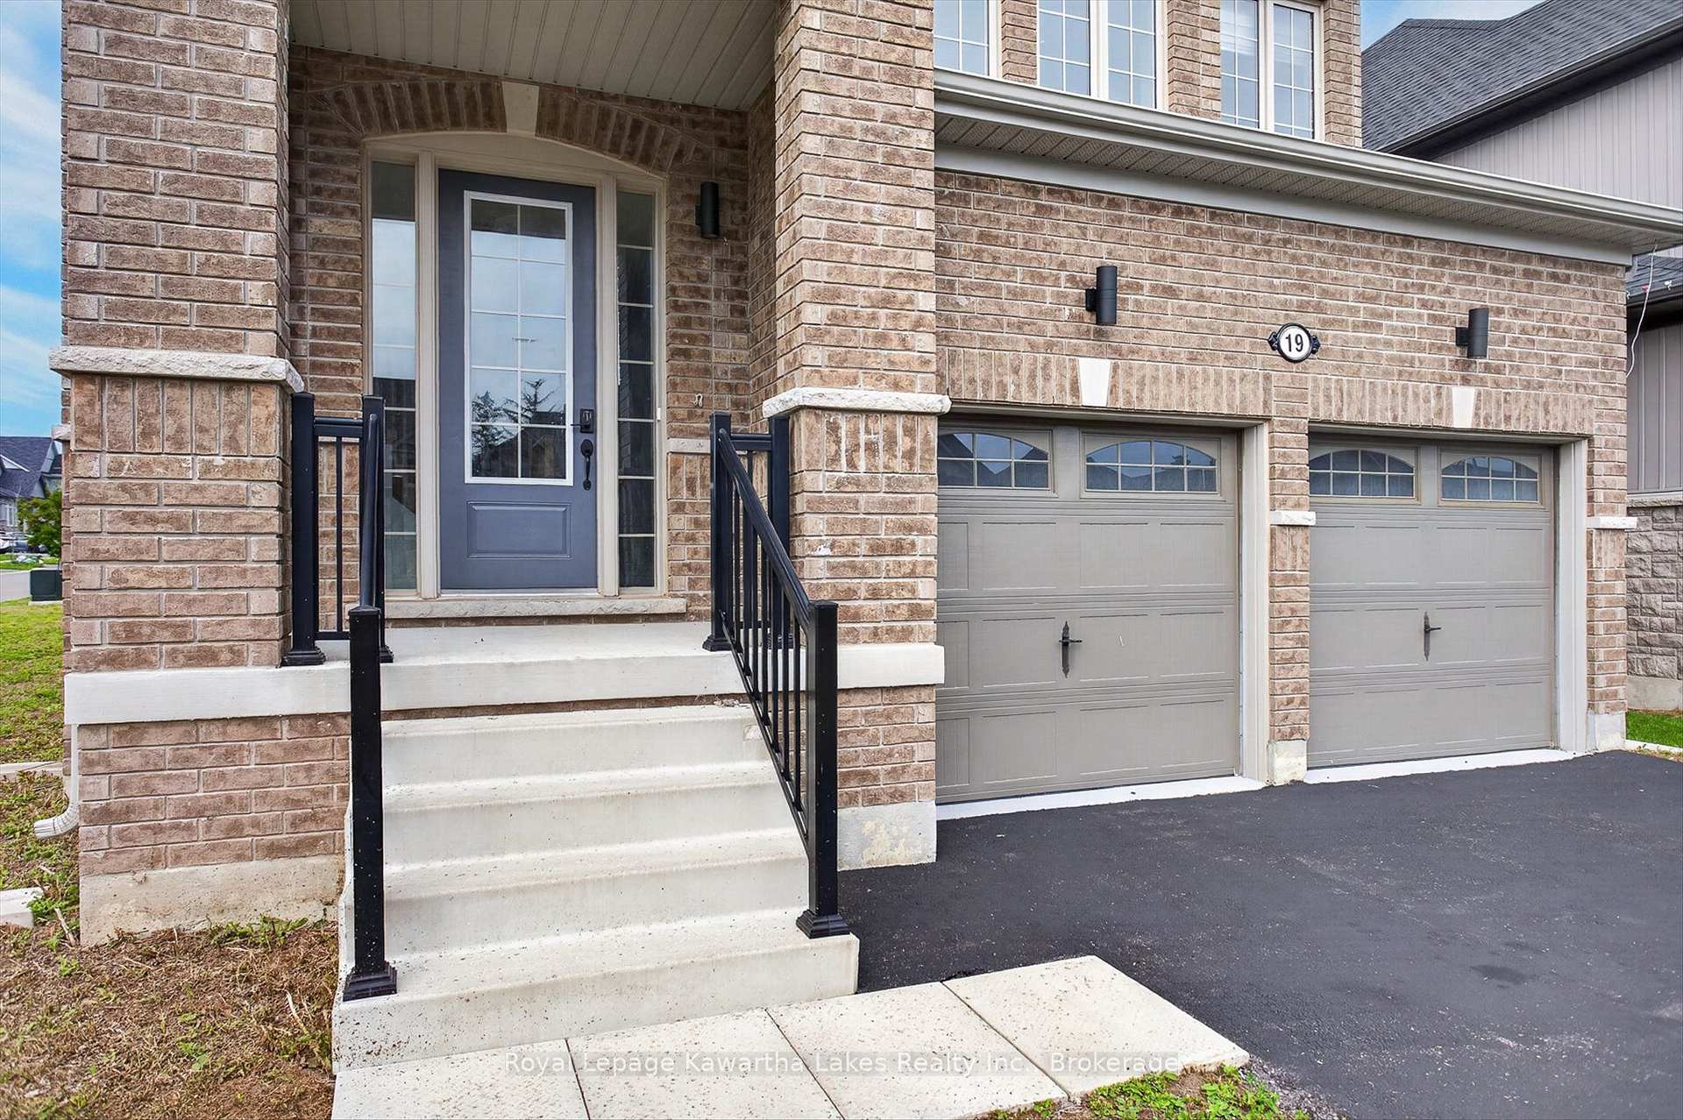
19 Hennessey Crescent, Kawartha Lakes
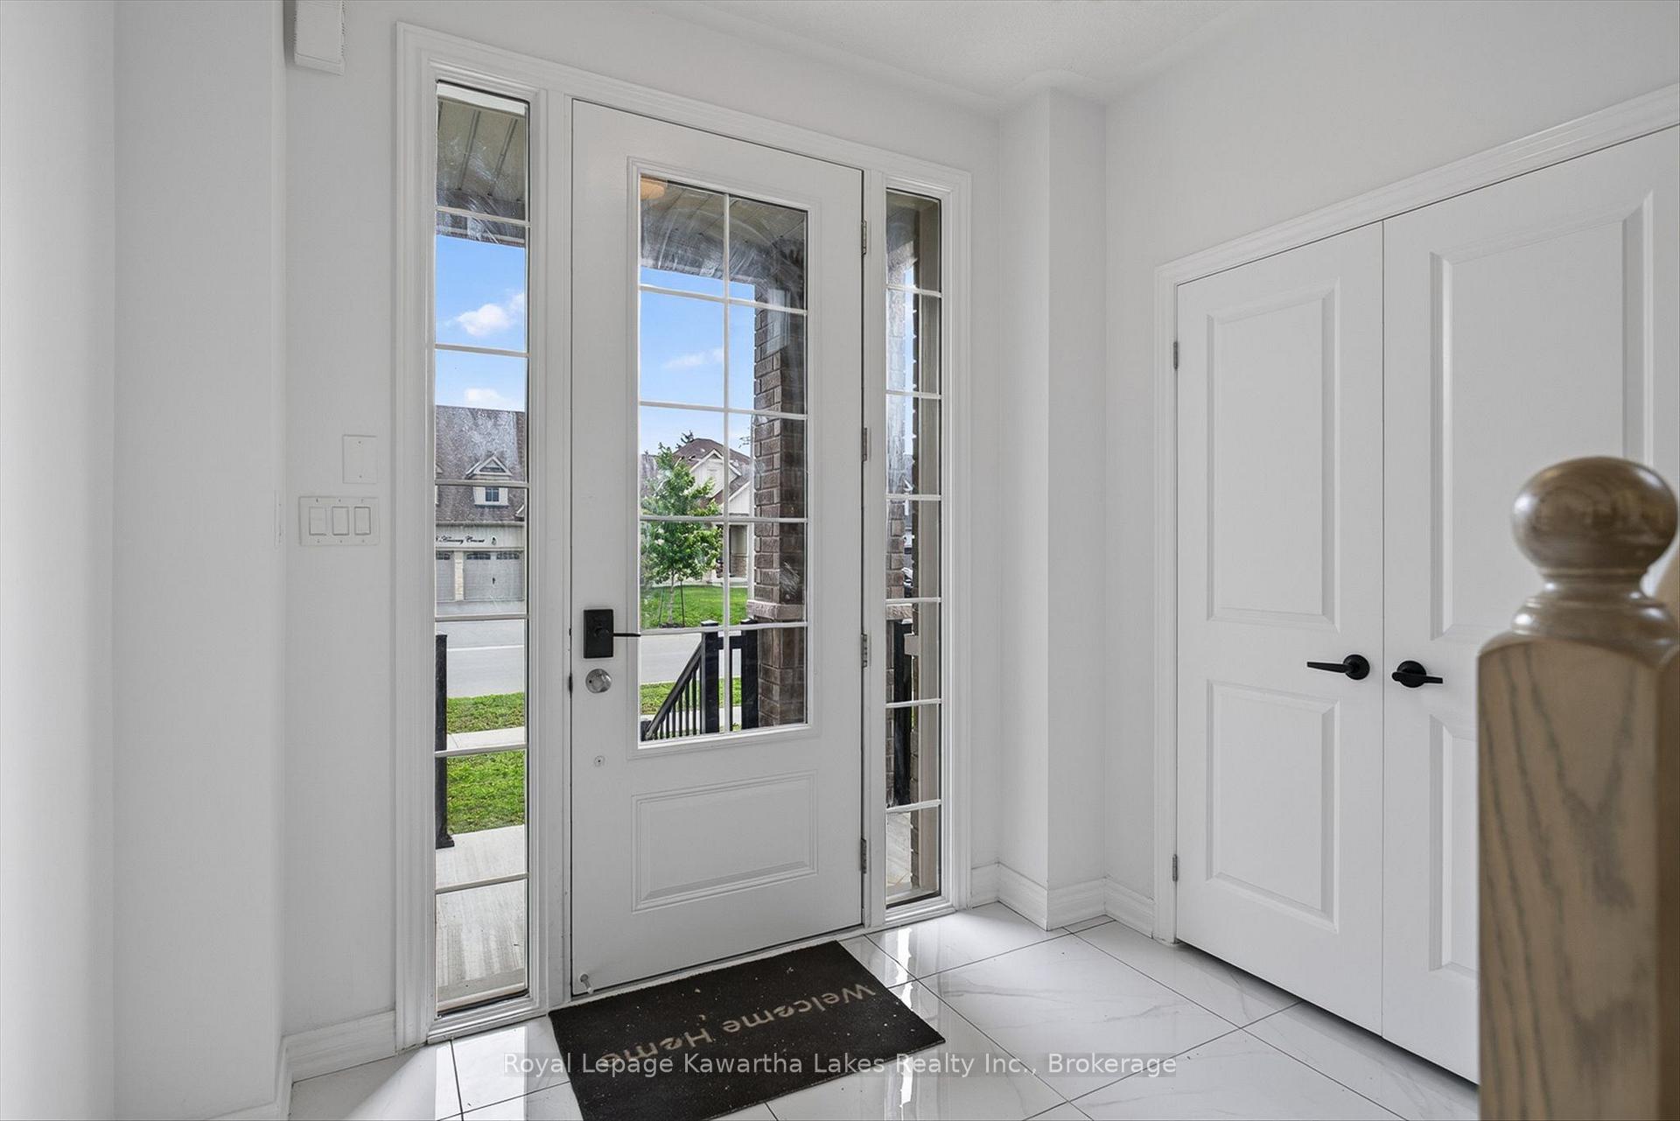
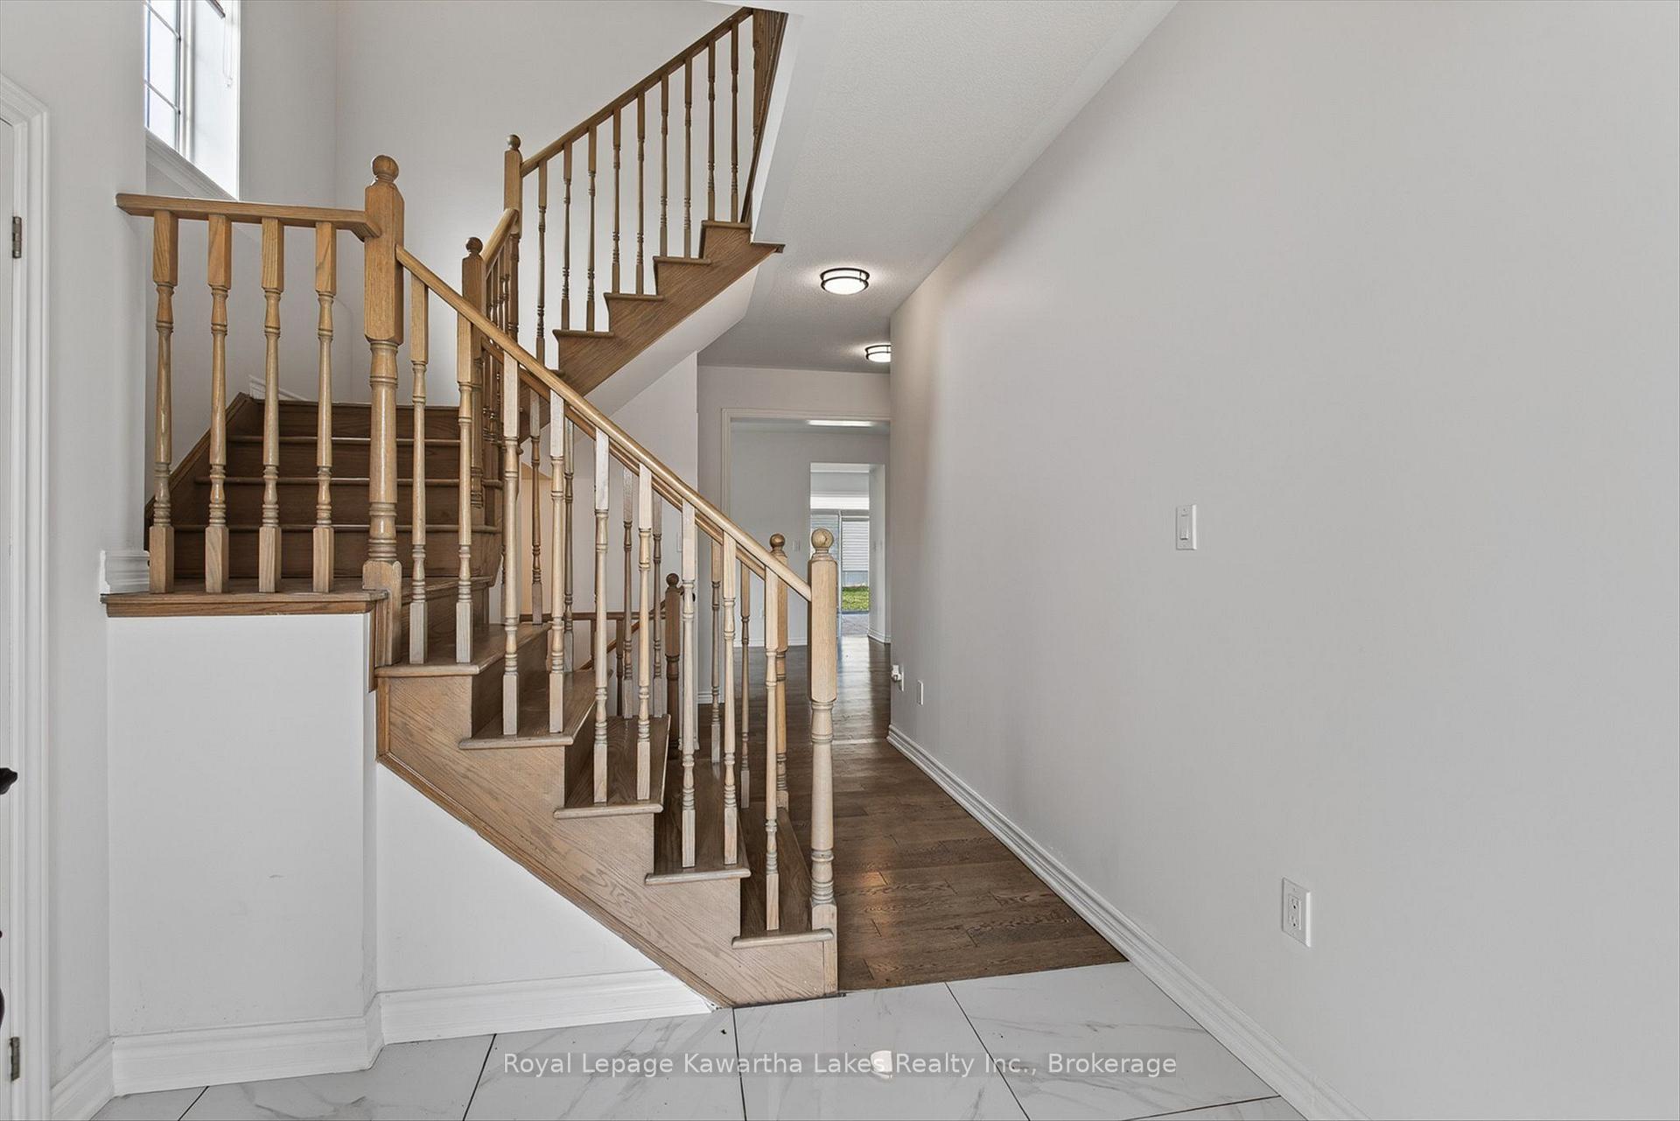
Welcome to 19 Hennessey Crescent, where style, space, and modern living come together in one of Lindsay's most sought-after newer neighbourhoods! Built in 2022, this impressive executive home offers over 2,800 square feet of beautifully designed living space with 5 spacious bedrooms and 5 bathrooms, giving everyone room to spread out and enjoy. From the moment you step inside, you'll appreciate the bright, open layout that's perfect for busy families, entertaining friends, or simply relaxing at the end of the day. The modern kitchen flows effortlessly into the main living and dining areas, creating a warm and inviting space where memories are made. The flexible floor plan offers the convenience of main floor laundry and the potential for main floor living, making this home ideal for families of all sizes and stages of life. Downstairs, the expansive unfinished basement is ready for your ideas-whether you dream of a home theatre, games room, fitness area, or additional living space, the possibilities are endless. Step outside and enjoy a growing community surrounded by beautiful homes, parks, schools, walking trails, and everyday amenities, all just minutes away. This is a neighbourhood where families grow, neighbours become friends, and you'll be proud to call home. If you've been searching for a move-in-ready executive home with space, comfort, and room to grow, your search ends here. Welcome home to 19 Hennessey Crescent.
Facts & features
Ask about this home
A HOMEH agent will answer your questions about this home.
Rooms
13 rooms · 5 bathrooms
- Living room16′1″ × 11′1″179 sq.ft.
- Family room11′10″ × 15′10″187 sq.ft.
- Foyer8′2″ × 5′10″48 sq.ft.
- Dining room7′7″ × 16′2″123 sq.ft.
- Laundry12′10″ × 6′9″86 sq.ft.
- Bedroom12′10″ × 10′6″135 sq.ft.
- Kitchen9′10″ × 15′10″156 sq.ft.
- Bedroom 312′ × 12′10″154 sq.ft.
- Bedroom 412′3″ × 10′7″130 sq.ft.
- Primary bedroom12′2″ × 15′9″193 sq.ft.
- Bedroom 216′2″ × 11′3″182 sq.ft.
- Office10′8″ × 10′6″112 sq.ft.
- Recreation29′3″ × 49′1433 sq.ft.
Around this home
Listing details
Helpful tools
Your HOMEH agent
"I would see it this week."
Ask HOMEH about this home
Price, neighbourhood, monthly cost. Ask anything.
HOMEH Intelligent Agent is an AI, not a licensed representative. Check anything important with your agent.