

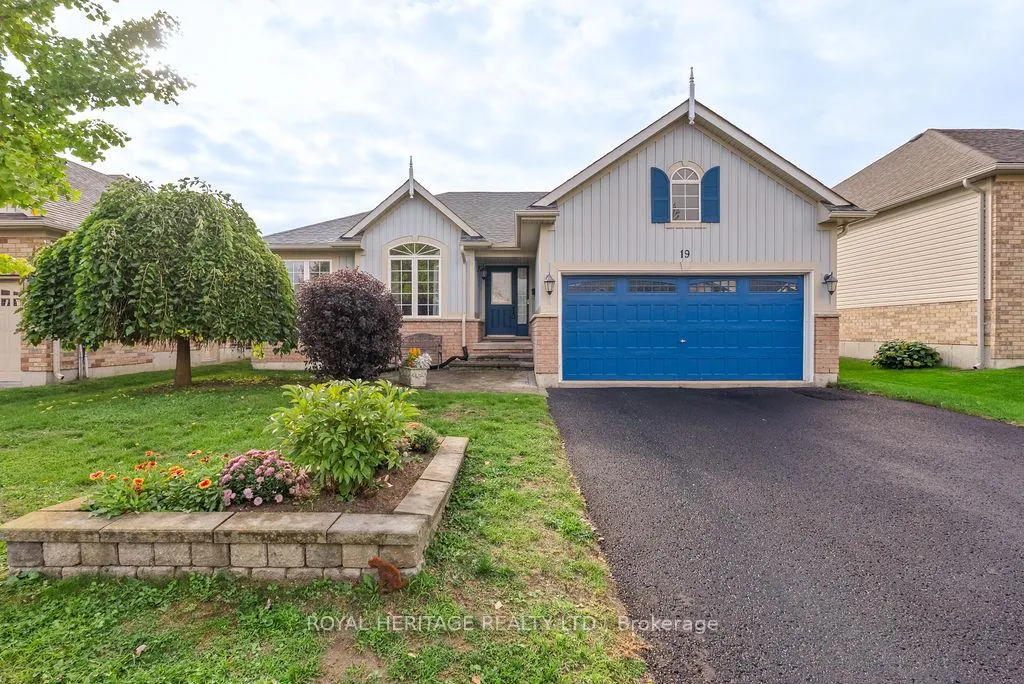
19 Thrushwood Trail
Detached Sold
1/3919 Thrushwood Trail
Detached Sold
 See all 39 photos
3 Bedrooms
2 Bathrooms
2 Garage
1.5K–2K sq.ft
52×95 ft
$5,071/yr
Property history
Facts and features
- BasementUnfinished
- Age of home16–30 years
- Water, sewerMunicipal
- HeatingForced air
What stands out
- Hardwood floors
- Fireplace
- Central air
The homeDetached, Bungalow, Age 16–30 years
- Type: Detached
- Style: Bungalow
- Age: 16–30 years
- Living space: 1,500–2,000 sq ft
- Basement: Unfinished
InsideFireplace Yes, natural gas, Hardwood, Ceramic, Broadloom, Main level
- Fireplace: Yes, natural gas
- Flooring: Hardwood, Ceramic, Broadloom
- Laundry: Main level
- Features: Primary bedroom - main floor
- Rooms above ground: 6
- Bedrooms: 3
- Bathrooms: 2
- Kitchens: 1
Outside and lotVinyl siding, Asphalt shingle, Poured concrete
Outside
- Exterior: Vinyl siding
- Roof: Asphalt shingle
- Foundation: Poured concrete
- Size: 52 × 95 ft
Parking2 Garage, Attached, Private double
- Spaces: 2 Garage
- Garage: Attached
- Driveway: Private double
Heating, water and powerForced air, gas, Central air, Municipal water
- Heating: Forced air, gas
- Cooling: Central air
- Water: Municipal water
- Sewer: Municipal sewer
Costs and taxesTaxes $5,071 a year, HST No HST, Hot water tank
- Taxes, 2025: $5,071 a year
- HST: No HST
- Rental items: Hot water tank
Included in the saleFridge, stove (as is), dishwasher (as is) kitchen tap (as is). washer & dryer, all light fixtures, blinds, All stager items and curtains
- Included: Fridge, stove (as is), dishwasher (as is) kitchen tap (as is). washer & dryer, all light fixtures, blinds
- Not included: All stager items and curtains
Listing detailsX12451577, Sold, Oct 8, 2025
- MLS® number: X12451577
- Status: Sold
- Listed on: Oct 8, 2025
- Days on market: 103
- Updated: Jan 19, 2026
- Possession: 30-59 days
- Occupied by: Vacant
- Listing brokerage: ROYAL HERITAGE REALTY LTD.
About this home
19 Thrushwood Trail, Kawartha Lakes (Lindsay), ON K9V 0B1
Primary Bedroom - Main Floor
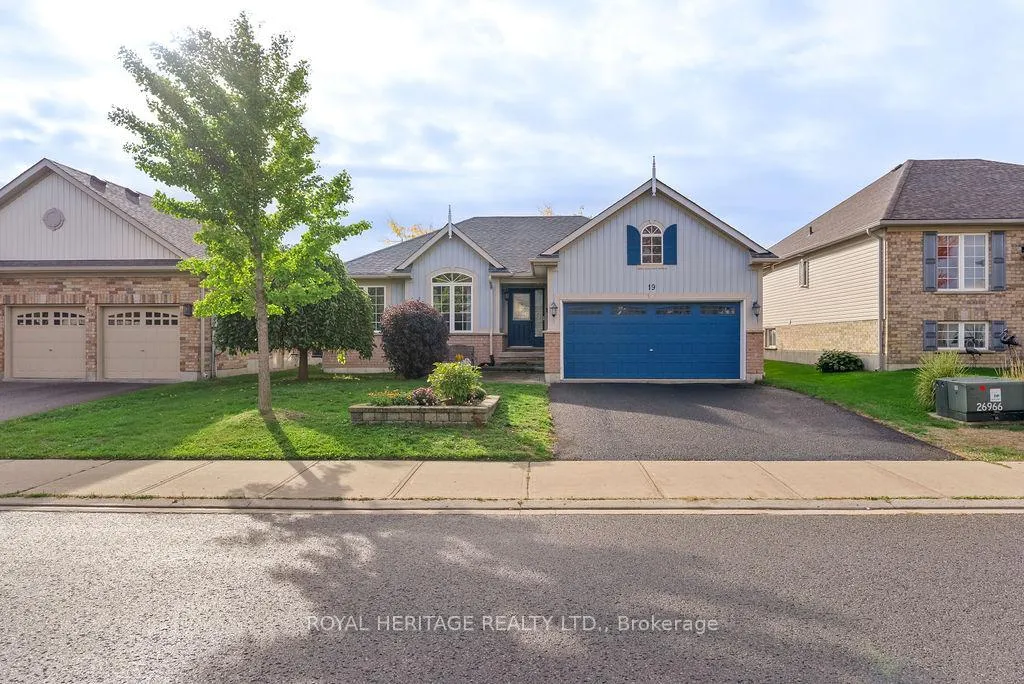
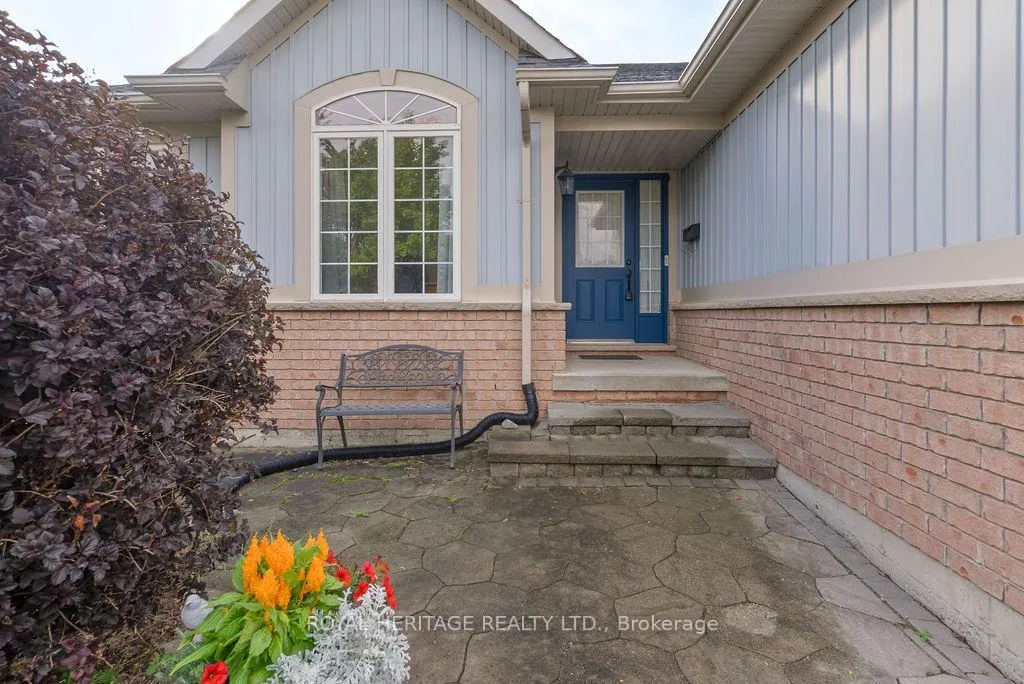
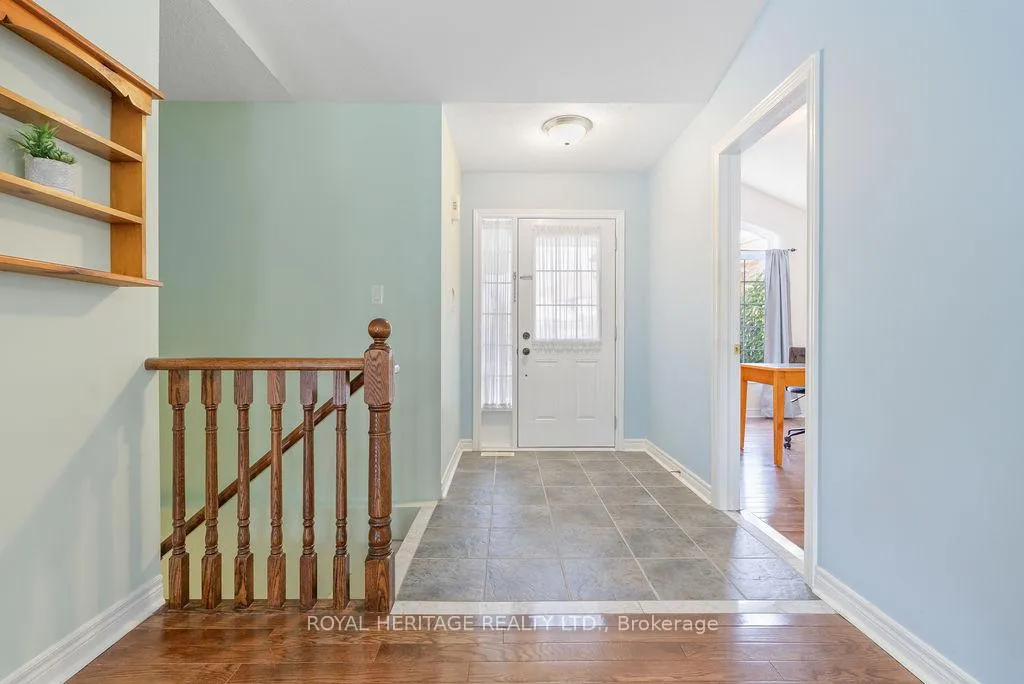
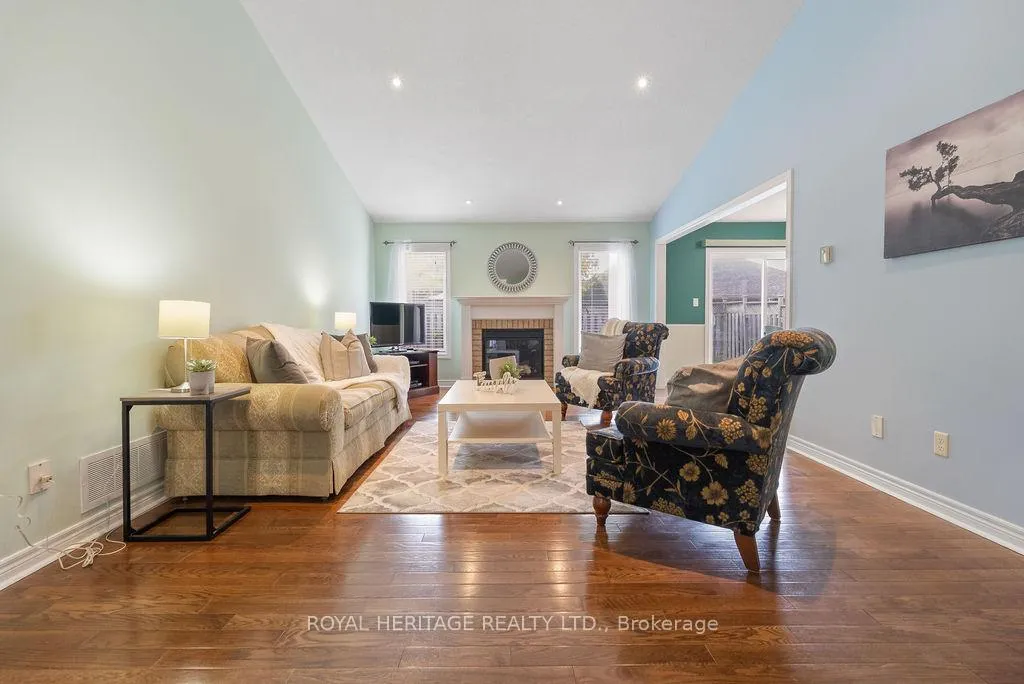
Beautiful open concept bungalow with a spacious floorplan in a prime location. Large great room with vaulted ceiling and gas fireplace, functional kitchen with pantry combined with dining room eating area. Walk out to the private yard. Main floor laundry with garage entry. 3 bedrooms, 2 full bathrooms, double garage, double driveway, unfinished basement with a huge footprint. 52 wide lot. Close to shopping, parks, schools, hospital. Very gently lived in home ready for your personal touch.
Read more
Ask about this home
A HOMEH agent will answer your questions about this home.
Ask a question
Thinking of selling your home?See what your home is worth today.
Around this home
Broad & Angeline
Errands
Parks
Schools
Daily convenience, out of 100, from the distances below
ParkBroad Street Park · 4 within 1 km3 min walk178 m
GroceryFood Basics3 min walk154 m
SchoolLeslie Frost Public School4 min walk260 m
PharmacyShoppers Drug Mart4 min walk248 m
Cafés & foodStacked Pancake & Breakfast House · 15 within 1 km3 min walk180 m
Gym & rec centrePlanet Fitness8 min walk467 m
LibraryKawartha Lakes Public Library - Lindsay Branch20 min walk1.3 km
HospitalRoss Memorial Hospital9 min walk571 m
WalkDriveStraight-line distance, open map data
Grocery0.2 km
Park0.2 km
Coffee0.3 km
Dining0.2 km
Gym0.5 km
Hospital0.6 km
Schools nearby
School rating, out of 10.
Leslie Frost Public Schoolelementary · Public · 0.3 km
4.7/10Low
Lindsay Collegiate and Vocational Institutesecondary · Public · 0.7 km
5.9/10Fair
St. Thomas Aquinassecondary · Catholic · 0.8 km
—
Contact agent
Helpful calculators
Mortgage
Affordability
Closing costs
Land transfer tax
Property tax
Down payment
CMHC insurance
Stress test
Cashback Rebate
Your HOMEH agent

NimaHOMEH agent · Kawartha Lakes
"I would see it this week."
Ask Nima