

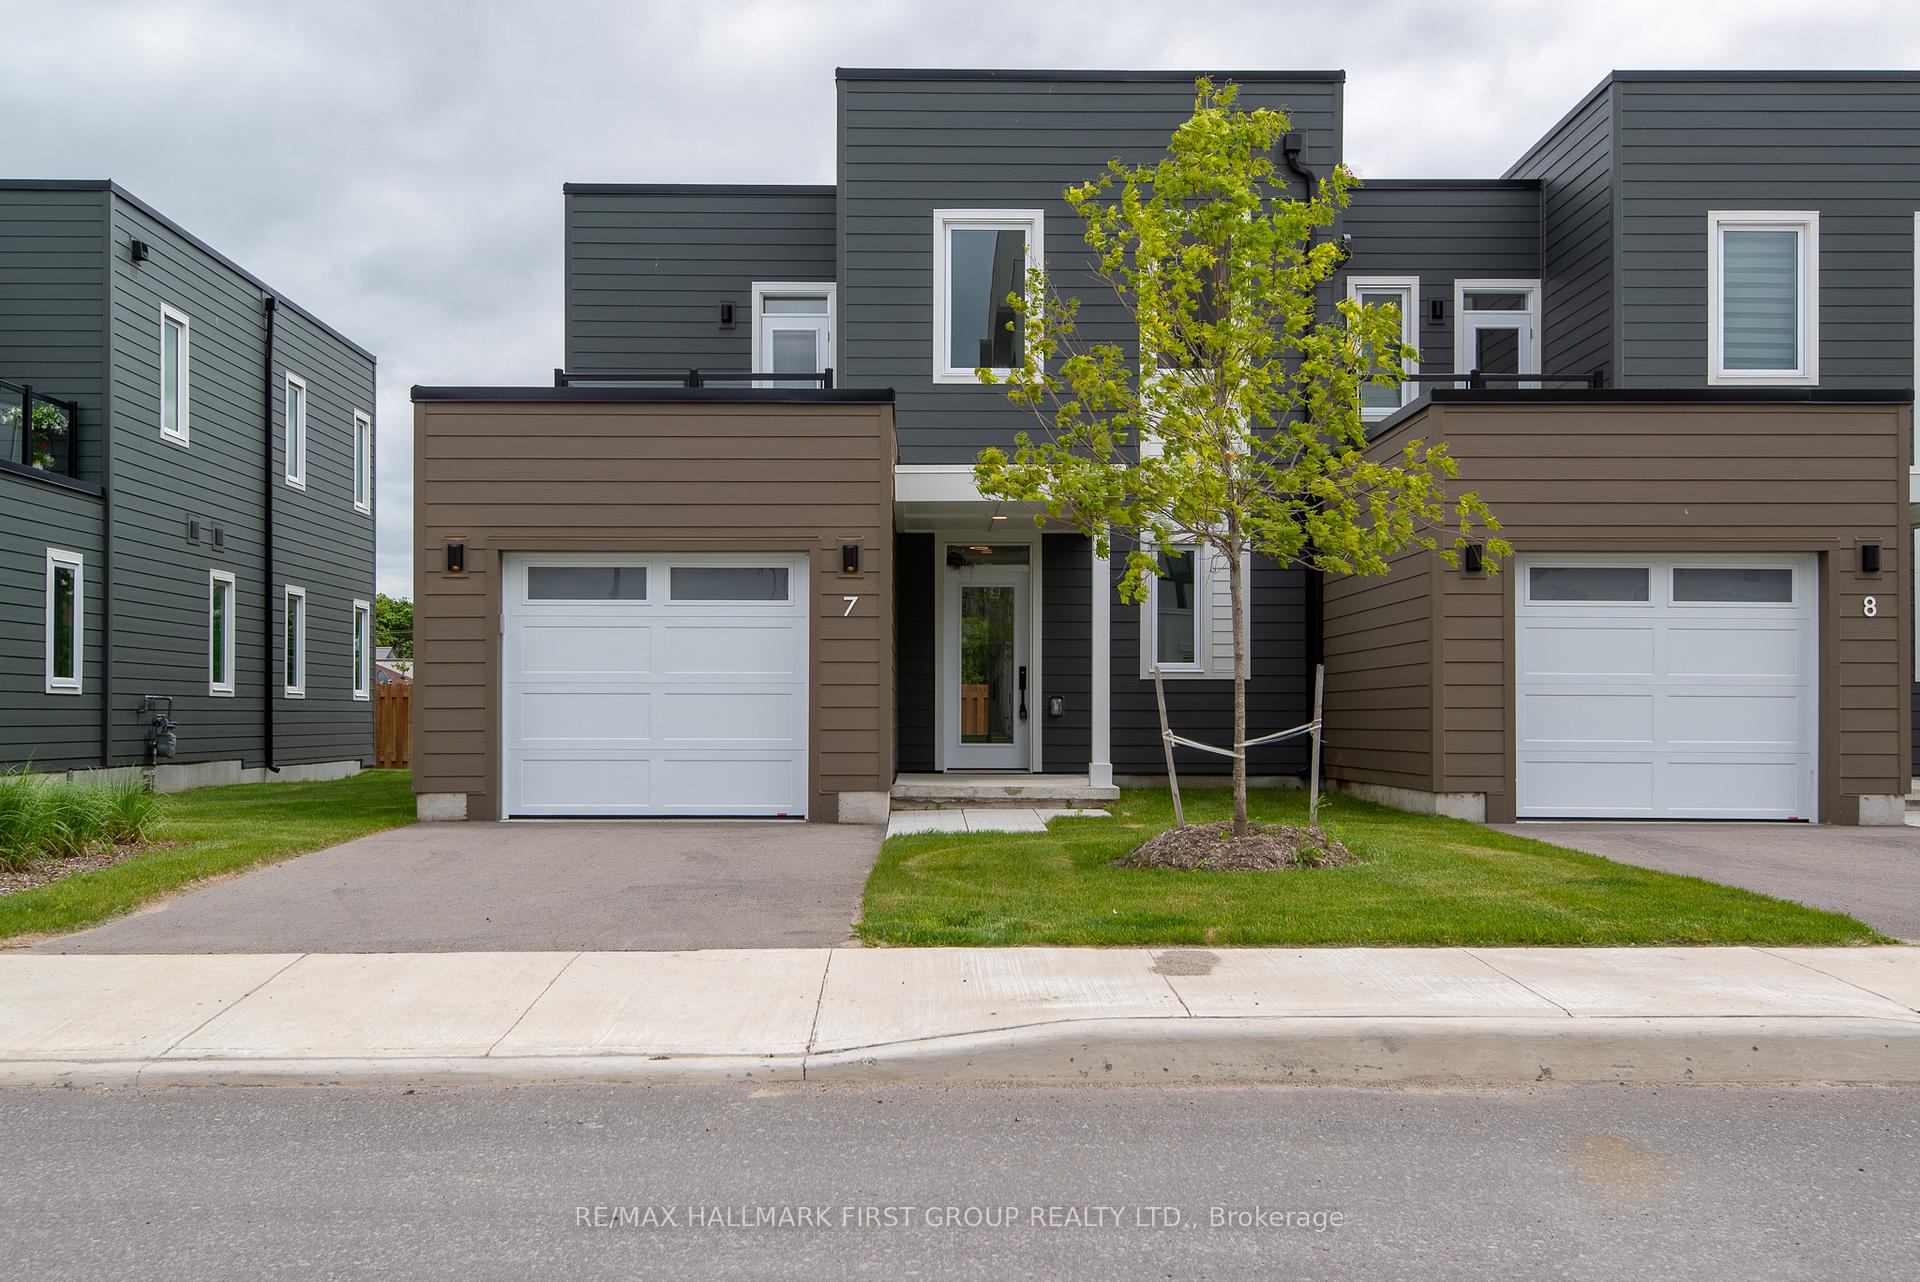
Unit 7, 19 West Street
Unit 7, 19 West Street
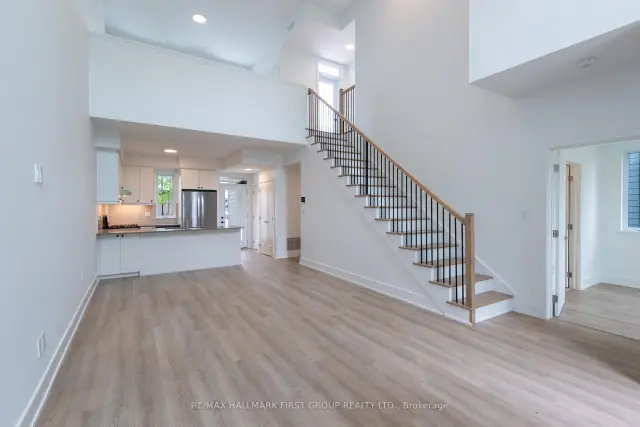 See all 21 photos
Facts and features
- ExposureNorth
- LaundryEnsuite
- LockerOwned
- BalconyTerrace
- Hardwood floors
- Fireplace
- Central air
The homeSemi-Detached Condo, 2-storey, Age 0–5 years
- Type: Semi-Detached Condo
- Style: 2-storey
- Age: 0–5 years
- Living space: 1,400–1,599 sq ft
- Basement: None
- Exposure: North
InsideFireplace Yes, natural gas, Hardwood, Ensuite
- Fireplace: Yes, natural gas
- Flooring: Hardwood
- Laundry: Ensuite
- Features: Erv/hrv
- Rooms above ground: 6
- Bedrooms: 2
- Bathrooms: 2
- Kitchens: 1
OutsideVinyl siding, Flat, Concrete
- Exterior: Vinyl siding
- Roof: Flat
- Foundation: Concrete
- Balcony: Terrace
- Features: Built-in-bbq, deck, patio, year round living
Parking and locker1 Garage, Attached, Exclusive
- Spaces: 1 Garage
- Garage: Attached
- Parking type: Exclusive
- Driveway: Other
- Locker: Owned
BuildingFenelon Lakes Club, Condo corporation 34, Pets Allowed
- Name: Fenelon Lakes Club
- Condo corporation: 34
- Pets: Allowed
Heating, water and powerForced air, gas, Central air
- Heating: Forced air, gas
- Cooling: Central air
Rent and termsRent $3,000 a month, Entire property, Unfurnished
- Rent: $3,000 a month
- Space for rent: Entire property
- Furnished: Unfurnished
- Lease: 24 months
- Paid: Monthly
- Rent includes: Common elements, parking
- Deposit: Required
- Credit check: Required
- Employment letter: Required
- Rental application: Required
- References: Required
IncludedUtilities are extra.
- Not included: Utilities are extra.
NearbyBeach, golf, lake access, marina, rec./commun.centre
- Close to: Beach, golf, lake access, marina, rec./commun.centre
Listing detailsX13604090, Rented, Jul 24, 2026
- MLS® number: X13604090
- Status: Rented
- Listed on: Jul 24, 2026
- Days on market: 24
- Updated: Aug 17, 2026
- Possession: 2026-09-01 / Other
- Occupied by: Tenant
- Listing brokerage: RE/MAX HALLMARK FIRST GROUP REALTY LTD.
About this home
Unit 7, 19 West Street, Kawartha Lakes (Fenelon Falls), ON K0M 1N0
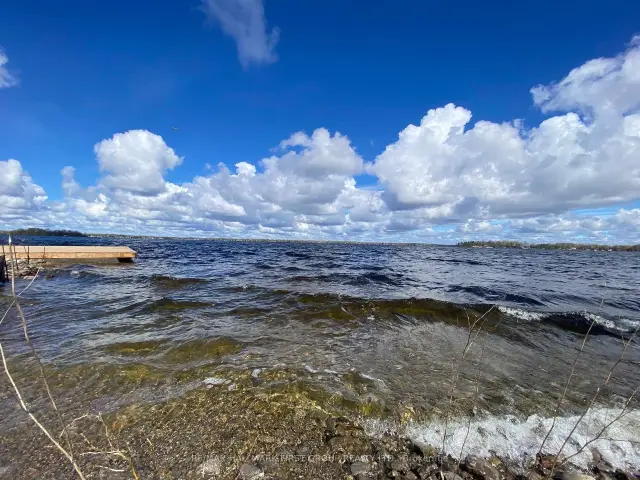
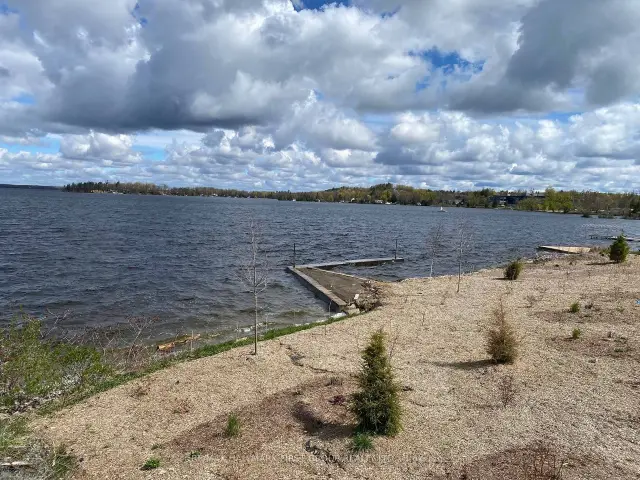
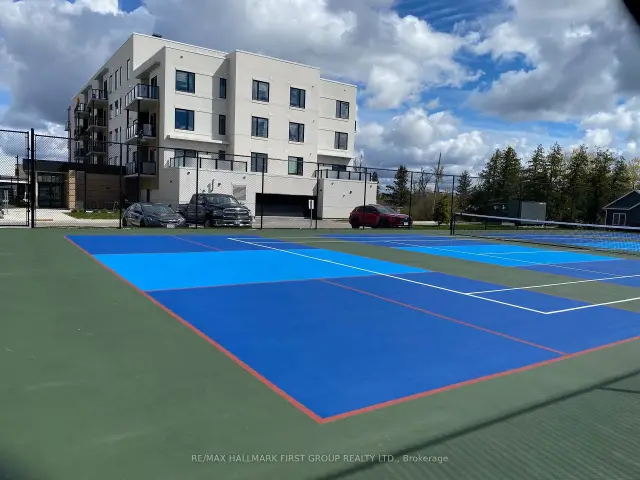
Welcome to Fenelon Lakes Club, where you can enjoy the best of waterfront living without the maintenance. This spacious townhome offers over 1,500 sq. ft. of bright, open-concept living space, thoughtfully designed with stylish finishes and modern comforts throughout. The main floor features a beautifully appointed kitchen complete with quartz countertops, a gas range, stainless steel appliances, and a peninsula breakfast bar with seating for three. The adjoining dining and living area showcases soaring ceilings, expansive windows, and a cozy gas fireplace, creating the perfect space for everyday living or entertaining. The main-level primary bedroom includes a generous closet and a private 4-piece ensuite. you'll also appreciate the convenience of main-floor laundry, direct access to the attached garage and a walkout to your private patio for relaxing outdoors. Upstairs, you'll find a spacious second bedroom, a versatile den that's ideal for a home office or guest space, a full 4-piece bathroom a large storage closet and a private balcony overlooking the community. Luxury vinyl plank flooring extends throughout the home, offering both durability and contemporary style. Residents enjoy access to exceptional resort-style amenities, including a clubhouse with a fitness centre and social lounge, an in-ground pool, tennis and pickleball courts, an an exclusive waterfront area on Cameron Lake - perfect for swimming, relaxing, and taking in stunning sunset views.
Ask about this home
A HOMEH agent will answer your questions about this home.
Know more about Fenelon Lakes Club
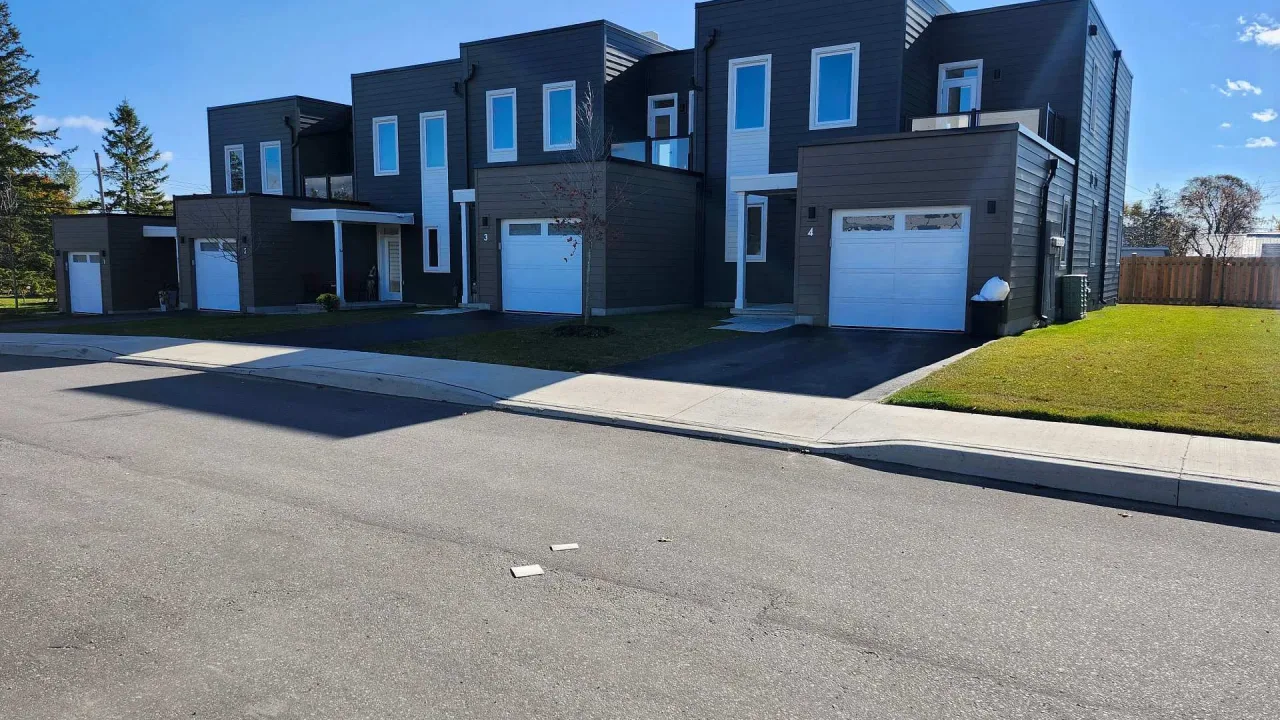
Condo building · 19 West Street N
Fenelon Lakes Club is a condo. Right now 1 for sale and 1 for rent are on the market here.
No similar units for rent in Fenelon Lakes Club right now.
Around this home
Daily convenience, out of 100, from the distances below
Schools nearby
School rating, out of 10.
Helpful calculators
Your HOMEH agent

"I would see it this week."