

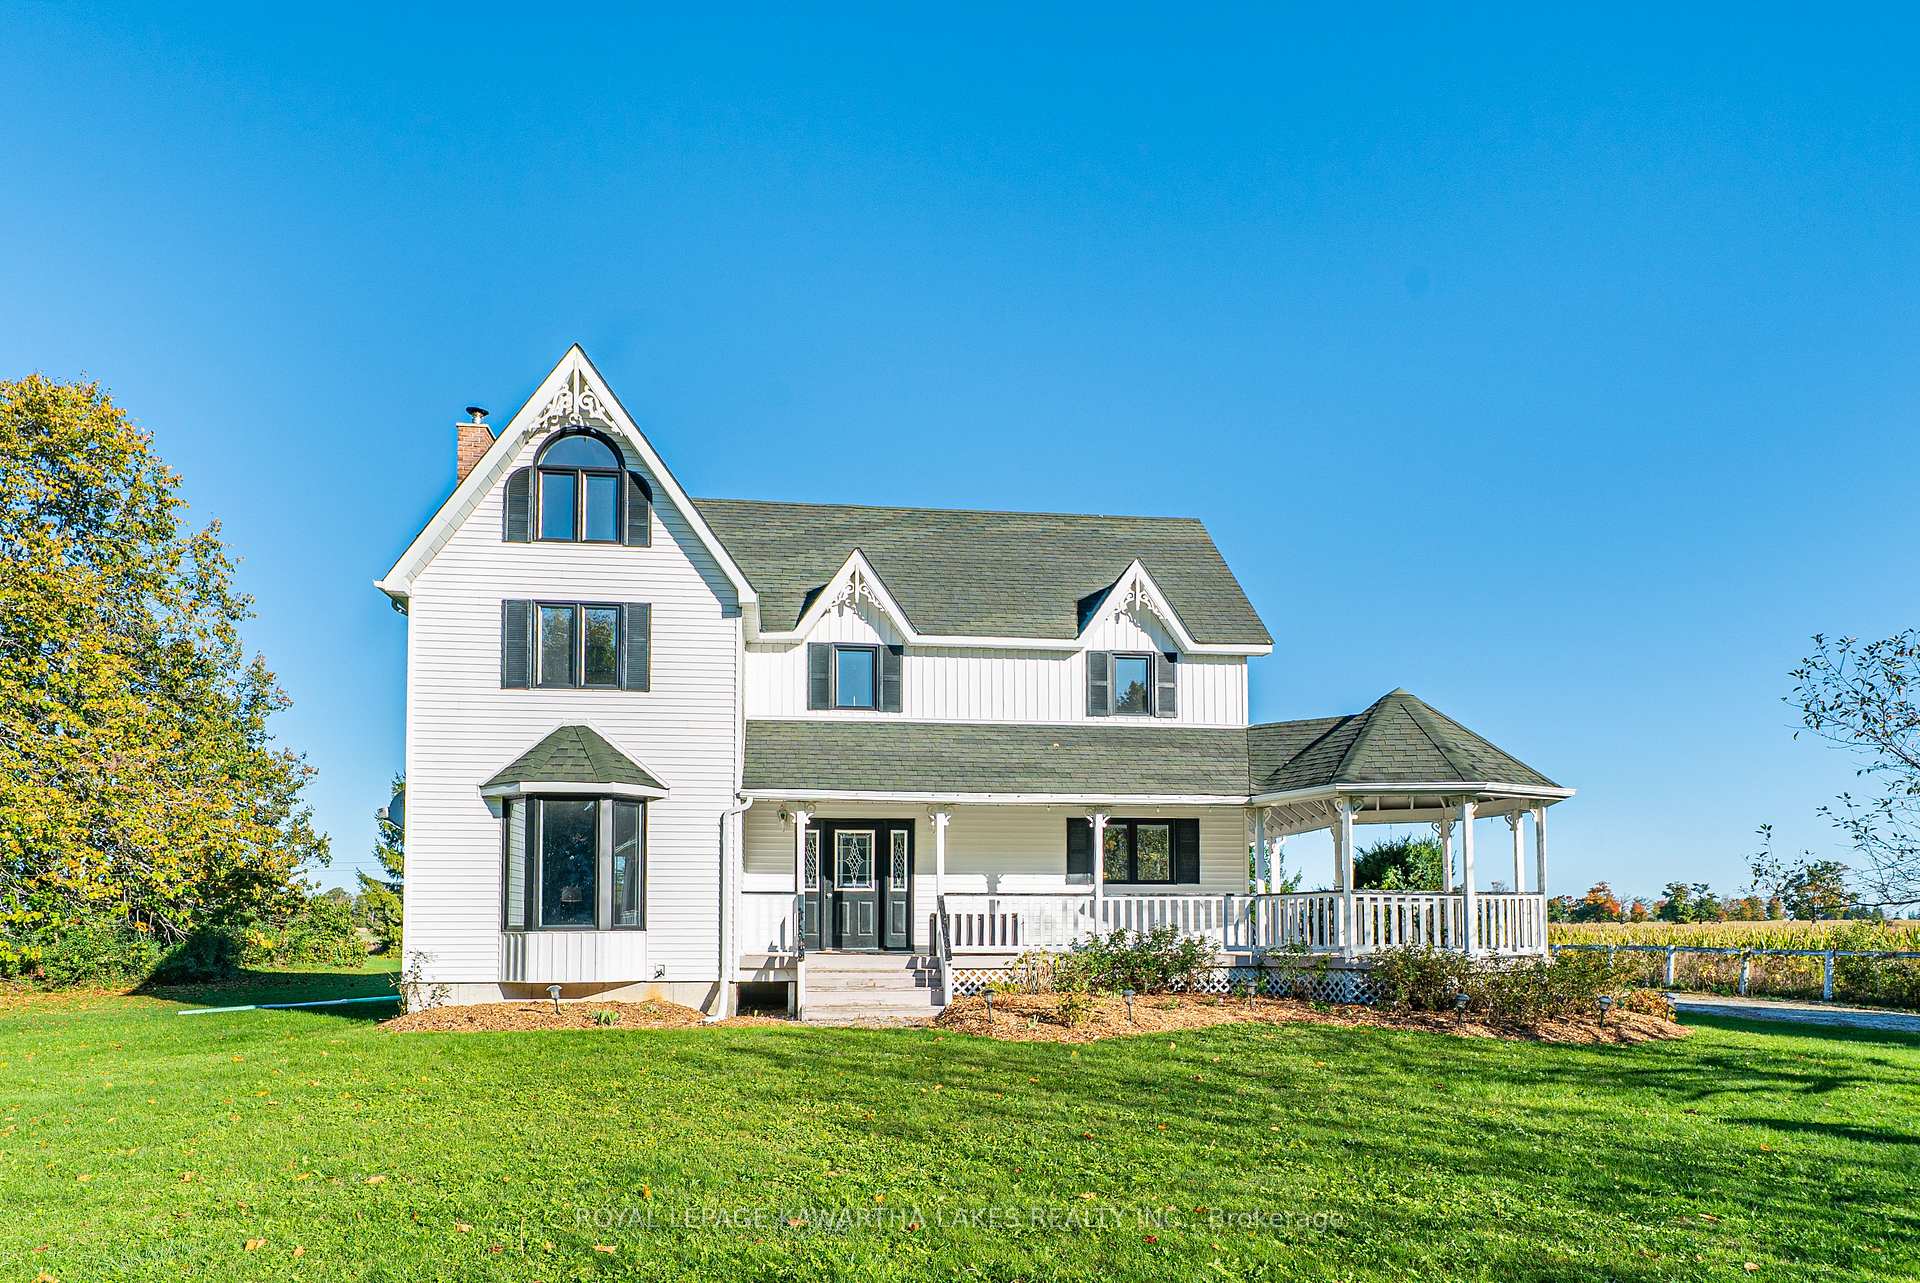
197 Algonquin Road
197 Algonquin Road
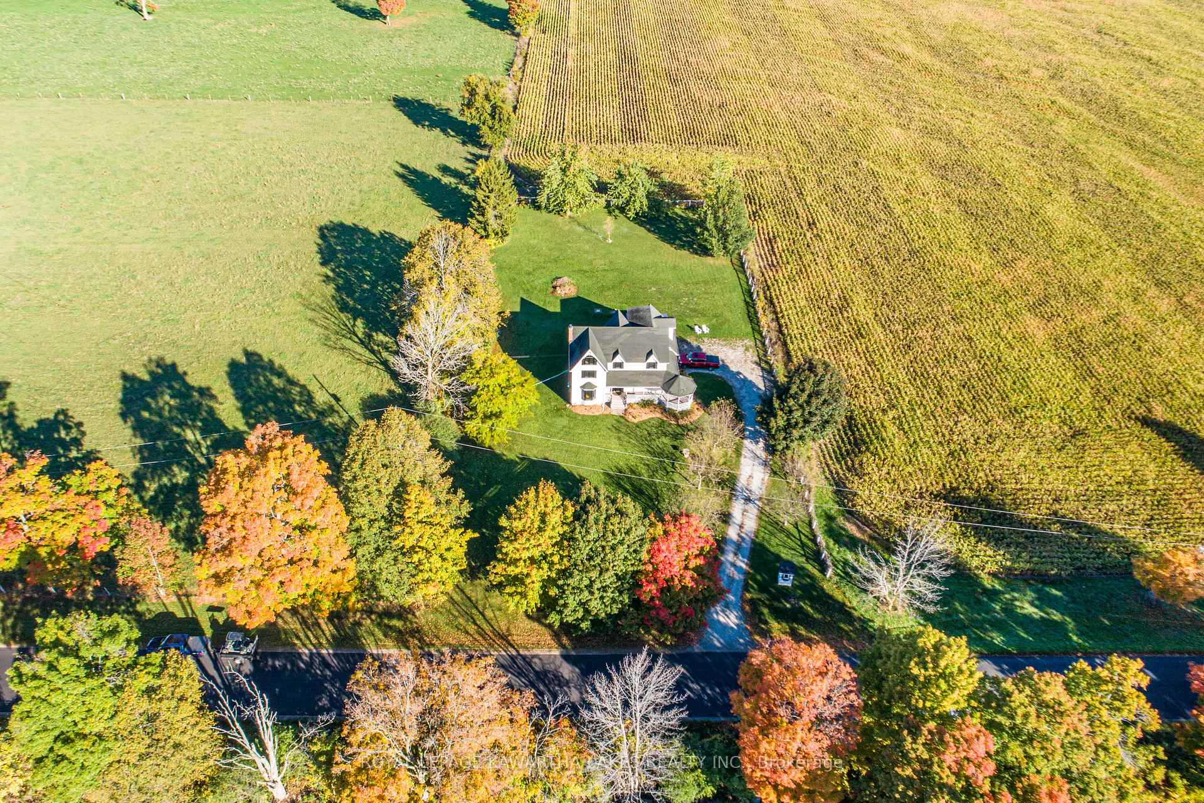
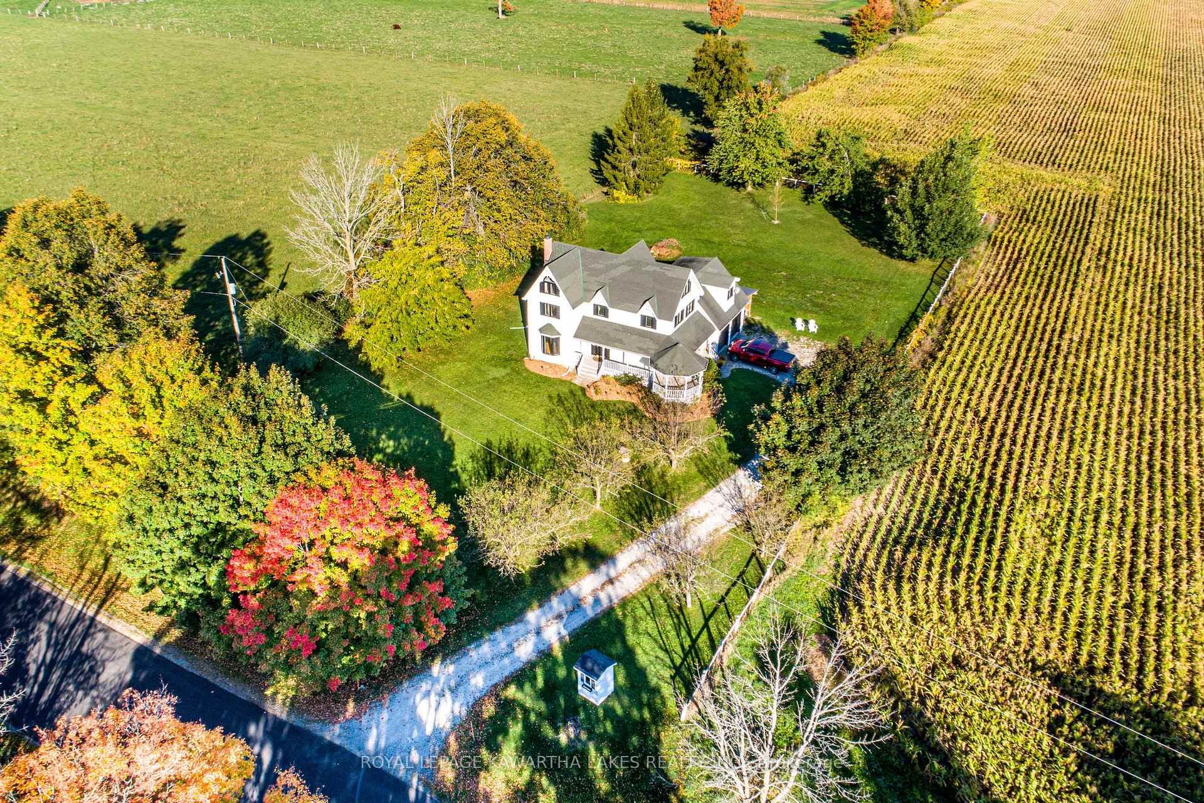
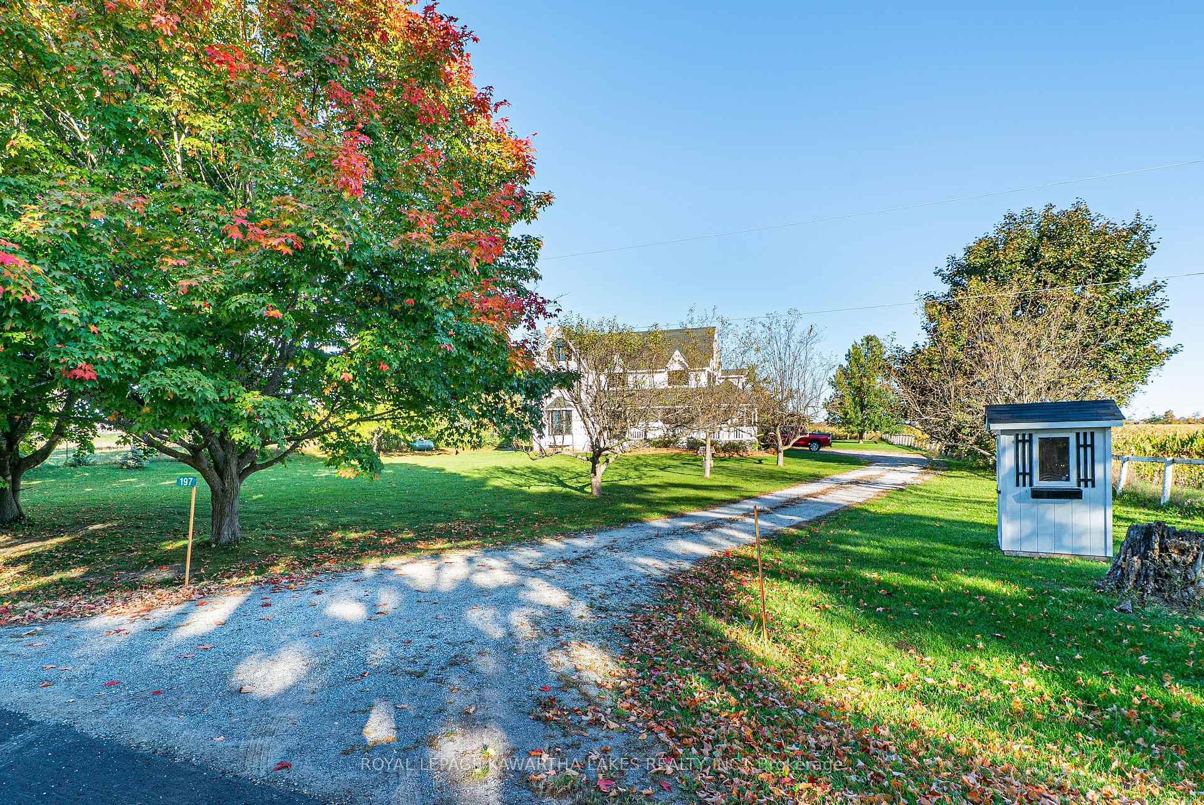
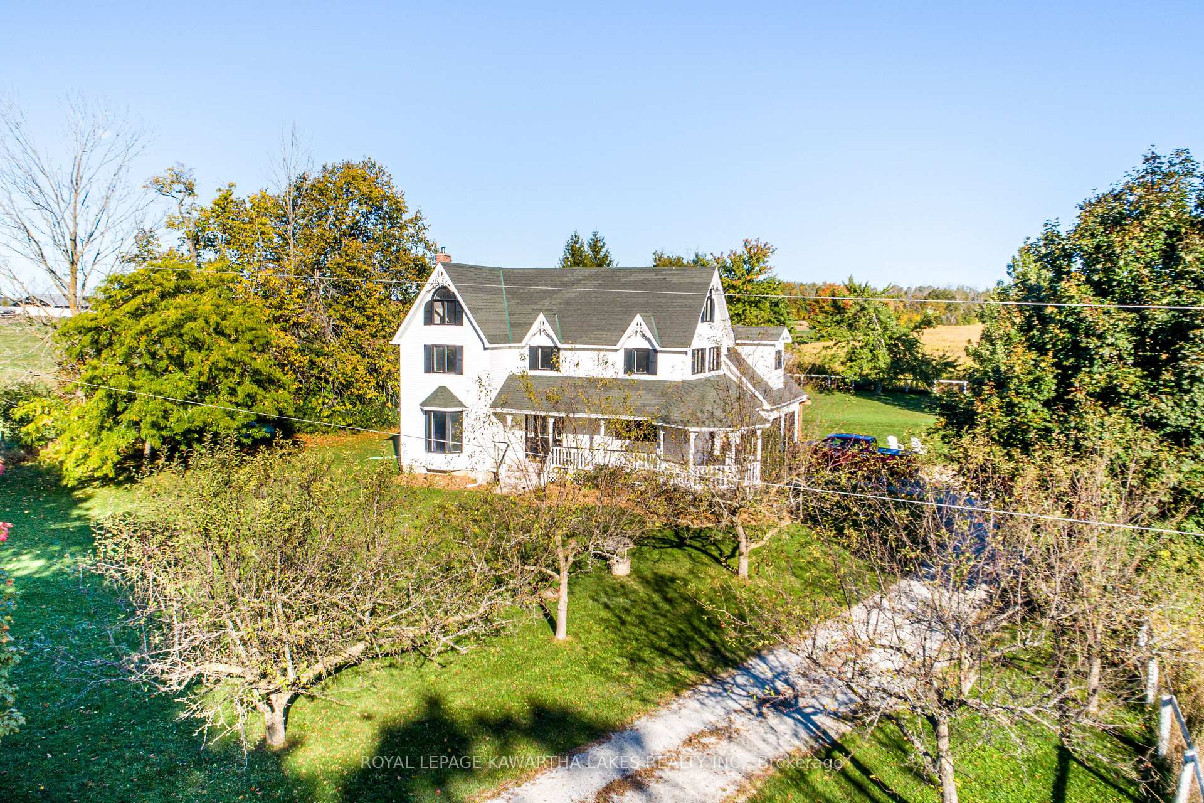 See all 46 photos
Property history
Facts and features
- BasementUnfinished
- Water, sewerWell, septic
- HeatingForced air
- Type of homeDetached
- Hardwood floors
- Fireplace
The homeDetached, 2 1/2 storey, 2,500–3,000 sq ft
- Type: Detached
- Style: 2 1/2 storey
- Living space: 2,500–3,000 sq ft
- Basement: Unfinished
- Waterfront: None
InsideFireplace Yes, living room, wood stove, Hardwood, Broadloom, Tile, Upper level
- Fireplace: Yes, living room, wood stove
- Flooring: Hardwood, Broadloom, Tile
- Laundry: Upper level
- Features: Sump pump, water heater owned
- Rooms above ground: 15
- Rooms in the basement: 1
- Bedrooms: 3
- Bathrooms: 3
- Kitchens: 1
Outside and lotVinyl siding, Asphalt shingle, Concrete
- Exterior: Vinyl siding
- Roof: Asphalt shingle
- Foundation: Concrete
- Features: Deck, landscaped, porch, year round living
- Size: 150 × 300 ft
- Zoning: A1
Parking2 Garage, Attached, Private double
- Spaces: 2 Garage
- Garage: Attached
- Driveway: Private double
Heating, water and powerForced air, propane, Well, Septic
- Heating: Forced air, propane
- Water: Well
- Sewer: Septic
- Natural gas: No
- Hydro: Yes
- Cable: No
- Telephone: Yes
Costs and taxesTaxes $4,751 a year, HST included in the price
- Taxes, 2024: $4,751 a year
- HST: HST included in the price
NearbySchool bus route, place of worship
- Close to: School bus route, place of worship
Listing detailsX12456946, Sold, Oct 10, 2025
- MLS® number: X12456946
- Status: Sold
- Listed on: Oct 10, 2025
- Days on market: 11
- Updated: Oct 21, 2025
- Possession: Immediate
- Occupied by: Vacant
- Listing brokerage: ROYAL LEPAGE KAWARTHA LAKES REALTY INC.
About this home
197 Algonquin Road, Kawartha Lakes (Little Britain), ON K0M 2C0
Discover country living at its best in this beautiful 2 1/2 storey family home, just outside of Little Britain. The main floor offers a mudroom with a walkout to the attached 5.97' x 6.34' double garage, a welcoming foyer, a bright kitchen, and a dining room with a walkout to the deck, perfect for family meals and entertaining. The cozy living room features a wood stove and another walkout to the deck, blending indoor and outdoor living. Upstairs, the primary suite includes a walk-in closet and a 4-piece ensuite and a jacuzzi room perfect for creating your own at home spa oasis, along with two additional bedrooms, a 4-piece bath, and a convenient laundry room. The third floor offers a versatile loft and den that could easily serve as a home office, playroom, or potential fourth bedroom. The unfinished basement provides a large recreation space ready for your finishing touches. Sitting on just over an acre surrounded by farmland, this property offers peace, privacy, and plenty of room for kids and pets to play.
Ask about this home
A HOMEH agent will answer your questions about this home.
Around this home
Helpful calculators
Your HOMEH agent

"I would see it this week."