

197 Lightning Point Road
197 Lightning Point Road
 See all 44 photos
Property history
Facts and features
- BasementWalk-out
- Age of home31–50 years
- Water, sewerWell, septic
- Lot shapeRectangular
- Separate entrance
- Fireplace
- Waterfront
The homeDetached, Bungalow-raised, Age 31–50 years
- Type: Detached
- Style: Bungalow-raised
- Age: 31–50 years
- Living space: 1,500–2,000 sq ft
- Basement: Finished with walk-out, separate entrance
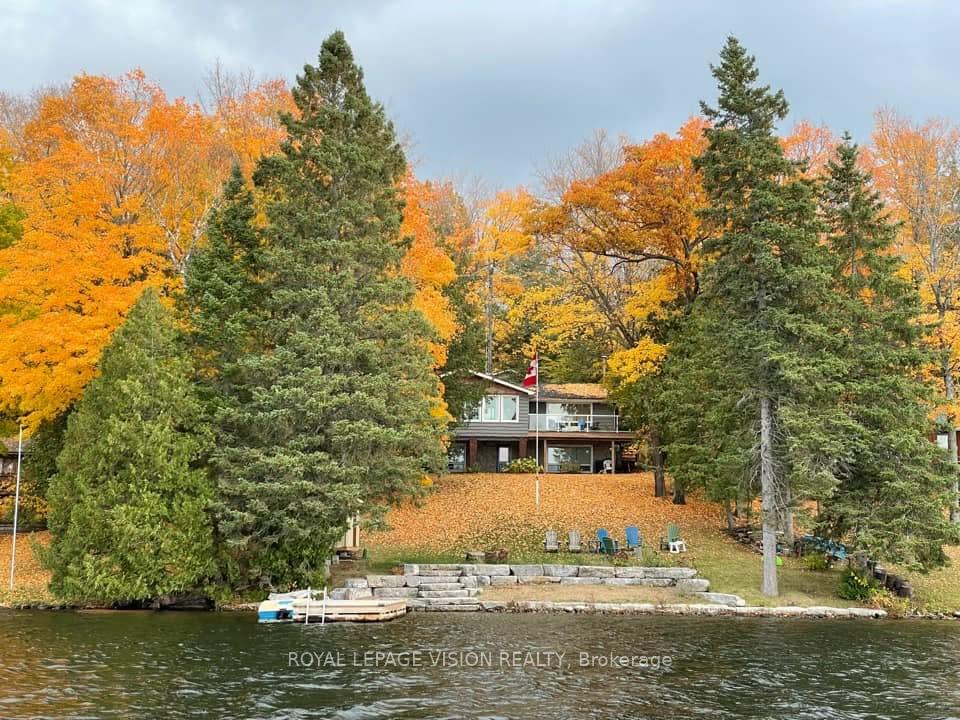
- View: Lake
- Waterfront: Direct
InsideFireplace Yes, fireplace insert, Vinyl, Broadloom, Lower level
- Fireplace: Yes, fireplace insert
- Flooring: Vinyl, Broadloom
- Laundry: Lower level
- Features: Primary bedroom - main floor, storage
- Security: Carbon monoxide detectors, monitored, smoke detector
- Rooms above ground: 6
- Rooms in the basement: 5
- Bedrooms: 3
- Bathrooms: 2
- Kitchens: 1
- Family room: Yes
Outside and lotWood , stone, Asphalt shingle, Block
- Exterior: Wood , stone
- Roof: Asphalt shingle
- Foundation: Block
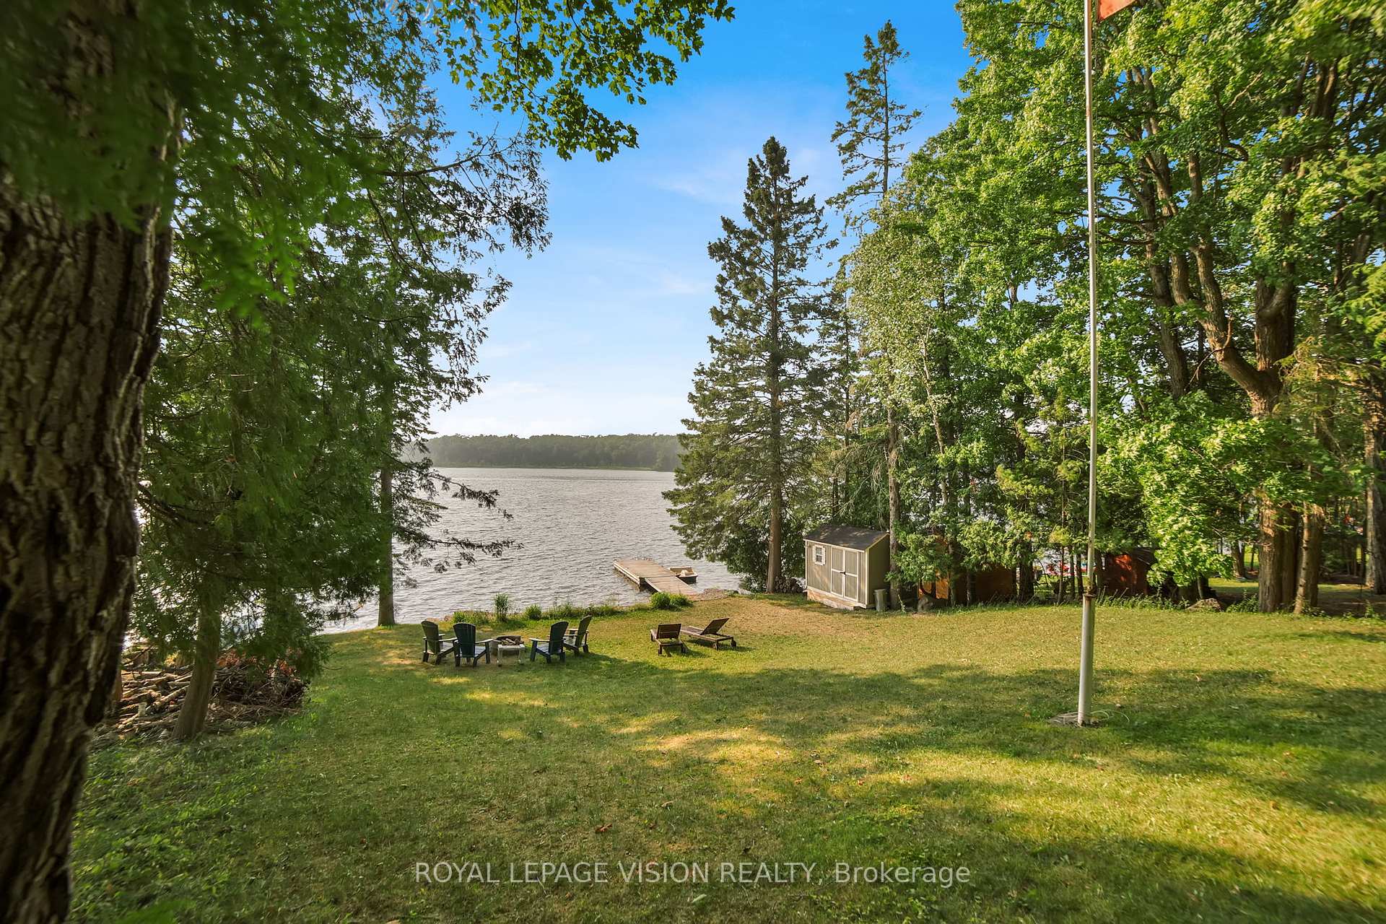
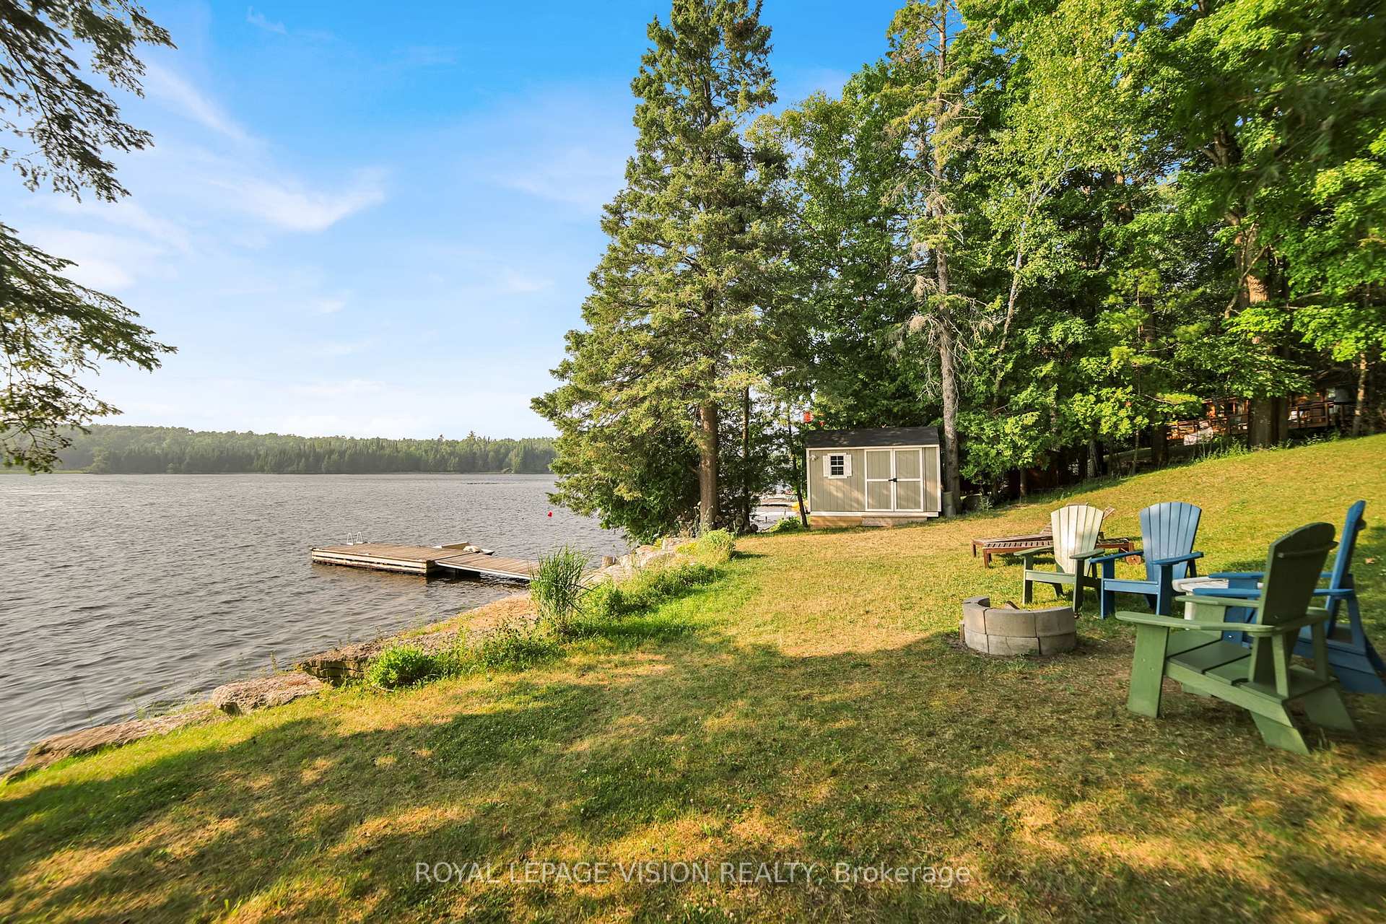
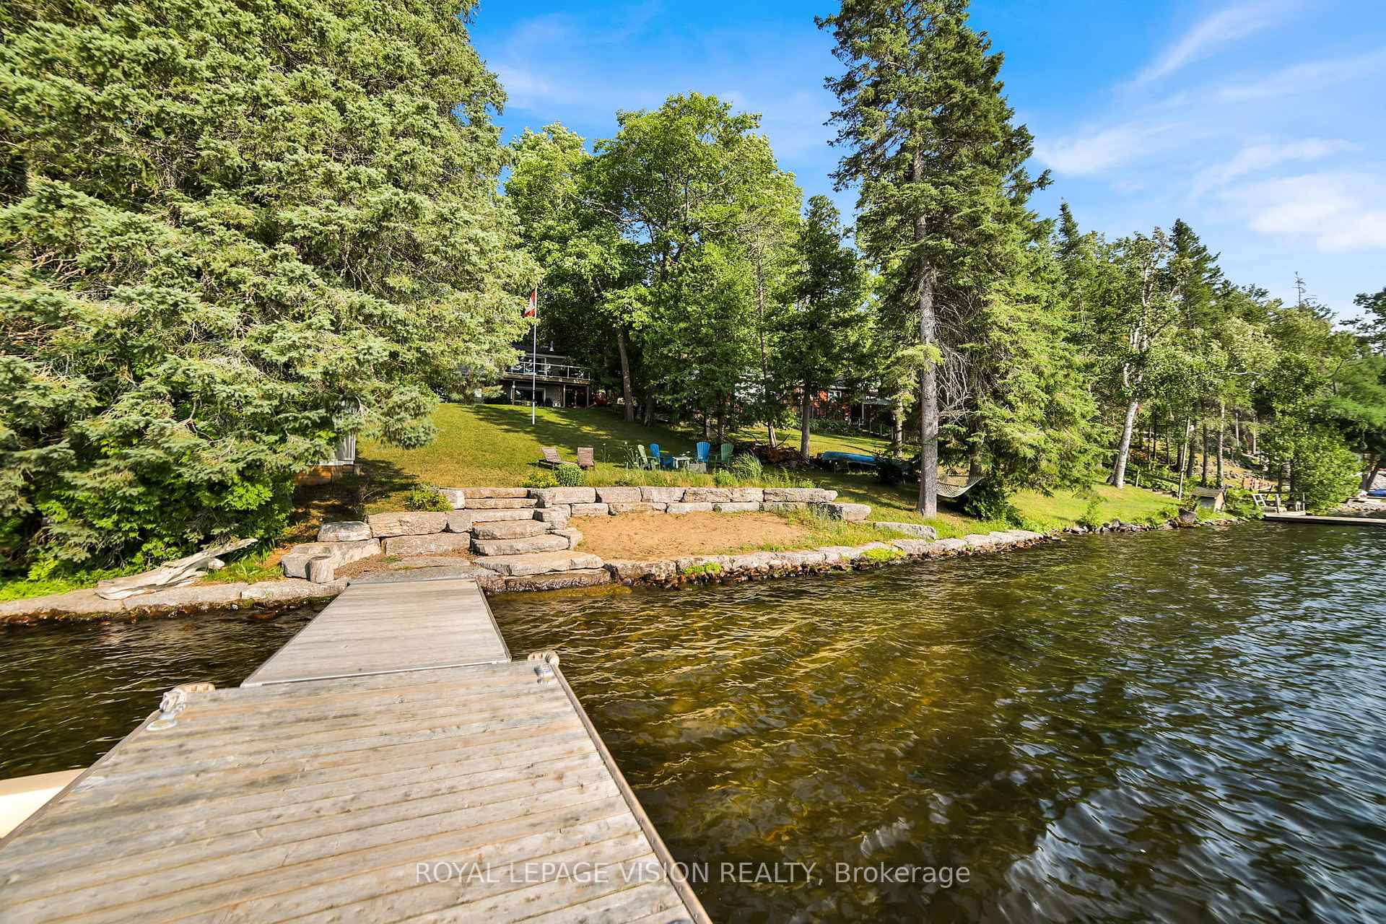
- Features: Deck, fishing, landscaped, year round living
- Other structures: Garden shed, additional garage(s)
- Size: 84.84 × 277.02 ft
- Shape: Rectangular
Parking2 Garage, Detached, Private
- Spaces: 2 Garage
- Garage: Detached
- Driveway: Private
Heating, water and powerBaseboard, electric, Well, Septic
- Heating: Baseboard, electric
- Water: Well
- Sewer: Septic
- Natural gas: No
- Hydro: Yes
- Cable: Available
- Telephone: No
Costs and taxesTaxes $7,536 a year, HST included in the price
- Taxes, 2025: $7,536 a year
- HST: HST included in the price
Included in the saleAll current appliances: stainless steel range, fridge, dishwasher. washer & dryer. 200 amp., Tbd
- Included: All current appliances: stainless steel range, fridge, dishwasher. washer & dryer. 200 amp.
- Not included: Tbd
NearbyWaterfront
- Close to: Waterfront
Listing detailsX12425332, Sold, Sep 25, 2025
- MLS® number: X12425332
- Status: Sold
- Listed on: Sep 25, 2025
- Days on market: 12
- Updated: Oct 7, 2025
- Possession: 2025-10-31 / 30-59 days
- Occupied by: Partial
- Listing brokerage: ROYAL LEPAGE VISION REALTY
About this home
197 Lightning Point Road, Kawartha Lakes (Somerville), ON K0M 1K0
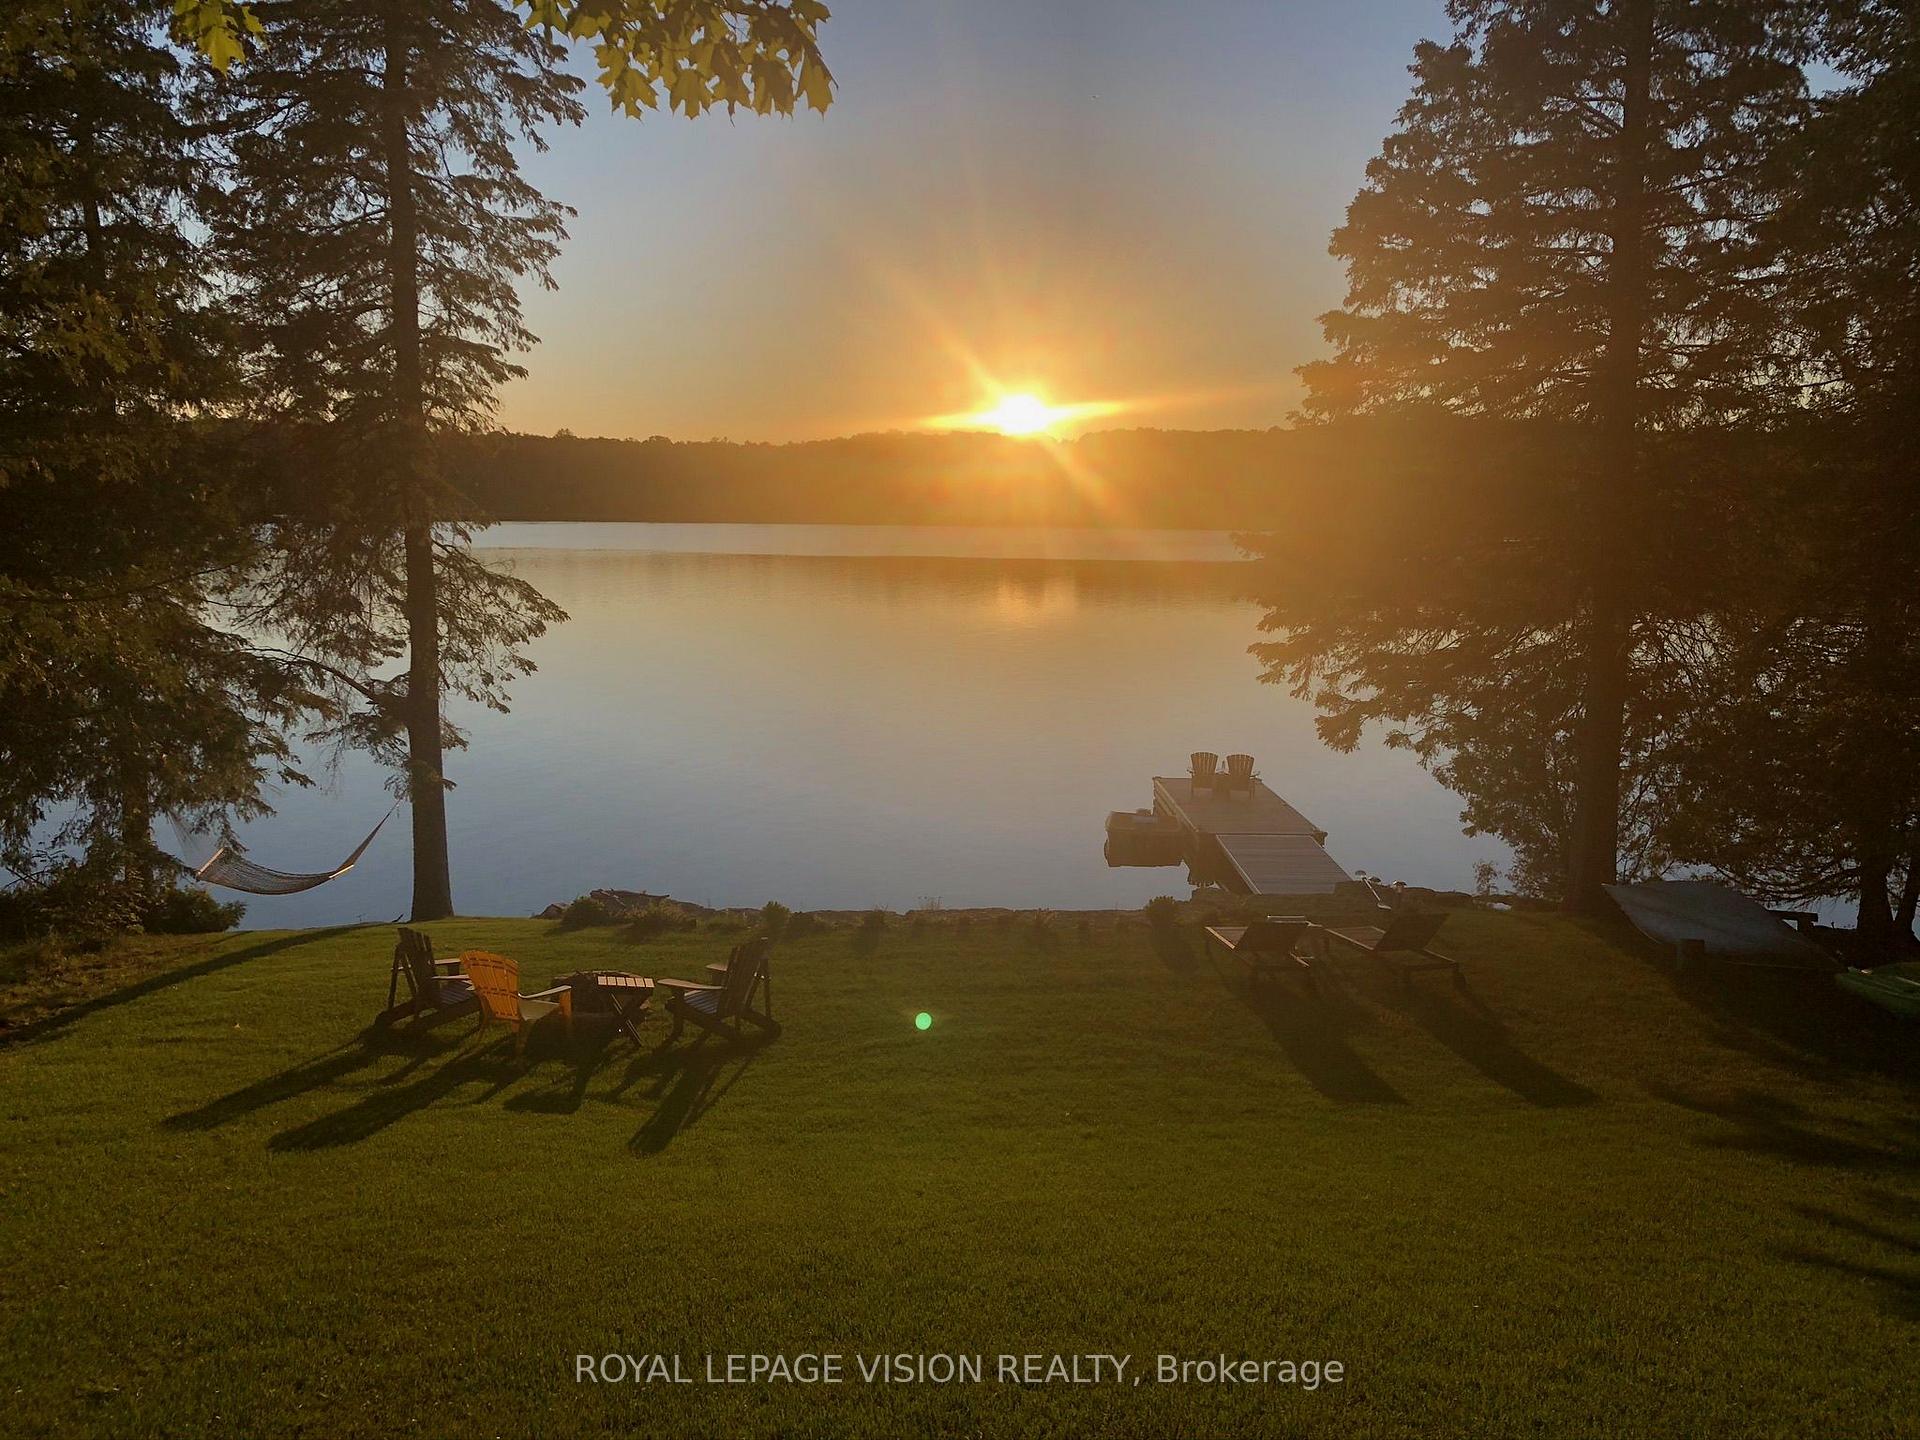
Welcome to your dream waterfront escape on stunning Balsam Lake in the heart of the Kawartha Lakes, under 2 hours from Toronto! This beautifully maintained property was featured on the TV Show "Income Property". It is a 4-season home, cottage or Income Property which offers the perfect blend of peaceful lakefront living and modern comfort. Situated on a premium 85' by 278' lot with direct water access, breathtaking sunsets with west facing crown land green space, excellent boating, the top rated fishing and year-round recreational activities. Inside You will find a bright, open-concept living space with large windows framing panoramic lake views. The spacious kitchen features stainless steel appliances and ample counter space ideal for hosting friends and family. Cozy up by the fireplace in the inviting living room or step out onto the expansive deck to soak in the views. With multiple bedrooms and generous outdoor space, this Lake House is perfect for both relaxing weekends and full-time living. The private dock, mature trees, and landscaped yard offer a picturesque waterfront retreat. Plus, you're just minutes from local amenities, golf courses, trails, and charming towns like Coboconk, Fenelon Falls, Minden & Bobcaygeon. Whether you're looking for a lakefront cottage getaway, a retirement haven, a family-friendly retreat, an income generating rental property or a combination of them all, 197 Lightning Point Road delivers an unbeatable lifestyle in one of Ontario's most desirable lake regions on the pinnacle lake of the Trent Severn Waterways, Balsam Lake. 5 minute drive into Coboconk where you will find: Grocery Store, Hardware stores, Pharmacy, Gas Station, Restaurants, LCBO and more. Septic, Fireplace (WETT) & Well water inspections have all passed. Oversized 2 car garage has potential to be a secondary cottage/Bunkie. 10 Sugar maple trees have been producing delicious Maple Syrup.
Ask about this home
A HOMEH agent will answer your questions about this home.
Around this home
Helpful calculators
Your HOMEH agent

"I would see it this week."