
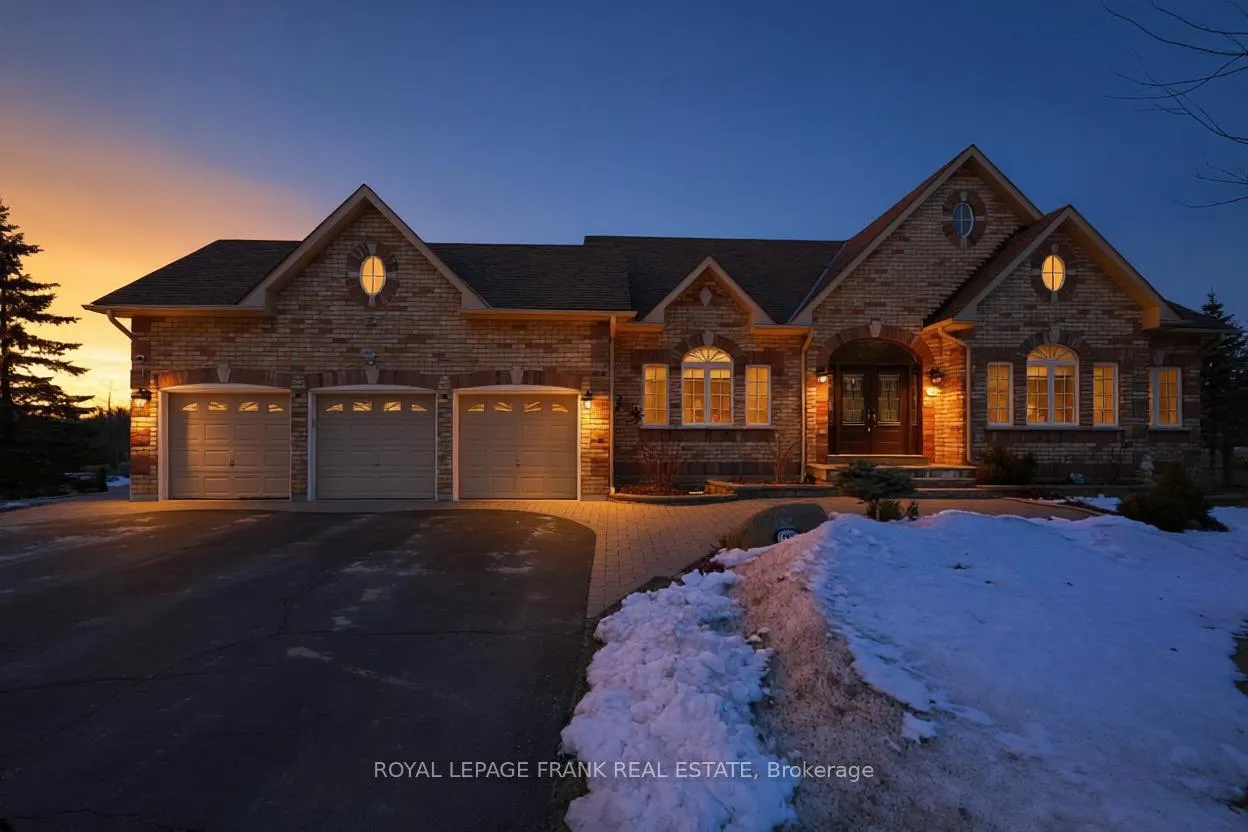
197 McGill Drive
Kawartha Lakes (Ops)197 McGill Drive
Kawartha Lakes (Ops)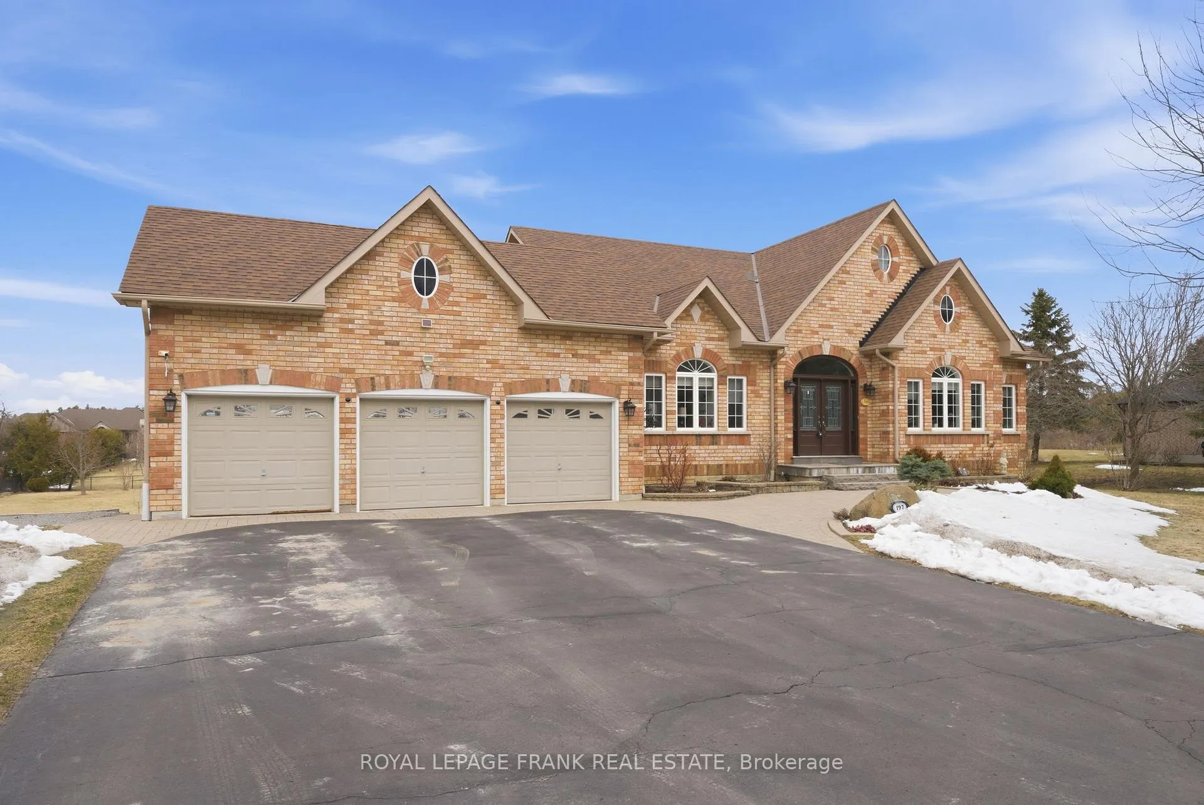
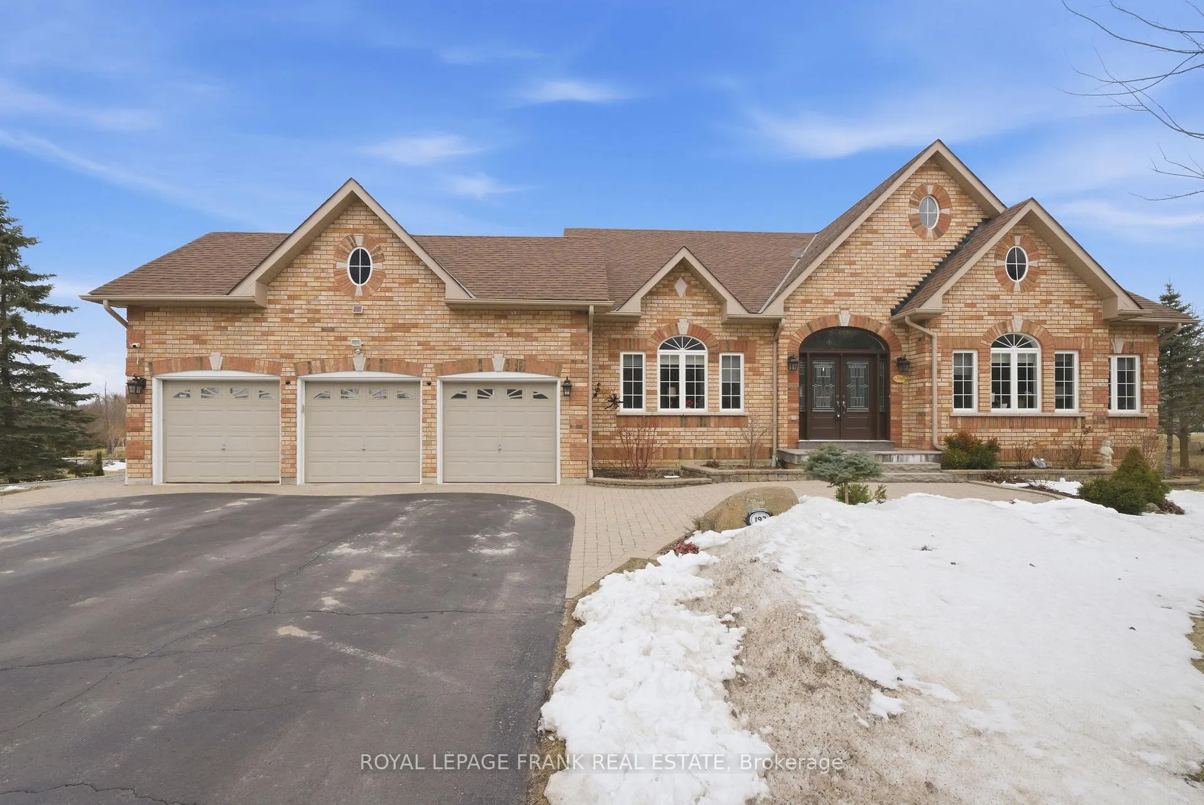
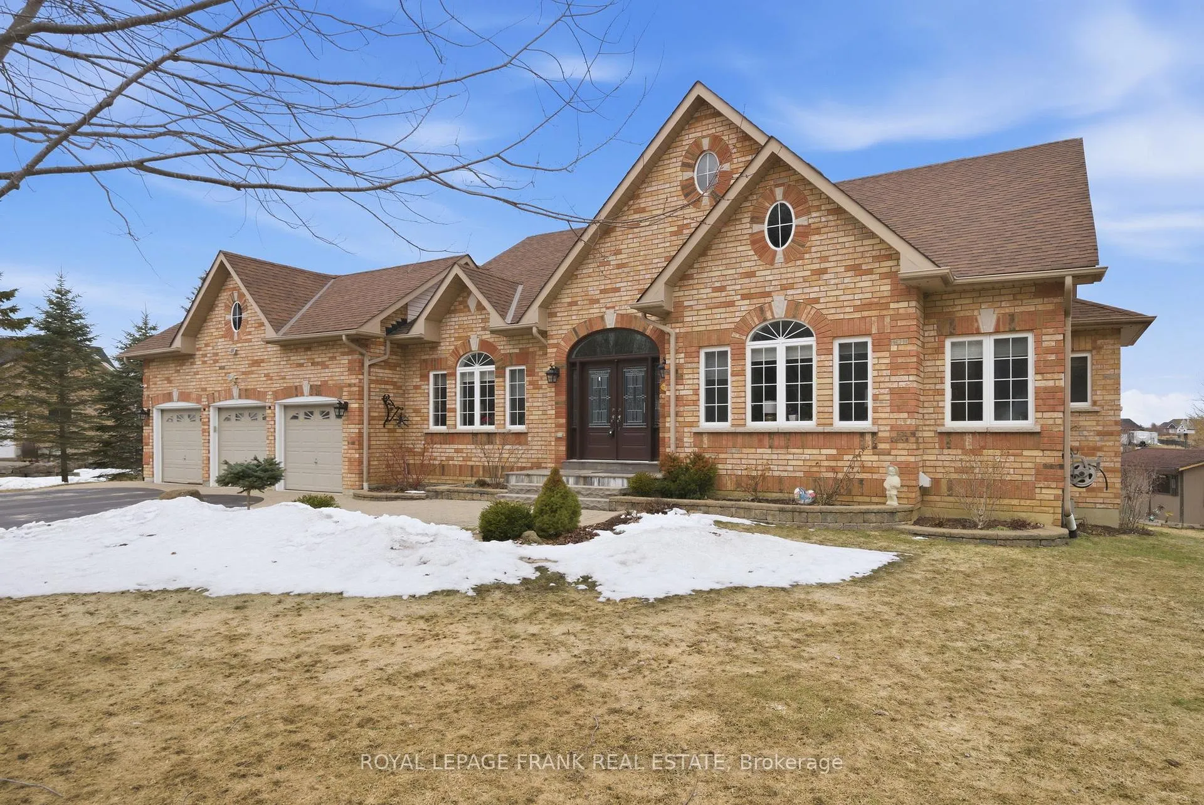
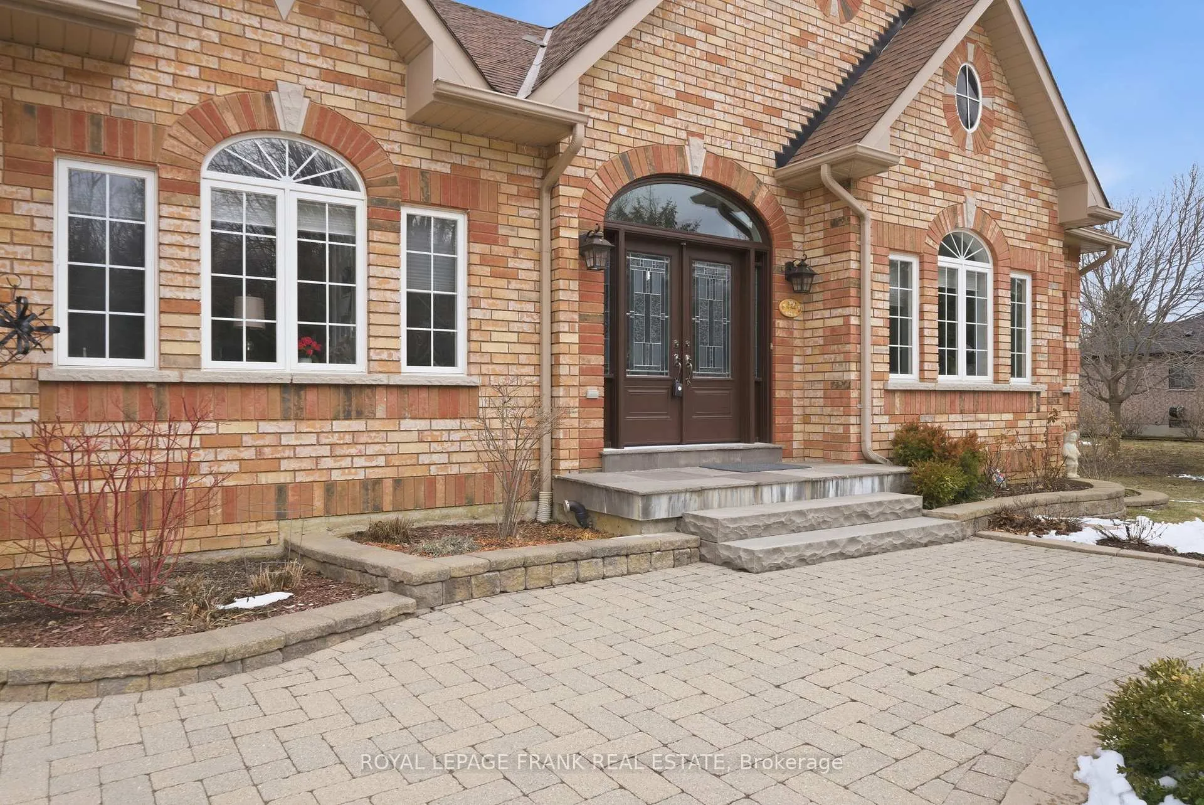 See all 50 photos
Property history

This listing has ended. It is no longer available.
Property not available for sale or for rent.
Ask about this home
A HOMEH agent will answer your questions about this home.Ask HOMEH
About this home
197 McGill Drive, Kawartha Lakes
Step into the space you've been waiting for! This beautifully crafted, raised brick bungalow, built in 2005, is the perfect next chapter for those ready to upgrade - more room, more privacy, and a lifestyle that feels like a retreat without sacrificing convenience. Set on nearly an acre near Janetville, just minutes from Lake Scugog and the local boat launch, this home delivers that rare balance of space and connection to nature. Inside, the open-concept design truly supports everyday living! The main floor offers unique arched doorways, hardwood floors, three generously sized bedrooms, two bathrooms, and the ease of main floor laundry with direct garage access - ideal for growing families or those simply craving more breathing room and function. Downstairs, a spiral staircase leads to a fully finished walk-out level featuring a gas fireplace, second kitchen, 4-piece bathroom with heated floors, and a spacious bedroom with a walk-in closet. Whether you're accommodating extended family or creating a private retreat, the in-law suite adds meaningful flexibility as your needs evolve. Extensively updated for peace of mind, the home features a new furnace, updated thermostat, select new windows, upgraded landscaping, perennial gardens & hardscaping, McLeod's water system, composite deck, interlock patio, California shutters, and two internet lines (Bell Fibe & Eastlink) allowing you to move in and simply enjoy. Outside, the generous driveway, three-car garage, mature setting, and beautiful stone work complete the package - offering both practicality and curb appeal. If you've outgrown your current space and are ready for something more - more land, more comfort, more possibility - this is where your next move begins. Country living, elevated, with an easy commute to the GTA.
Facts & features
Ask about this home
A HOMEH agent will answer your questions about this home.
Rooms
8 rooms · 3 bathrooms
- Dining room16′2″ × 14′2″230 sq.ft.
- Kitchen16′1″ × 10′1″163 sq.ft.
- Laundry7′9″ × 6′46 sq.ft.
- Bedroom16′6″ × 13′1″216 sq.ft.
- Bedroom 220′6″ × 13′11″285 sq.ft.
- Bedroom 311′1″ × 10′5″115 sq.ft.
- Breakfast16′11″ × 8′135 sq.ft.
- Foyer8′5″ × 7′10″66 sq.ft.
Around this home
Listing details
Helpful tools
Your HOMEH agent
"I would see it this week."
Ask HOMEH about this home
Price, neighbourhood, monthly cost. Ask anything.
HOMEH Intelligent Agent is an AI, not a licensed representative. Check anything important with your agent.