

197 Washburn Island Road
197 Washburn Island Road
 See all 44 photos
Property history
- $889,000SuspendedList: 2026-04-18|End: 2026-06-25|68 daysX13017598
- $1,150,000ExpiredList: 2025-04-09|End: 2025-06-20|72 daysX12071332
Facts and features
- BasementCrawl space
- Price per sq ft~$885
- Water, sewerSeptic
- HeatingHeat pump
- Fireplace
- Central air
- Waterfront
The homeDetached, Bungalow, 1,100–1,500 sq ft
- Type: Detached
- Style: Bungalow
- Living space: 1,100–1,500 sq ft
- Basement: Crawl space
- Waterfront: Direct
InsideFireplace Yes, Main level, Water heater
- Fireplace: Yes
- Laundry: Main level
- Features: Water heater
- Rooms above ground: 5
- Bedrooms: 3 + 1 in the basement
- Bathrooms: 2
- Kitchens: 1
- Family room: Yes
Outside and lotVinyl siding, Metal, Concrete
- Exterior: Vinyl siding
- Roof: Metal
- Foundation: Concrete
- Other structures: Garden shed
- Size: 154 ft frontage, 0.45 ac
- Zoning: RR3
Parking1 Garage, Attached, Private double
- Spaces: 1 Garage
- Garage: Attached
- Driveway: Private double
Heating, water and powerHeat pump, propane, Central air, Municipal water
- Heating: Heat pump, propane
- Cooling: Central air
- Water: Municipal water
- Sewer: Septic
- Natural gas: No
- Hydro: Yes
- Cable: Available
- Telephone: Yes
Costs and taxesTaxes $4,090 a year, HST No HST, Propane tanks
- Taxes, 2024: $4,090 a year
- HST: No HST
- Rental items: Propane tanks
- Under contract: Propane tank
Included in the saleRefrigerator, stove, dishwasher, washer & clothes dryer, All personal belongings & staging items
- Included: Refrigerator, stove, dishwasher, washer & clothes dryer
- Not included: All personal belongings & staging items
NearbyWaterfront
- Close to: Waterfront
Listing detailsX12071332, Expired, Apr 9, 2025
- MLS® number: X12071332
- Status: Expired
- Listed on: Apr 9, 2025
- Days on market: 72
- Updated: Jun 20, 2025
- Possession: Other
- Occupied by: Owner
- Listing brokerage: REVEL REALTY INC.
About this home
197 Washburn Island Road, Kawartha Lakes (Mariposa), ON K0M 2C0
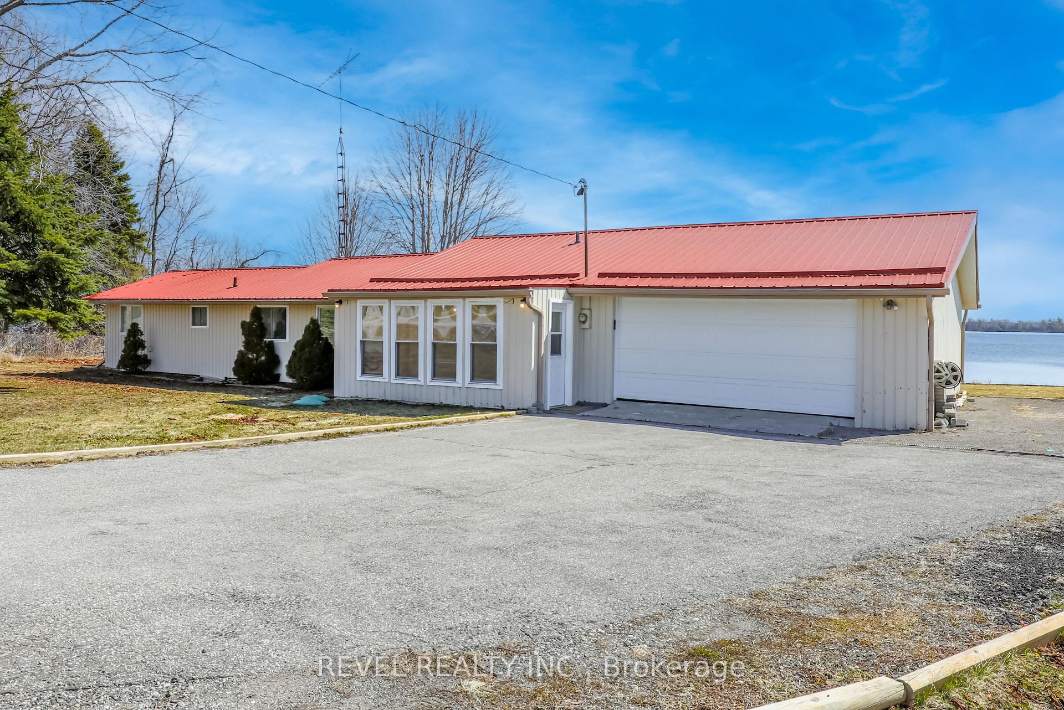
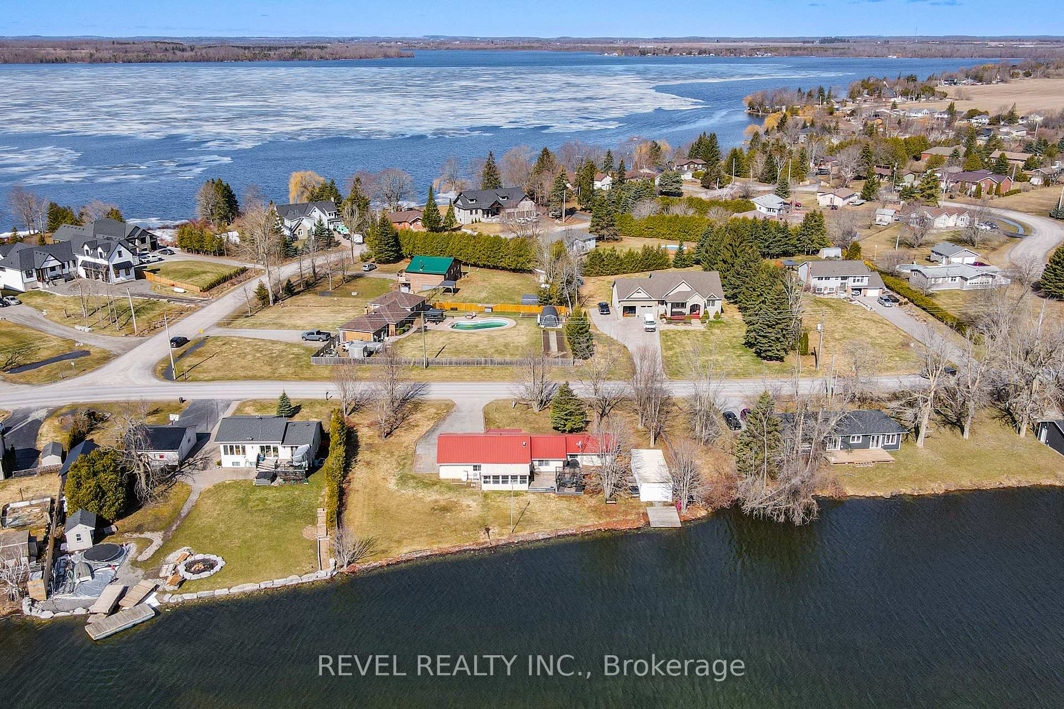
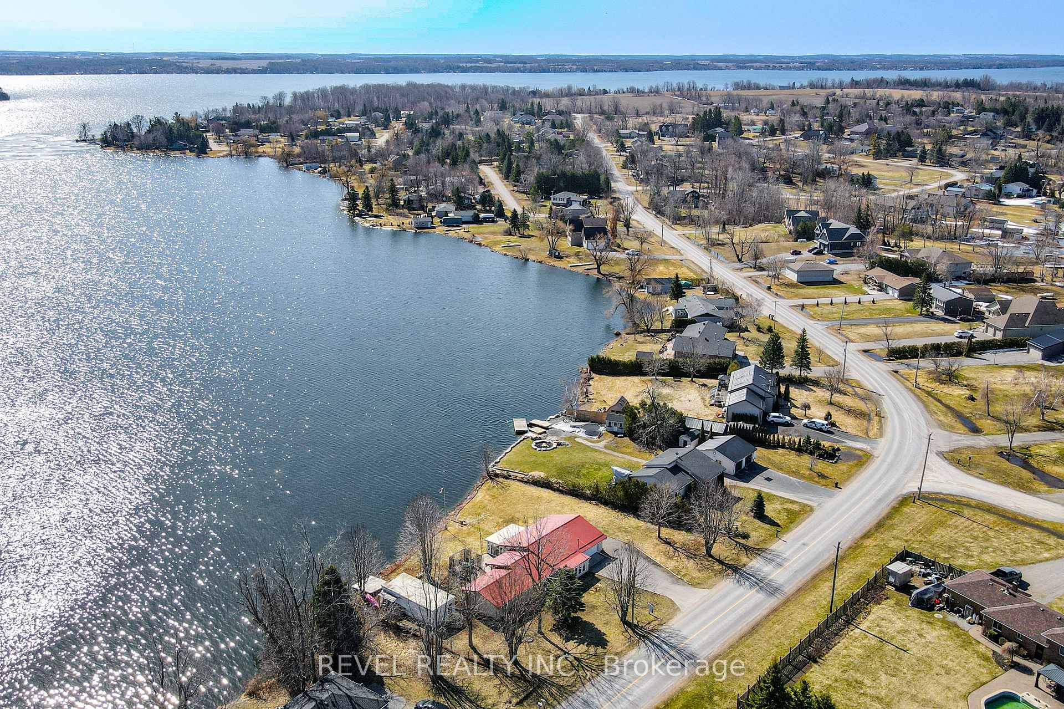
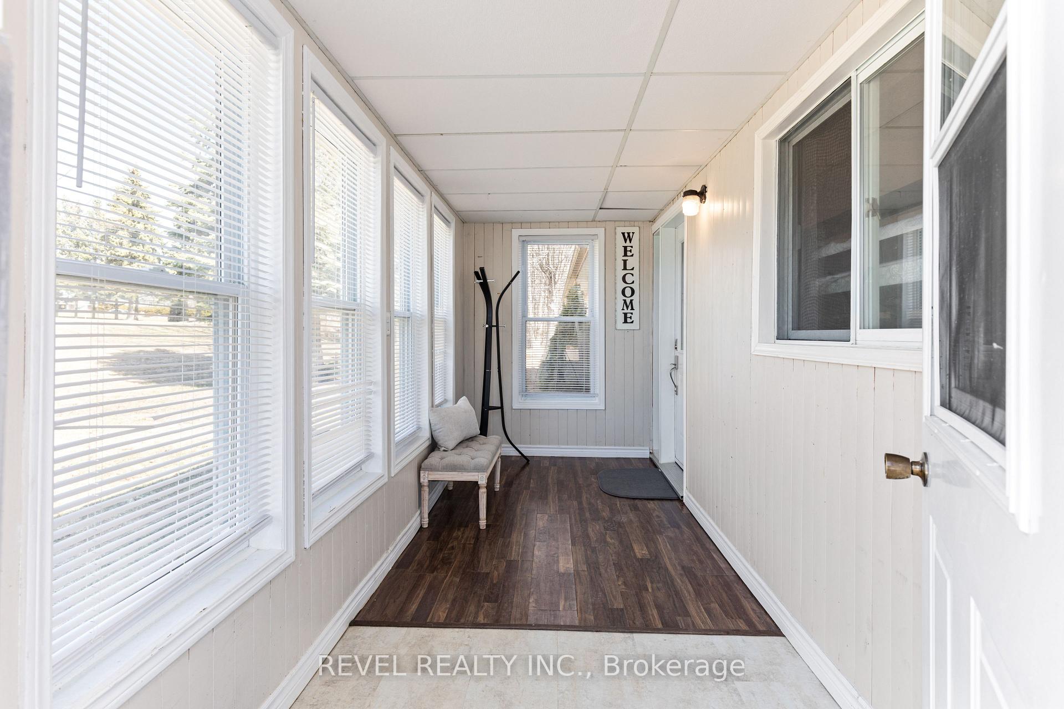
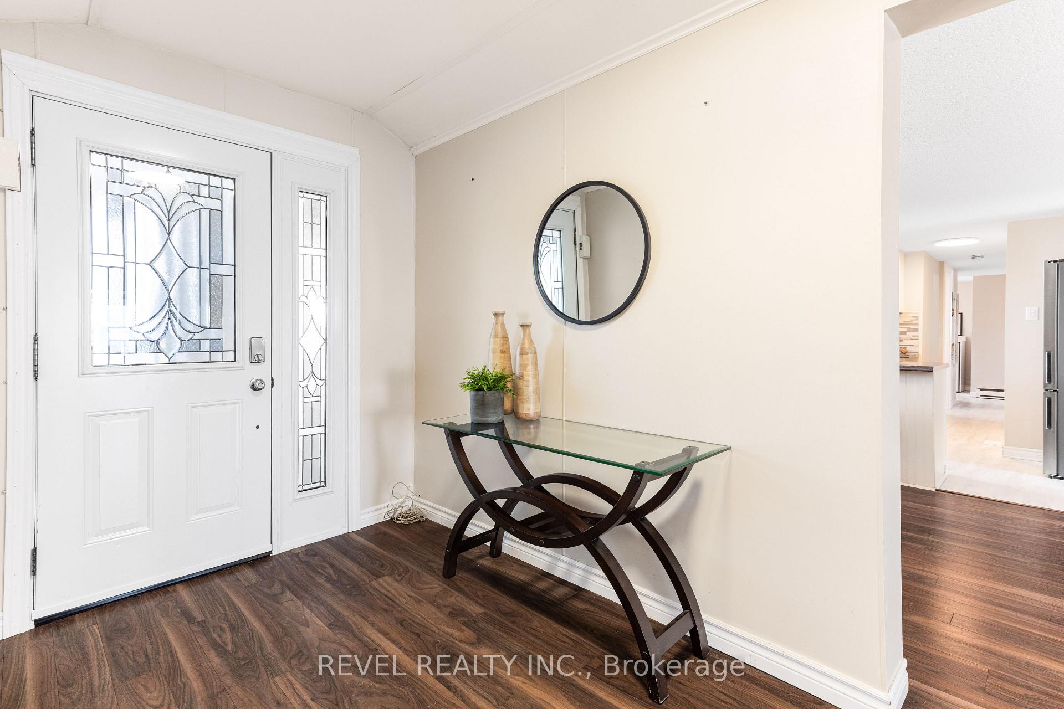
Nestled on the serene North Shore of Lake Scugog, this charming 3-bedroom, 2-bathroom bungalow offers the ideal one-floor living experience with abundant natural light and breathtaking views of the lake.As you enter, you'll be greeted by a cozy living room complete with a fireplace, perfect for relaxing by the fire. The space flows seamlessly into a sunroom and deck, providing the perfect spots to take in the beautiful surroundings. The eat-in kitchen is designed with a breakfast bar, ideal for casual dining, while offering plenty of space for preparing meals with ease. All three generously sized bedrooms are located on the lakeside of the home, so you can wake up to the calming views every day. Recent upgrades include a luxurious bathroom with heated floors and a floating vanity, newer laminate flooring, and a stylish front door that enhances the homes welcoming appeal.For added convenience, the main floor laundry and direct entrance from the garage make everyday living a breeze. And for those with a love for the water, a bonus boathouse completes this idyllic property.Start your mornings by watching the stunning sunrises over the lake, and spend your evenings on the dock, savouring the spectacular sunsets. With endless opportunities for lakefront activities, this home is a true haven.Located just minutes from Lindsay and Port Perry, accessible by both boat and car, you'll have easy access to all the amenities you need while enjoying the peace and tranquility of lake living. New heating & cooling system, metal roof & paved driveway. Book a showing today and make this lakeside retreat yours!
Ask about this home
A HOMEH agent will answer your questions about this home.
Around this home
Helpful calculators
Your HOMEH agent

"I would see it this week."