
 See all 40 photos
Property history

This home has sold. It is no longer available.
Property not available for sale or for rent.
Book a viewing
Ask HOMEH
About this home
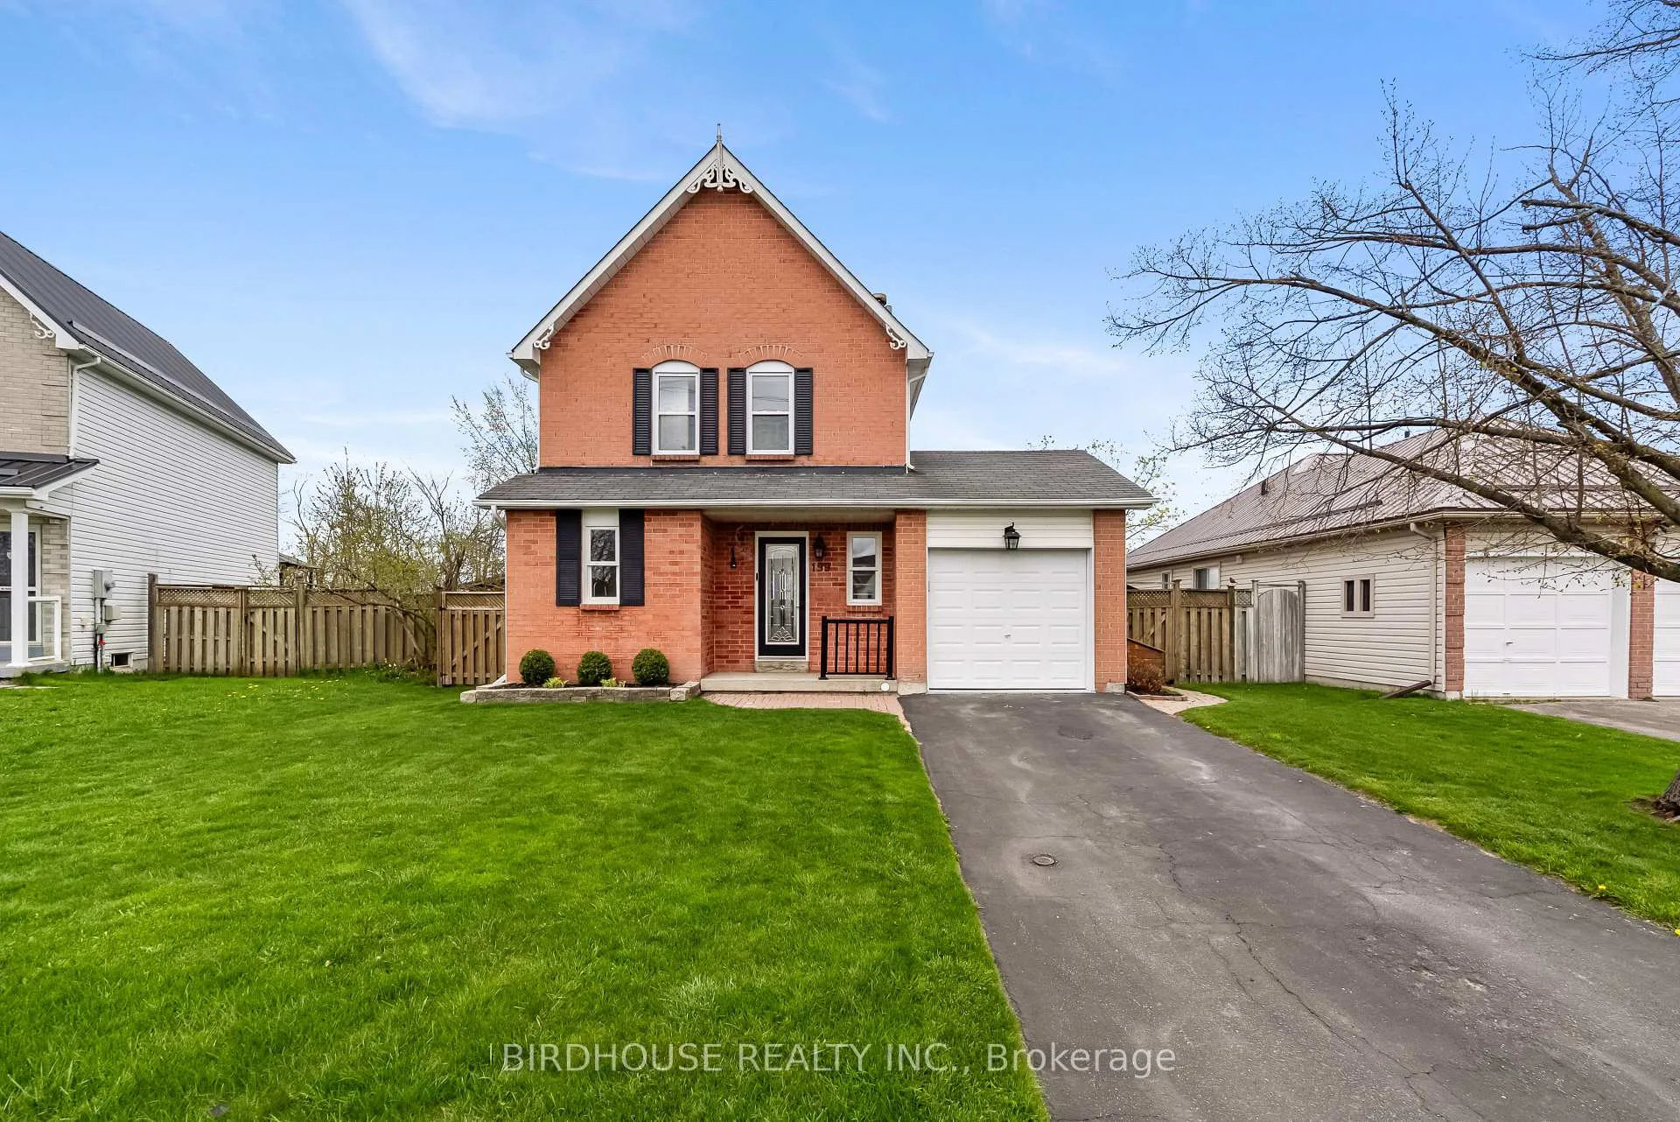
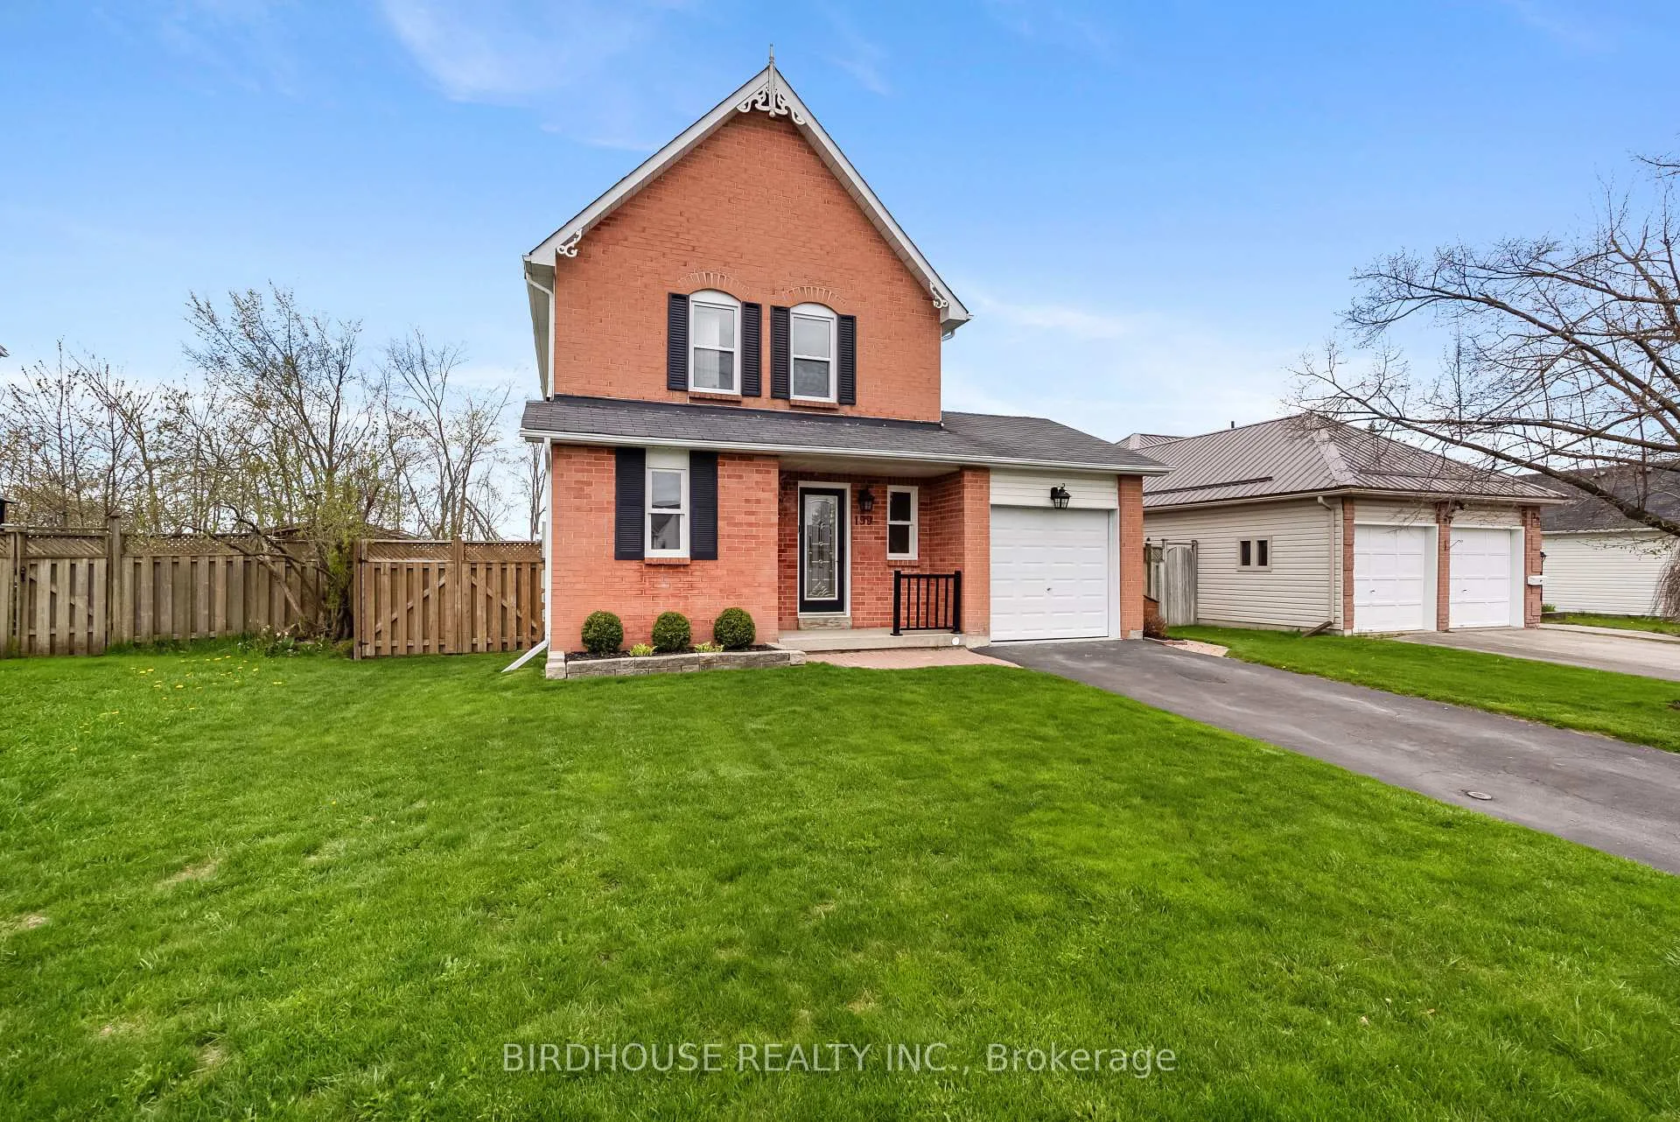
199 Elgin Street, Kawartha Lakes
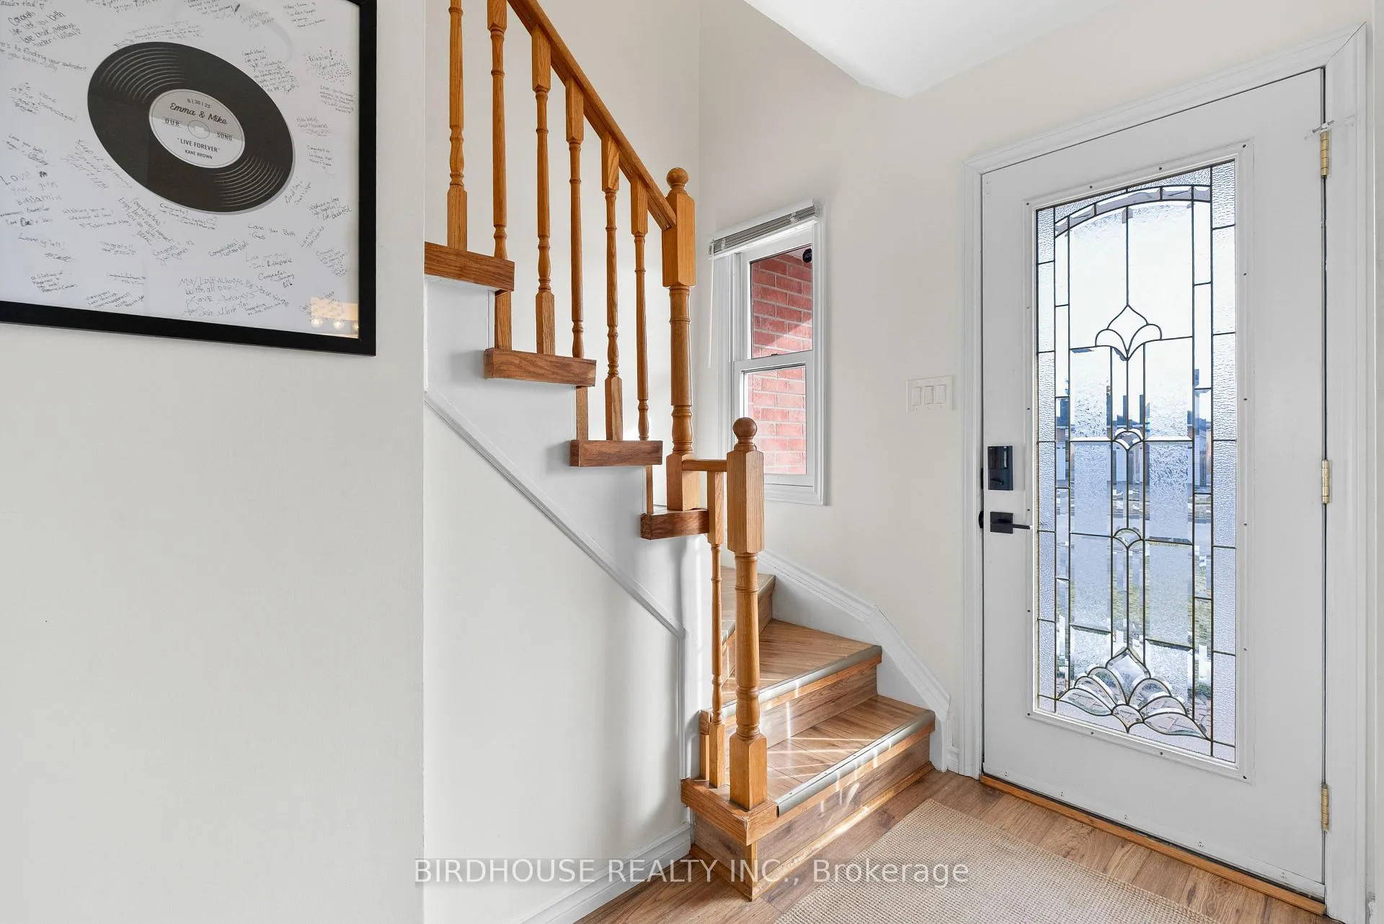
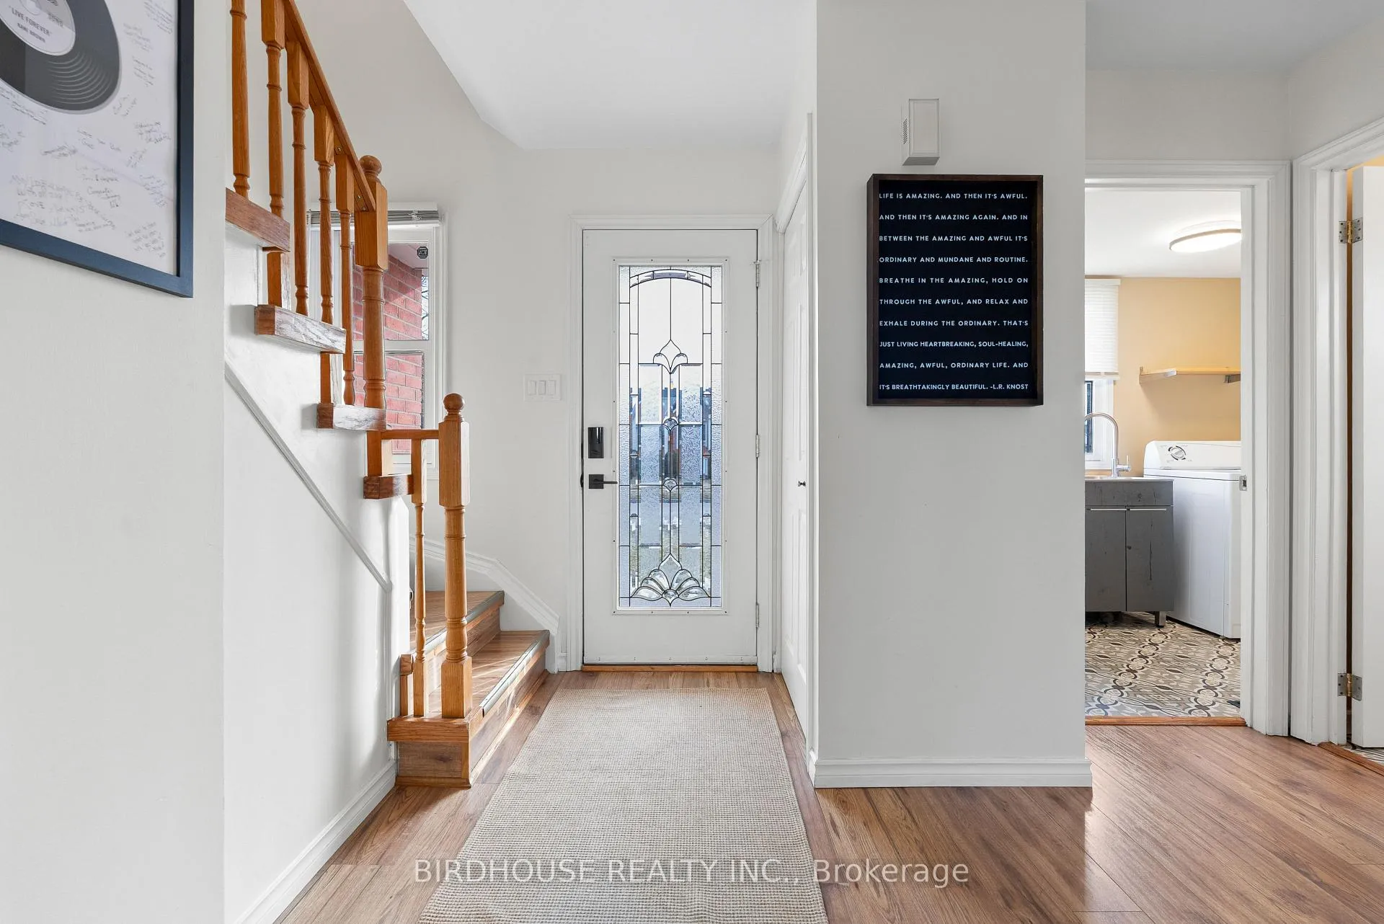
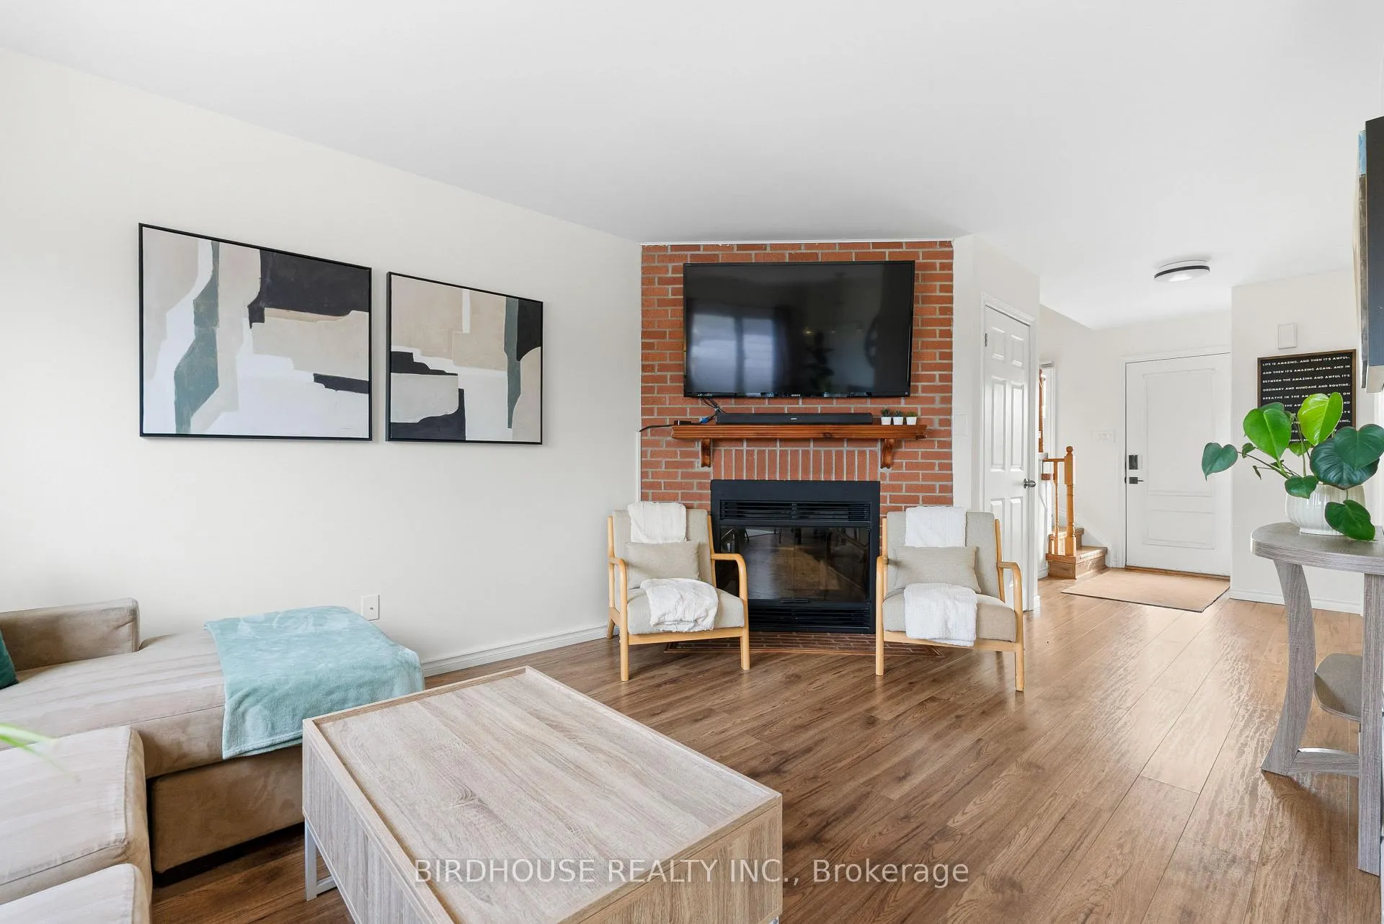
Fantastic location, large 48' x 107' fenced in-town lot, outdoor firepit & newer deck. Attached garage features an epoxy floor & automatic WiFi opener. Inside is beautiful and fully updated! Fantastic features such as main floor laundry room, 2pc bath & woodburning fireplace in living room. Updated kitchen cabinets, butcher block countertops & stainless-steel appliances (5 years old). Upstairs features spacious master bedroom, 2 additional bedrooms & 4pc bath. Bonus finished basement with large rec room & ample storage room. Move-in ready! Mechanical info: furnace (2017), AC (2002) & hot water tank (2013), 100amp breaker panel. Average monthly utility costs: $115 hydro, $97 gas & $150 water/sewer.
Facts & features
Book a viewing
Rooms
10 rooms · 2 bathrooms
- Laundry8′5″ × 5′7″47 sq.ft.
- Bathroom5′ × 5′1″26 sq.ft.
- Kitchen8′3″ × 9′6″78 sq.ft.
- Dining room8′3″ × 9′7″79 sq.ft.
- Living room10′4″ × 15′1″155 sq.ft.
- Bedroom9′11″ × 7′9″77 sq.ft.
- Bathroom6′8″ × 7′6″50 sq.ft.
- Bedroom10′4″ × 12′7″130 sq.ft.
- Primary bedroom8′1″ × 12′7″102 sq.ft.
- Recreation18′1″ × 29′9″537 sq.ft.
Around this home
Schools nearby
School rating, out of 10.
Listing details
Helpful tools
Your HOMEH agent
"I would see it this week."
Ask HOMEH about this home
Price, neighbourhood, monthly cost. Ask anything.
HOMEH Intelligent Agent is an AI, not a licensed representative. Check anything important with your agent.