

199 Farmers Road
199 Farmers Road
 See all 24 photos
Property history
Facts and features
- BasementWalk-out
- Water, sewerWell, septic
- Lot shapeIrregular
- HeatingForced air
- Hardwood floors
- Central air
The homeDetached, Bungalow, 1,100–1,500 sq ft
- Type: Detached
- Style: Bungalow
- Living space: 1,100–1,500 sq ft
- Basement: Finished with walk-out
InsideHardwood, Broadloom, Primary bedroom - main floor, water heater owned, Rooms above ground 6
- Flooring: Hardwood, Broadloom
- Features: Primary bedroom - main floor, water heater owned
- Rooms above ground: 6
- Rooms in the basement: 3
- Bedrooms: 2
- Bathrooms: 2
- Kitchens: 1
Outside and lotVinyl siding, Metal, Block
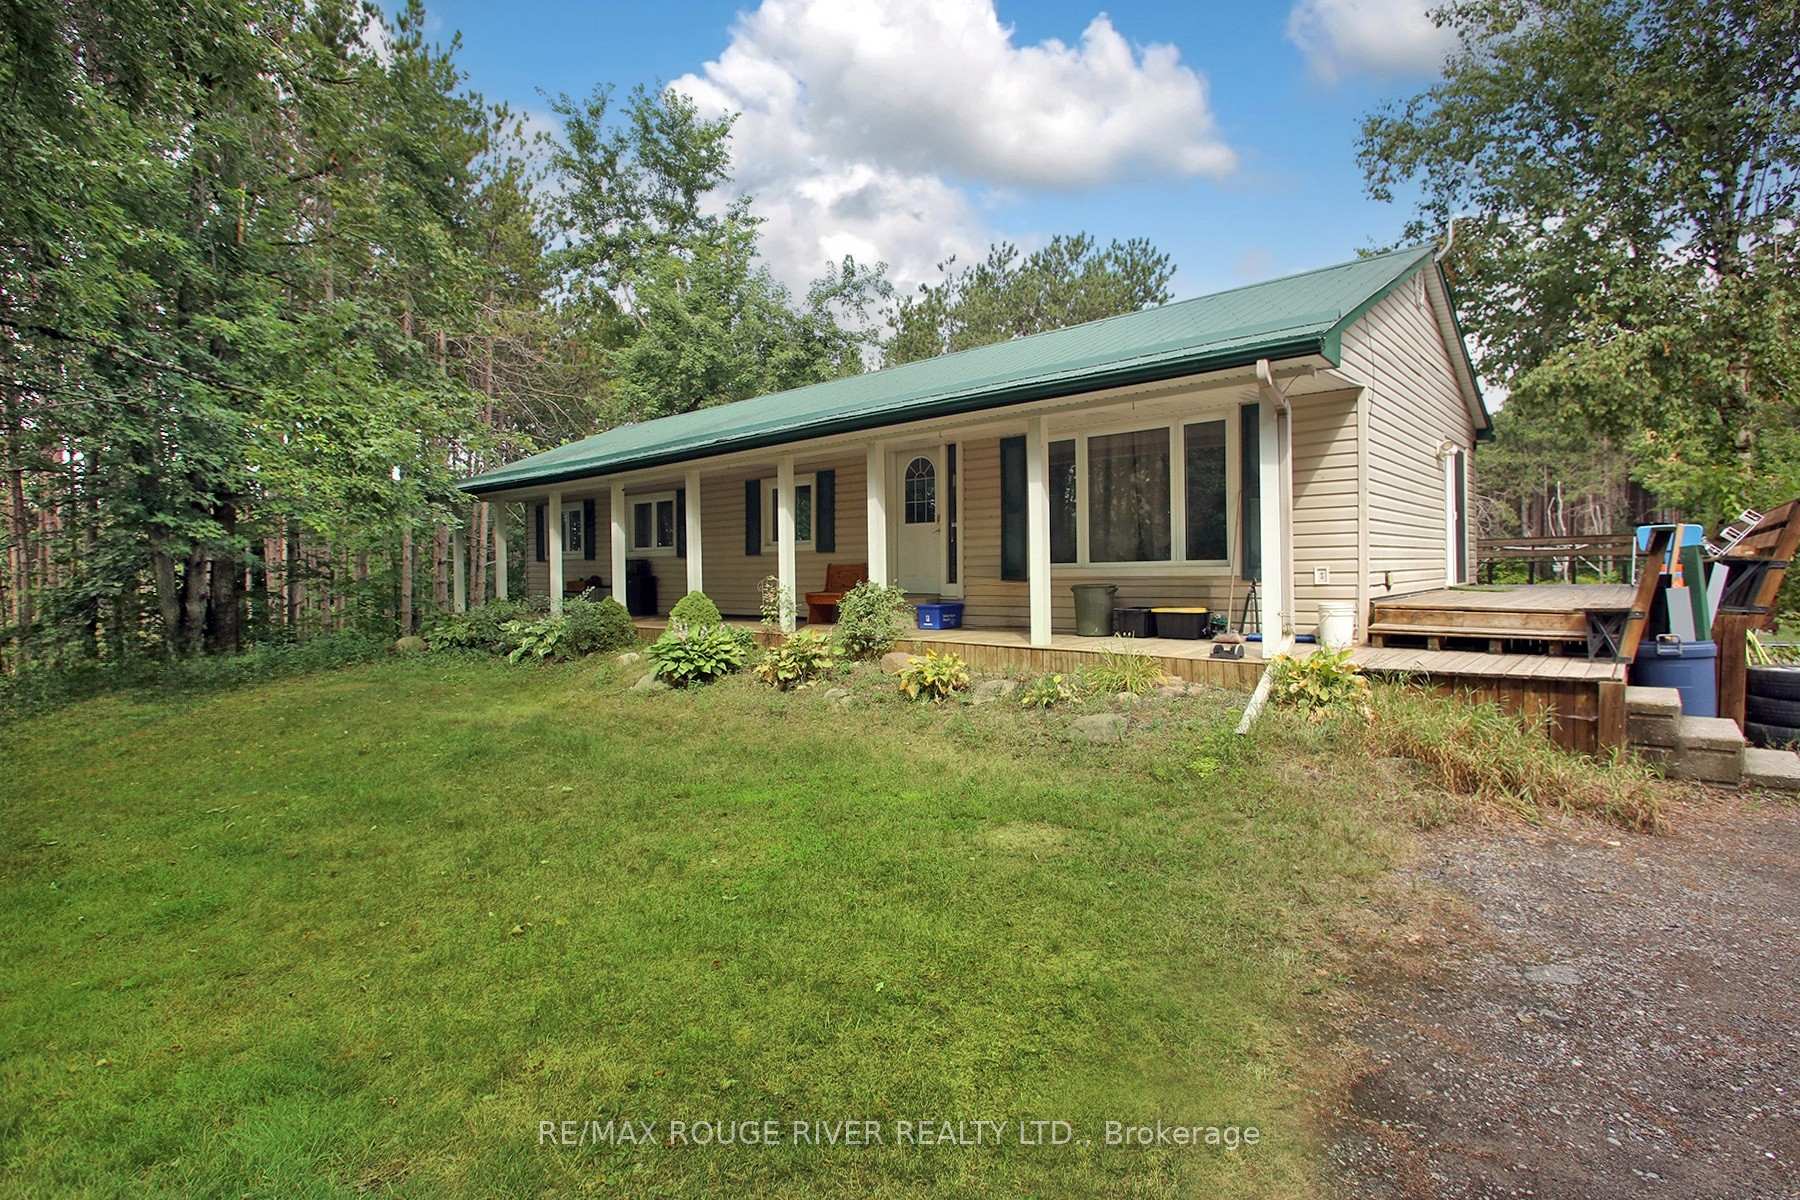
- Exterior: Vinyl siding
- Roof: Metal
- Foundation: Block
- Size: 310 × 1,514.44 ft
- Shape: Irregular
Parking4 Garage, Detached
- Spaces: 4 Garage
- Garage: Detached
Heating, water and powerForced air, oil, Central air, Well
- Heating: Forced air, oil
- Cooling: Central air
- Water: Well
- Sewer: Septic
Costs and taxesTaxes $5,209 a year, HST included in the price
- Taxes, 2025: $5,209 a year
- HST: HST included in the price
Included in the saleIncluded None., Not included None.
- Included: None.
- Not included: None.
Listing detailsX12343835, Sold, Aug 14, 2025
- MLS® number: X12343835
- Status: Sold
- Listed on: Aug 14, 2025
- Days on market: 54
- Updated: Oct 7, 2025
- Possession: Flexible
- Occupied by: Owner
- Listing brokerage: RE/MAX ROUGE RIVER REALTY LTD.
About this home
199 Farmers Road, Kawartha Lakes (Pontypool), ON L0A 1K0
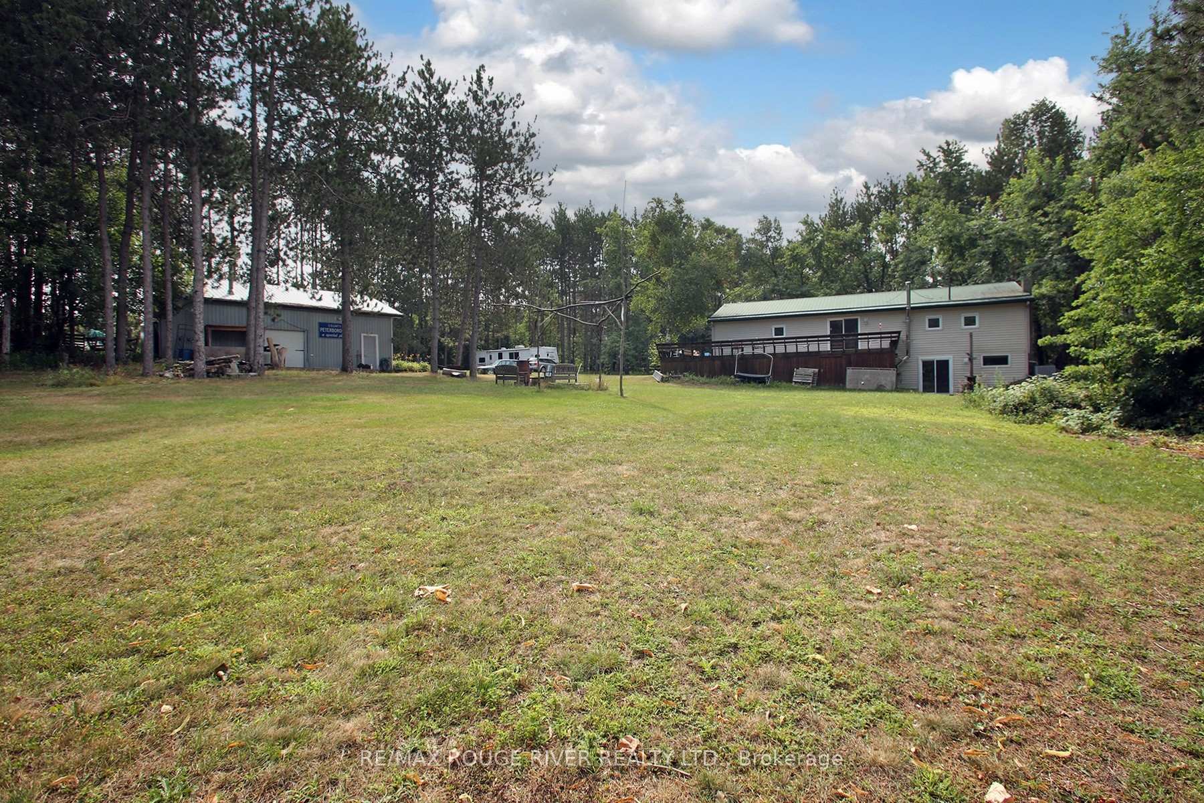
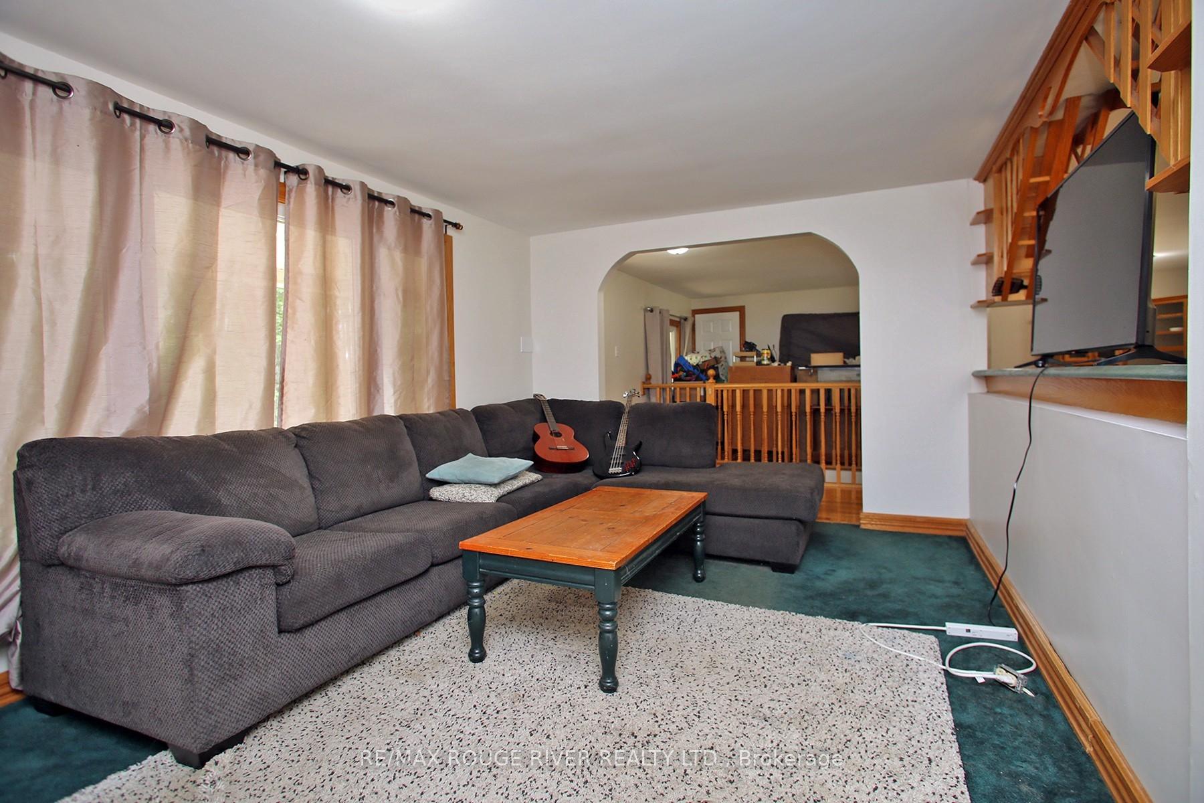
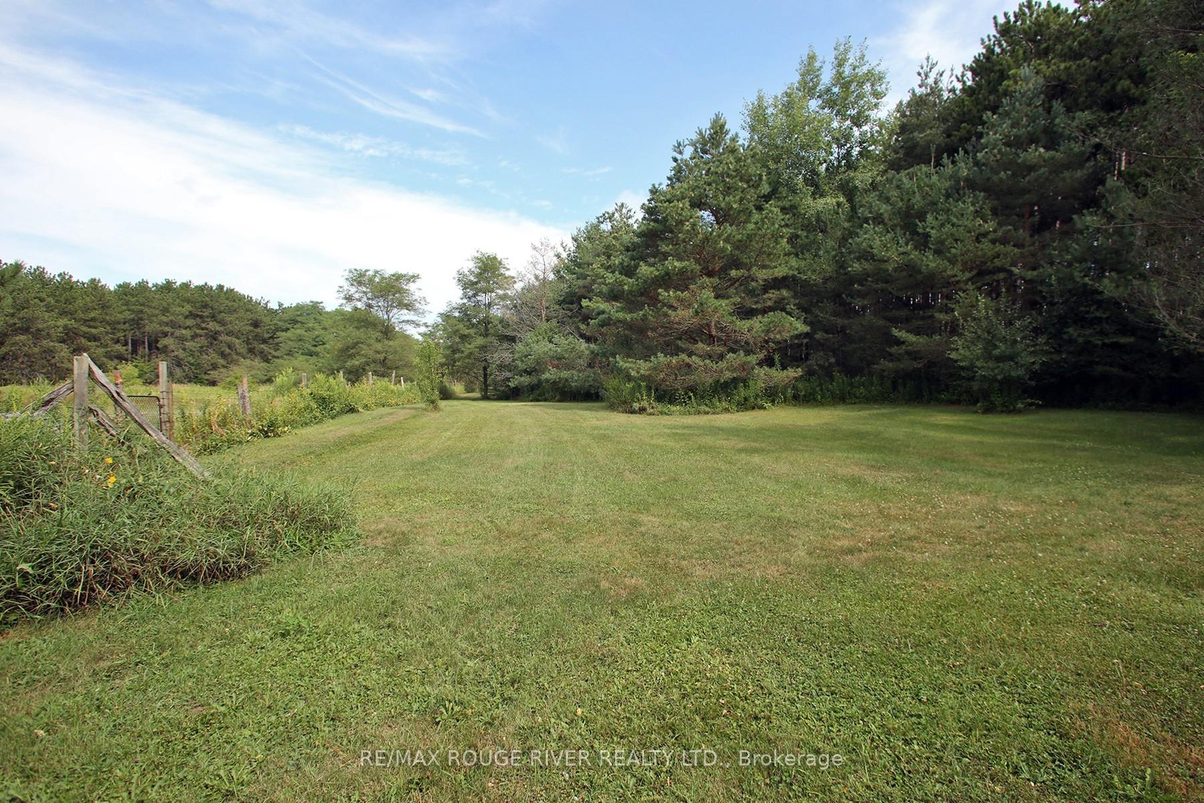
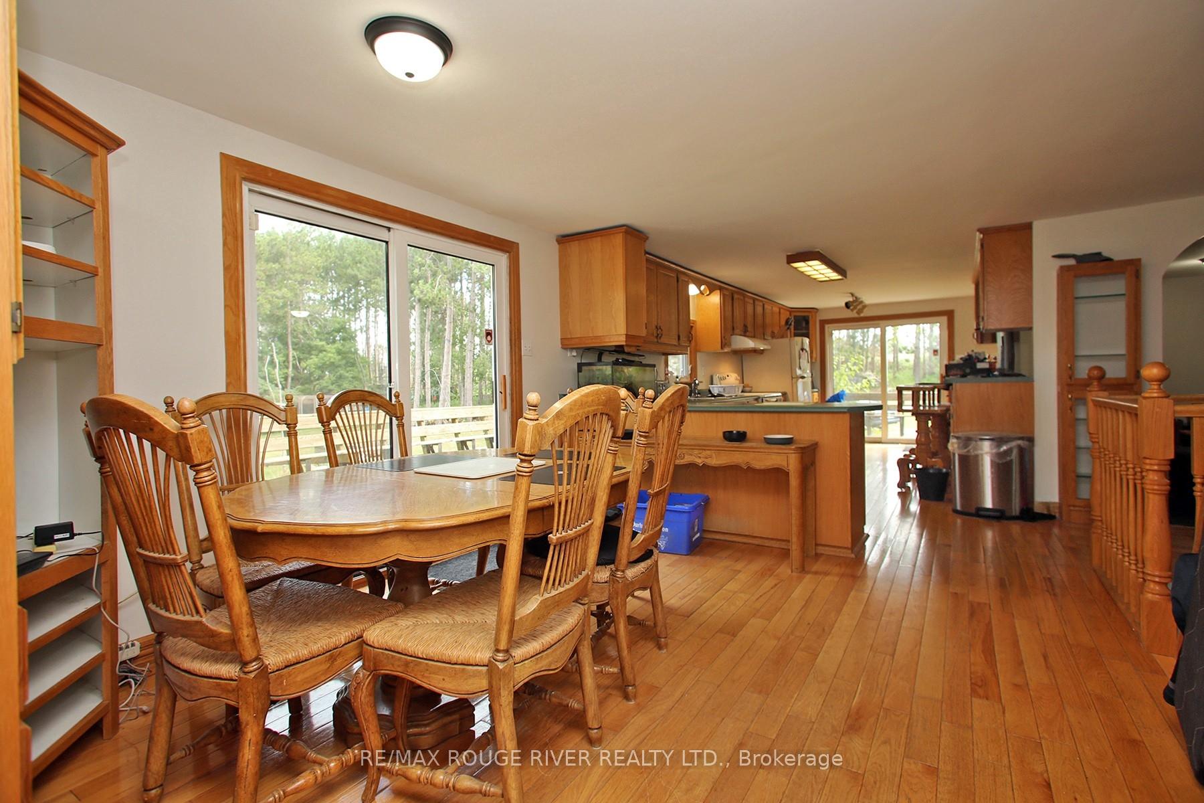
Excellent countryside home on private 9.14 acres nestled on the outskirts of Pontypool. 3 Bedroom model floor plan turned into 2 bedroom with open concept living space. All Farmers Rd Currently being newly paved. Quick access to 115 and 407 as well as town shopping. Private Forested Setting. 34' x 28' Detached Garage Workshop. 2 Heating Systems Elec Heater and Wood Fireplace, Insulated, and 60amp. Built In Car Hoist for mechanics and auto hobbyists. Perfect for home business and workshop. Additional 16 ft Truck Body Storage Behind. Freshly Painted Throughout Most Areas. Brand new flooring in areas as well. Walk out to wrap around XL Deck. Metal Roof. Covered front porch. Spacious Open Concept floor plan. Lrg rec room fully finished basement with walk out, large living spaces, office room and 3pc bath. Air Conditioning Upgraded 2023. Hot Water Tank owned.
Ask about this home
A HOMEH agent will answer your questions about this home.
Around this home
Helpful calculators
Your HOMEH agent

"I would see it this week."