
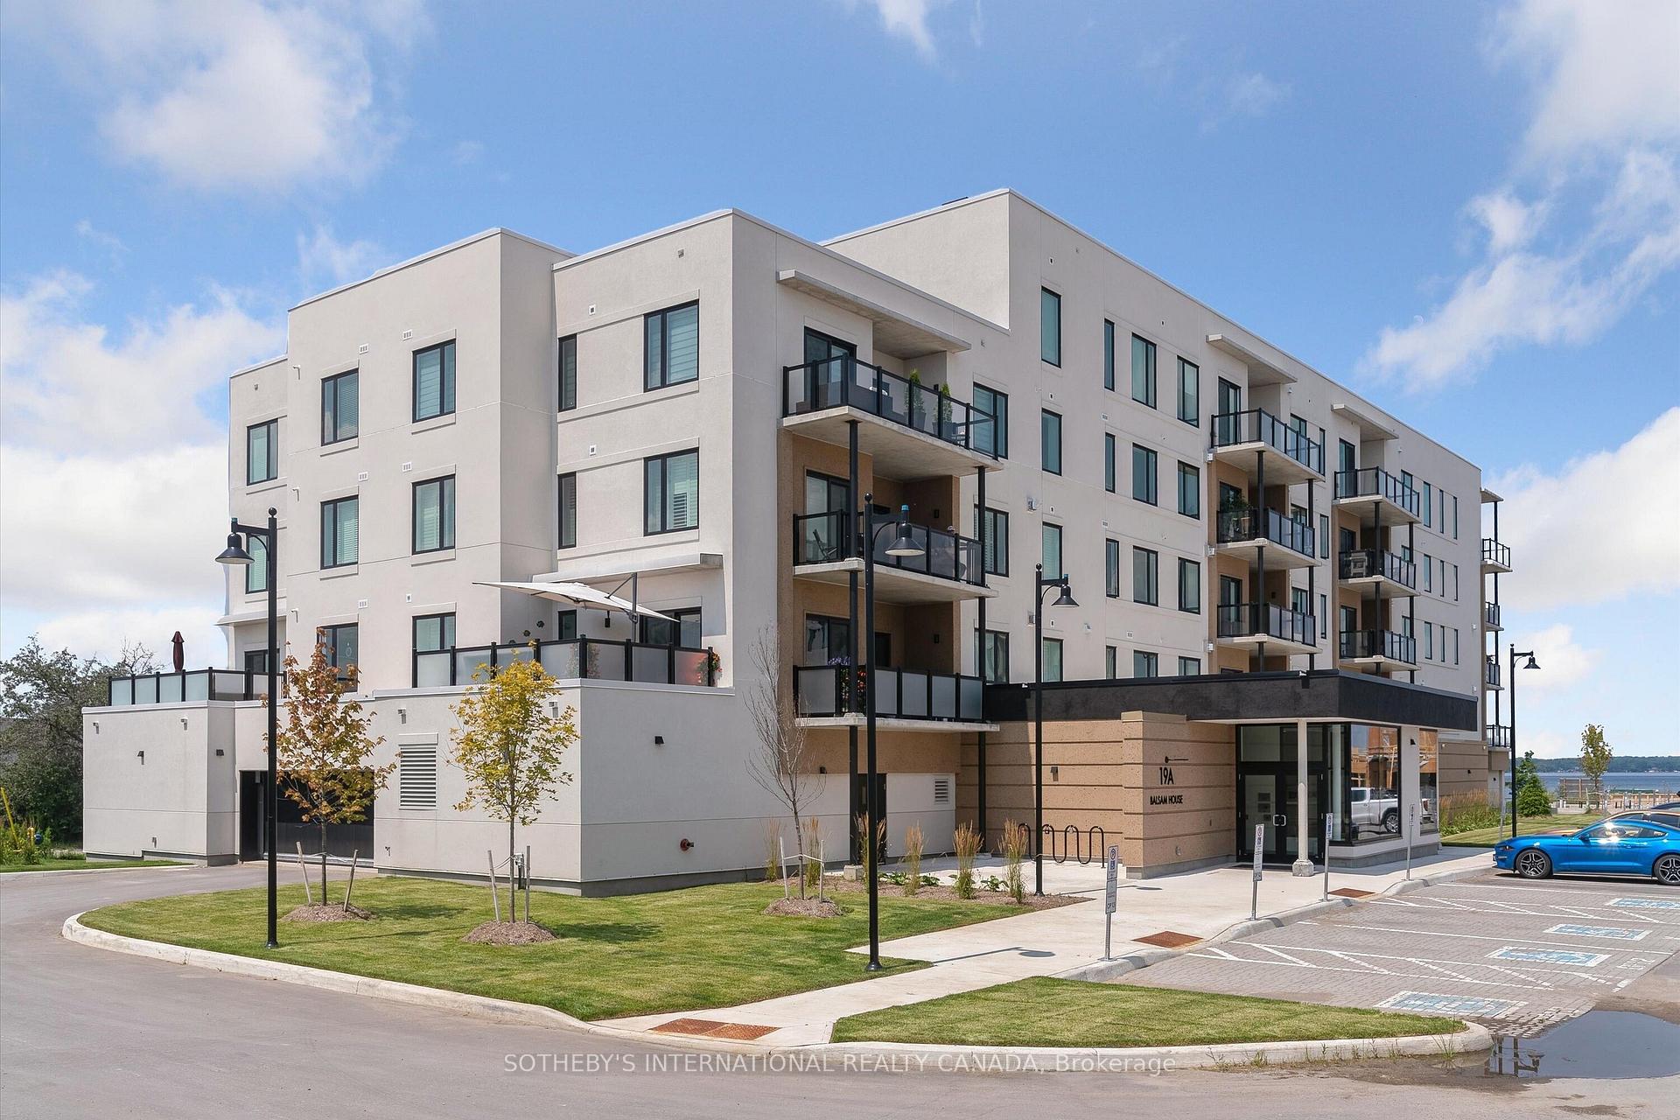
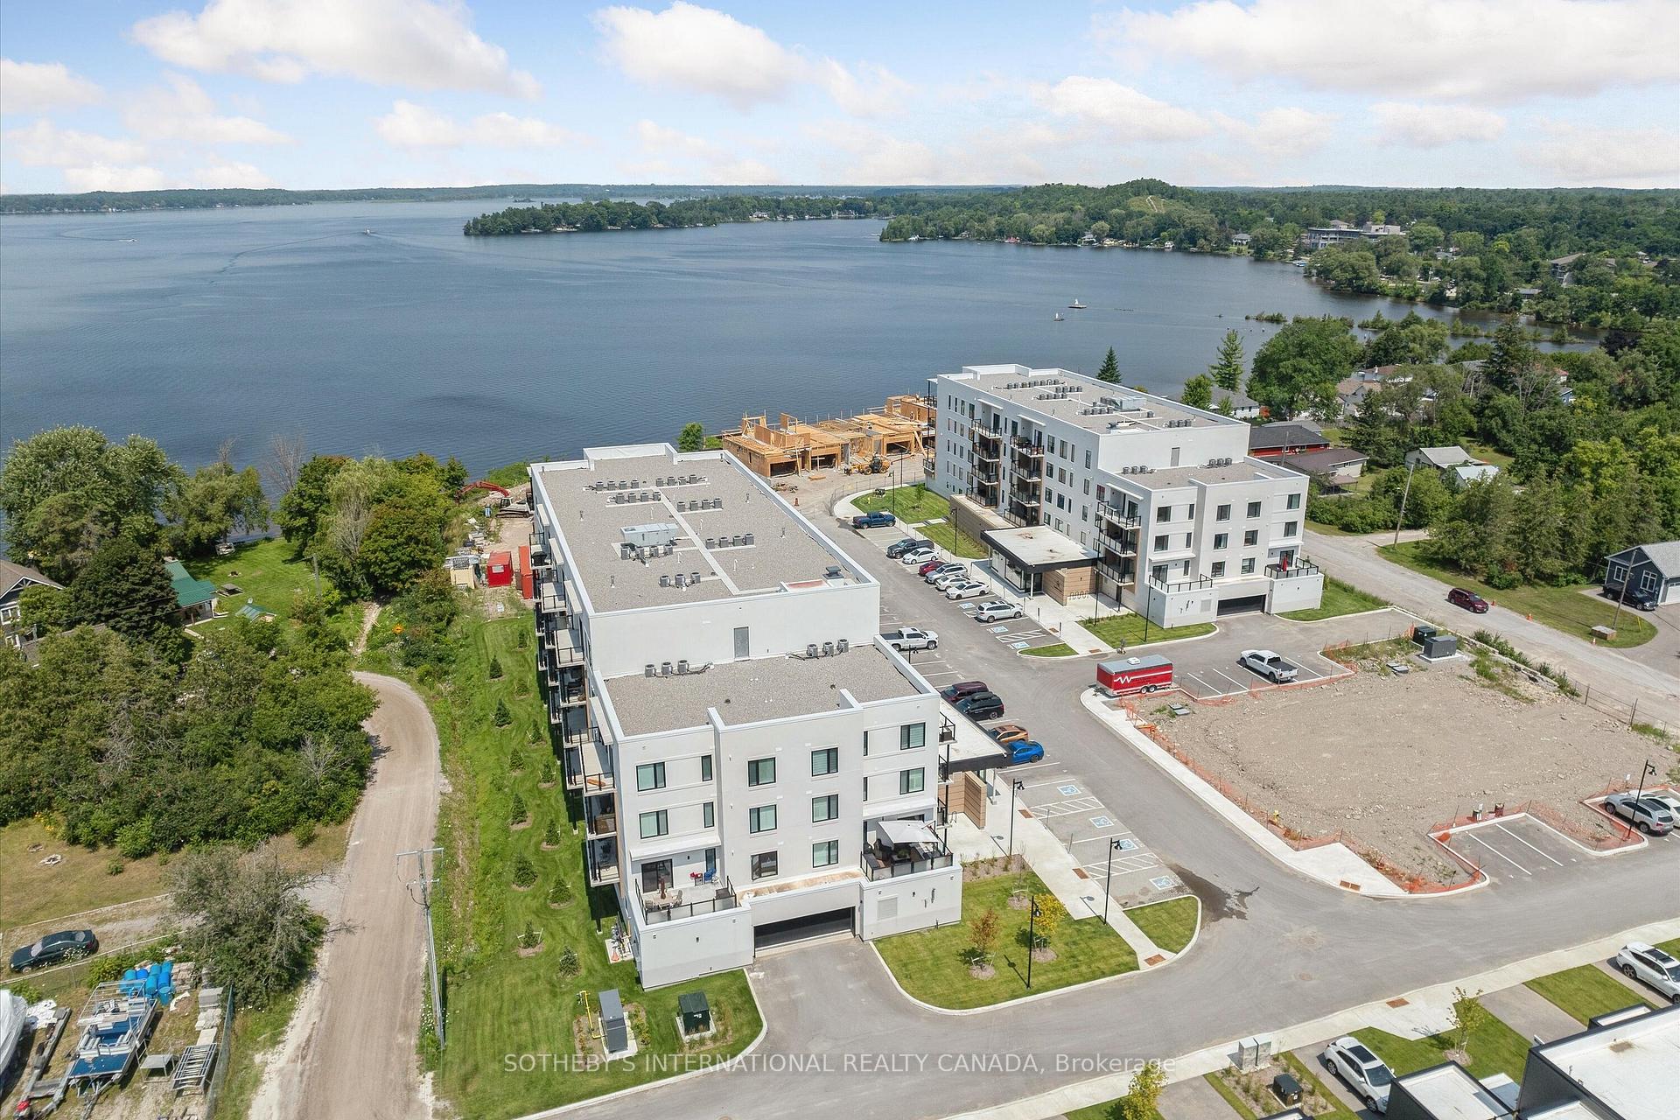
Front of 19B West Street N
19B West Street NKawartha Lakes (Fenelon Falls)
Terminated
1/35
Ontario Real Estate › Kawartha Lakes › Fenelon Falls › Fenelon Lakes Club - Cameron House
Front of 19B West Street N
19B West Street NKawartha Lakes (Fenelon Falls)
Terminated
See all 35 photos
Condo ApartmentMLS X13781720
Last asked:Terminated Oct 26, 2026
$2,600

Included in rent: Building Insurance, Building Maintenance, Common Elements, Grounds Maintenance, Exterior Maintenance, Parking, Private Garbage Removal, Recreation Facility, Snow Removal

2 Bedrooms
2 Bathrooms
1 Parking
1K~1.2K Sq.Ft.
Entire Home
Available Now

Property history

$679,900first asked
$2,600last asked
▼ 100%since June
JunNovMayOct
TerminatedOct 26, 2026
$2,600MLS® X13781720
Listed for leaseSep 14, 2026
$2,600MLS® X13781720
ExpiredJan 1, 2026
$679,900MLS® X12195841
Listed for saleJun 4, 2025
$679,900MLS® X12195841

This listing has ended. It is no longer available.

Property not available for sale or for rent.

See similar rentals nearbyRent with HOMEHOwn a place to rent? We list it for maximum MLS exposure.

Contact agent

Leave your name and number. A HOMEH agent calls you back.

Book a viewing

Wed28
Thu29
Fri30
Sat31
Sun1
Mon2
Tue3
Pick a time

Ask HOMEH

Ask about this home

About this home

19B West Street N, Kawartha Lakes

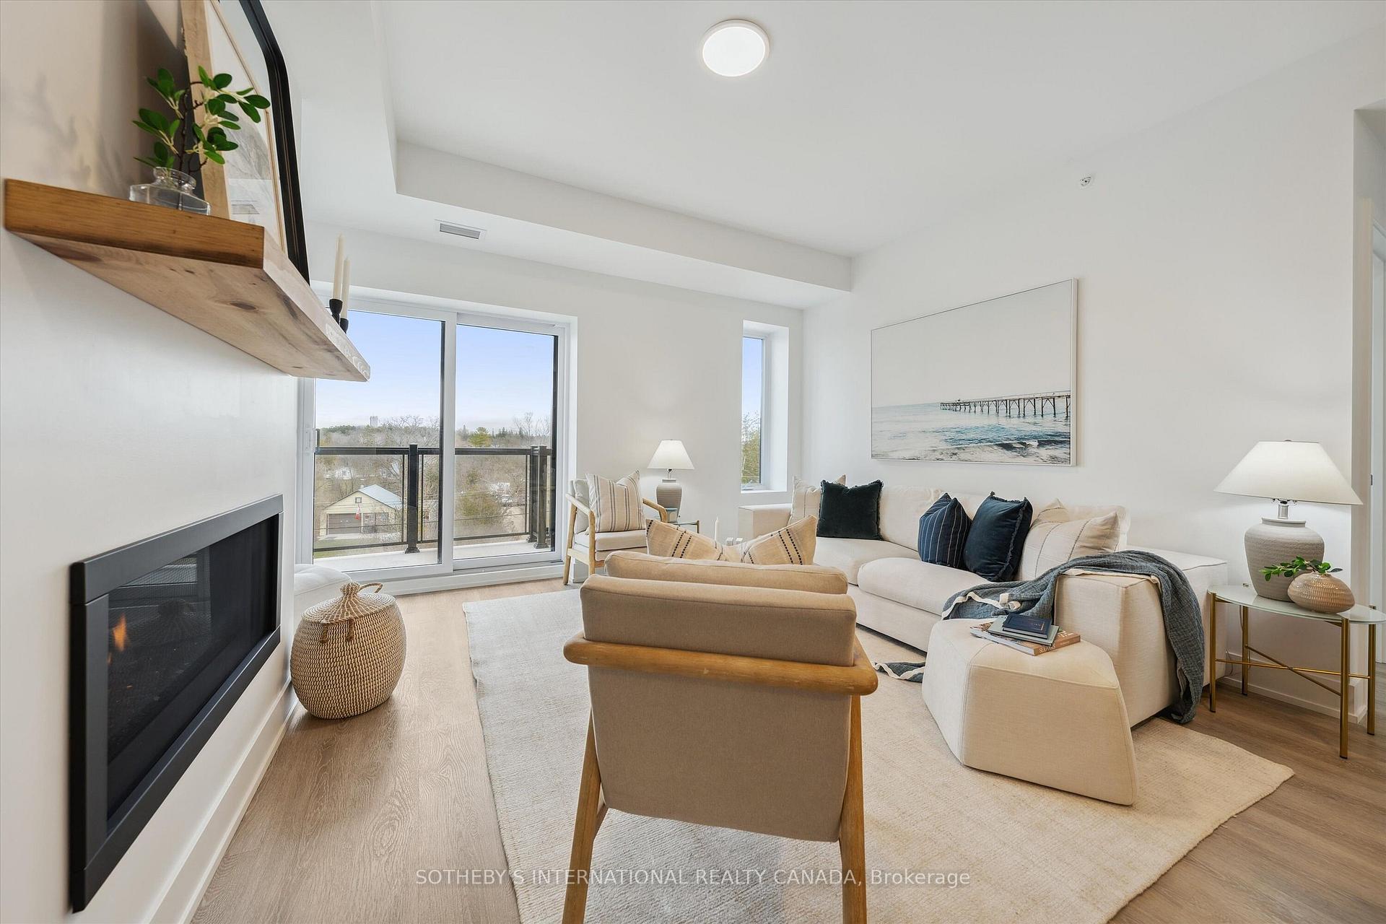
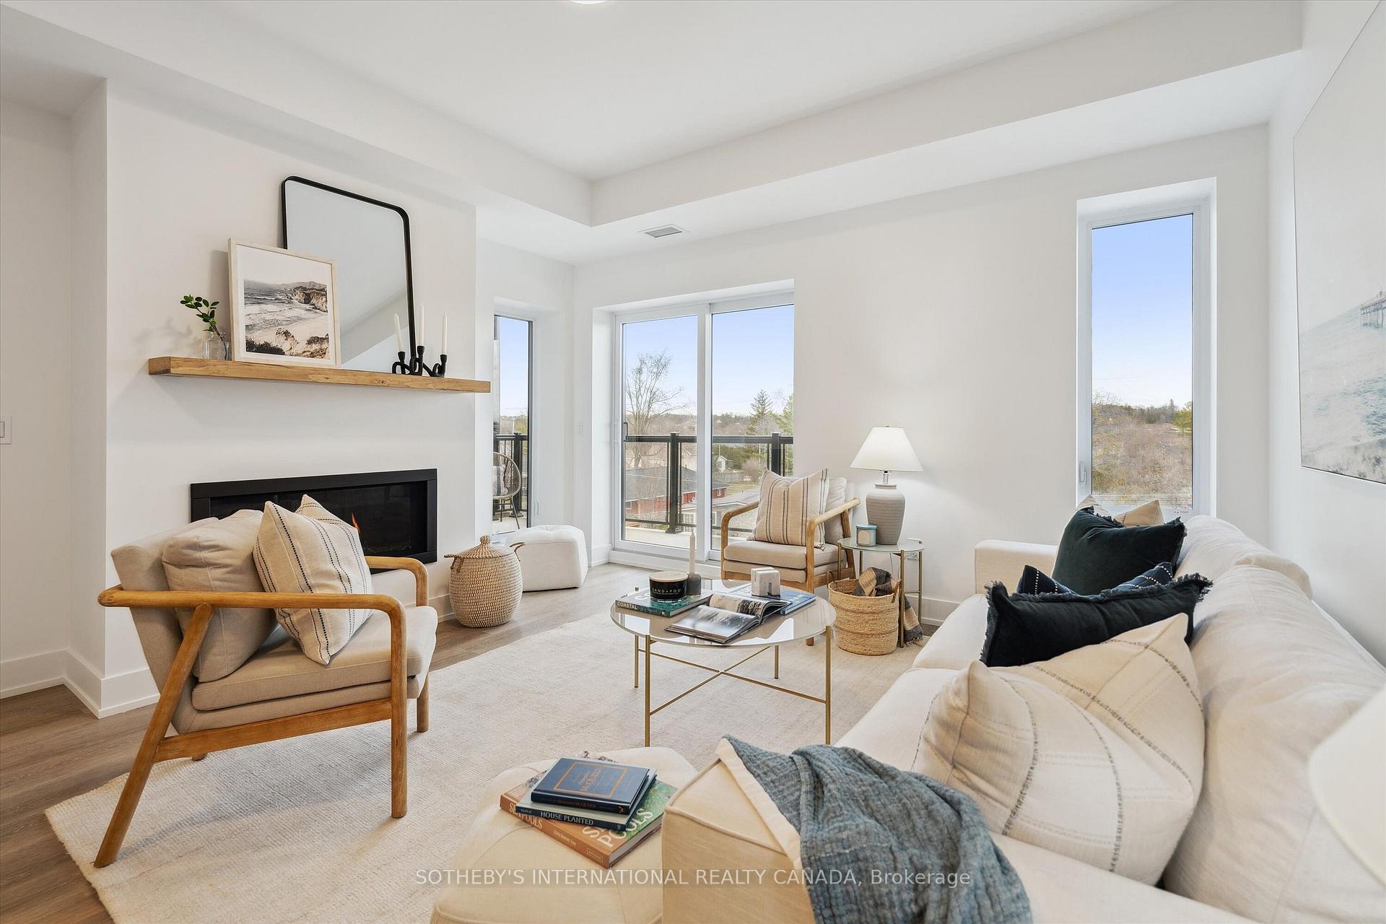
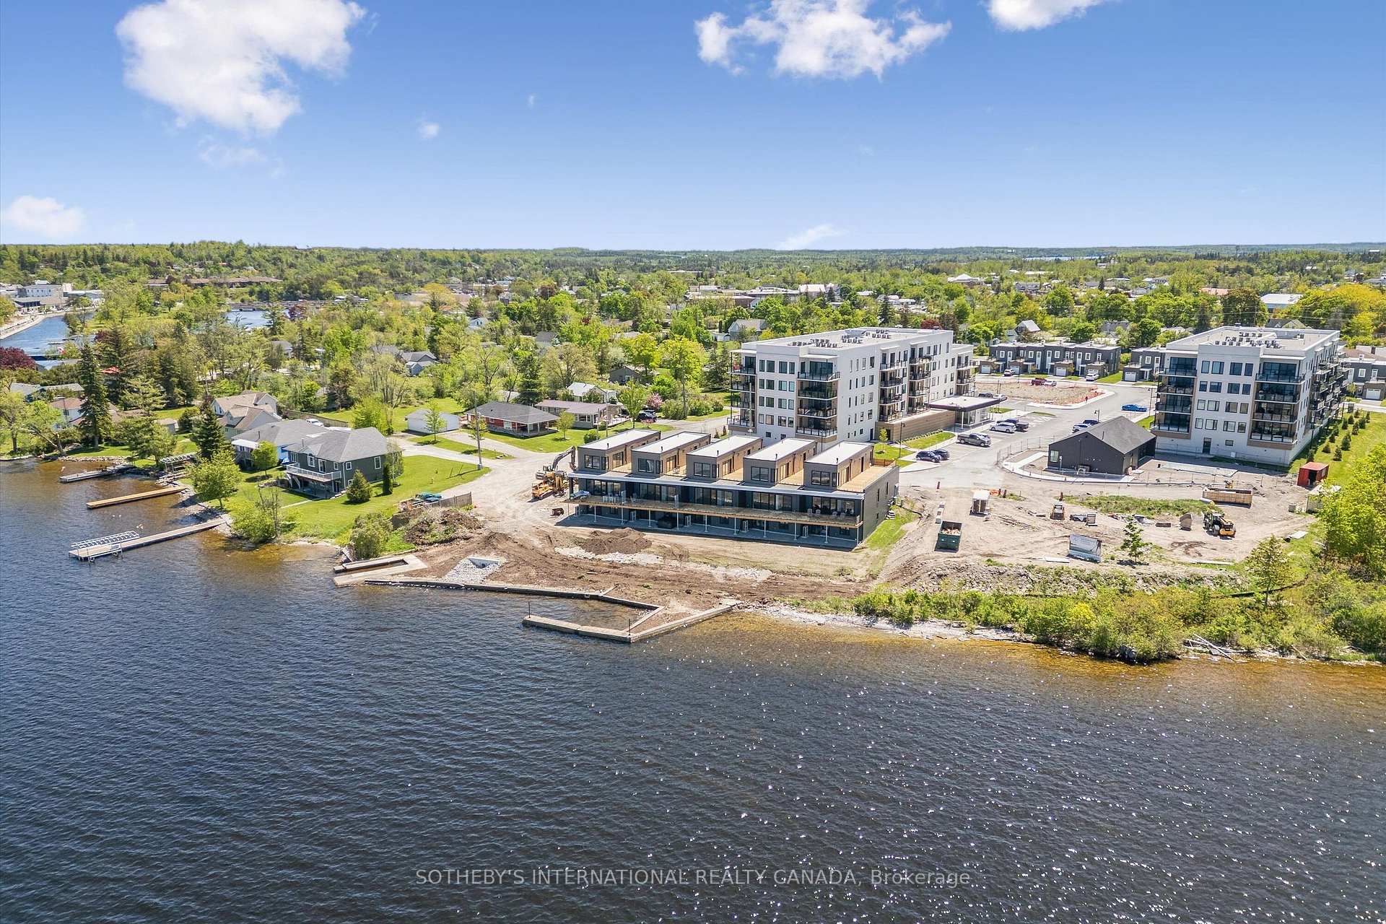
Welcome to Fenelon Lakes Club, a premier boutique community gracing 4 acres of prime North West sunset exposure on Cameron Lake. This exceptional 2 bedroom, 2 bathroom suite 1004 square feet with beautiful lake views and north east sunrise exposure from your 156 square foot terrace equipped with a BBQ hookup and invites alfresco dining. Resort-style living with exclusive access to a clubhouse, state-of-the-art gym, sparkling outdoor pool, tennis/pickleball courts,and a private dock area designed for resident enjoyment and to watch the sunset. Imagine a lifestyle where you no longer need to shovel snow, brush off your car. Enjoy the ultimate maintenance-free lifestyle, as all exterior upkeep, including snow removal, grass cutting, and landscaping, is taking care of plus an indoor parking spot for your vehicle. Pet friendly with dog washing station in the garage. The charming town of Fenelon Falls, with its unique boutiques, delightful eateries, and rejuvenating wellness options, is a leisurely stroll away. For further exploration, Lindsay and Bobcaygeon are just 20 minutes away, and the GTA is a convenient 90-minute journey, now made even more accessible with the free Highway 407 extension between Pickering and Hwy115. Start making your Kawartha memories today. First and Last month rent, full credit score, rental application and references required.Tenant responsible to pay for hot water rental, water, gas and electricity.

Carpet FreeSeparate Heating ControlsSeparate Hydro MeterStorage Area LockersLakeWater

Facts & features

TypeCondo Apartment
StyleApartment
Built0-5
Size1K~1.2K Sq.Ft.
HeatingFan coil, gas
CoolingCentral air
FireplaceYes

Book a viewing

Wed28Oct
Thu29Oct
Fri30Oct
Sat31Oct
Sun1Nov
Mon2Nov
Tue3Nov
Pick a time

Rooms

7 rooms · 2 bathrooms
Main floor7 rooms
  • Kitchen10′2″ × 8′9″89 sq.ft.
  • Living room14′2″ × 17′4″246 sq.ft.
  • Bathroom—
  • Laundry—
  • Bedroom 21089′3″ × 9′9792 sq.ft.
  • Dining room14′2″ × 17′4″246 sq.ft.
  • Primary bedroom10′8″ × 11′6″123 sq.ft.
Bathrooms2
4-pcMain4-pcMain

Around this home

West St. N. & Kawartha County Rd
3Walking

Schools nearby

School rating, out of 10.

Fenelon Fallssecondary · Public · 0.4 km
6.0/10
Langtonelementary · Public · 1.1 km
8.5/10

Listing details

MLS® numberX13781720
Listed onSep 14, 2026
Days on market42
UpdatedOct 26, 2026
Listing brokerageSOTHEBY'S INTERNATIONAL REALTY CANADA
PossessionImmediate

Helpful tools

Mortgage calculator
Closing costs
Land transfer tax
Buyer guide

Your HOMEH agent

NimaHOMEH agent · Kawartha Lakes

"I would see it this week."

Ask Nima

Ask HOMEH about this home

Price, neighbourhood, monthly cost. Ask anything.

HOMEH Intelligent Agent is an AI, not a licensed representative. Check anything important with your agent.

© 2026 HOMEH Inc., Brokerage · RECO Registration #6000380 · 505 Highway 7 East, Units 308 & 309, Thornhill, ON L3T 7T1 · Listing data courtesy of the MLS® System of the listing brokerage, deemed reliable but not guaranteed.

Disclaimers and terms

HOMEH is operated by HOMEH Inc., a licensed Ontario real estate brokerage regulated by the Real Estate Council of Ontario (RECO) under the Trust in Real Estate Services Act, 2002 (TRESA). Under TRESA, consumers are entitled to the RECO Information Guide before entering into a representation agreement. Broker of Record Licence #5034208. Toronto Regional Real Estate Board Member #20004000.

Cashback Rebate. Paid by HOMEH Inc., Brokerage from the commission it receives, on closing, to eligible buyers who came to HOMEH as HOMEH leads. Subject to the buyer representation agreement, lender approval and legal limits; amounts vary with price, commission received and transaction type. Not a government incentive, tax credit or refund. Full terms and conditions apply.

Mortgage. Payment figures are estimates for illustration only, not an offer to lend; all financing is on approved credit (OAC). HOMEH Inc., Brokerage is not a mortgage broker, agent or lender; mortgage products and advice come from independent professionals licensed by the Financial Services Regulatory Authority of Ontario (FSRA).

HOMEH Estimate. Worked out with automated tools from recent nearby sales of similar homes. For information only, not an appraisal.

Accuracy. Listings, market data, photos, school, transit and neighbourhood information come from sources believed reliable, including the MLS® System and the Toronto Regional Real Estate Board (TRREB), but are not warranted accurate, current or complete. MLS® listing data is copyright TRREB. It must only be used by consumers with a bona fide interest in the purchase, sale or lease of real estate, and not for any commercial purpose.

Programs. Programs, incentives and benefits on this website are privately administered, may change or end without notice, and imply no government authority, endorsement or affiliation.

Not intended to solicit clients currently under contract with another brokerage.

The trademarks REALTOR®, REALTORS® and the REALTOR® logo are controlled by The Canadian Real Estate Association (CREA) and identify real estate professionals who are members of CREA. The trademarks MLS®, Multiple Listing Service® and the associated logos are owned by CREA and identify the quality of services provided by real estate professionals who are members of CREA. Used under licence.
