
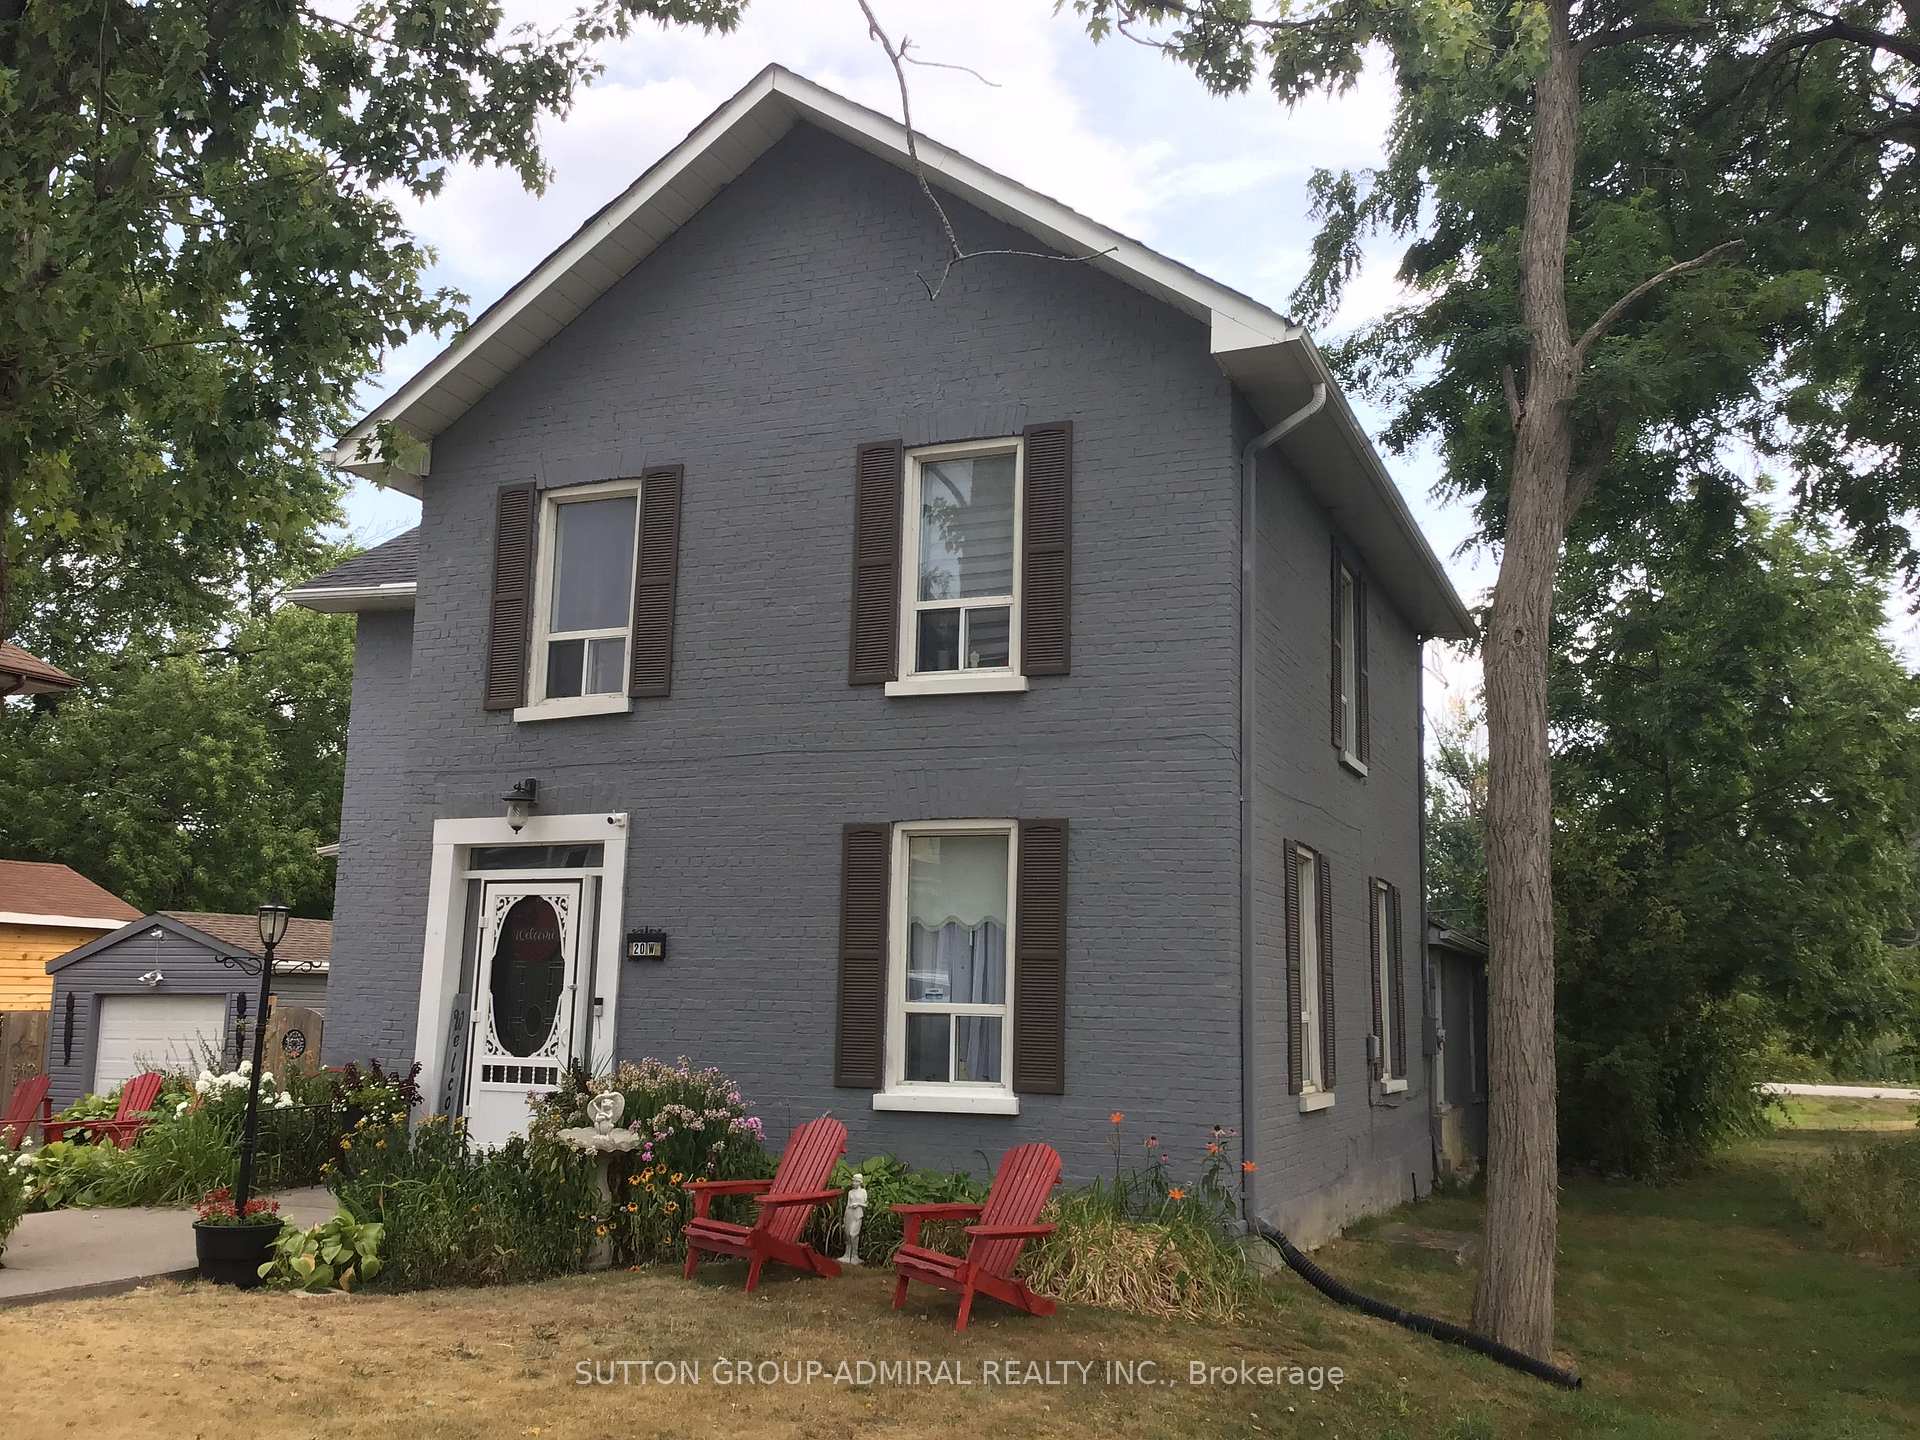
 See all 48 photos
Property history

This home has sold. It is no longer available.
Property not available for sale or for rent.
Book a viewing
Ask HOMEH
About this home
20 King Street W, Kawartha Lakes
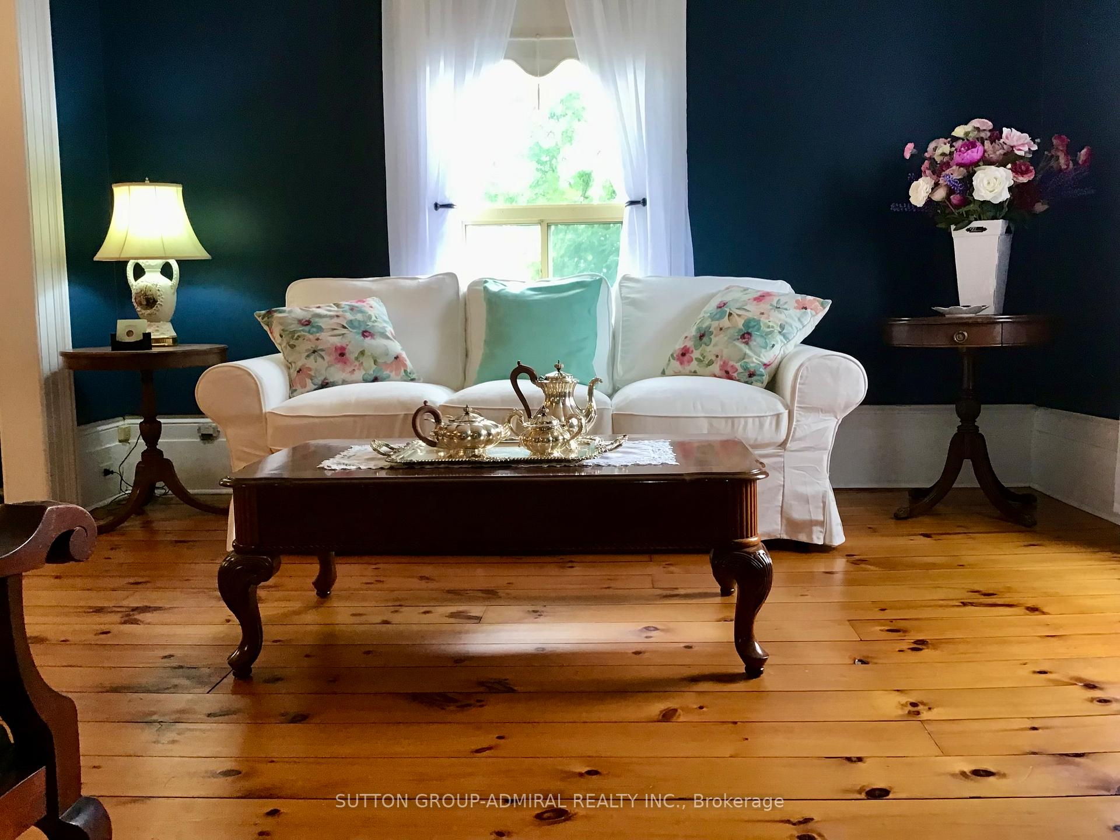
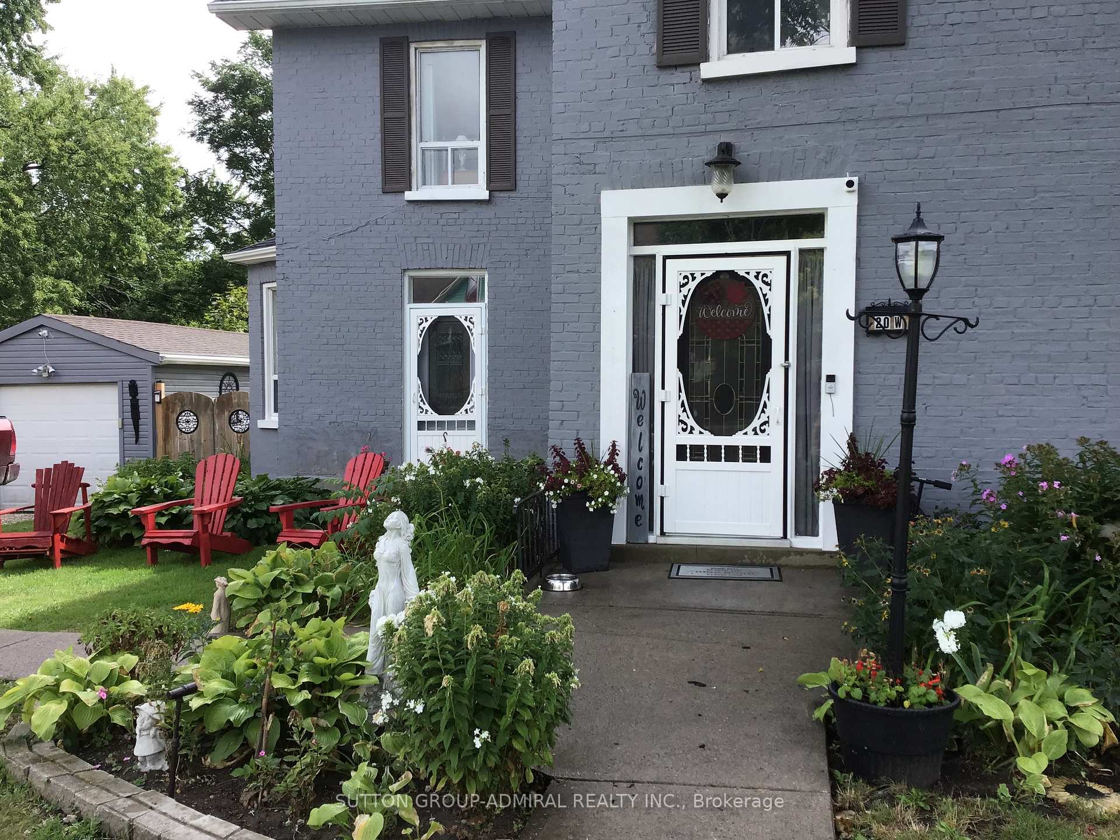
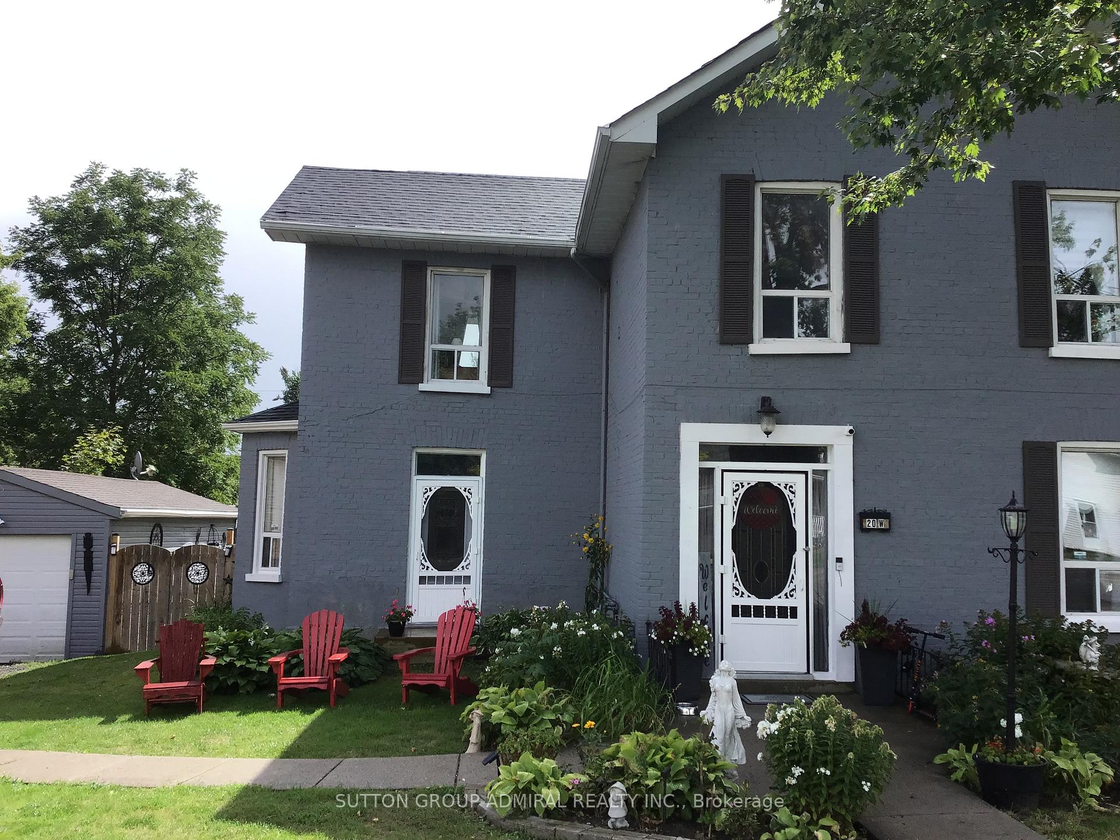
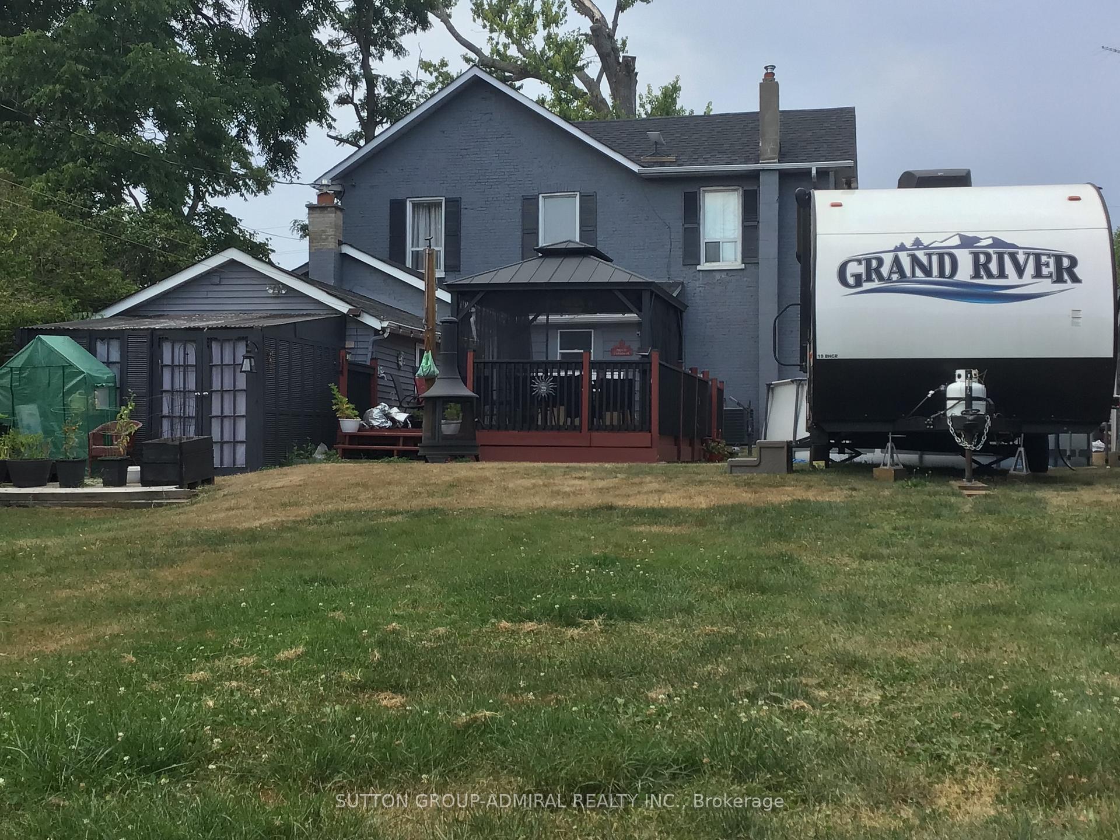
Looking for that special home that is uniquely YOU? This beautiful and very well maintained century home gives you characteristics making it a rare find in today's market. Your guests are welcomed through a stylish front entrance to a traditional foyer. Spacious carpet free bedrooms. Cozy main floor studio/game room with gas fireplace which opens onto rear terrace. Large main floor bathroom with double vanity, walk in shower and free standing soaker tub. Kitchen features a centre island with cabinets, trendy subway tile backsplash. Includes microwave, gas stove, stainless steel fridge & dishwasher. Sliding glass patio door from the kitchen leads you to your private 16'x40'wood deck. Pool size back yard with plenty more room to park/store your camper & other recreational accessories too. Single car garage with hydro. Park 3 large vehicles in your private driveway. Additional gated entry at rear of property with access from Mary Street. An abundance of storage space for seasonal items. Additional large wood shed for lawnmower & other outdoor gear. Close to public elementary school & bus route for secondary schools. Near public boat launch, fishing, beach & park (there's an existing proposal with City of Kawartha Lakes for future revitalization of Omemee beach) Walking distance to all amenities (post office, pharmacy, grocery, restaurants, curling/rec centre, hardware & convenience stores) Several ATV trails in the local area. Ample free street parking when you're entertaining extra guests. Updated 200 Amp Service. Features water Softener, U.V. water treatment, filtration and Iron removal system. Central air and gas furnace 2016. Roof Shingles 2020. "Home" is a place that feels safe, comfortable and uniquely yours.
Facts & features
Book a viewing
Rooms
11 rooms · 2 bathrooms
- Family room17′ × 11′187 sq.ft.
- Kitchen17′ × 13′221 sq.ft.
- Living room13′ × 13′169 sq.ft.
- Dining room12′ × 13′156 sq.ft.
- Game room16′ × 14′223 sq.ft.
- Bathroom9′ × 9′81 sq.ft.
- Laundry6′ × 3′18 sq.ft.
- Bedroom 313′ × 10′130 sq.ft.
- Primary bedroom13′ × 14′182 sq.ft.
- Bathroom—
- Bedroom 211′ × 11′121 sq.ft.
Around this home
Listing details
Helpful tools
Your HOMEH agent
"I would see it this week."
Ask HOMEH about this home
Price, neighbourhood, monthly cost. Ask anything.
HOMEH Intelligent Agent is an AI, not a licensed representative. Check anything important with your agent.