

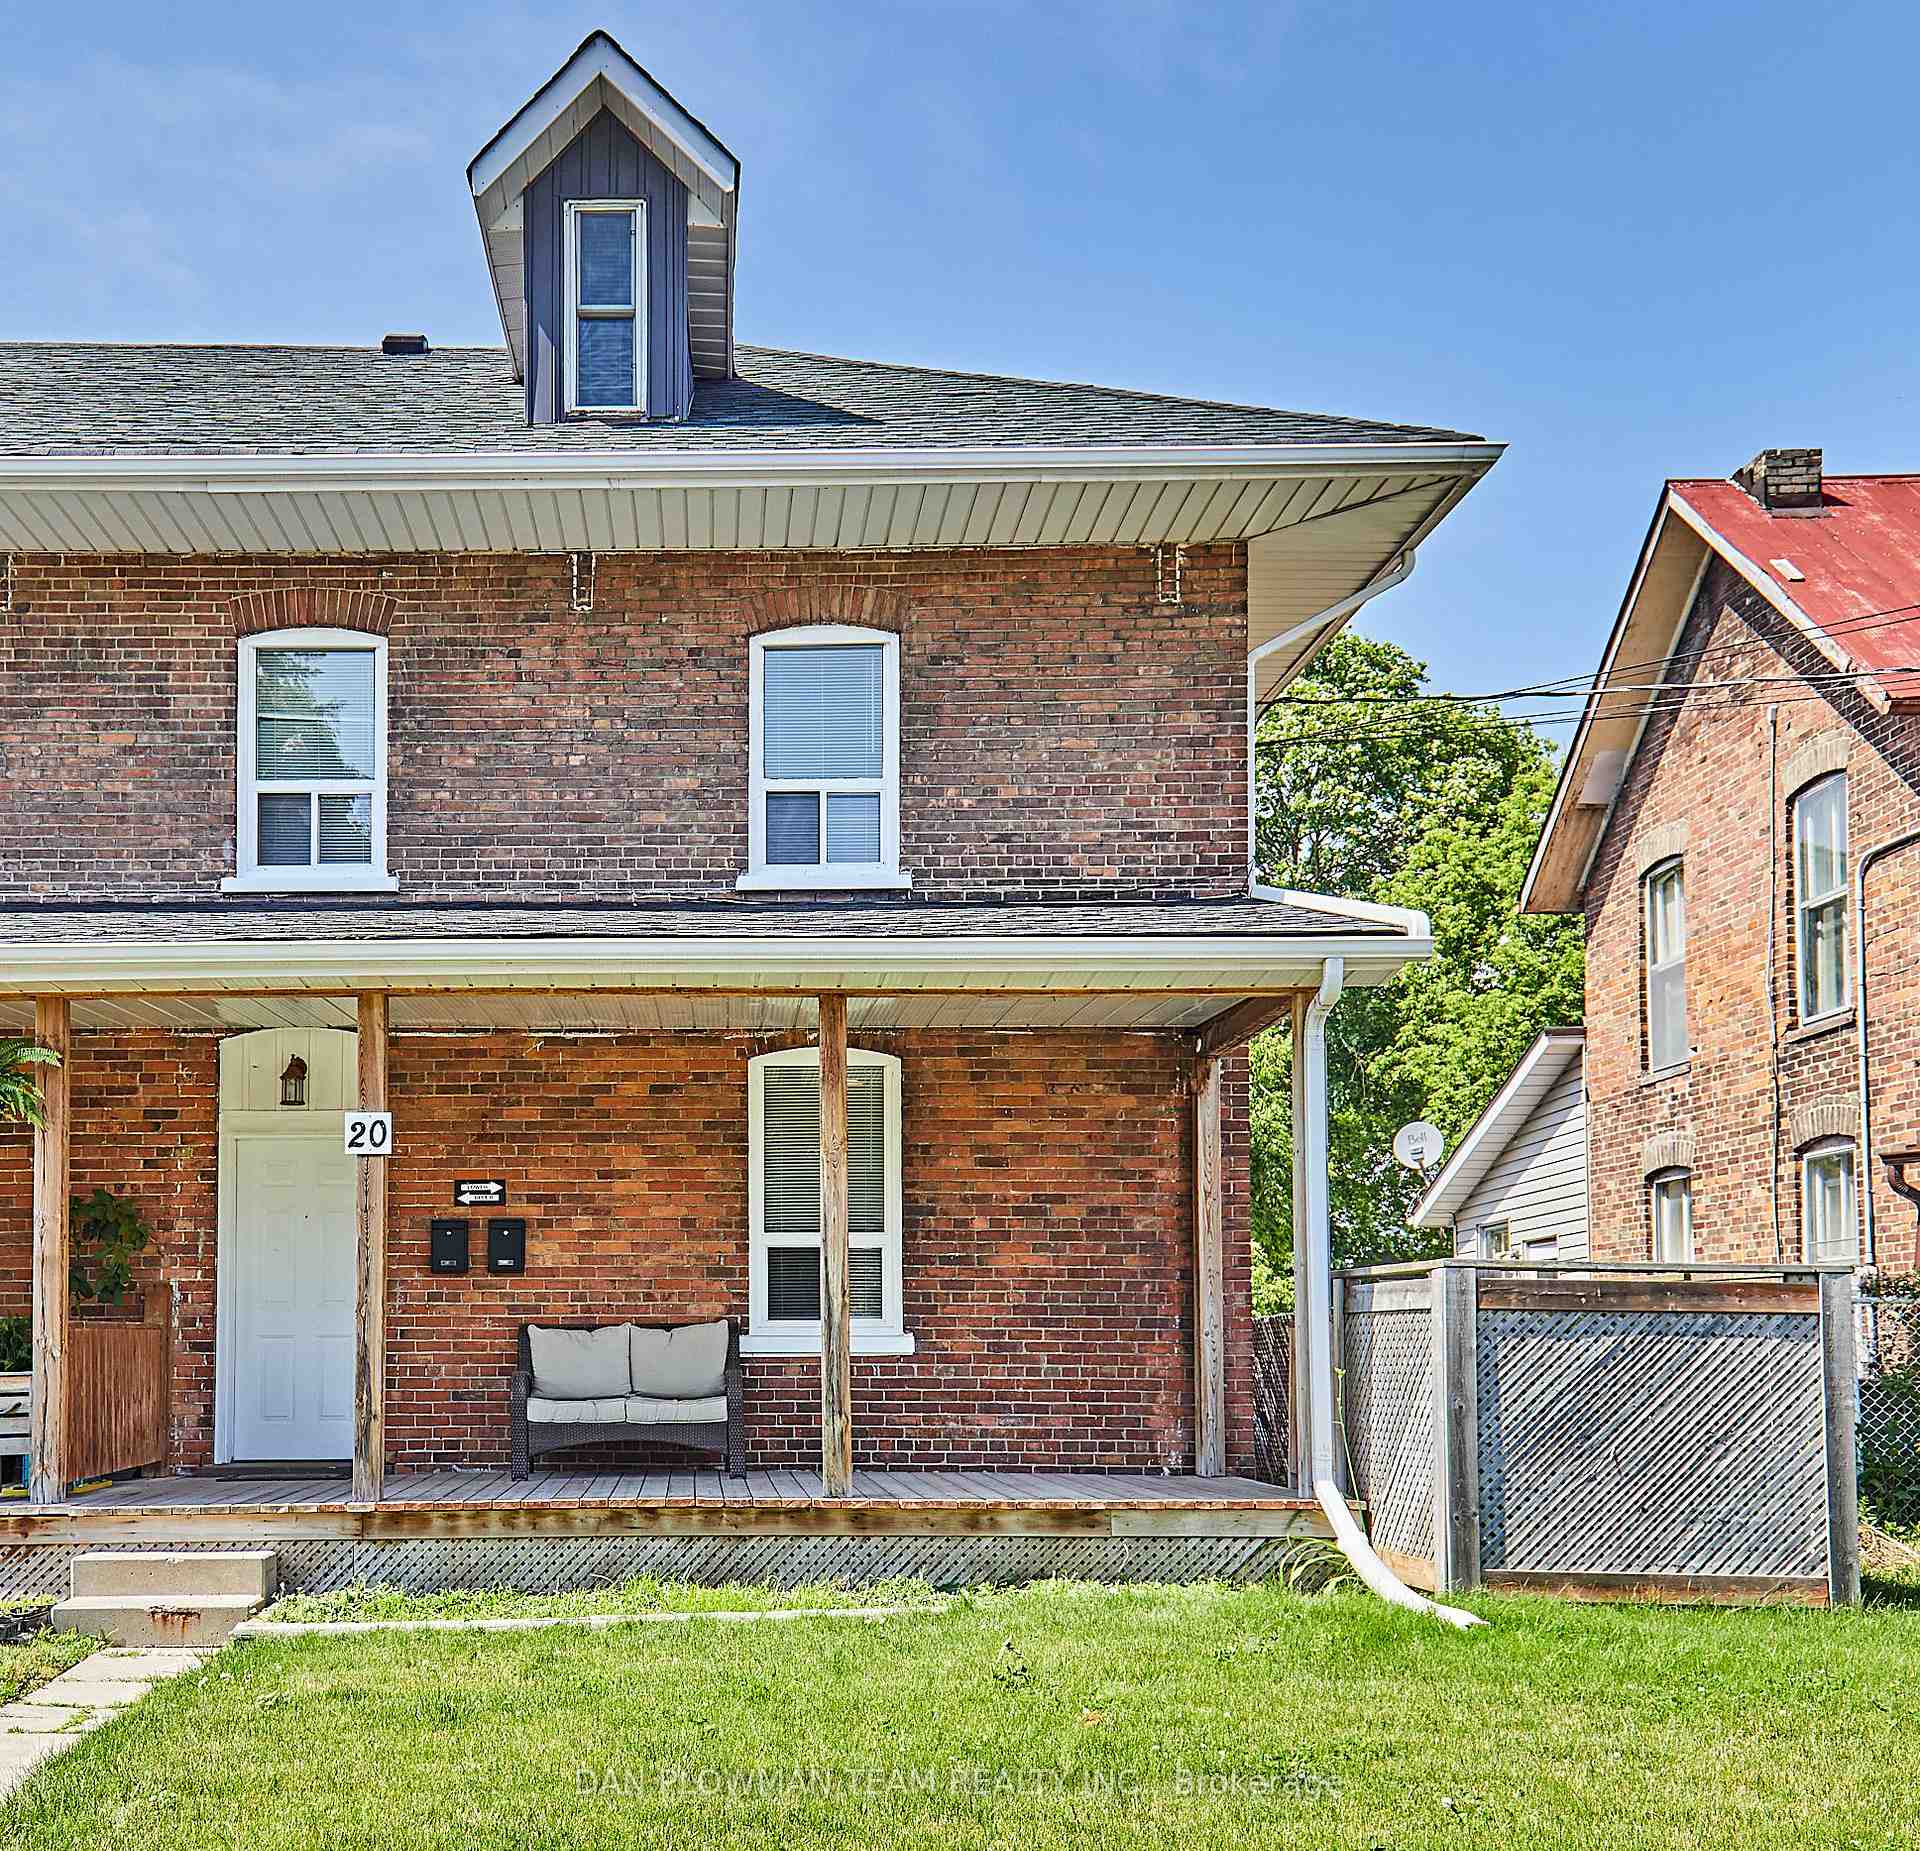
20 Queen Street
Freehold Townhouse Terminated
1/3320 Queen Street
Freehold Townhouse Terminated
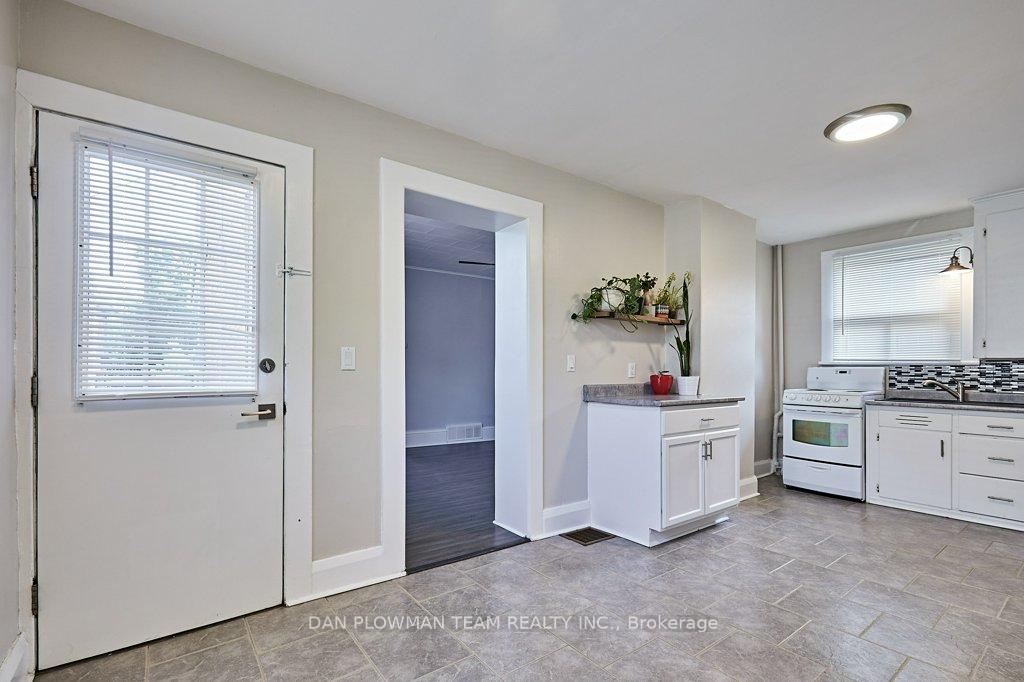 See all 33 photos
4 Bedrooms
2 Bathrooms
0 Garage
1.5K–2K sq.ft
25.5×105 ft
$2,837/yr
Property history
- $539,900TerminatedList: 2026-08-25|End: 2026-08-31|6 daysX13713736
- $544,900TerminatedList: 2026-07-06|End: 2026-08-25|50 daysX13529770
- $544,900TerminatedList: 2026-06-04|End: 2026-07-06|32 daysX13242284
- $549,900TerminatedList: 2026-04-27|End: 2026-06-04|38 daysX13053670
- $549,900TerminatedList: 2026-03-23|End: 2026-04-28|36 daysX12912390
- $549,900SuspendedList: 2025-11-27|End: 2025-12-19|22 daysX12583760
- $549,900ExpiredList: 2025-09-25|End: 2025-11-24|60 daysX12425758
- $559,000TerminatedList: 2025-08-08|End: 2025-09-25|48 daysX12332698
- $559,000TerminatedList: 2025-06-09|End: 2025-08-08|60 daysX12207848
- $559,000TerminatedList: 2025-04-11|End: 2025-06-09|59 daysX12077084
- $569,900SuspendedList: 2025-02-26|End: 2025-04-03|36 daysX11992396
- $569,900TerminatedList: 2025-01-08|End: 2025-02-27|50 daysX11914898
Facts and features
- BasementFinished
- Age of home100+
- Price per sq ft~$326
- Water, sewerMunicipal
What stands out
- Second kitchen
- Central air
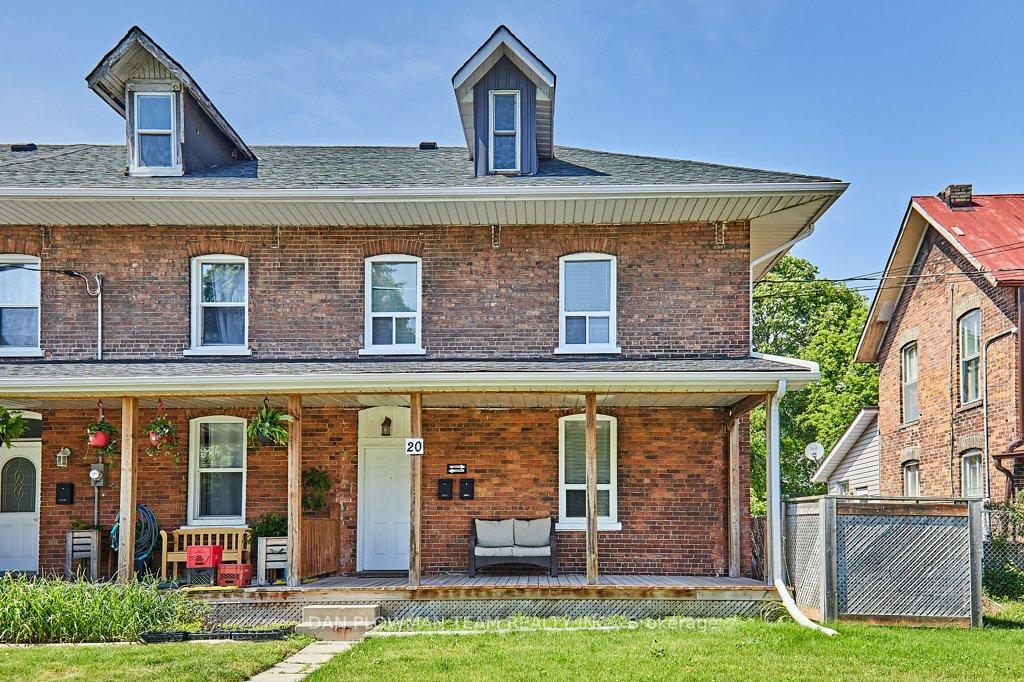
The homeFreehold Townhouse, 2 1/2 storey, 100+
- Type: Freehold Townhouse
- Style: 2 1/2 storey
- Age: 100+
- Living space: 1,500–2,000 sq ft
- Basement: Finished
InsideTile, Vinyl, Water heater, Rooms above ground 10
- Flooring: Tile, Vinyl
- Features: Water heater
- Rooms above ground: 10
- Bedrooms: 4
- Bathrooms: 2
- Kitchens: 2
Outside and lotBrick, Asphalt shingle, Stone
Outside
- Exterior: Brick
- Roof: Asphalt shingle
- Foundation: Stone
- Size: 25.5 × 105 ft
Parking2 Parking, Attached, Private
- Spaces: 2 Parking
- Garage: Attached
- Driveway: Private
Heating, water and powerForced air, gas, Central air, Municipal water
- Heating: Forced air, gas
- Cooling: Central air
- Water: Municipal water
- Sewer: Municipal sewer
Costs and taxesTaxes $2,837 a year
- Taxes, 2024: $2,837 a year
Included in the sale2 fridges, 2 stoves, 2 washer and dryers.
- Included: 2 fridges, 2 stoves, 2 washer and dryers.
NearbyGolf, hospital, public transit, school, school bus route
- Close to: Golf, hospital, public transit, school, school bus route
Listing detailsX11914898, Terminated, Jan 8, 2025
- MLS® number: X11914898
- Status: Terminated
- Listed on: Jan 8, 2025
- Days on market: 50
- Updated: Feb 27, 2025
- Possession: To Be Arranged
- Occupied by: Vacant
- Listing brokerage: DAN PLOWMAN TEAM REALTY INC.
About this home
20 Queen Street, Kawartha Lakes (Lindsay), ON K9V 1E9
Water HeaterGolfHospitalPublic TransitSchoolSchool Bus Route
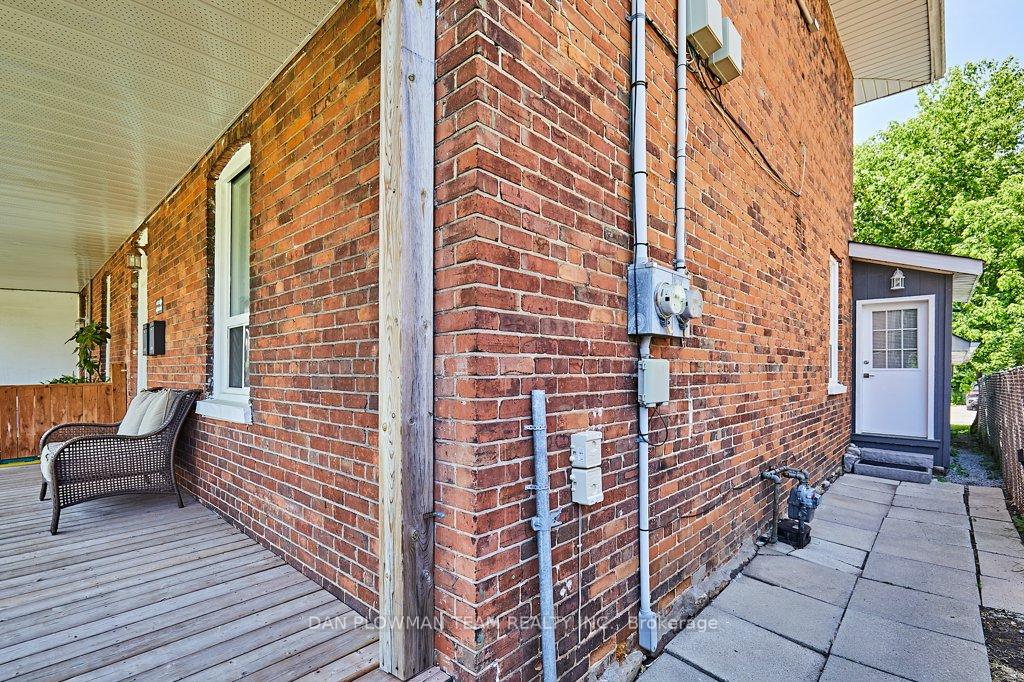
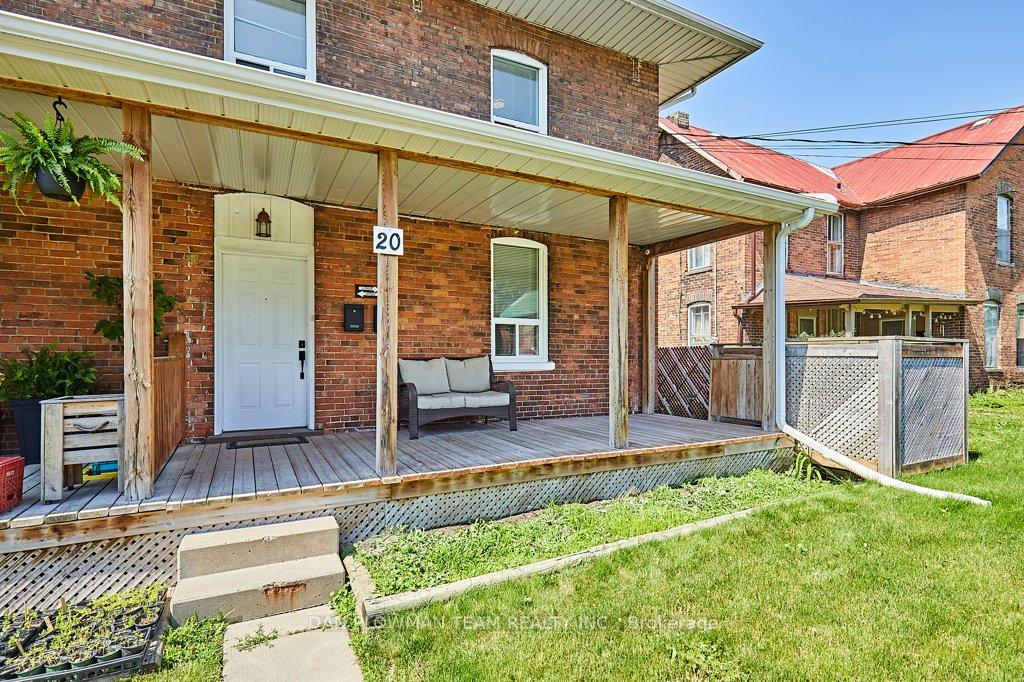
Fantastic Opportunity For Investors. Located Only A Short Walk To Downtown Lindsay And Lock 33 Trent-Severn Waterway. This 4 Bedroom Property Has 2 Kitchens, 1 On The Main Floor And 1 On The Second Floor. Conveniently Offers Two Full Bathrooms, Two Hydro Meters, Two Water Meters, And Two Hot Water Tanks. Loaded With Potential, Great Numbers. Has Front Entrance, Side Entrance And Separate Entrance To The Basement. Private Two Car Parking.
Read more
Ask about this home
A HOMEH agent will answer your questions about this home.
Ask a question
Thinking of selling your home?See what your home is worth today.
Around this home
Lindsay St N & Queen St
Errands
Parks
Schools
Daily convenience, out of 100, from the distances below
ParkOld Mill Park · 9 within 1 km1 min walk91 m
GroceryValu-mart8 min walk495 m
SchoolQueen Victoria Public School3 min walk160 m
PharmacyI.D.A.5 min walk335 m
Cafés & foodFriendly Restaurant · 15 within 1 km4 min walk252 m
Gym & rec centreFit Body Boot Camp5 min walk314 m
LibraryKawartha Lakes Public Library - Lindsay Branch11 min walk648 m
HospitalThree Sixty Health9 min walk559 m
WalkDriveStraight-line distance, open map data
Grocery0.5 km
Park0.1 km
Dining0.3 km
Gym0.3 km
Hospital0.6 km
Schools nearby
School rating, out of 10.
Queen Victoria Public Schoolelementary · Public · 0.2 km
4.7/10Low
St. Mary Catholic Elementary Schoolelementary · Catholic · 0.5 km
2.7/10Low
Maple Keyselementary · Public · 0.5 km
—
Contact agent
Helpful calculators
Mortgage
Affordability
Closing costs
Land transfer tax
Property tax
Down payment
CMHC insurance
Stress test
Cashback Rebate
Your HOMEH agent

KimHOMEH agent · Kawartha Lakes
"I would see it this week."
Ask Kim