
Unit 607, 200 East Street
Kawartha Lakes (Bobcaygeon)Unit 607, 200 East Street
Kawartha Lakes (Bobcaygeon)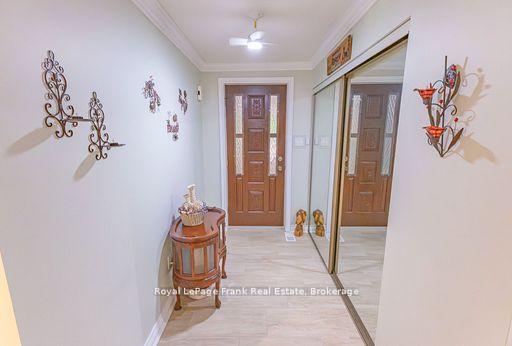
 See all 38 photos
Property history

This home has been leased. It is no longer available.
Property not available for sale or for rent.
Ask about this home
A HOMEH agent will answer your questions about this home.Ask HOMEH
About this home
Unit 607, 200 East Street, Kawartha Lakes
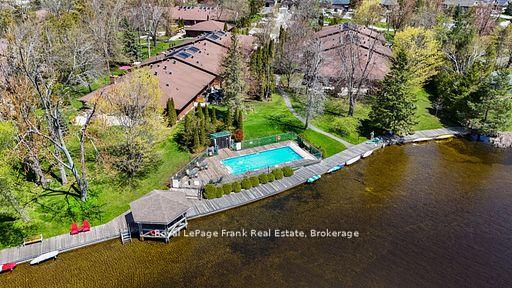
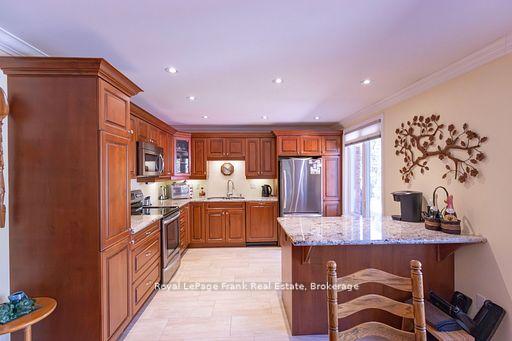
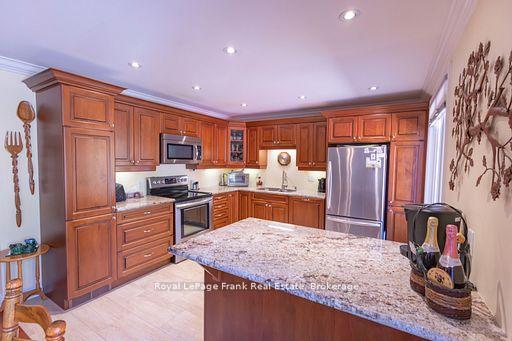
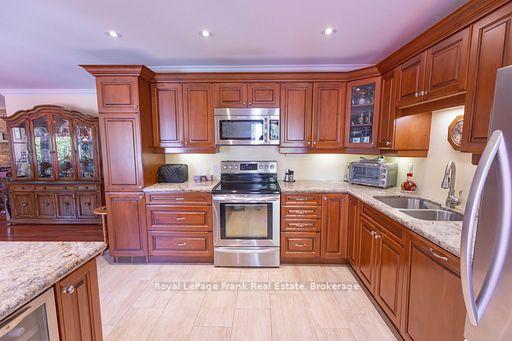
Experience luxury waterfront living at Edgewater Condominiums in the heart of beautifulBobcaygeon. This rare penthouse residence offers 1640 sq.ft of thoughtfully designed livingspace with 2 bedrooms, a den and 2 baths--blending upscale finishes with the relaxed lifestylethe Kawartha's are known for. The open concept layout is designed for both comfort andentertaining, featuring a custom kitchen with granite countertops, under cabinet lighting,custom cabinetry, and a seamlessly integrated dishwasher. Gleaming hardwood floors, crownmoulding, pot lights, and a striking floor to ceiling stone wall with electric fireplace createa warm yet sophisticated living space. Thoughtful updates including newer windows furnace, A/C,and water heater provide turnkey peace of mind. Step outside to your spectacular private18'x60' terrace surrounded by mature cedars and perennial gardens--a peaceful outdoor retreatperfect for morning coffee, summer evenings or entertaining guests in complete privacy. Set on11 acres with 600 ft. of shared waterfront along the Trent Severn Waterway, EdgewaterCondominiums offers an unmatched lifestyle with boat and kayak docking, an in-ground pool,waterfront gazebo, scenic pond with fountain, shuffleboard, and a newly renovated clubhousecomplete with billiards, library, full kitchen, and inviting community spaces. Just a shortstroll to Bobcaygeon, enjoy boutique shopping, exceptional restaurants, music in the park, anda classic Kawartha Dairy Ice Cream while watching boats pass through the historic locks.Luxury, community, and waterfront living -- all in one of Kawartha's most sought afterdestinations.
Facts & features
Ask about this home
A HOMEH agent will answer your questions about this home.
Rooms
11 rooms · 2 bathrooms
- Bedroom6′9″ × 7′47 sq.ft.
- Bedroom 211′9″ × 11′7″136 sq.ft.
- Kitchen12′ × 9′10″118 sq.ft.
- Bathroom7′11″ × 5′5″43 sq.ft.
- Bathroom4′9″ × 7′33 sq.ft.
- Dining room8′9″ × 15′7″137 sq.ft.
- Laundry6′5″ × 7′45 sq.ft.
- Primary bedroom13′11″ × 13′11″194 sq.ft.
- Foyer4′10″ × 9′4″45 sq.ft.
- Den11′11″ × 8′10″105 sq.ft.
- Living room12′11″ × 26′2″338 sq.ft.
Around this home
Schools nearby
School rating, out of 10.
Listing details
Helpful tools
Your HOMEH agent
"I would see it this week."
Ask HOMEH about this home
Price, neighbourhood, monthly cost. Ask anything.
HOMEH Intelligent Agent is an AI, not a licensed representative. Check anything important with your agent.