

205 Snug Harbour Road
205 Snug Harbour Road
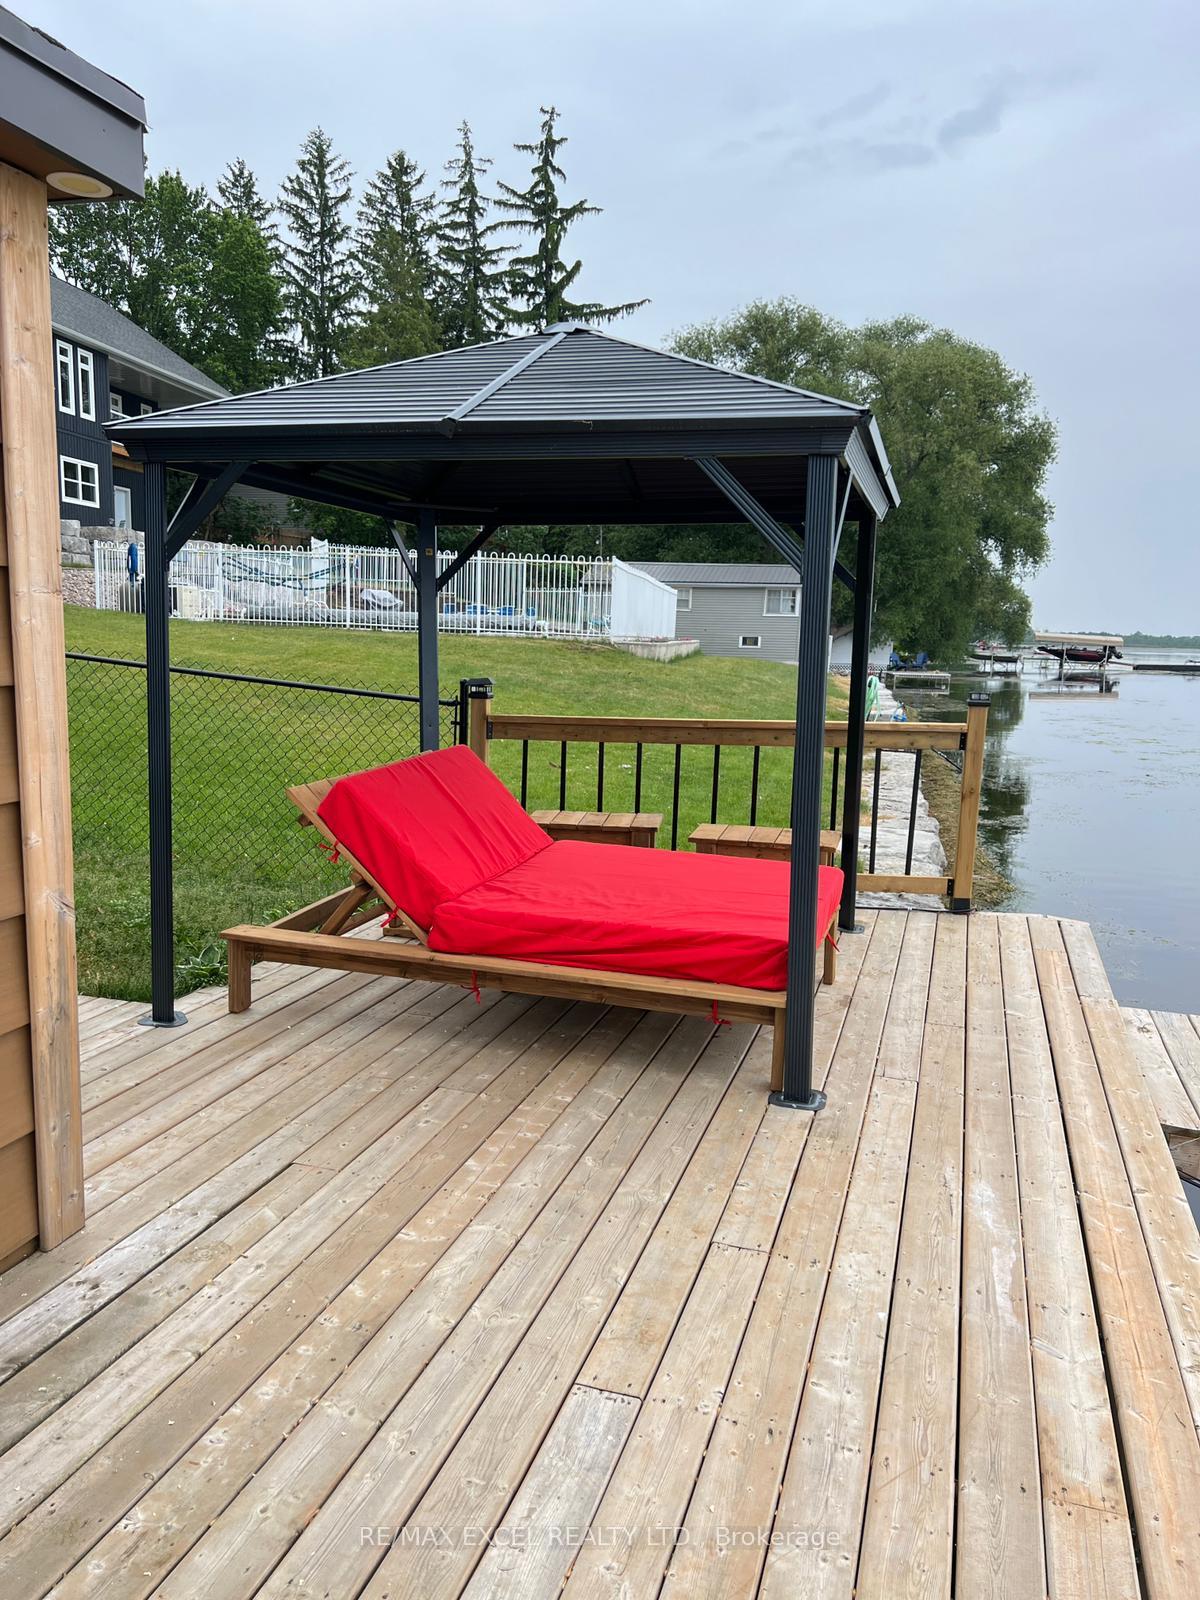 See all 29 photos
Property history
- $1,330,000ExpiredList: 2026-02-01|End: 2026-05-31|119 daysX12750488
- $1,399,999ExpiredList: 2025-09-11|End: 2026-01-31|142 daysX12401463
- $1,390,000ExpiredList: 2025-01-20|End: 2025-06-30|161 daysX11932555
- $1,599,999TerminatedList: 2024-08-31|End: 2024-12-06|97 daysX9294517
Facts and features
- BasementWalk-out
- Age of home0–5 years
- Water, sewerWell
- HeatingForced air
- Fireplace
- Central air
- Waterfront
The homeDetached, Bungalow, Age 0–5 years
- Type: Detached
- Style: Bungalow
- Age: 0–5 years
- Basement: Finished, walk-out
- View: Lake, water
- Waterfront: Direct
InsideFireplace Yes, Vinyl, Primary bedroom - main floor, water treatment
- Fireplace: Yes
- Flooring: Vinyl
- Features: Primary bedroom - main floor, water treatment
- Rooms above ground: 4
- Rooms in the basement: 4
- Bedrooms: 2 + 3 in the basement
- Bathrooms: 3
- Kitchens: 1
Outside and lotVinyl siding, Other, Other
- Exterior: Vinyl siding
- Roof: Other
- Foundation: Other
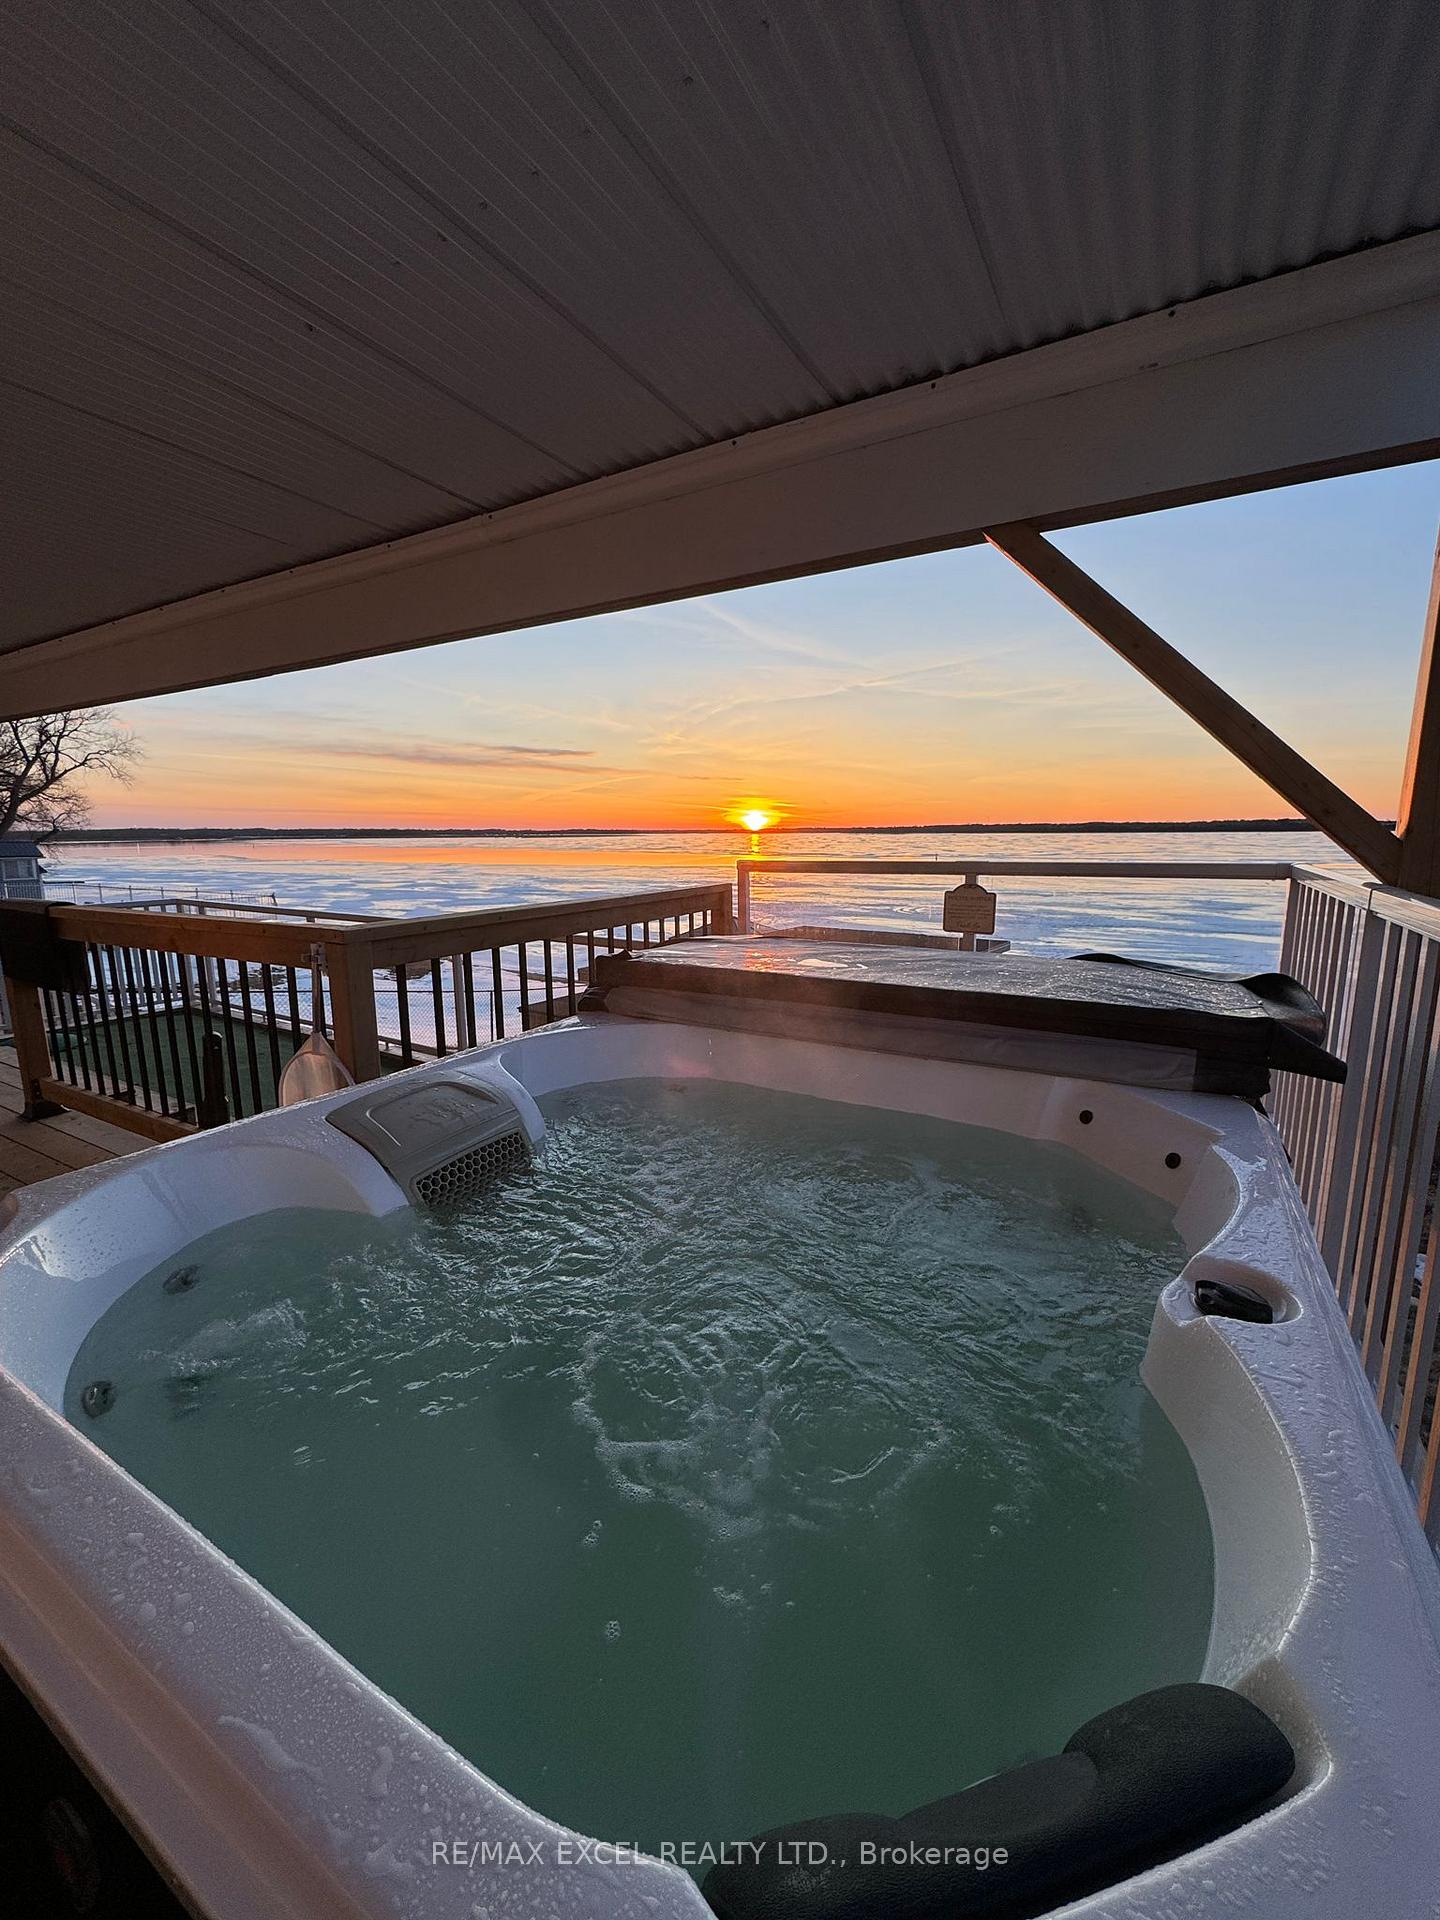
- Features: Deck, fishing, hot tub
- Size: 49.51 × 146.18 ft
Parking2 Garage, Attached, Private
- Spaces: 2 Garage
- Garage: Attached
- Driveway: Private
Heating, water and powerForced air, propane, Central air, Well
- Heating: Forced air, propane
- Cooling: Central air
- Water: Well
- Sewer: Holding tank
Costs and taxesTaxes $5,906 a year, Propane tank
- Taxes, 2024: $5,906 a year
- Rental items: Propane tank
Included in the saleSs fridge, stove, build in dishwasher, washer & dryer, all existing furniture.
- Included: Ss fridge, stove, build in dishwasher, washer & dryer, all existing furniture.
NearbyLake access, waterfront
- Close to: Lake access, waterfront
Listing detailsX11932555, Expired, Jan 20, 2025
- MLS® number: X11932555
- Status: Expired
- Listed on: Jan 20, 2025
- Days on market: 161
- Updated: Jun 30, 2025
- Possession: 2025-01-31 / January 31, 2025
- Occupied by: Vacant
- Listing brokerage: RE/MAX EXCEL REALTY LTD.
About this home
205 Snug Harbour Road, Kawartha Lakes (Fenelon), ON K9V 4R6
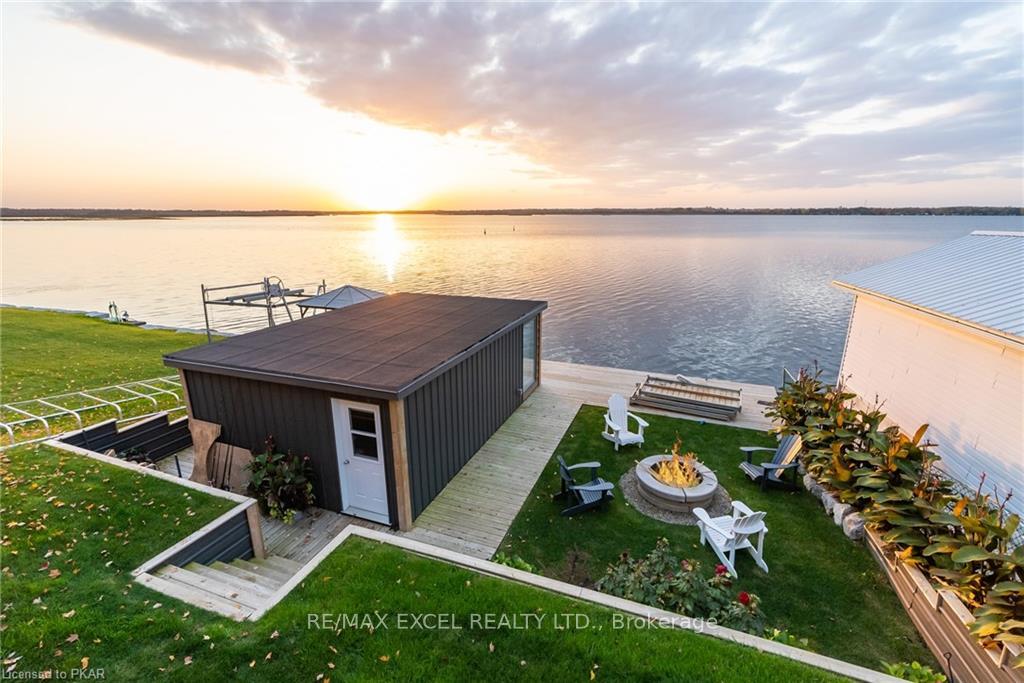
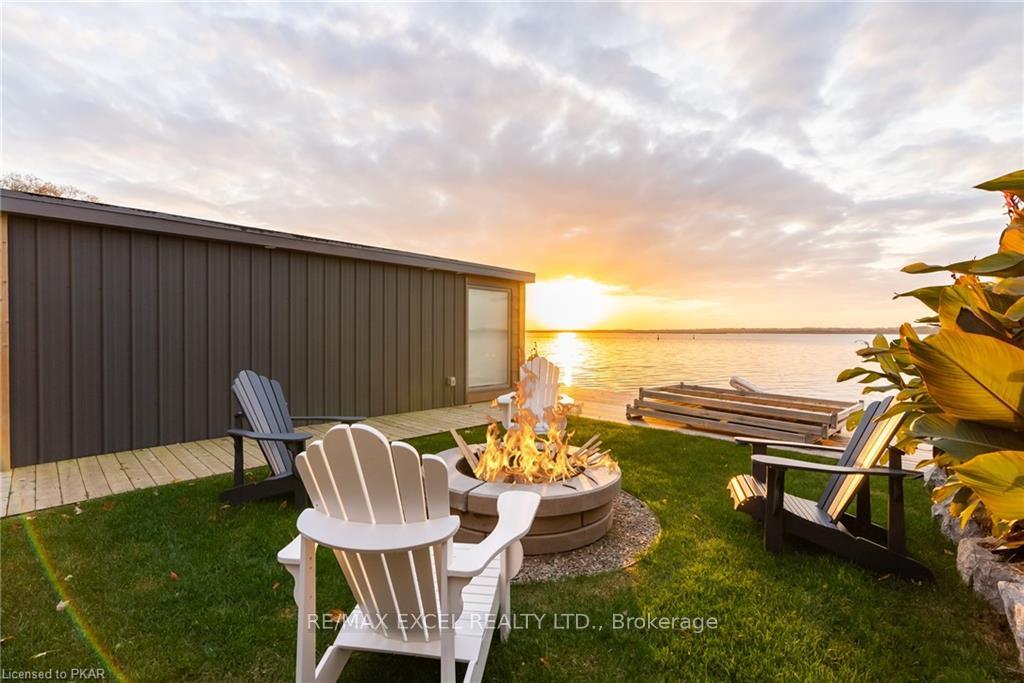
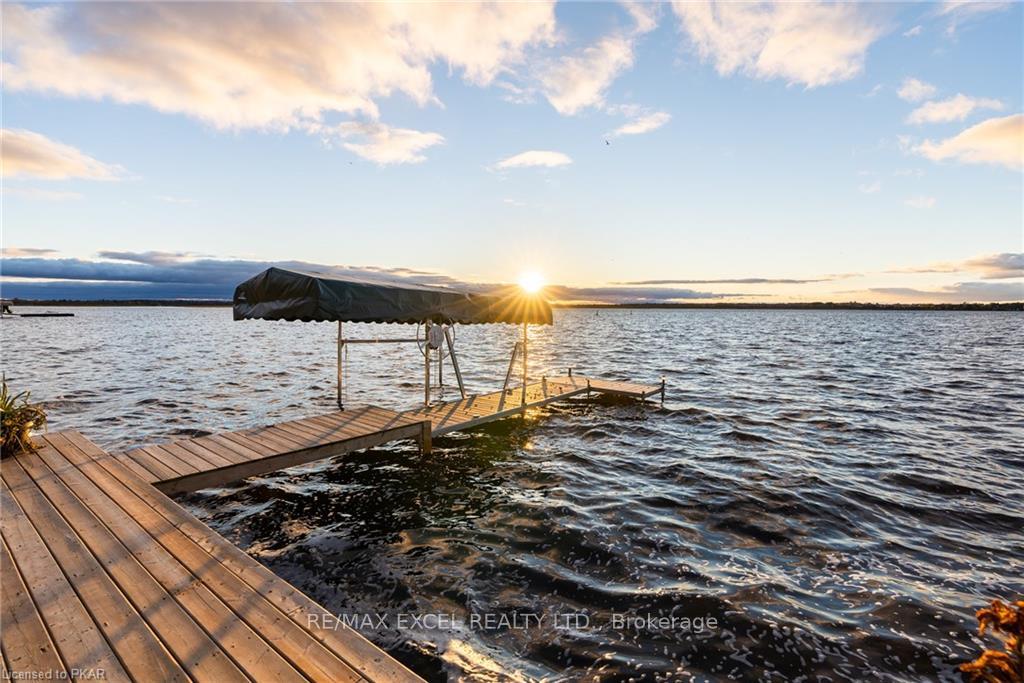
Jaw-Dropping Sunset Views From This Stunning Direct Waterfront Home On Sturgeon Lake, Close to 3000 Sq Feet Living space. Just On The Outskirts Of Lindsay! Newly Built In 2019, This Gorgeous Bungalow With A Fully Finished Walk-Out Basement Is Completely Move-In Ready. Finished Boathouse Is The Perfect Guest Suite/Bunkie! Gather Around The Campfire On The Water's Edge With North/West Exposure Perfect To Capture The Sunset Each Night. Fully Open Concept Main Floor With Impressive Custom Kitchen Of Features Quartz Counters, Feature Tile Backsplash, Large Island & Separate Pantry Closet. Living Room With Gas Fireplace & The Most Amazing Water Views! Extra-Wide Patio Door Walk-Out To the Deck W/Glass Railings That Spans The Entire Back Of The Home! Large Primary Suite Features Waterfront Views, Spacious Walk-In Closet, Laundry, And Private Ensuite Bath W/GlassShower & Double Vanity. Spacious Second Bedroom On The Main & 4-Pc Guest Bath. Newly Finished Walk-Out Basement With 3 Bedrooms and recreation room, Beautiful 3-Pc Bath.
Ask about this home
A HOMEH agent will answer your questions about this home.
Around this home
Helpful calculators
Your HOMEH agent

"Priced 19% over the Hestimate. I would see it this week."