

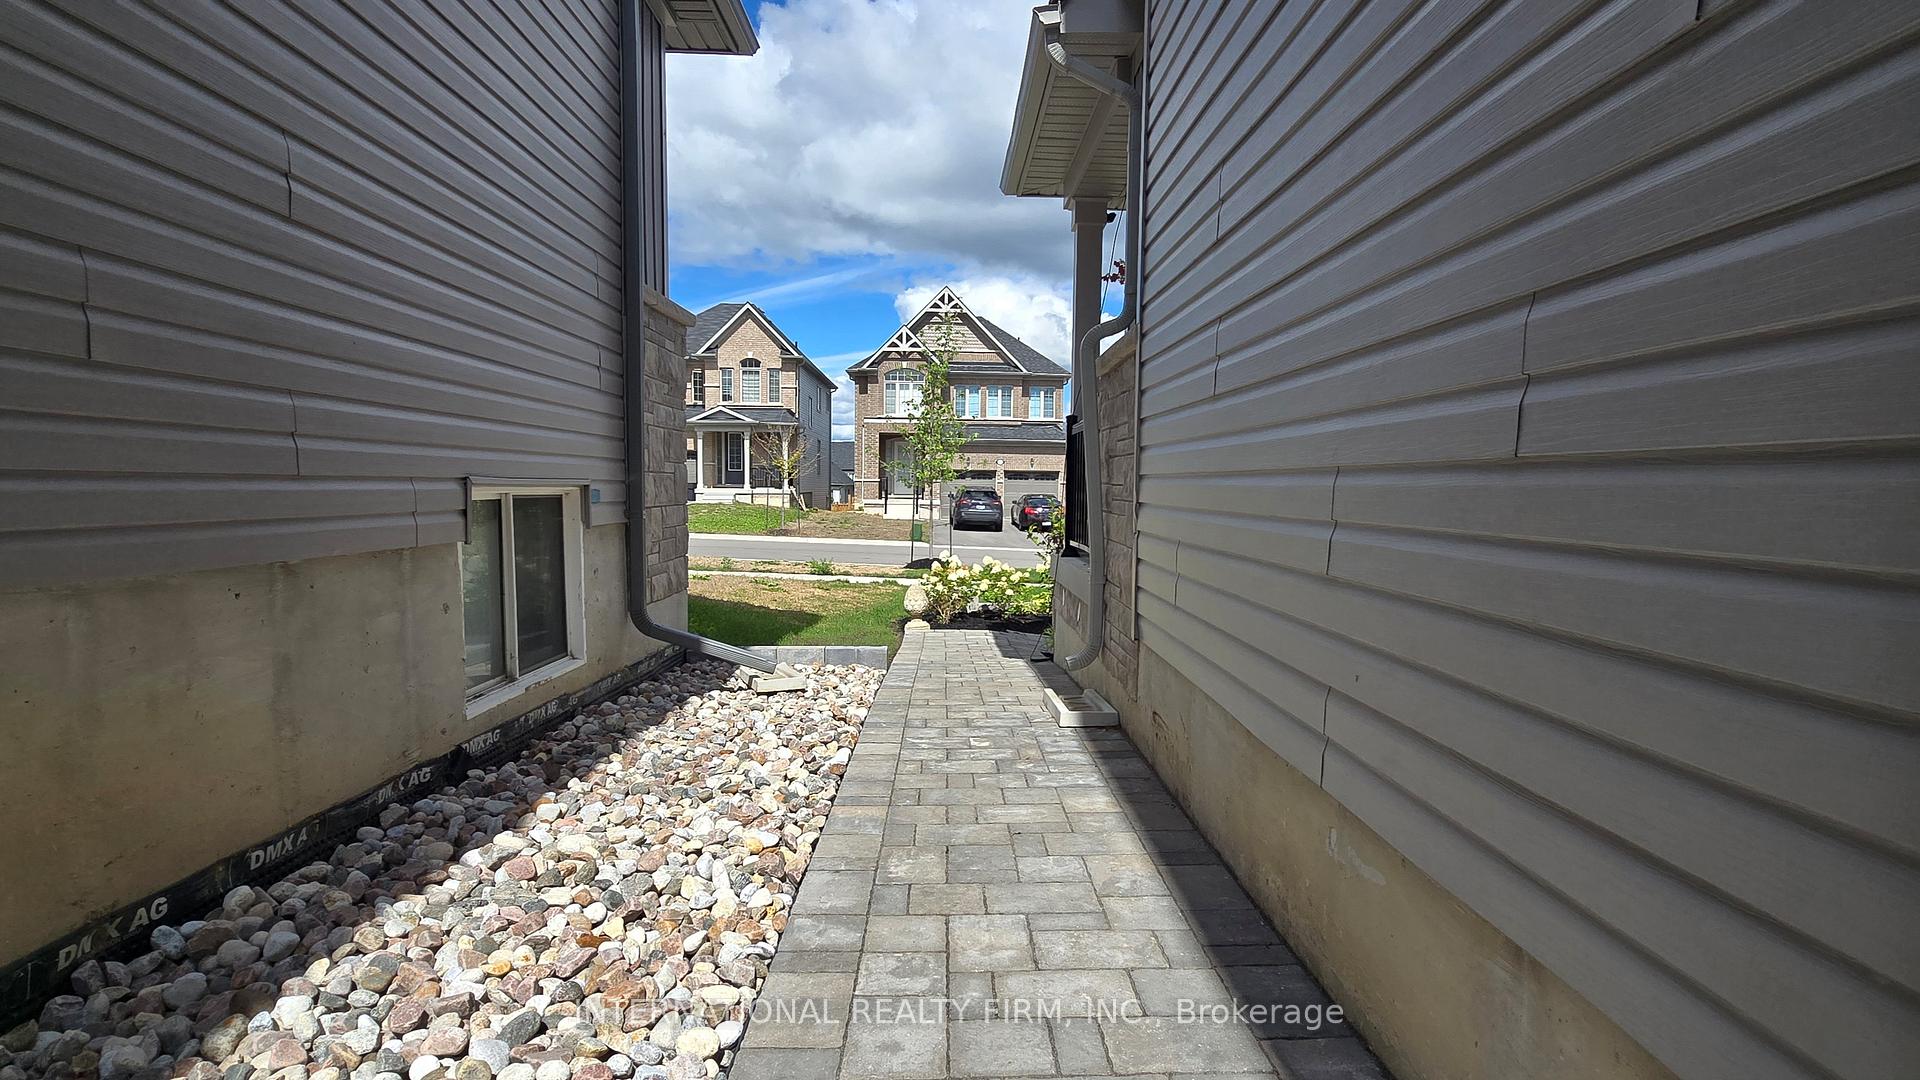
Basement, 21-B Hancock Crescent
Detached Terminated
1/13Basement, 21-B Hancock Crescent
Detached Terminated
 See all 13 photos
2 Bedrooms
1 Bathroom
0 Garage
2K–2.5K sq.ft
Basement
— Unit
Property history
- $1,850TerminatedList: 2025-10-03|End: 2025-11-06|34 daysX12444759
Facts and features
- BasementApartment
- Lot size12 × 40 m
- Lease term12 months
- FurnishedUnfurnished
What stands out
- Separate entrance
- Central air
The homeDetached, 2-storey, Age 0–5 years
- Type: Detached
- Style: 2-storey
- Age: 0–5 years
- Living space: 2,000–2,500 sq ft
- Basement: Apartment, separate entrance
- Special designation: Other
InsideEnsuite, On demand water heater, carpet free, water softener, Rooms above ground 4
- Laundry: Ensuite
- Features: On demand water heater, carpet free, water softener
- Rooms above ground: 4
- Bedrooms: 2
- Bathrooms: 1
- Kitchens: 1
Outside and lotVinyl siding, Asphalt shingle, Poured concrete
Outside
- Exterior: Vinyl siding
- Roof: Asphalt shingle
- Foundation: Poured concrete
- Features: Landscaped
- Size: 12 × 40 m
Parking2 Parking
- Spaces: 2 Parking
Heating, water and powerForced air, gas, Central air, Municipal water
- Heating: Forced air, gas
- Cooling: Central air
- Water: Municipal water
- Sewer: Municipal sewer
- Natural gas: Yes
- Hydro: Yes
Rent and termsRent $1,850 a month, Basement, Unfurnished
- Rent: $1,850 a month
- Space for rent: Basement
- Furnished: Unfurnished
- Lease: 12 months
- Rent includes: All inclusive
- Deposit: Required
- Credit check: Required
- Employment letter: Required
- Rental application: Required
- References: Required
IncludedAll-inclusive if all utilities, ensuite laundry, 1 driveway parking.
- Included: All-inclusive if all utilities, ensuite laundry, 1 driveway parking.
Listing detailsX12444759, Terminated, Oct 3, 2025
- MLS® number: X12444759
- Status: Terminated
- Listed on: Oct 3, 2025
- Days on market: 34
- Updated: Nov 6, 2025
- Possession: Immediate
- Occupied by: Vacant
- Listing brokerage: INTERNATIONAL REALTY FIRM, INC.
About this home
Basement, 21-B Hancock Crescent, Kawartha Lakes (Lindsay), ON K9V 0P2
On Demand Water HeaterCarpet FreeWater SoftenerLandscaped
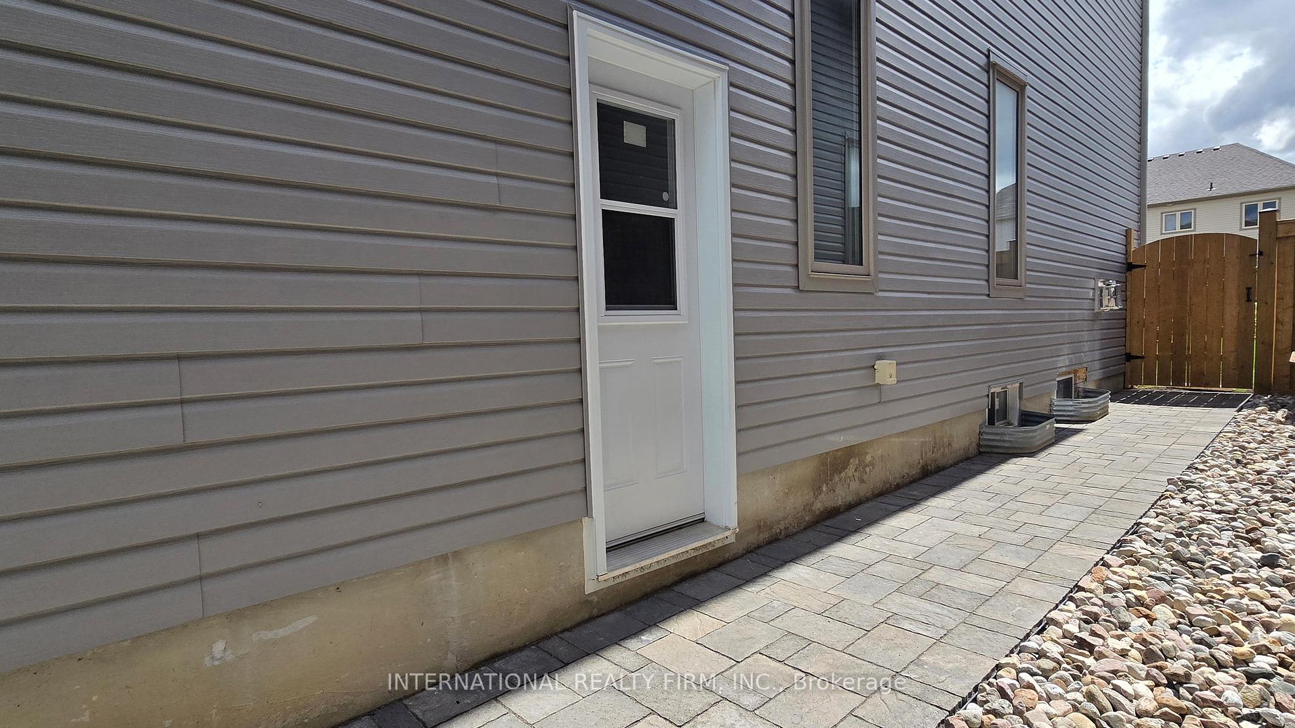
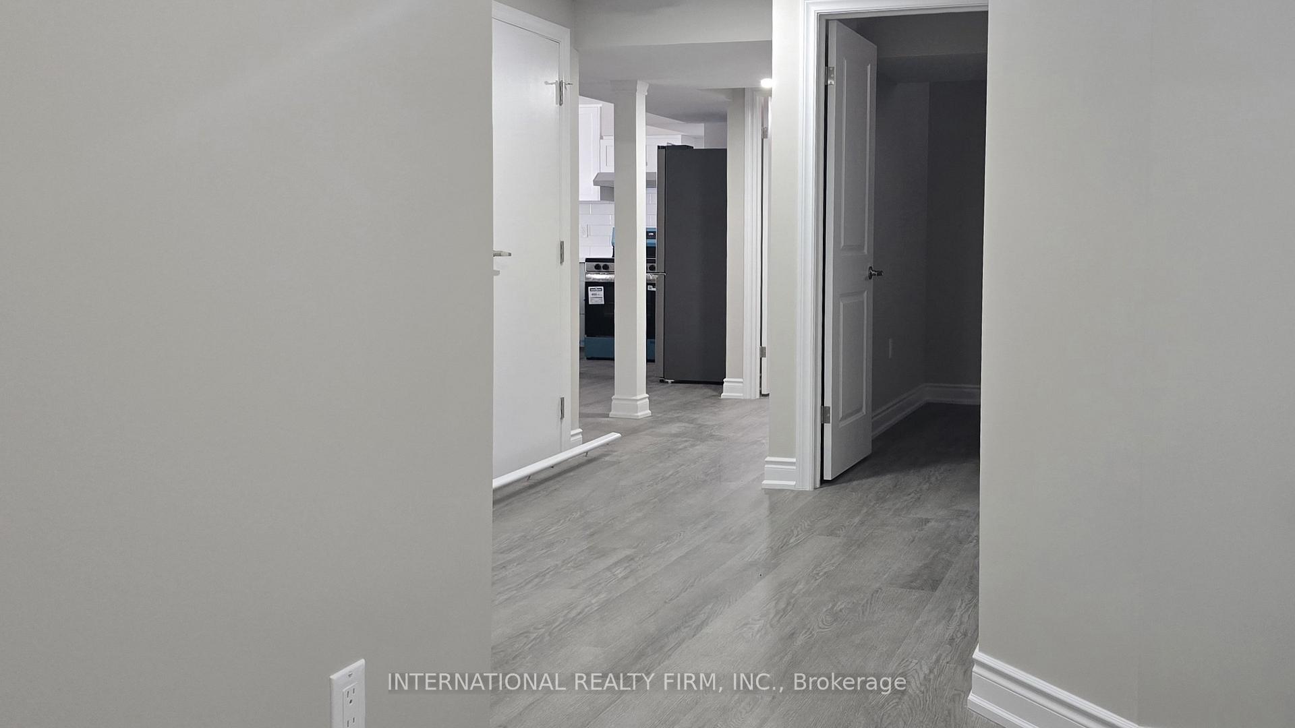
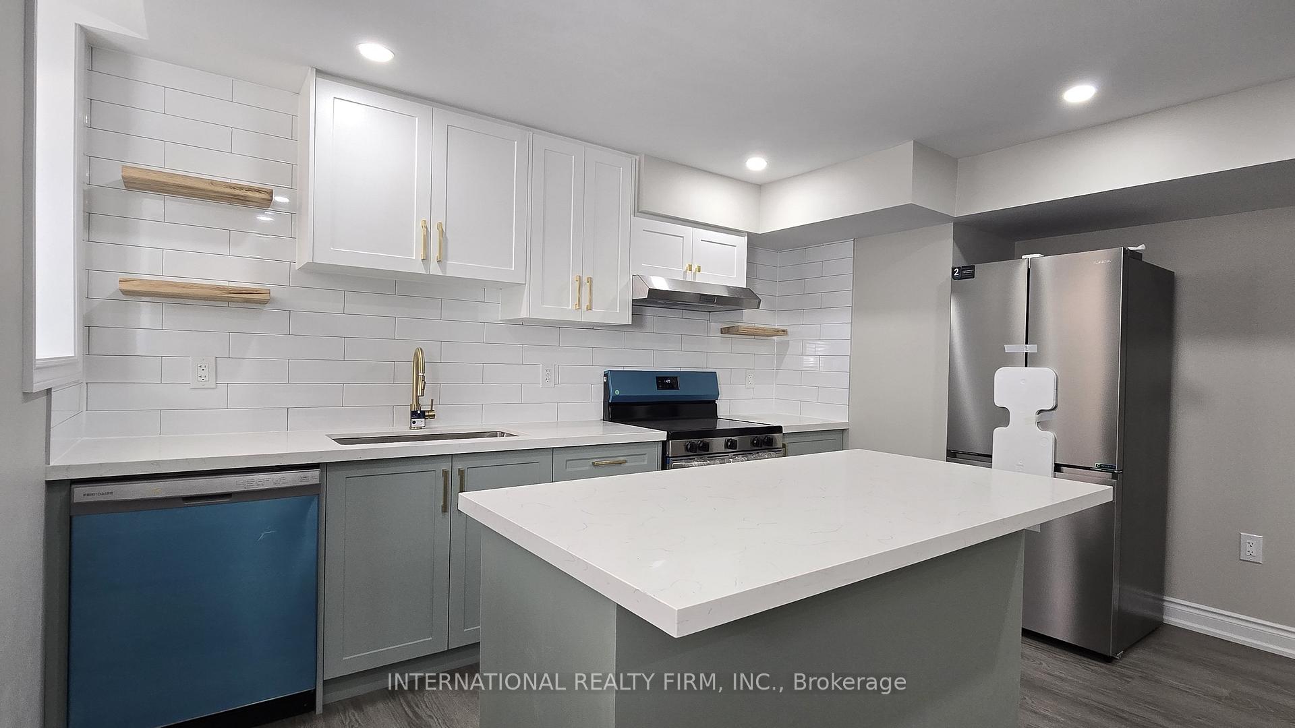
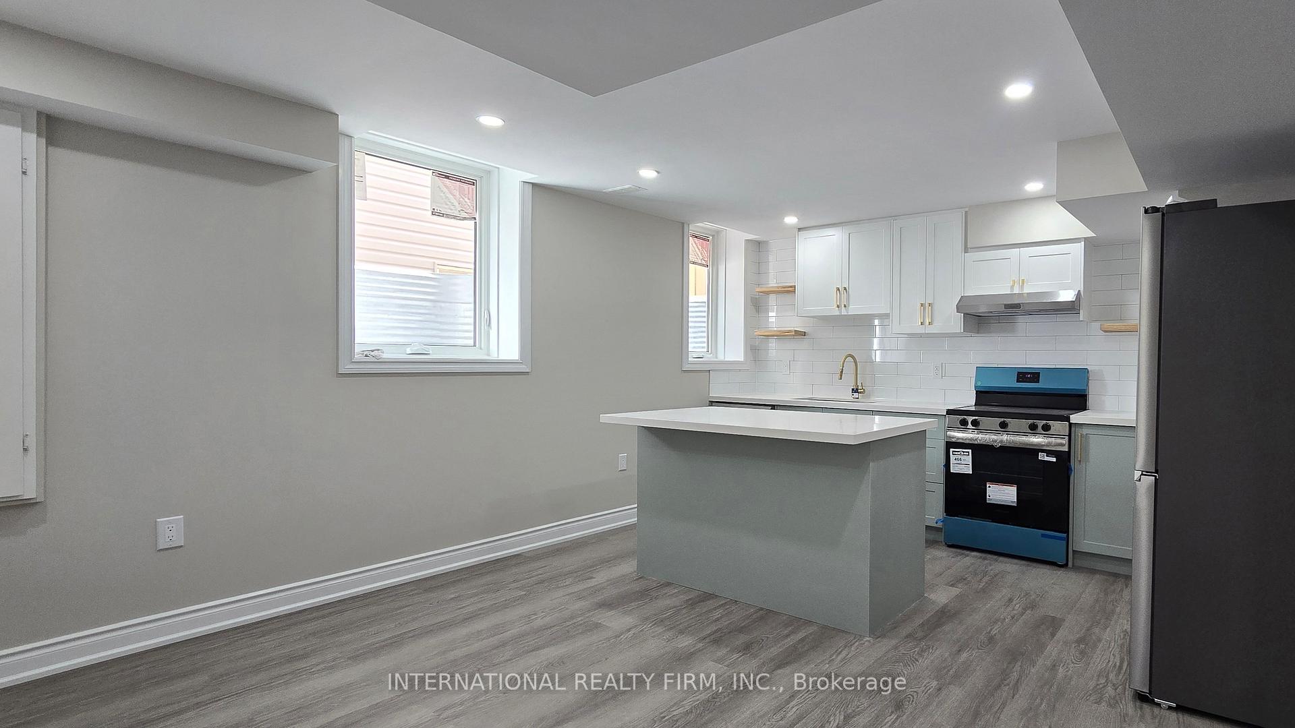
Newly built, all-inclusive basement apartment in a family-friendly neighbourhood of North Ward. With 2 spacious bedrooms, a 3-pc bath and ensuite laundry, it's perfect for retirees, couples, young professionals or a very small family. Separate side entry with interlocking walkway, parking for one car, brand new kitchen appliances, pot lights, modern kitchen and bathroom. No smoking, no cats.
Read more
Ask about this home
A HOMEH agent will answer your questions about this home.
Ask a question
Around this home
Connolly and Angeline
Errands
Parks
Schools
Daily convenience, out of 100, from the distances below
ParkOrchard Park · 4 within 1 km6 min walk341 m
SchoolTrillium Lakelands Adult Continuing Educ Night School3 min walk180 m
PharmacyRexall24 min walk1.5 km
Gym & rec centreLindsay Lawn Bowling Club17 min walk1.1 km
HospitalRoss Memorial Hospital31 min walk1.9 km
WalkDriveStraight-line distance, open map data
Park0.3 km
Gym1.1 km
Hospital1.9 km
Schools nearby
School rating, out of 10.
Trillium Lakelands Adult Continuing Educ Night Schoolsecondary · Public · 0.2 km
—
Trillium Summer Schoolsecondary · Public · 0.2 km
—
St. John Paul II Catholic Elementary Schoolelementary · Catholic · 1.0 km
2.7/10Low
Contact agent
Helpful calculators
Rent vs buy
Affordability
Mortgage
Down payment
Stress test
CMHC insurance
Your HOMEH agent

KimHOMEH agent · Kawartha Lakes
"I would see it this week."
Ask Kim