
21 Sackitt Road
Kawartha Lakes (Fenelon)21 Sackitt Road
Kawartha Lakes (Fenelon)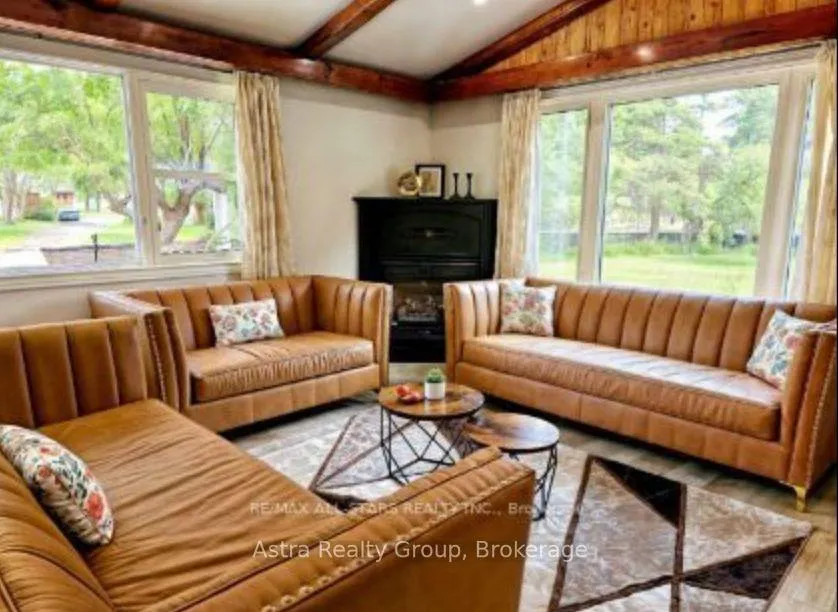
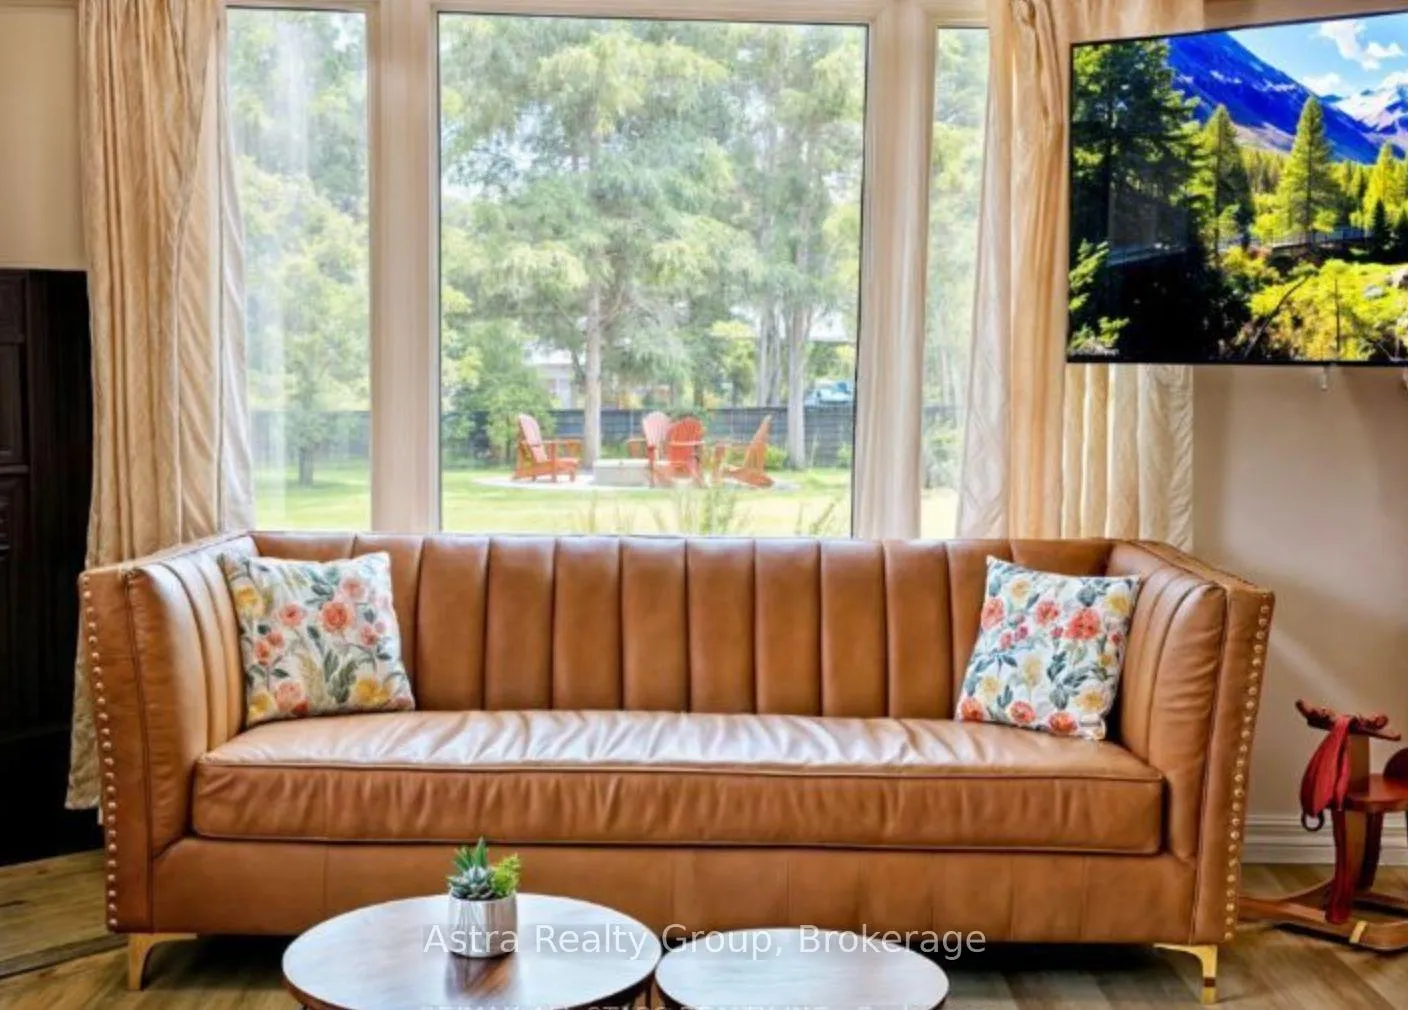 See all 26 photos
Property history

This listing has ended. It is no longer available.
Property not available for sale or for rent.
Ask about this home
A HOMEH agent will answer your questions about this home.Ask HOMEH
About this home
21 Sackitt Road, Kawartha Lakes
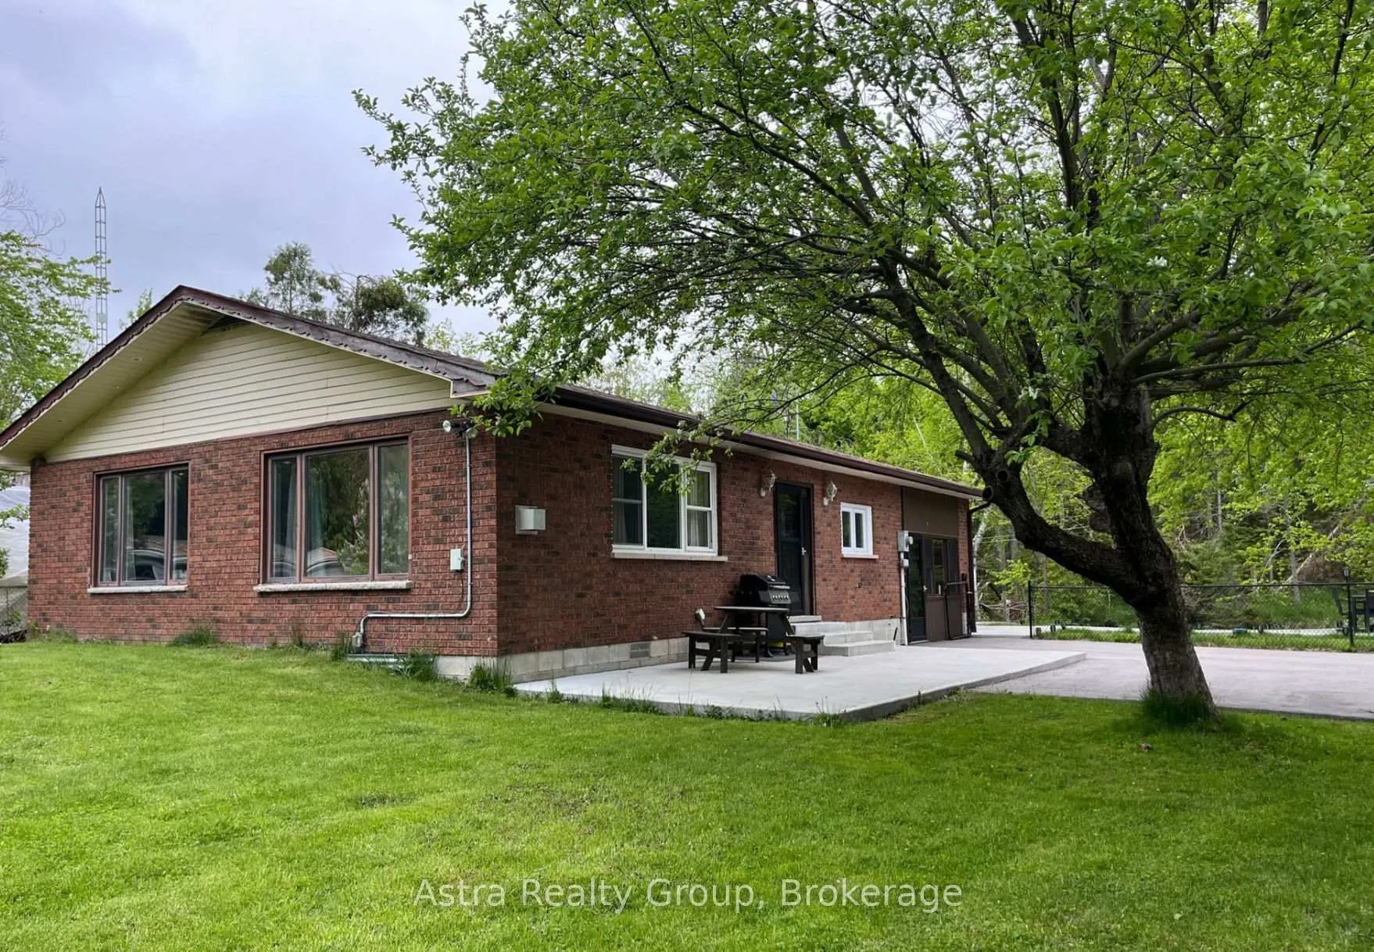
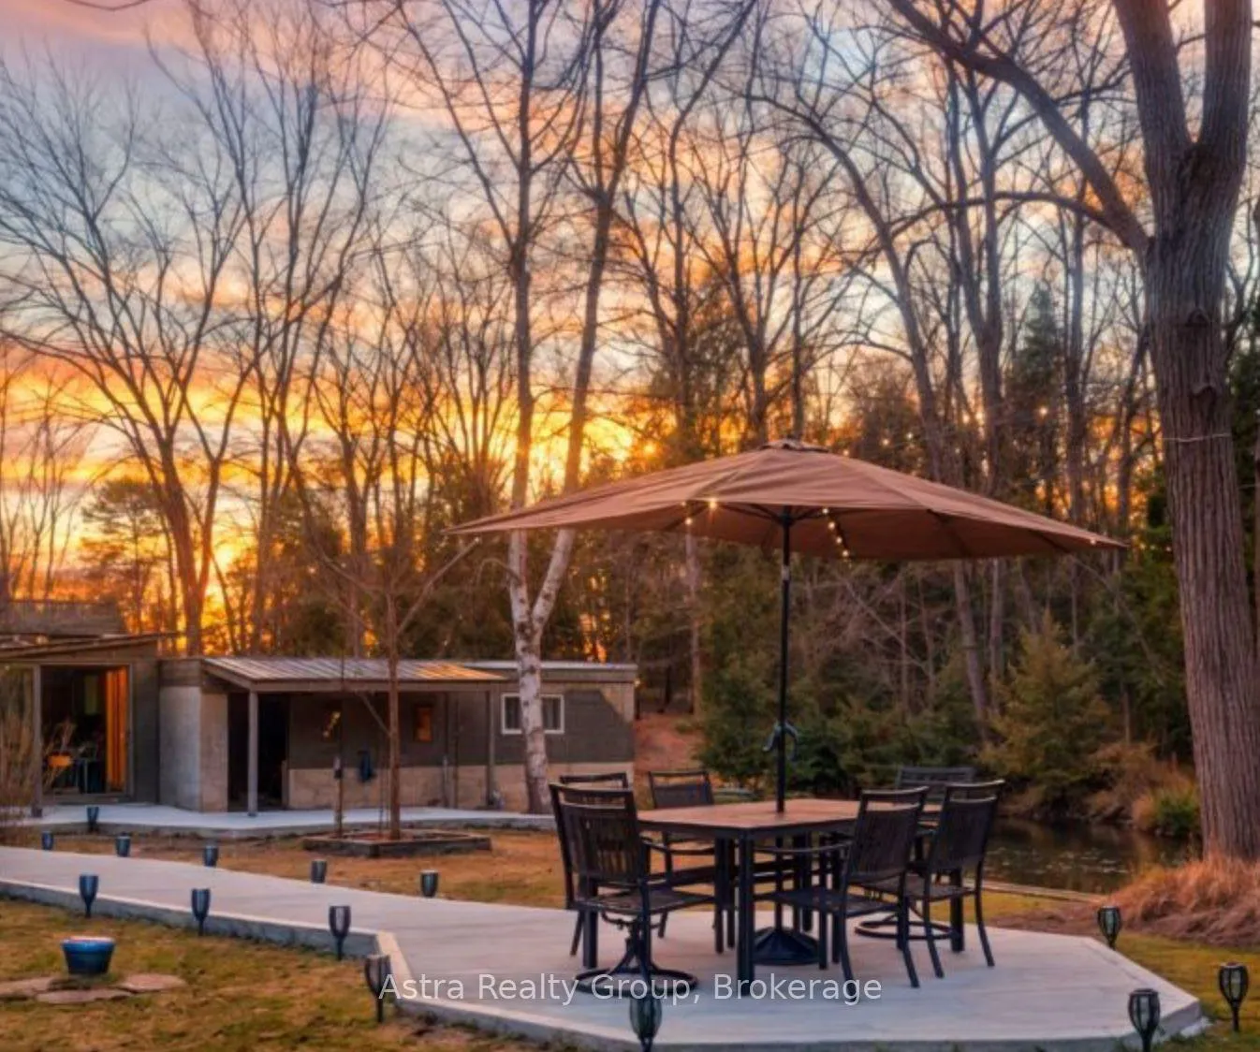
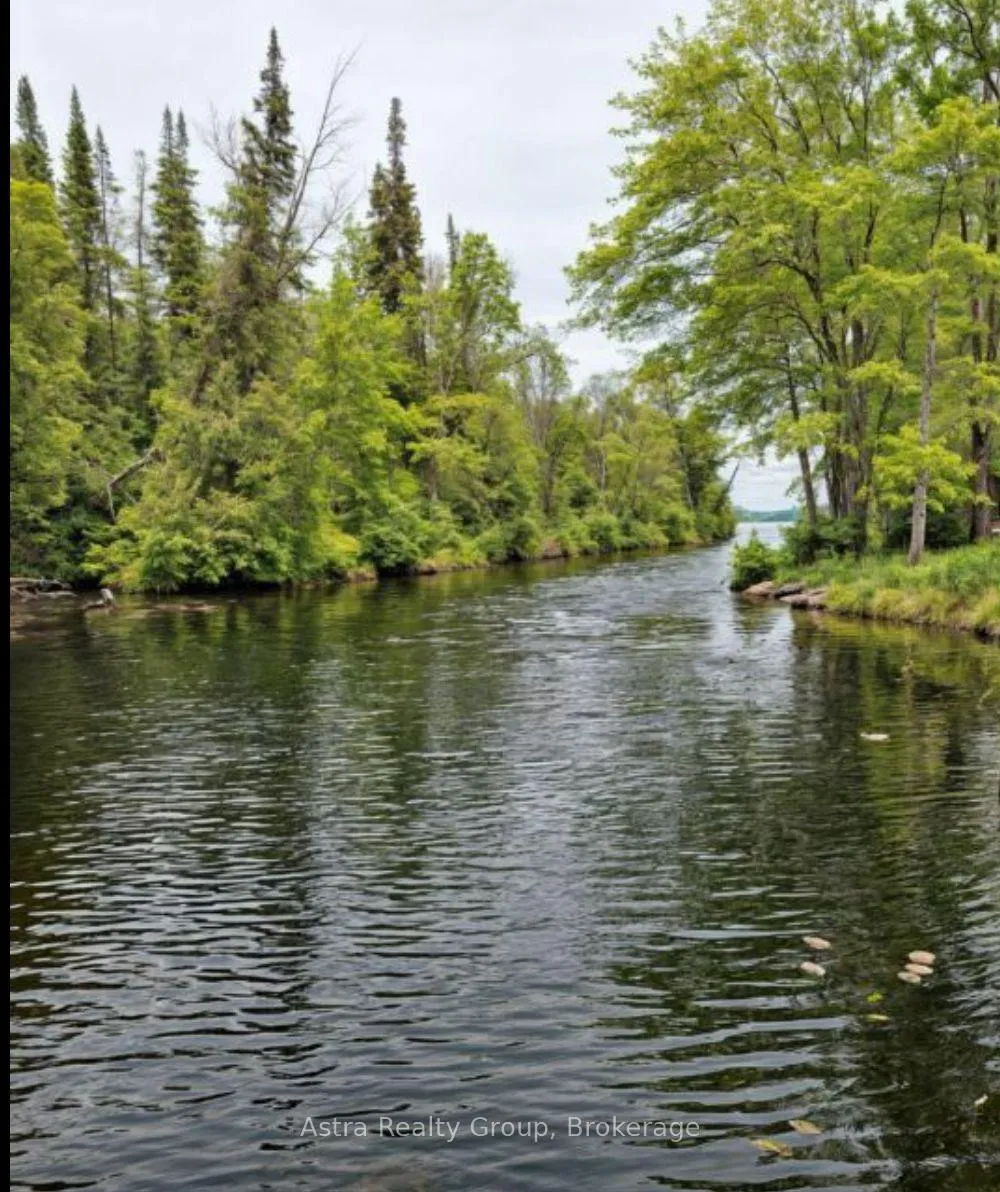
Welcome to 21 Sackitt Road, an exceptional waterfront retreat offering the perfect blend of luxury, comfort, and cottage-style living on the scenic canal with direct access to Cameron Lake and the Trent-Severn Waterway, less than a 500-foot boat ride to open water. Ideal for boating enthusiasts, families, retirees, or investors, this property also offers excellent Airbnb and short-term rental potential in one of Kawartha Lakes' most sought-after waterfront communities.Set on a beautifully landscaped private lot, this meticulously maintained brick bungalow features breathtaking sunrise views over Cameron Lake, a paved driveway, fenced yard, charming waterfront gazebo, multiple entertaining patios, and cozy firepit areas perfect for summer nights by the water. Fish from your own shoreline or boat into Fenelon Falls for dining, shopping, and entertainment.This spacious and updated 3+1 bedroom, 2 bathroom home showcases vaulted ceilings, rich wood accents, large sun-filled windows, and a warm open-concept living and dining area with a cozy propane fireplace. The updated kitchen offers abundant cabinetry, a gas stove, generous prep space, and seamless access to outdoor entertaining areas ideal for hosting family and friends.The spacious primary bedroom, elegantly finished bathrooms, and wet-slip boathouse for convenient pontoon boat storage complete this incredible property. Close to golf courses, amenities, and commuter routes while avoiding busy in-town traffic, 21 Sackitt Road offers year-round enjoyment, peaceful waterfront living, and outstanding investment potential Or Airbnb Retreat
Facts & features
Ask about this home
A HOMEH agent will answer your questions about this home.
Rooms
7 rooms · 2 bathrooms
- Living room27′ × 10′270 sq.ft.
- Dining room13′5″ × 13′174 sq.ft.
- Kitchen13′5″ × 10′8″143 sq.ft.
- Bedroom11′ × 10′8″117 sq.ft.
- Bedroom11′2″ × 8′89 sq.ft.
- Bedroom11′ × 10′2″112 sq.ft.
- Den14′ × 8′112 sq.ft.
Around this home
Listing details
Helpful tools
Your HOMEH agent
"Priced 7% over our estimate. I would see it this week."
Ask HOMEH about this home
Price, neighbourhood, monthly cost. Ask anything.
HOMEH Intelligent Agent is an AI, not a licensed representative. Check anything important with your agent.