
 See all 21 photos
Property history

This home has been leased. It is no longer available.
Property not available for sale or for rent.
Ask about this home
A HOMEH agent will answer your questions about this home.Ask HOMEH
About this home
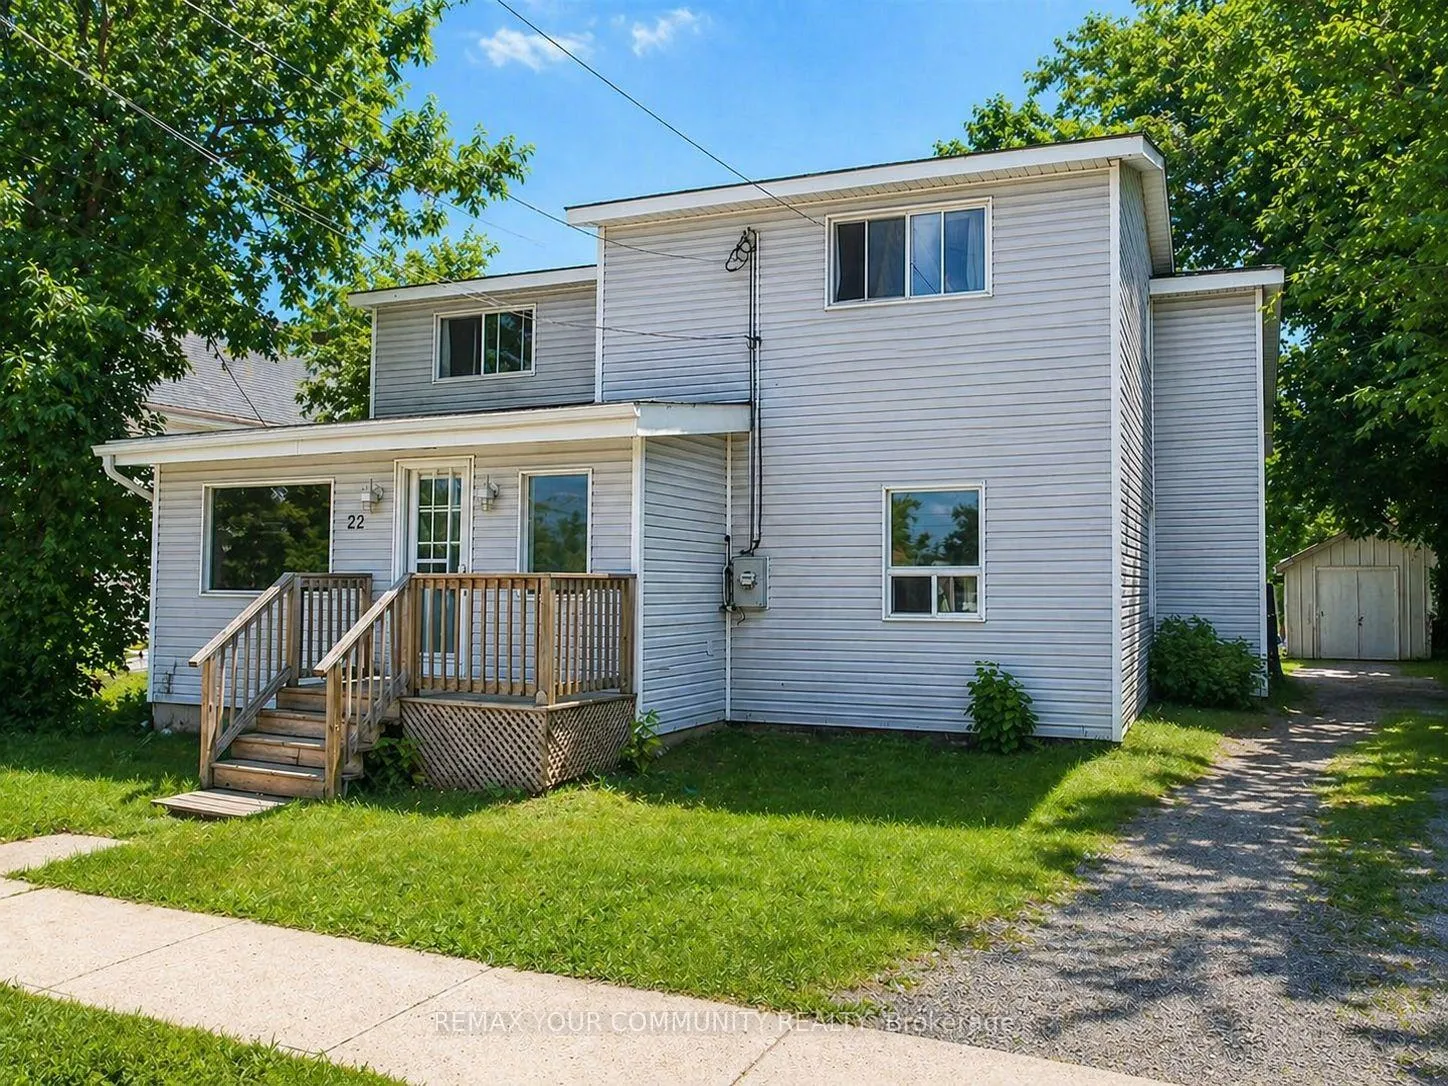
Unit Main Floor, 22 Clifton Street, Kawartha Lakes
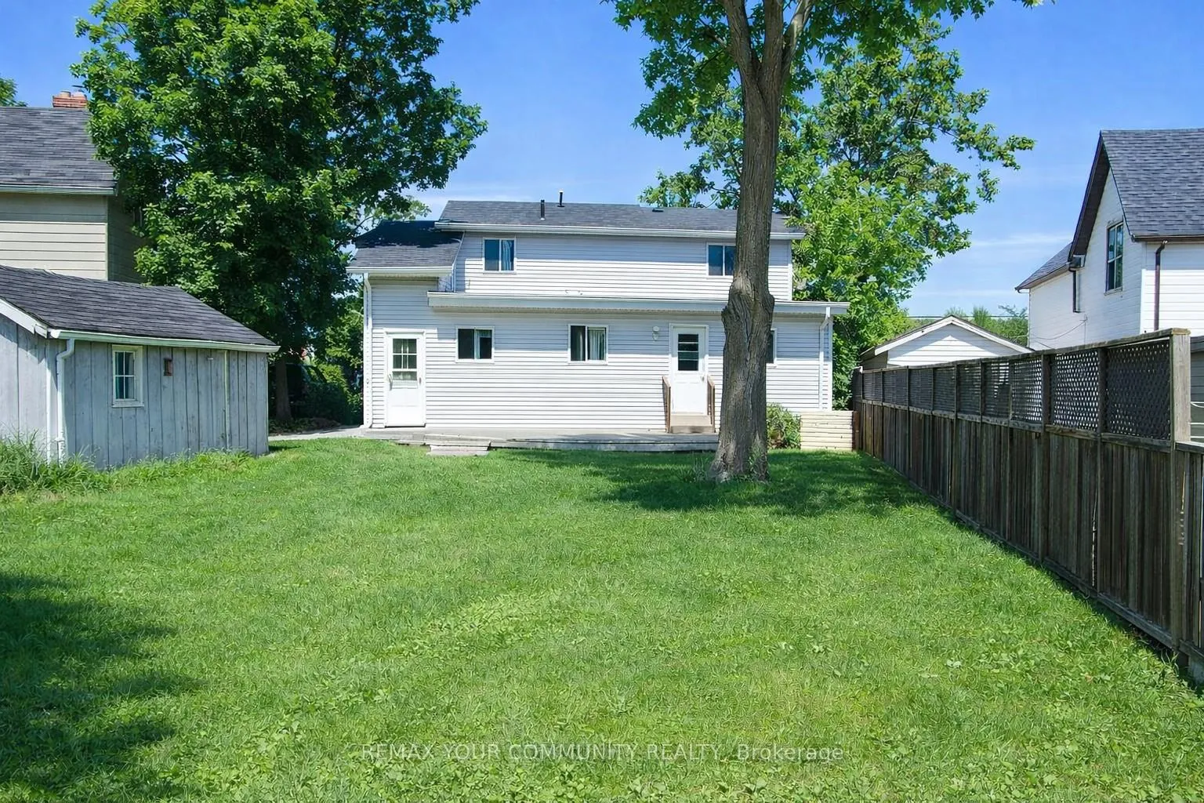
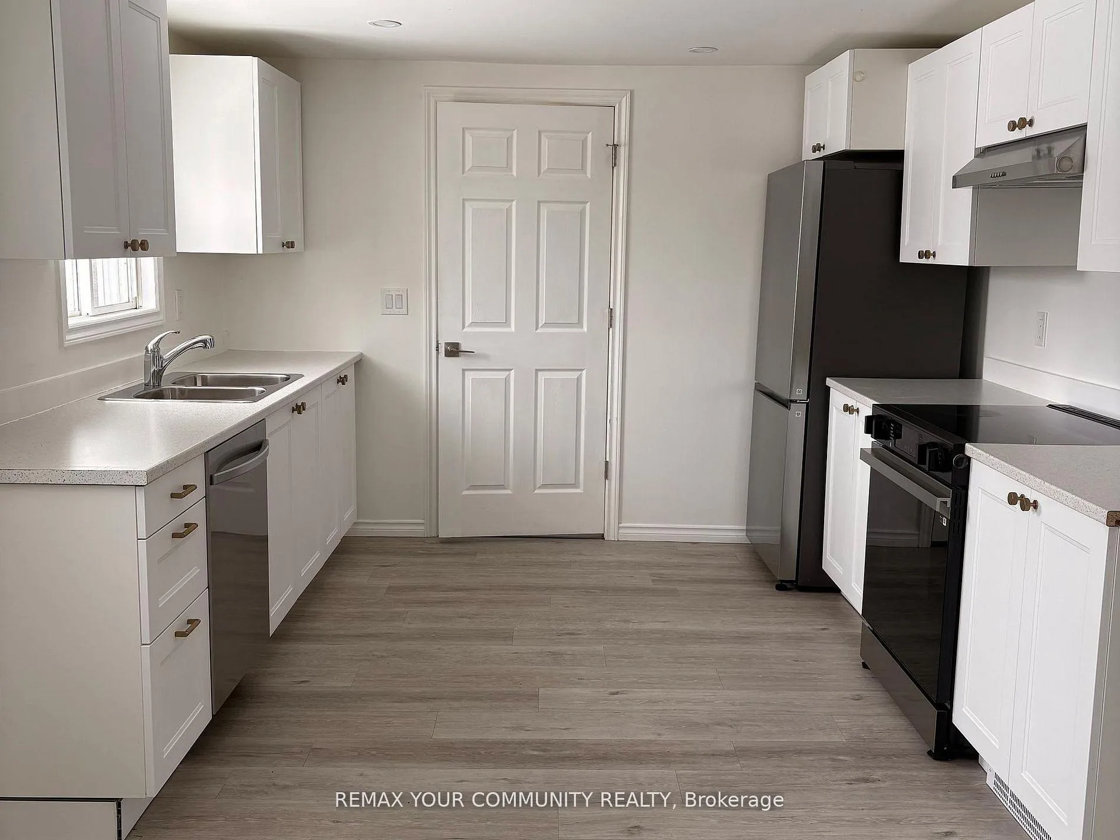
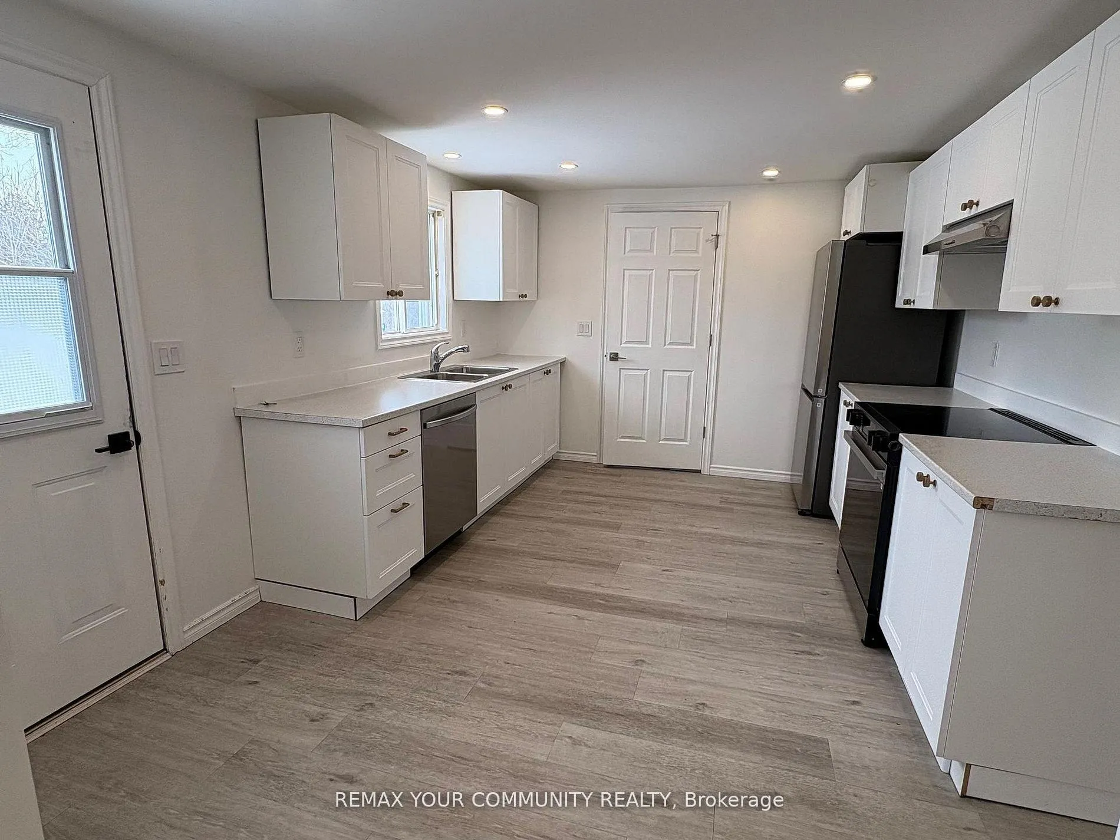
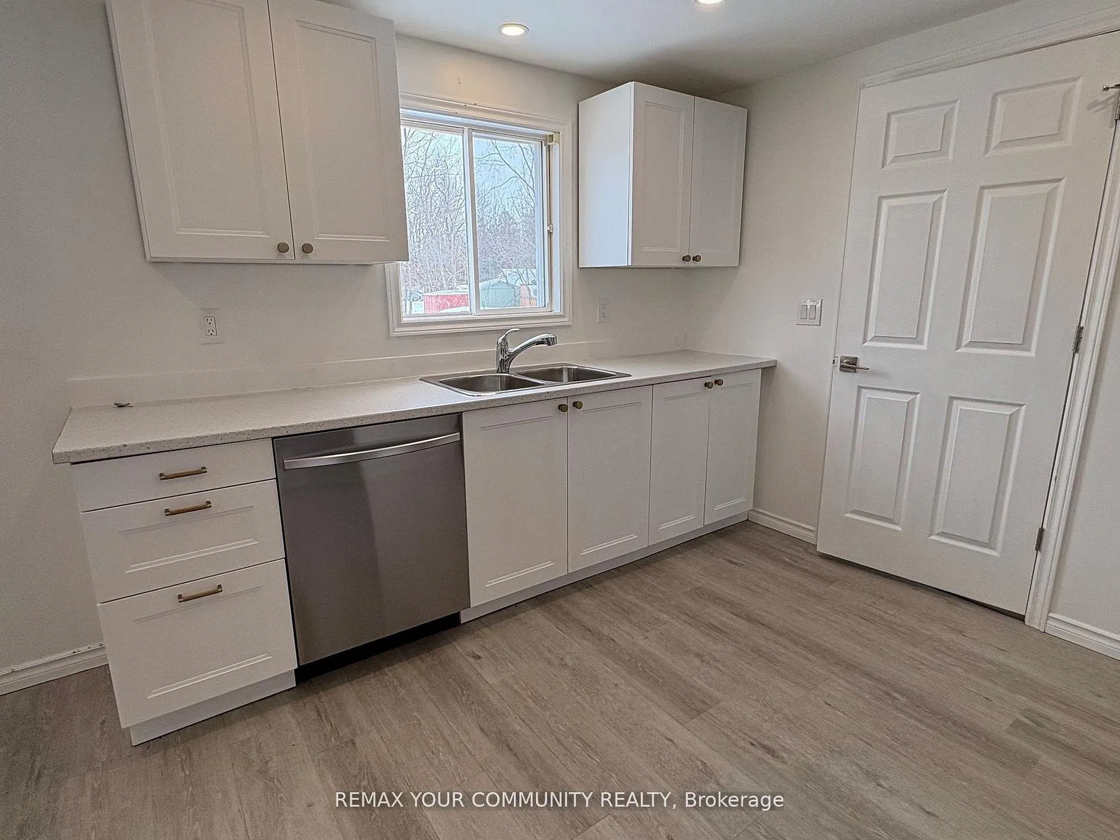
3-Bedroom Main Floor For Lease In Sought-After Fenelon Falls Location! Experience the charm of small-town living just steps from the Fenelon River at the end of the street and within walking distance to downtown shops, restaurants, schools, parks, and everyday amenities. Nestled in a welcoming, family-friendly neighbourhood, this location offers year-round recreation including boating, fishing, swimming, scenic walking trails, winter skating, and everything that makes the beautiful Kawartha Lakes lifestyle so desirable. During the summer months, enjoy the vibrant local Farmers' Market - a beloved community tradition featuring fresh produce, baked goods, and artisan vendors.This bright and spacious main floor unit has been recently updated and renovated, including kitchen and bathroom improvements, newer flooring, and fresh paint. The space has been professionally deep cleaned and is move-in ready.Filled with natural light, the living and dining area creates an inviting space to gather, while the kitchen offers a walk-out overlooking the backyard - perfect for relaxing or entertaining. Three well-sized bedrooms are included, with the primary bedroom featuring a convenient 2-piece ensuite. Two driveway parking spaces are included. Please note: The upper level is separately tenanted and the garage is not included. A fantastic opportunity to lease in one of Fenelon Falls' most desirable neighbourhoods, offering the perfect balance of comfort, community, and outdoor living. Tenant responsible for seperate metered Hydro & 60% share of the Municipal water/sewer charges.
Facts & features
Ask about this home
A HOMEH agent will answer your questions about this home.
Rooms
6 rooms · 2 bathrooms
- Living room15′1″ × 14′7″220 sq.ft.
- Dining room10′10″ × 8′6″92 sq.ft.
- Kitchen14′1″ × 10′10″153 sq.ft.
- Primary bedroom14′5″ × 10′2″147 sq.ft.
- Bedroom14′5″ × 10′8″154 sq.ft.
- Bedroom11′4″ × 9′6″108 sq.ft.
Around this home
Schools nearby
School rating, out of 10.
Listing details
Helpful tools
Your HOMEH agent
"I would see it this week."
Ask HOMEH about this home
Price, neighbourhood, monthly cost. Ask anything.
HOMEH Intelligent Agent is an AI, not a licensed representative. Check anything important with your agent.