

22 Lakeview Boulevard
22 Lakeview Boulevard
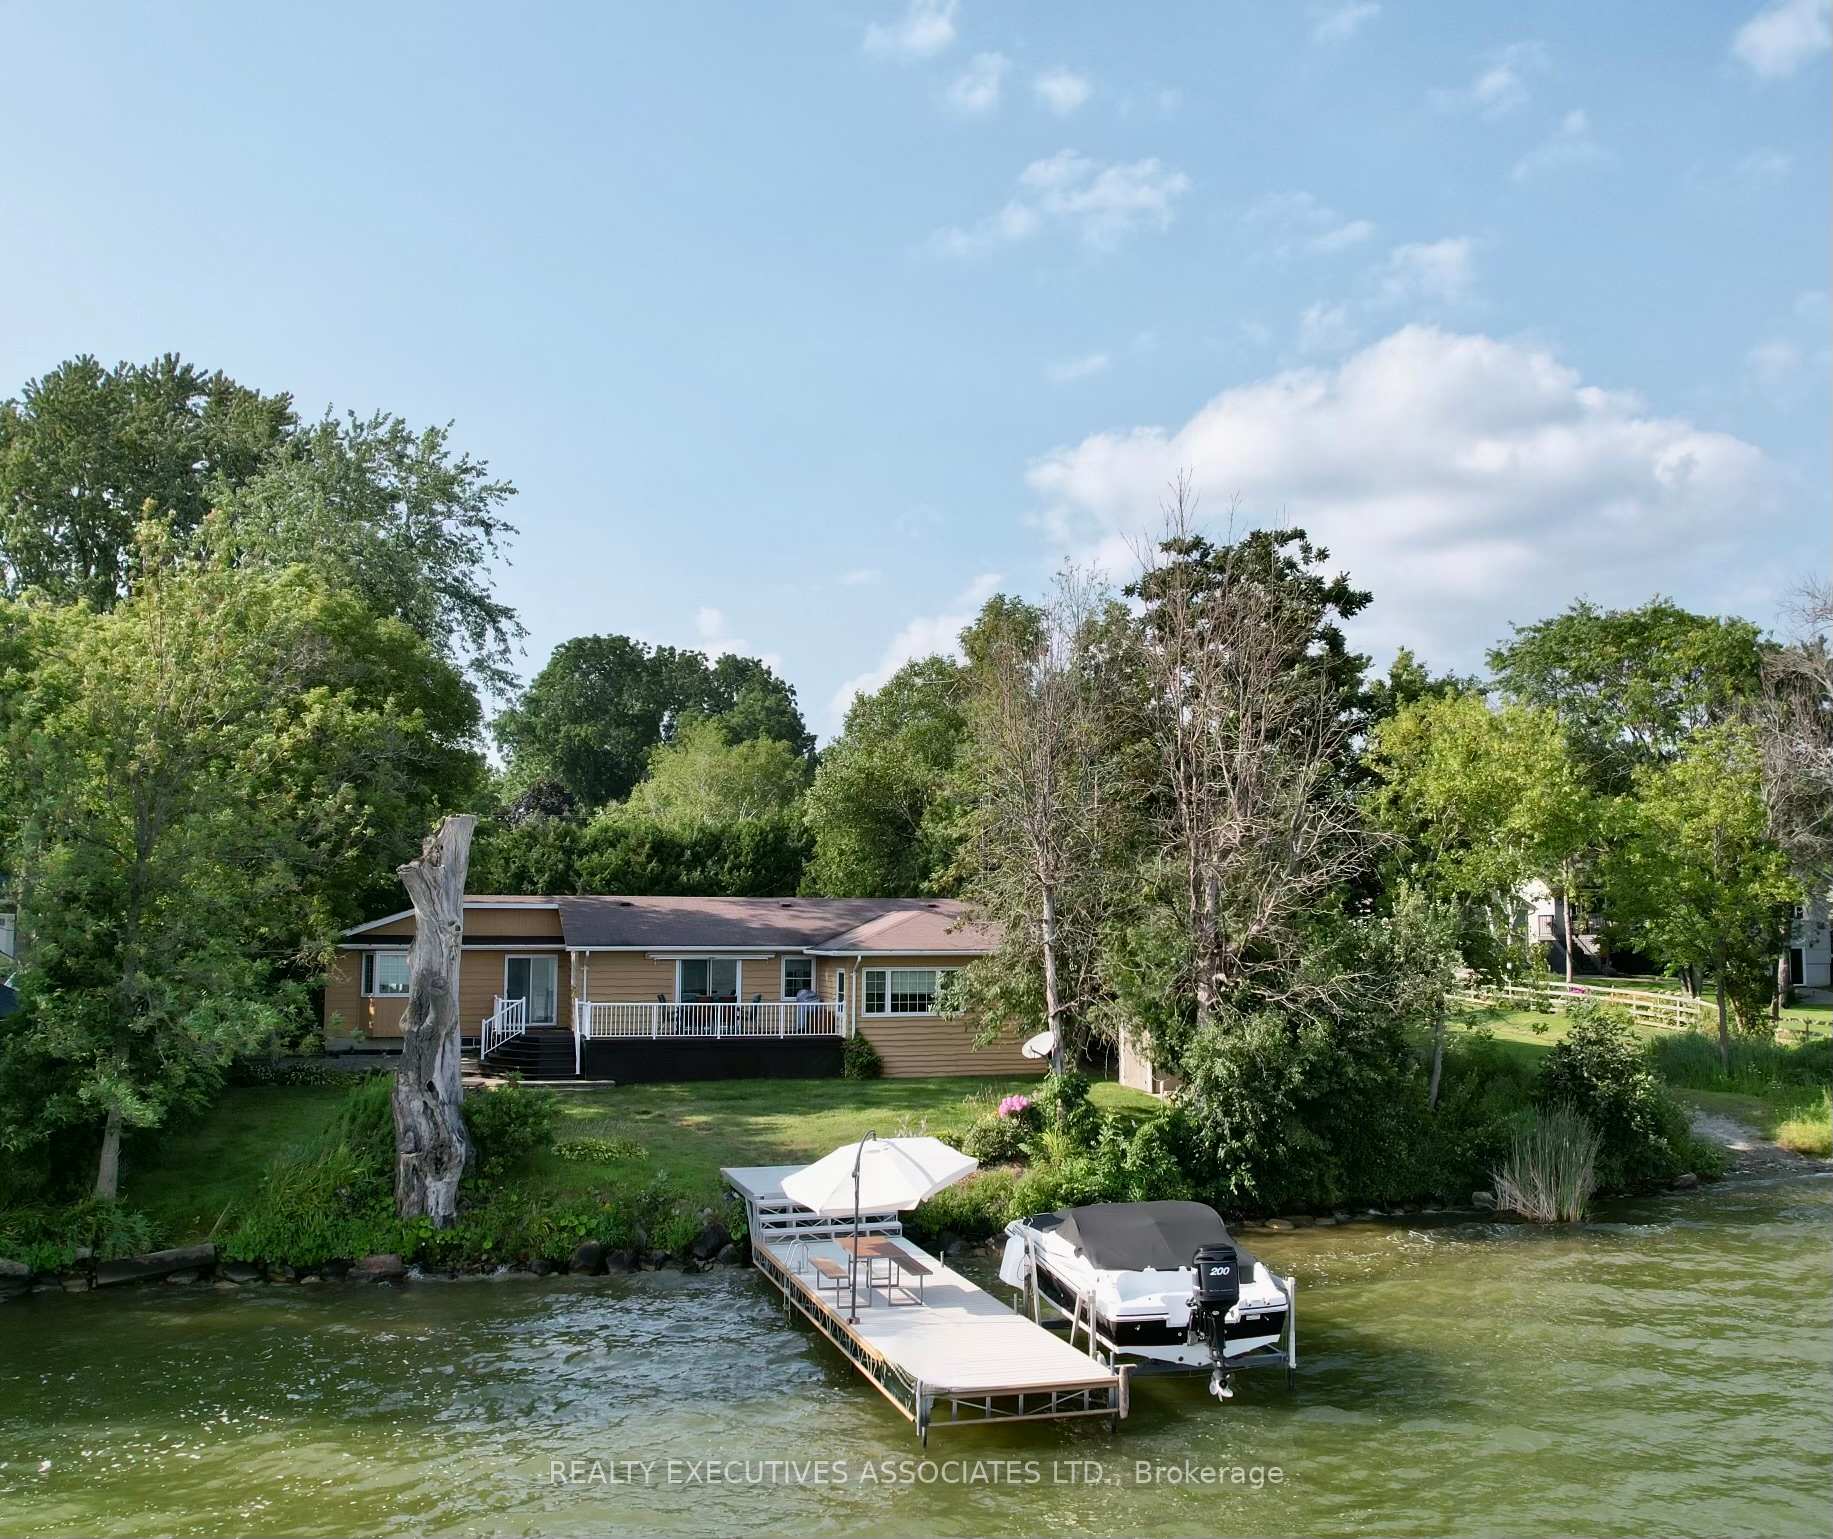 See all 31 photos
Property history
- $1,299,000ExpiredList: 2025-06-22|End: 2025-11-23|154 daysX12238306
- $1,299,000ExpiredList: 2025-03-02|End: 2025-06-16|106 daysX11995670
- $1,299,000ExpiredList: 2024-10-12|End: 2025-03-01|140 daysX9394054
Facts and features
- BasementCrawl space
- Age of home16–30 years
- Price per sq ft~$742
- Water, sewerWell, septic
- Fireplace
- Central air
- Waterfront
The homeDetached, Bungalow, Age 16–30 years
- Type: Detached
- Style: Bungalow
- Age: 16–30 years
- Living space: 1,500–2,000 sq ft
- Basement: Crawl space
- View: Clear, lake
- Waterfront: Direct
InsideFireplace Yes, propane, Main level, Auto garage door remote, primary bedroom - main floor, propane tank, storage, water heater owned, water treatment, sump pump, water softener
- Fireplace: Yes, propane
- Laundry: Main level
- Features: Auto garage door remote, primary bedroom - main floor, propane tank, storage, water heater owned, water treatment, sump pump, water softener
- Rooms above ground: 10
- Bedrooms: 3
- Bathrooms: 2
- Kitchens: 1
- Family room: Yes
Outside and lotWood, Shingles, Concrete block
- Exterior: Wood
- Roof: Shingles
- Foundation: Concrete block
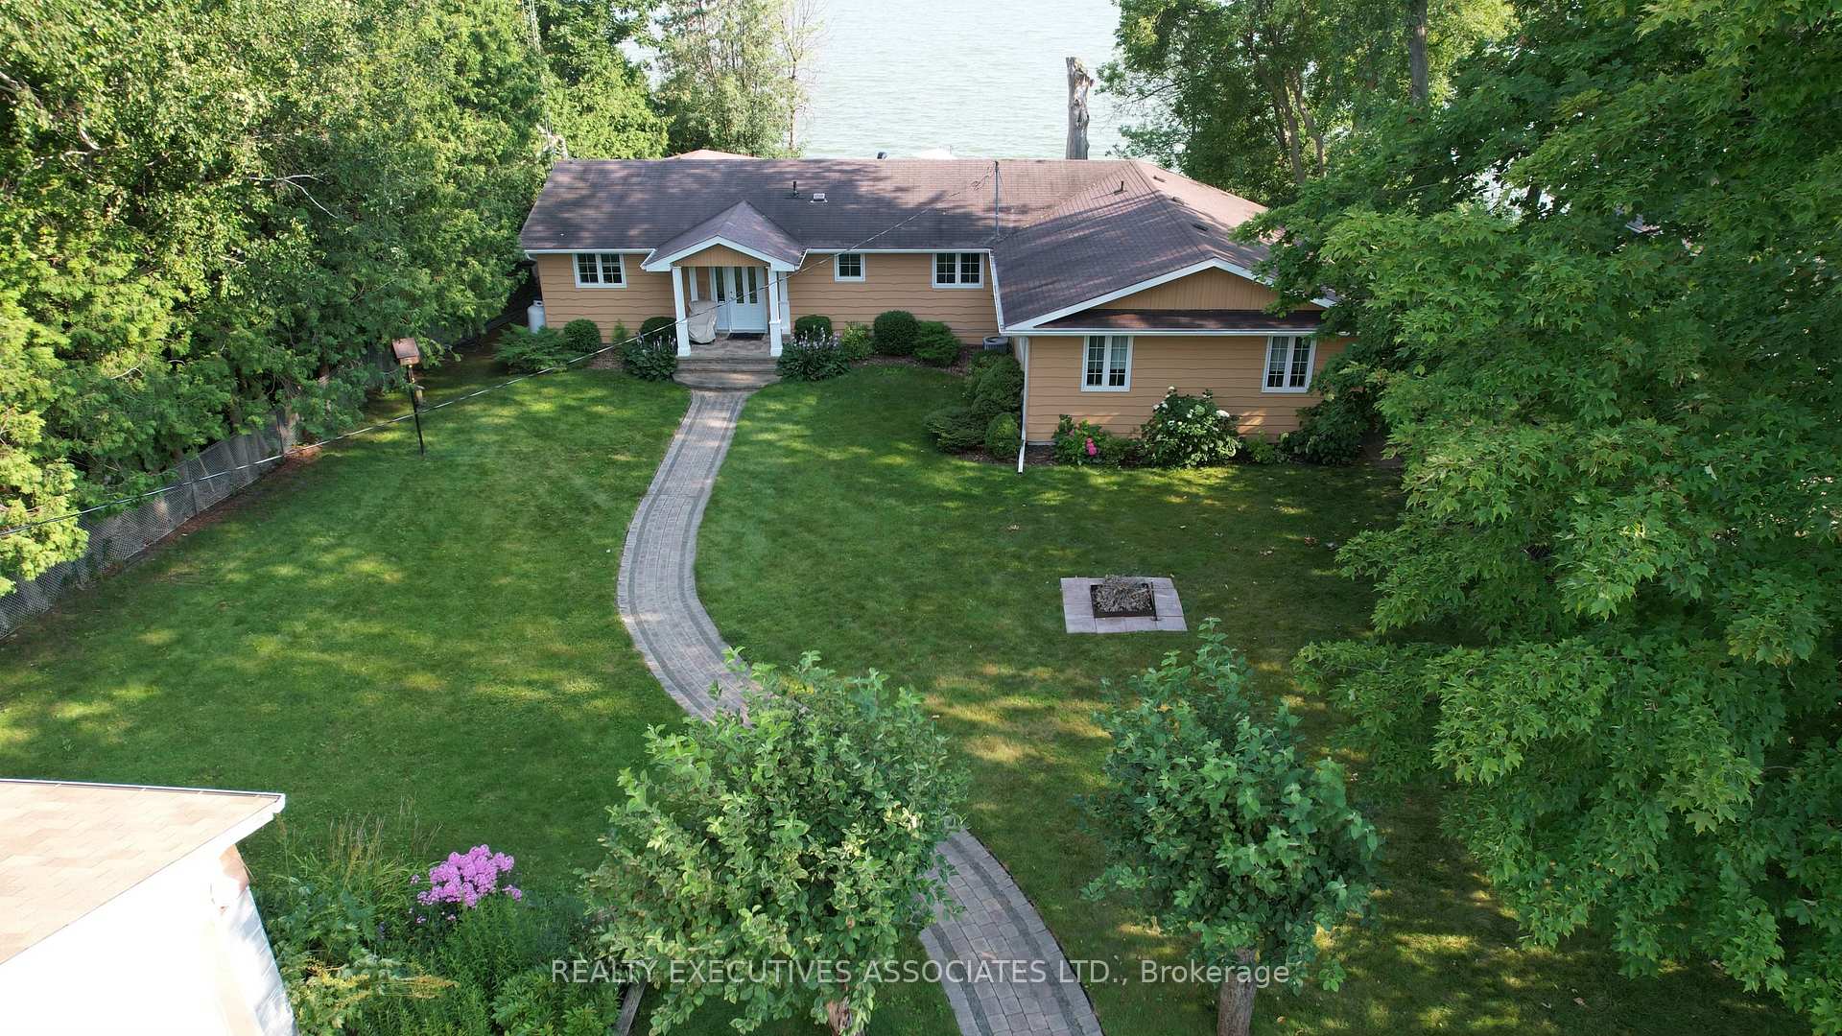
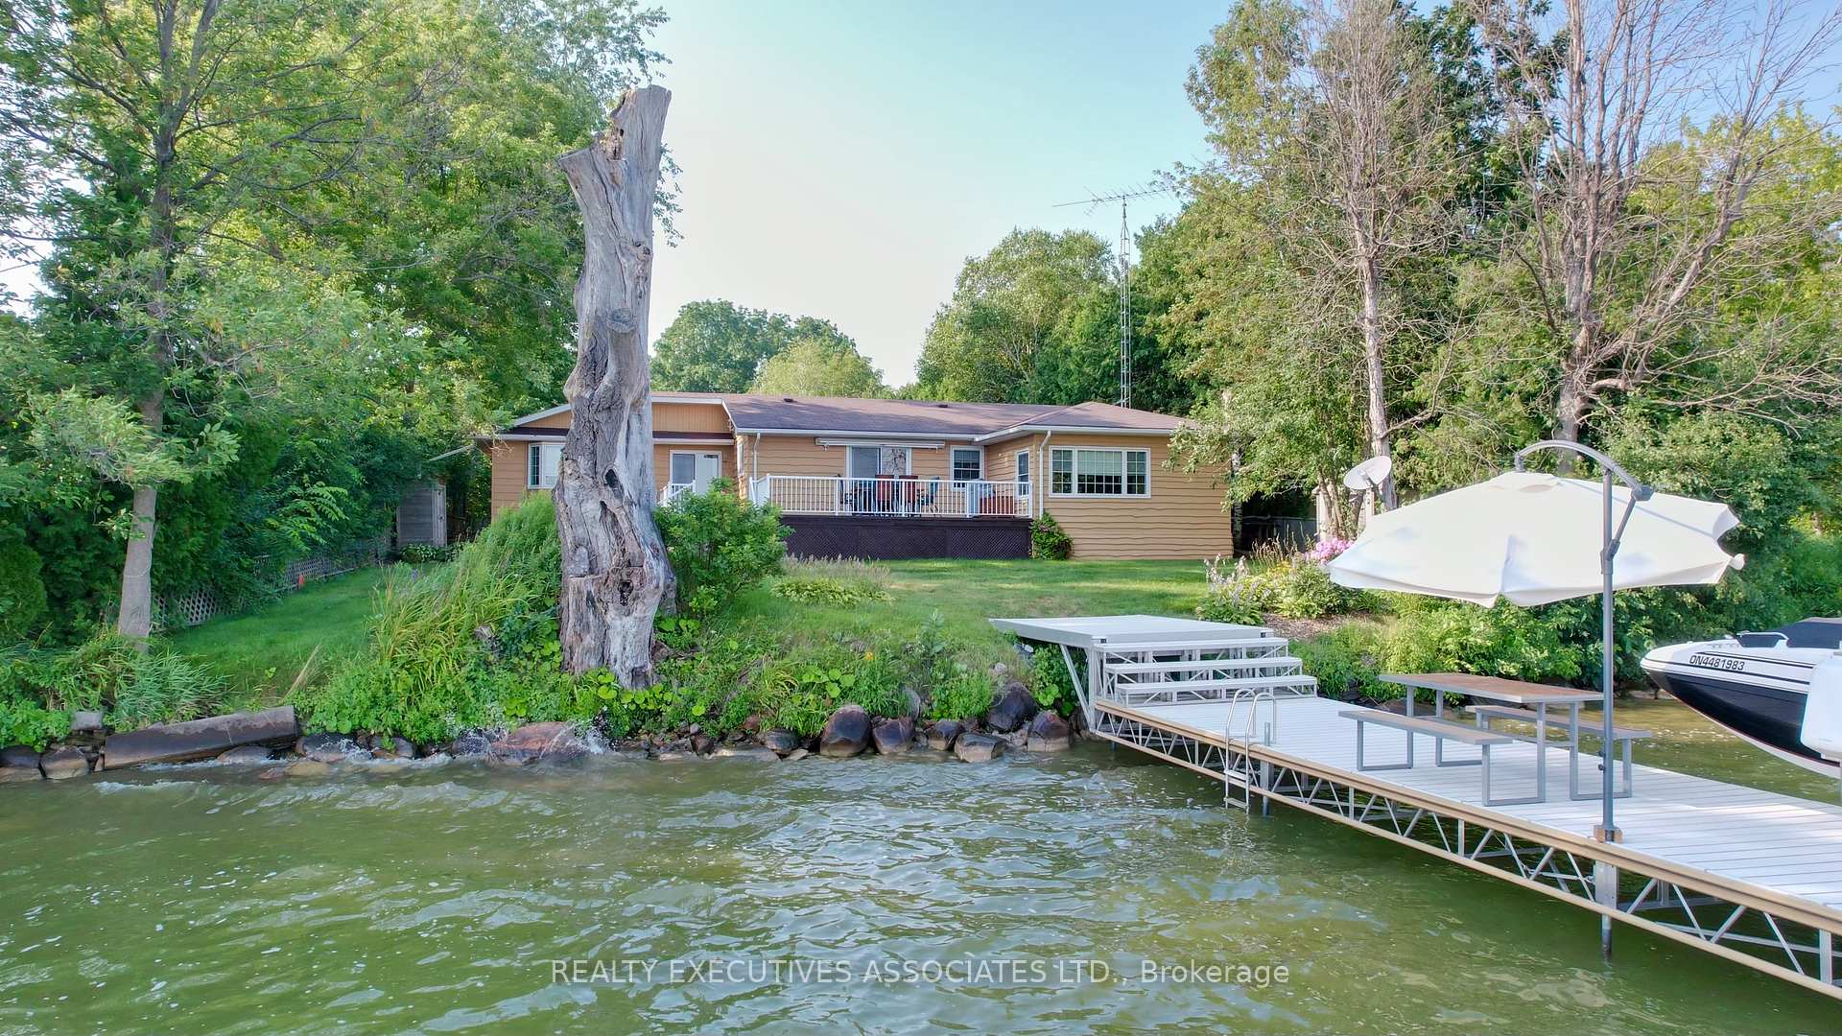
- Features: Deck, fishing, awnings, landscaped, privacy, year round living
- Other structures: Garden shed
- Size: 80 × 176.62 ft
- Shape: Rectangular
- Zoning: Residential
Parking1 Garage, Detached, Private double
- Spaces: 1 Garage
- Garage: Detached
- Driveway: Private double
Heating, water and powerForced air, propane, Central air, Well
- Heating: Forced air, propane
- Cooling: Central air
- Water: Well
- Sewer: Septic
- Natural gas: No
- Hydro: Yes
- Cable: Available
- Telephone: Available
Costs and taxesTaxes $4,376 a year, Propane tanks, Propane tank
- Taxes, 2024: $4,376 a year
- Rental items: Propane tanks
- Under contract: Propane tank
Included in the saleFridge, stove, dishwasher, washer, dryer, freezer, shed, naylor dock (8x48), 2800 lb boat lift, truck body (8x20 with roll up door for storage)
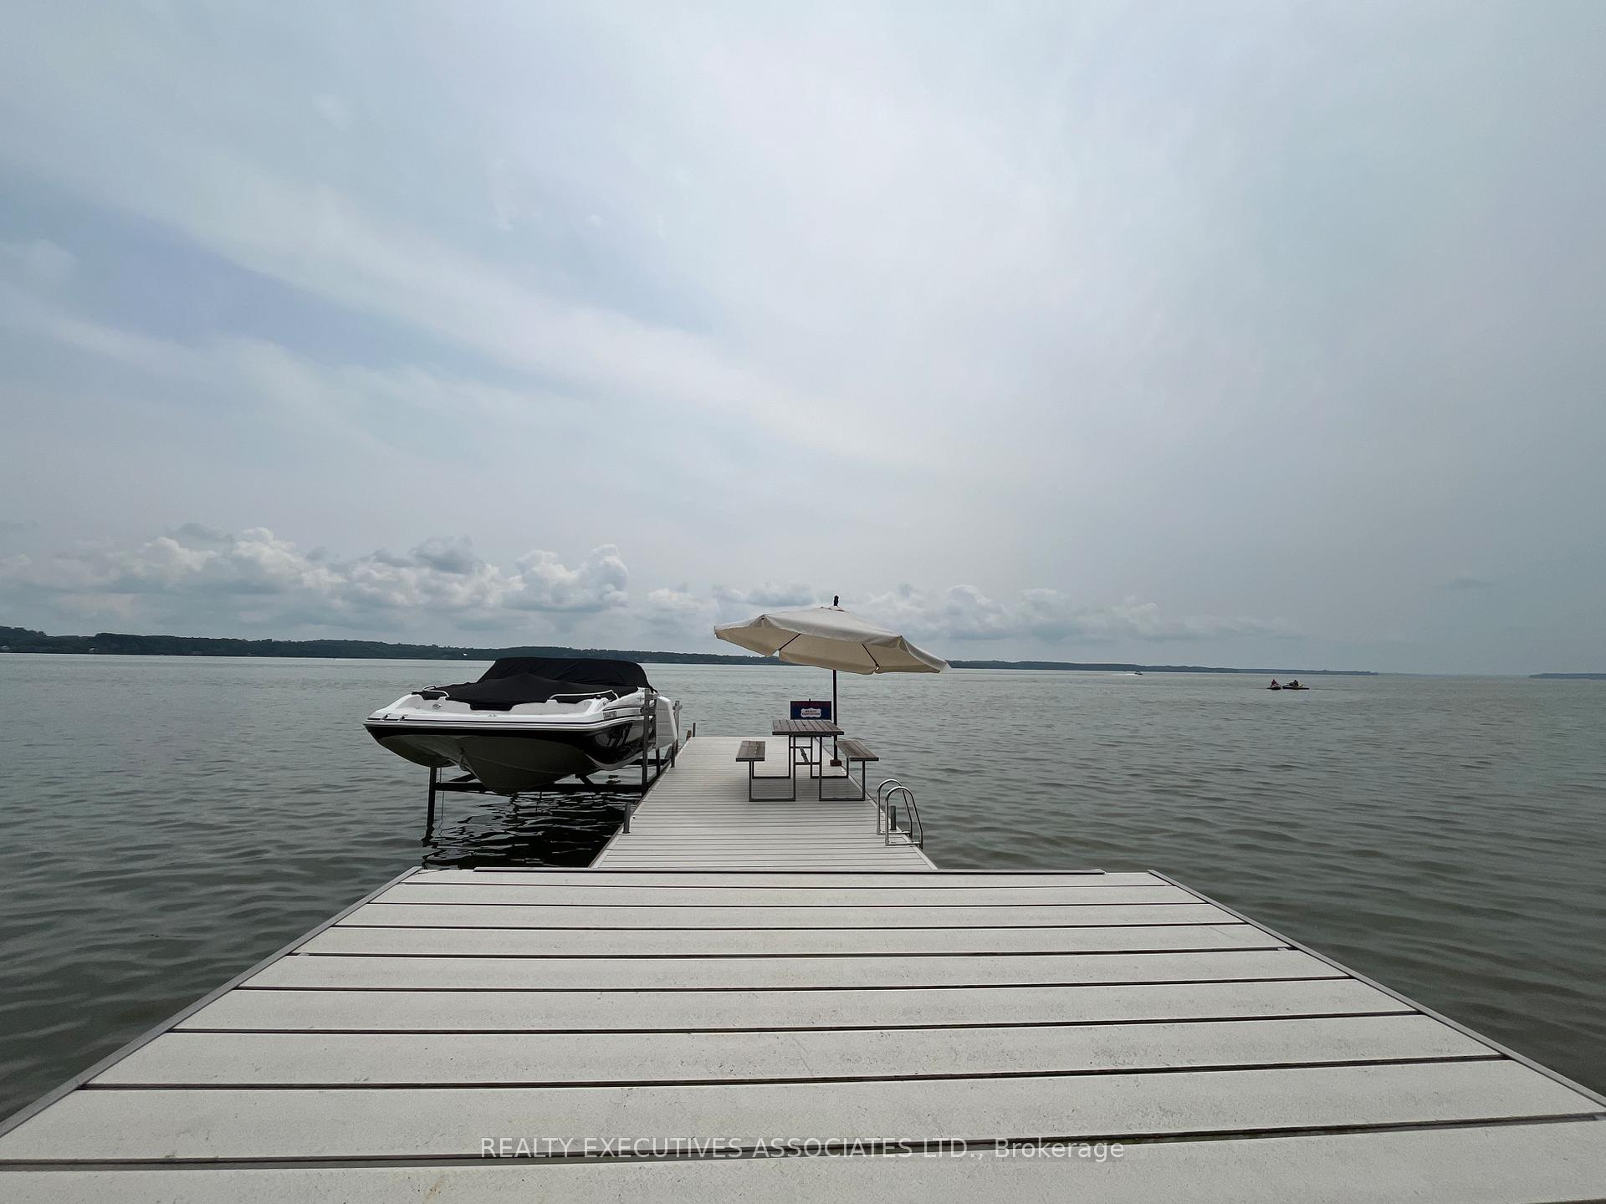
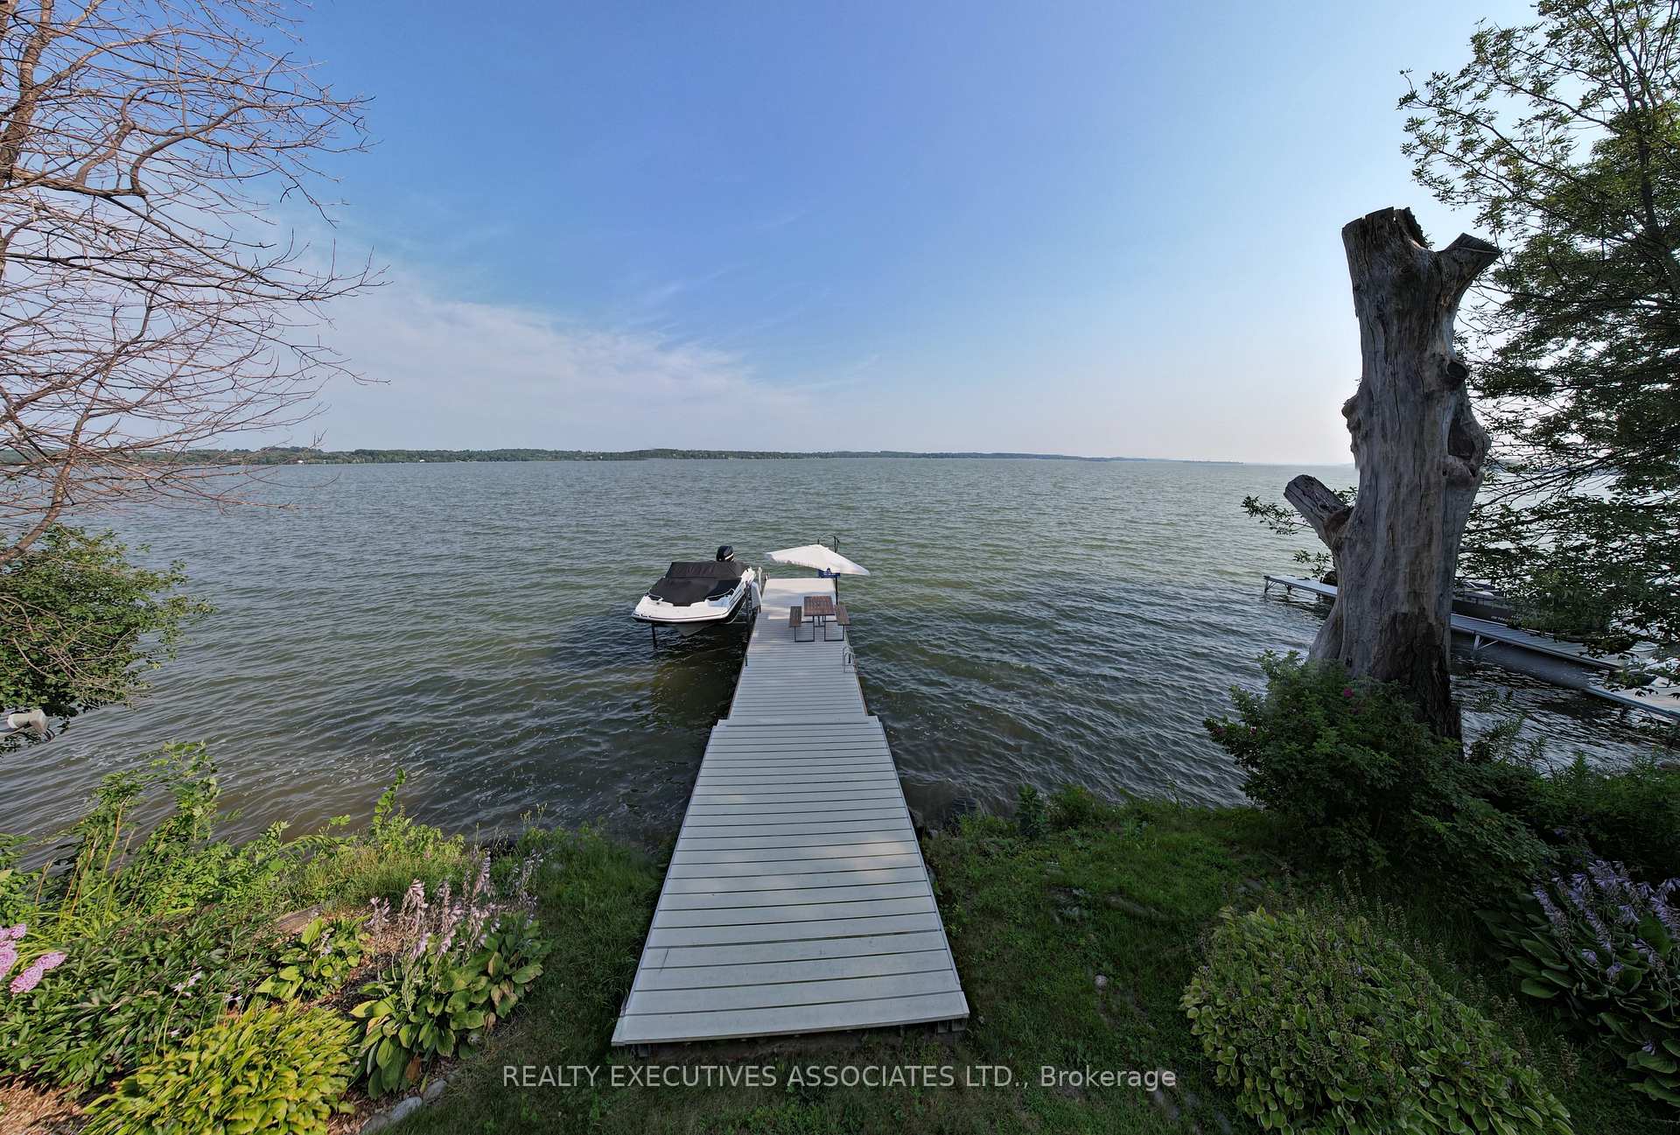
- Included: Fridge, stove, dishwasher, washer, dryer, freezer, shed, naylor dock (8x48), 2800 lb boat lift, truck body (8x20 with roll up door for storage)
NearbyClear view, lake/pond, level, waterfront
- Close to: Clear view, lake/pond, level, waterfront
Listing detailsX9394054, Expired, Oct 12, 2024
- MLS® number: X9394054
- Status: Expired
- Listed on: Oct 12, 2024
- Days on market: 140
- Updated: Mar 1, 2025
- Possession: To Be Arranged
- Occupied by: Owner
- Listing brokerage: REALTY EXECUTIVES ASSOCIATES LTD.
About this home
22 Lakeview Boulevard, Kawartha Lakes (Mariposa), ON K0M 2C0
Launch your boat or Seadoo and park it at the 8 x 48 Naylor tower dock, in front of this wood sided Viceroy bungalow sitting on the north shore of Lake Scugog. One level living, offering 3 bedrooms, 2 baths, eat-in kitchen, dining/living room combo and family room. Forced air propane furnace plus fireplace, multiple walkouts to deck, patio, yard & waterfront. Crawl space is clean, dry & functional at approx 4 ft high. Water filter system on the artesian well (recent 0-0 reading). The tree/shrub lined property provides privacy and space for family and friends. Use the lake water pump to water gardens & lawn or wash your vehicle. Double, detached garage, shed, truck body for storage.
Ask about this home
A HOMEH agent will answer your questions about this home.
Around this home
Helpful calculators
Your HOMEH agent

"I would see it this week."