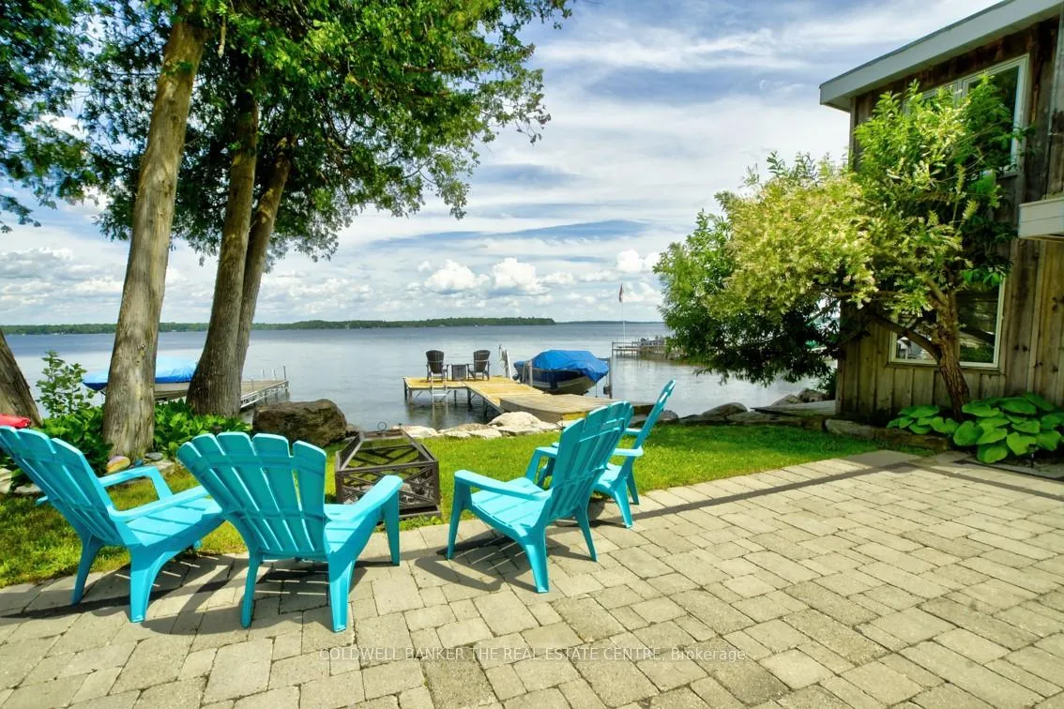
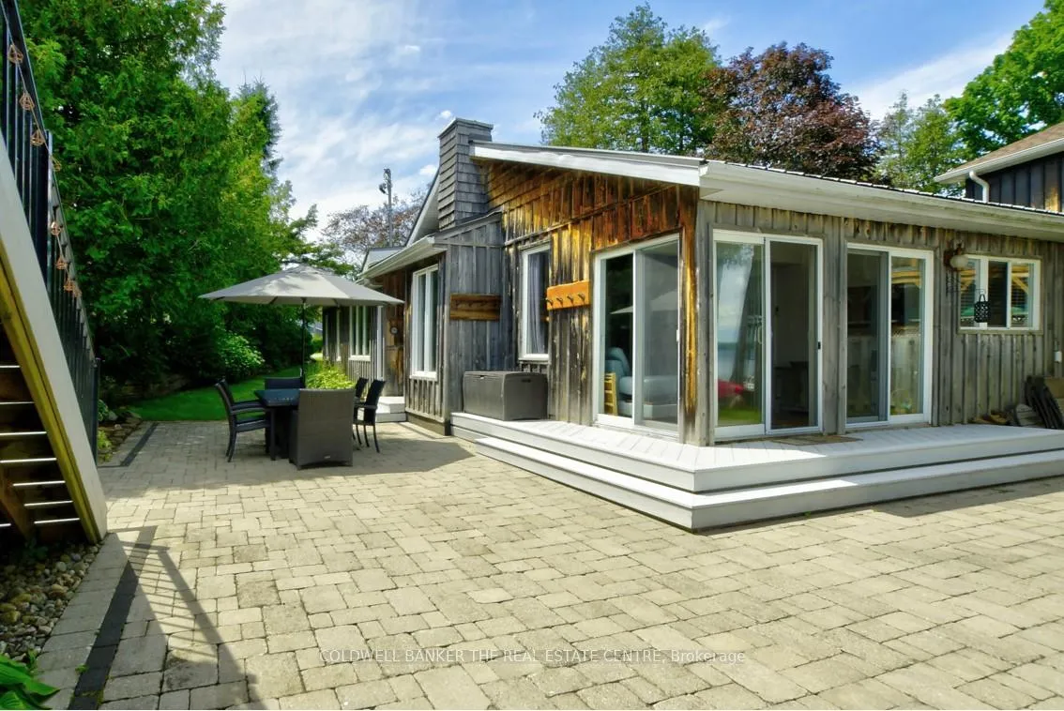
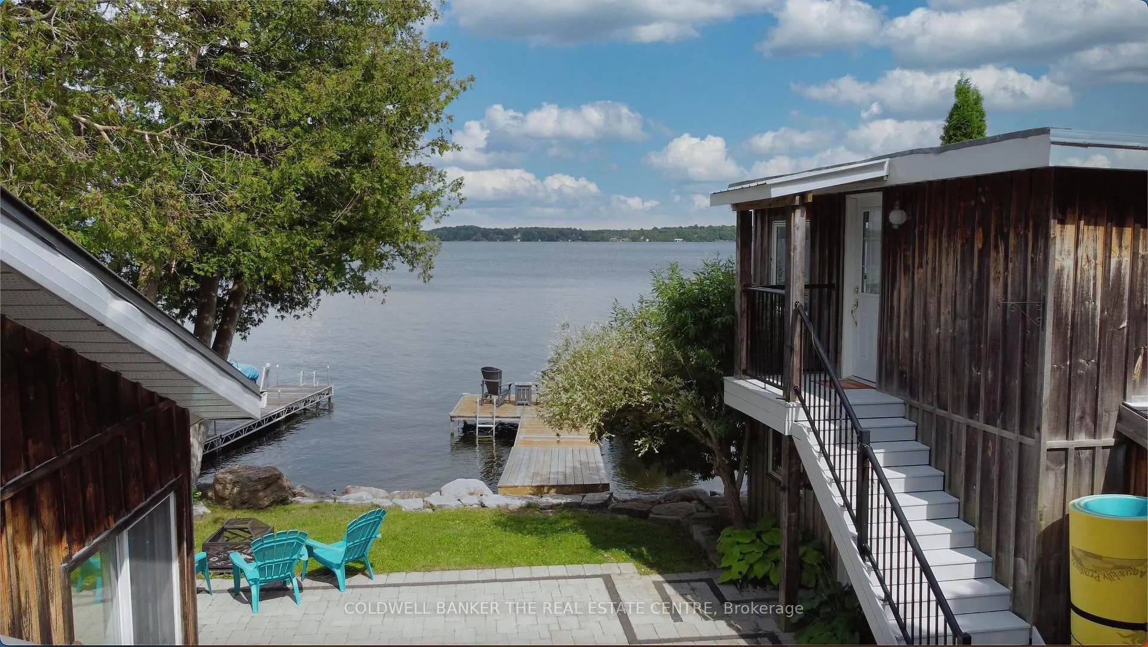
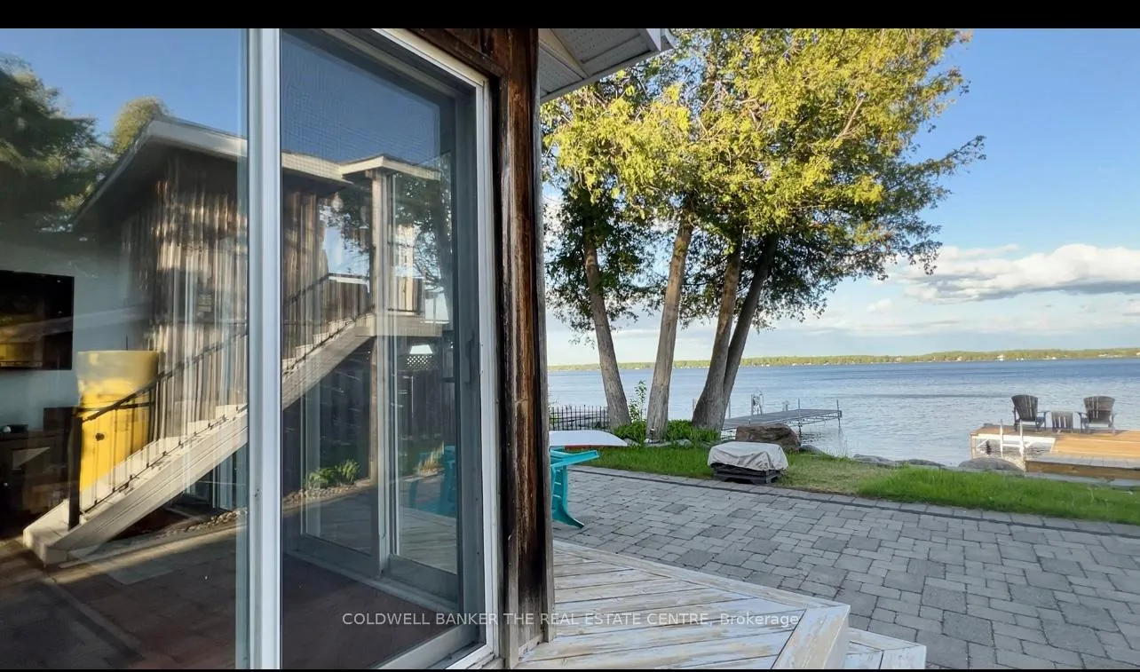
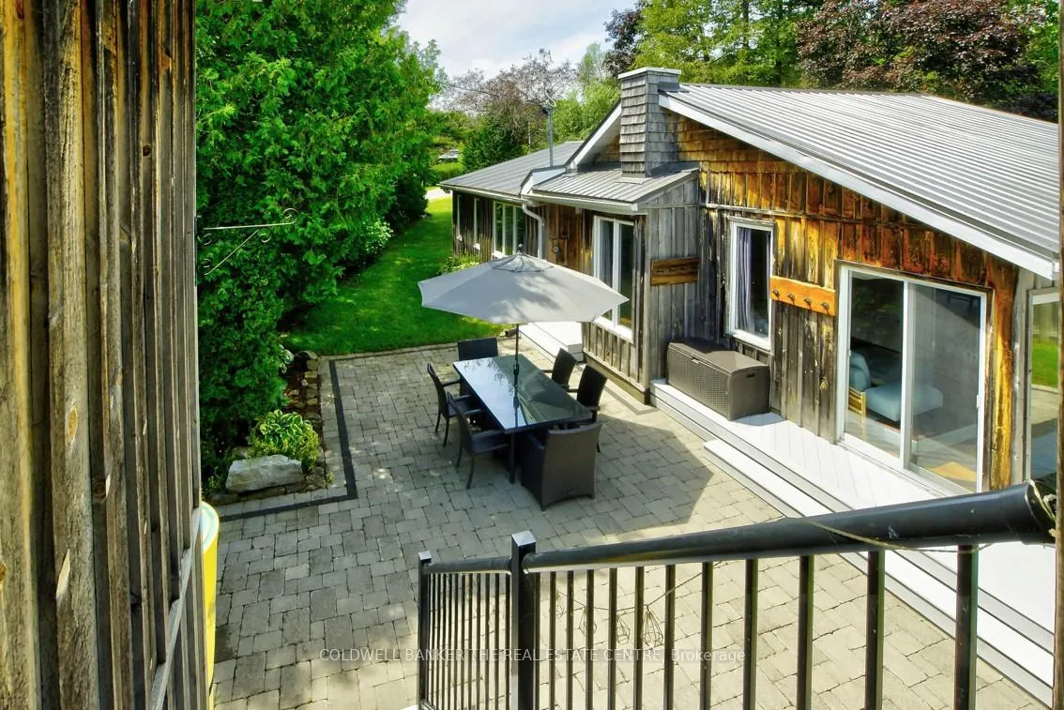
Charming Lakeside Retreat on Beautiful Balsam Lake! Experience the perfect blend of comfort, style, and waterfront living at this beautifully updated seasonal bungalow. Nestled in a quiet waterfront enclave on a dead-end street, this turnkey property offers an exceptional opportunity to enjoy one of the Kawarthas' most sought-after lakes. The main cottage features 2 bedrooms and 2 full bathrooms, highlighted by a stunning custom kitchen with butcher block countertops, ample cabinetry, and a spacious eat-in area. The bright, open-concept great room is filled with natural light and showcases breathtaking lake views, with four walkouts leading to an expansive stone patio-ideal for entertaining, outdoor dining, or simply relaxing by the water. A fully self-contained, two-level detached bunkie provides outstanding flexibility, offering 2 additional bedrooms, each with its own walkout overlooking the lake. Perfect for guests, extended family, or creating a private retreat, this bonus space adds tremendous value and functionality. The landscaped property is surrounded by mature trees, lush perennial gardens, and impressive stonework, creating a private and picturesque setting. Recent upgrades include a durable metal roof and a professionally installed stone break wall for added peace of mind. Water lovers will appreciate the 38 feet of aluminum docking, boat lift, excellent swimming and fishing, and direct access to the renowned Trent-Severn Waterway. Explore miles of interconnected lakes and waterways right from your own dock. Conveniently located just minutes from Coboconk and Kirkfield for shopping, dining, and everyday amenities, and only 90 minutes from the GTA, this exceptional waterfront property is the perfect family getaway. Whether you're looking for a peaceful retreat, a place to entertain, or a cottage to create lasting memories, this Balsam Lake gem delivers the ultimate cottage lifestyle.
Read more
Primary Bedroom - Main FloorPanoramicWaterWaterfrontWooded/Treed
Facts & features
TypeDetached
StyleBungalow
Size1.1K~1.5K Sq.Ft.
Lot50 x 169 ft
Tax$5,091 (2025)
HeatingHeat pump, electric
CoolingWall unit(s)
Parking3 drive
WaterOther
Book a viewing
Wed28Oct
Thu29Oct
Fri30Oct
Sat31Oct
Sun1Nov
Pick a time
Rooms
8 rooms · 2 bathrooms
Main floor7 rooms
Bedroom 319′4″ × 11′2″216 sq.ft.
Kitchen21′11″ × 12′2″266 sq.ft.
Primary bedroom13′3″ × 12′159 sq.ft.
Dining room—
Bedroom 216′8″ × 8′133 sq.ft.
Living room24′7″ × 11′3″277 sq.ft.
Laundry10′2″ × 7′1″72 sq.ft.
Second floor1 room
Bedroom 419′4″ × 11′2″216 sq.ft.
Bathrooms2
4-pcMain3-pcMain
Around this home
Balsam Lake Dr & Cedar Dale
Listing details
MLS® numberX13233006
Listed onJun 3, 2026
Days on market147
UpdatedSep 3, 2026
Listing brokerageCOLDWELL BANKER THE REAL ESTATE CENTRE
PossessionFlexible
Helpful tools
Mortgage calculator
Closing costs
Land transfer tax
Buyer guide
Your HOMEH agent
KimHOMEH agent · Kawartha Lakes
"Priced 33% over our estimate. I would see it this week."
Ask Kim
Ask HOMEH about this home
Price, neighbourhood, monthly cost. Ask anything.
HOMEH Intelligent Agent is an AI, not a licensed representative. Check anything important with your agent.

 See all 49 photos
