

230-232 Lake Dalrymple Road
230-232 Lake Dalrymple Road
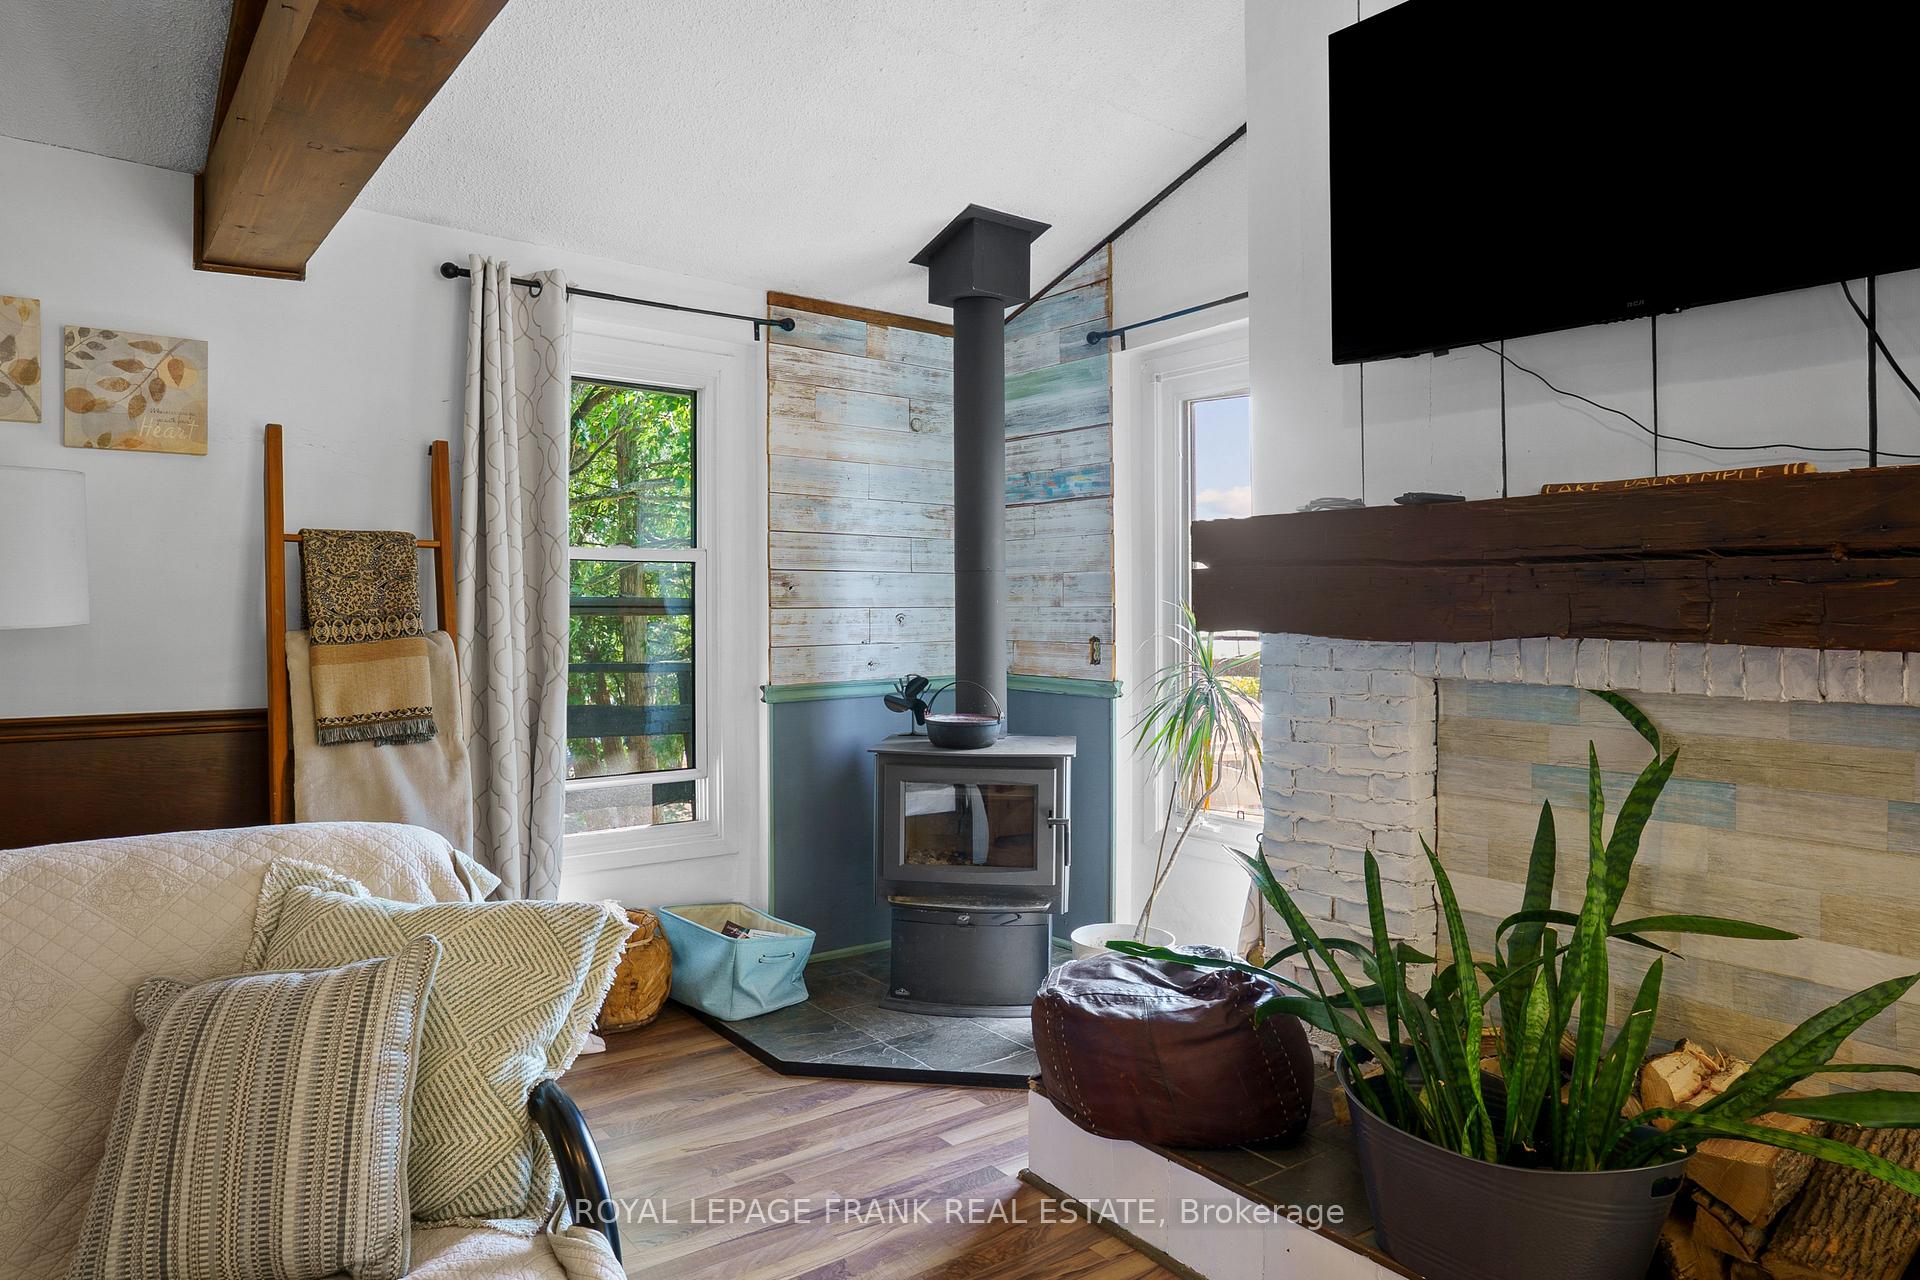 See all 34 photos
Property history
- $749,000ExpiredList: 2025-08-18|End: 2025-12-15|119 daysX12353408
Facts and features
- BasementNone
- Age of home51–99 years
- Price per sq ft~$272
- Water, sewerWell, septic
- Second kitchen
- Fireplace
- Waterfront
The homeDetached, 2-storey, Age 51–99 years
- Type: Detached
- Style: 2-storey
- Age: 51–99 years
- Living space: 2,500–3,000 sq ft
- Basement: None
- View: Beach, water
- Waterfront: Indirect
InsideFireplace Yes, wood, In-law capability, Carbon monoxide detectors, smoke detector
- Fireplace: Yes, wood
- Features: In-law capability
- Security: Carbon monoxide detectors, smoke detector
- Rooms above ground: 5
- Rooms in the basement: 5
- Bedrooms: 3 + 2 in the basement
- Bathrooms: 2
- Kitchens: 2
- Family room: Yes
Outside and lotVinyl siding, Metal, Concrete, slab
- Exterior: Vinyl siding
- Roof: Metal
- Foundation: Concrete, slab
- Features: Deck, recreational area, year round living, porch enclosed
- Size: 350 × 350 ft
- Zoning: C1
Parking2 Garage, Attached, Private double
- Spaces: 2 Garage
- Garage: Attached
- Driveway: Private double
Heating, water and powerRadiant, propane, Well, Septic
- Heating: Radiant, propane
- Water: Well
- Sewer: Septic
- Natural gas: No
- Hydro: Yes
- Cable: No
- Telephone: Available
Costs and taxesTaxes $932 a year, Plus HST, Propane tanks
- Taxes, 2024: $932 a year
- HST: Plus HST
- Rental items: Propane tanks
Included in the saleAppliances and most furniture, Personal items
- Included: Appliances and most furniture
- Not included: Personal items
NearbyBeach, clear view, greenbelt/conservation, lake access, lake/pond, school bus route
- Close to: Beach, clear view, greenbelt/conservation, lake access, lake/pond, school bus route
Listing detailsX12353408, Expired, Aug 18, 2025
- MLS® number: X12353408
- Status: Expired
- Listed on: Aug 18, 2025
- Days on market: 119
- Updated: Dec 15, 2025
- Possession: Flexible
- Occupied by: Owner+tenant
- Listing brokerage: ROYAL LEPAGE FRANK REAL ESTATE
About this home
230-232 Lake Dalrymple Road, Kawartha Lakes (Carden), ON L0K 1W0
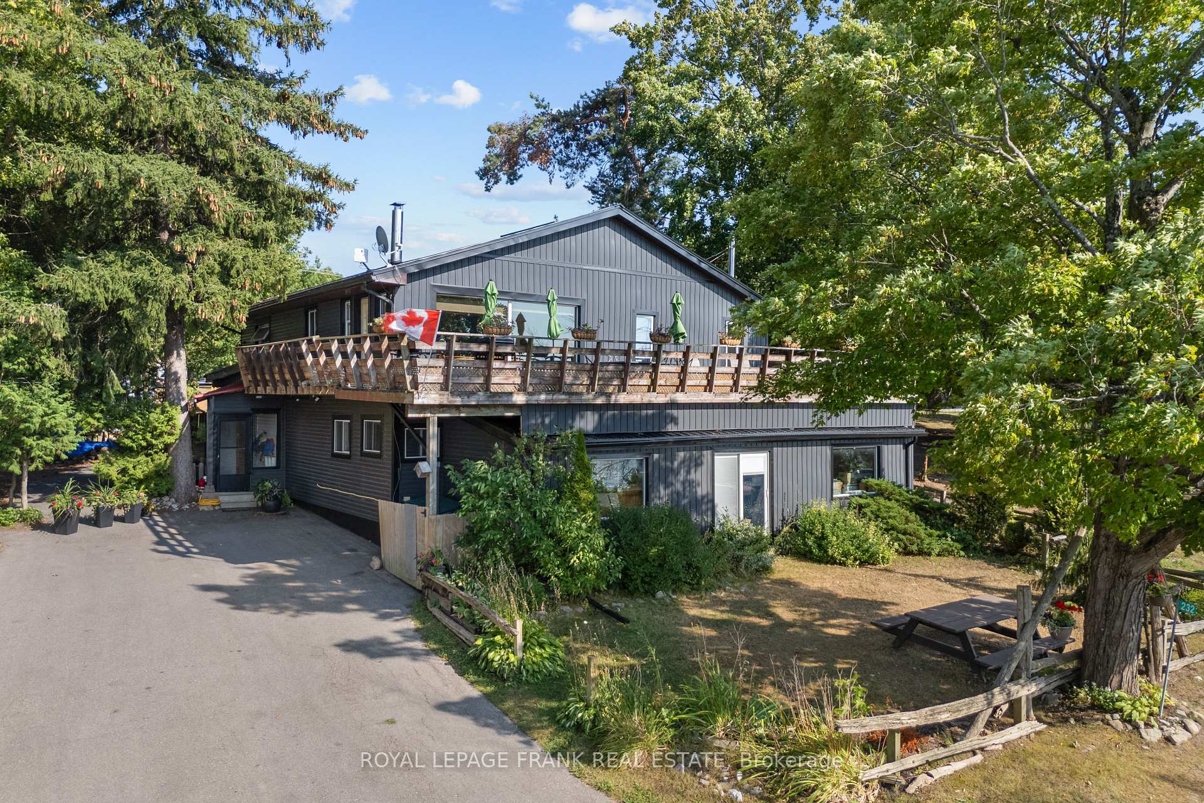
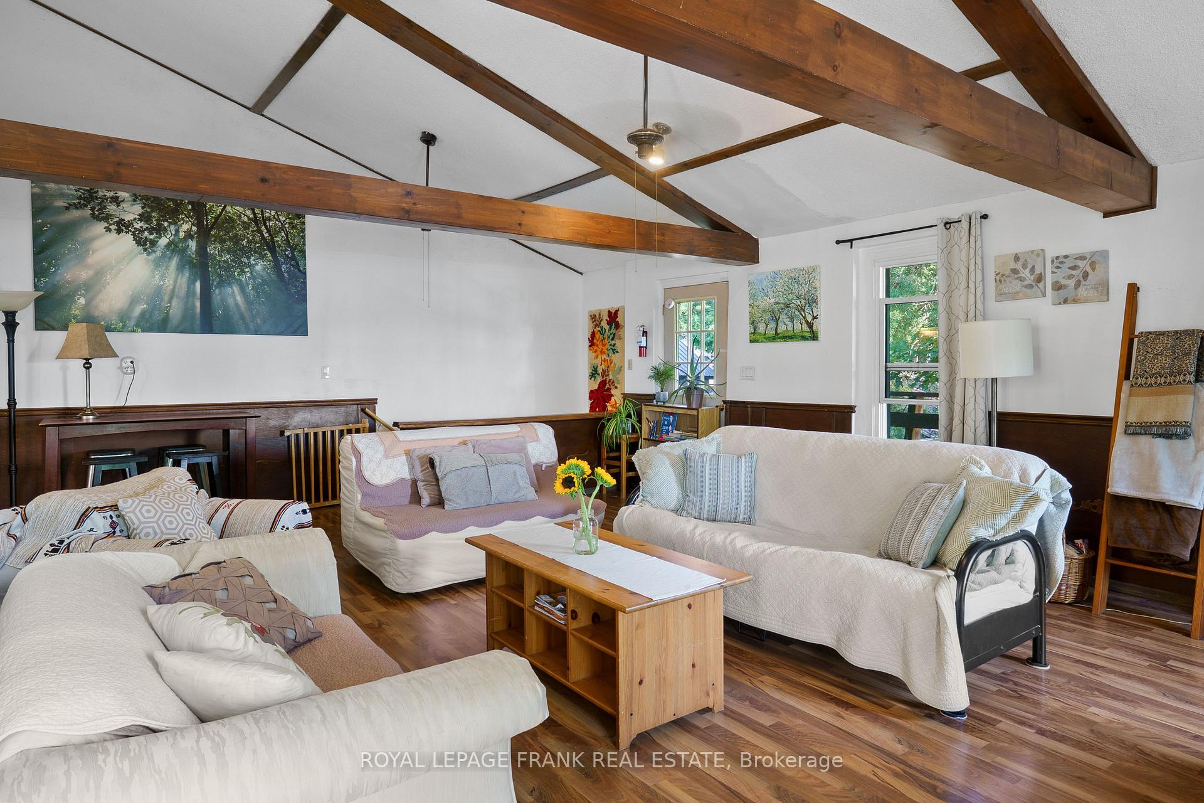
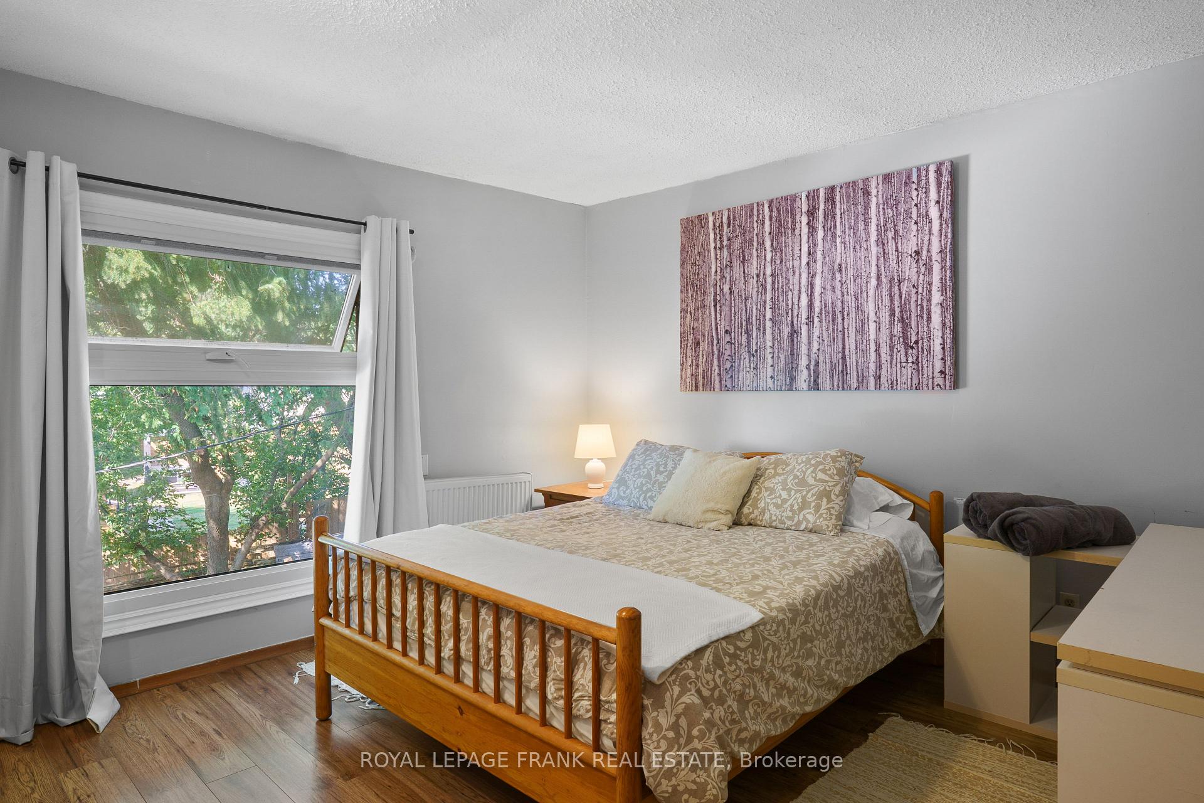
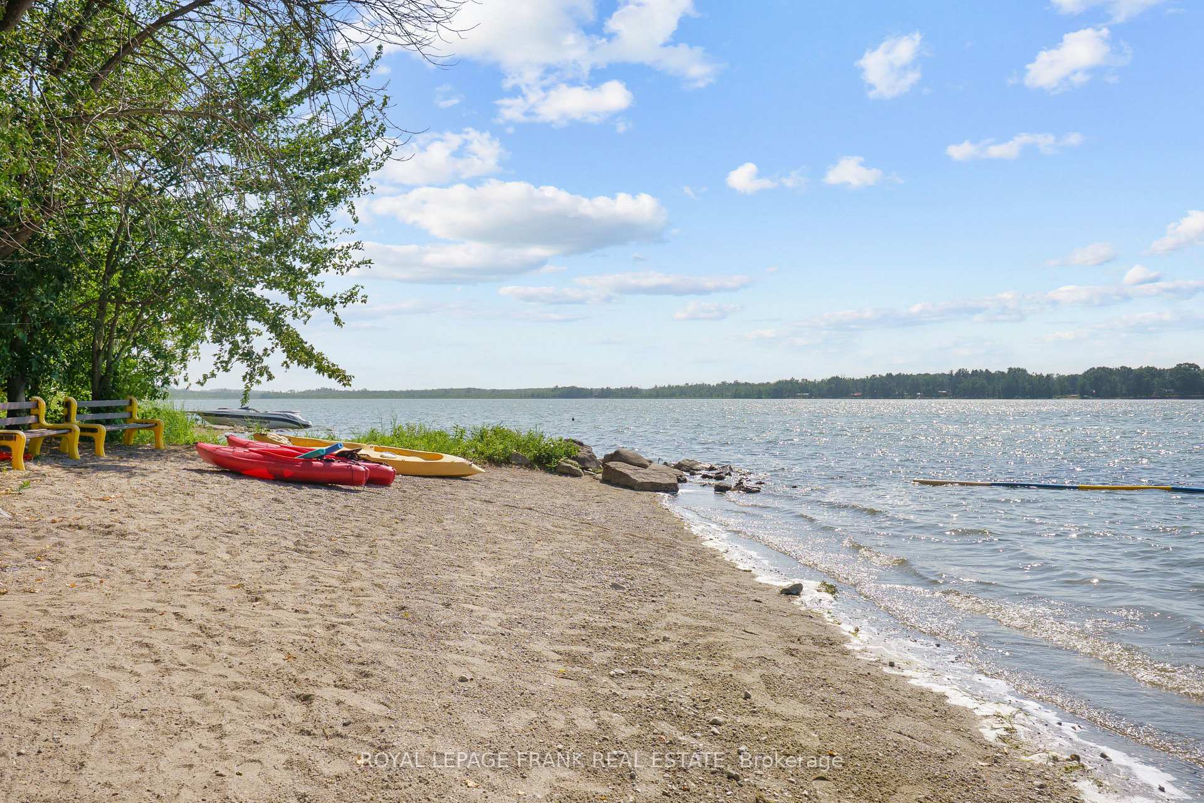
Comfortable 5-Bedroom Waterfront Retreat in the Kawartha Lakes. A darling at Lake Dalrymple! Within an hour of the GTA. Sunset Views & Resort-Style Living. Welcome to your lakeside escape! This spacious 5-bedroom, 2-bathroom home is nestled in the beautiful Kawartha Lakes and offers the perfect blend of comfort, nature, and community. Set within a co-ownership resort, this property provides worry-free living with shared amenities and year-round enjoyment. Step inside to find multiple bright, open-concept living spaces designed for gathering with family and friends. The large deck offers breathtaking sunset views over the water. Whether you're relaxing on the expansive deck or cozying up inside next to one of the wood stoves, the lake is always close at hand. Both kitchens are fully equipped and open to generous dining and living areas. Great for entertaining. With five spacious bedrooms, there's room for everyone, making this an ideal getaway for multi-generational families or shared ownership opportunities. Enjoy the benefits of a co-ownership resort lifestyle, including shared maintenance, community amenities, and a friendly neighborhood atmosphere. Spend your days swimming, boating, fishing, or simply soaking in the peace and beauty of lakeside living. Whether you're looking for a seasonal retreat or a year-round home, this property delivers the ultimate in relaxed, resort-style living all with postcard-perfect sunsets every evening. Don't miss your chance to own a piece of paradise in the Kawarthas! Backs onto Carden Alvar Provincial Park; a 1900 hectare natural space/bird sanctuary.
Ask about this home
A HOMEH agent will answer your questions about this home.
Around this home
Helpful calculators
Your HOMEH agent

"Priced 11% over the Hestimate. I would see it this week."