
 See all 27 photos

Book a viewing
Ask HOMEH
About this home
2303 Thurstonia Road, Kawartha Lakes
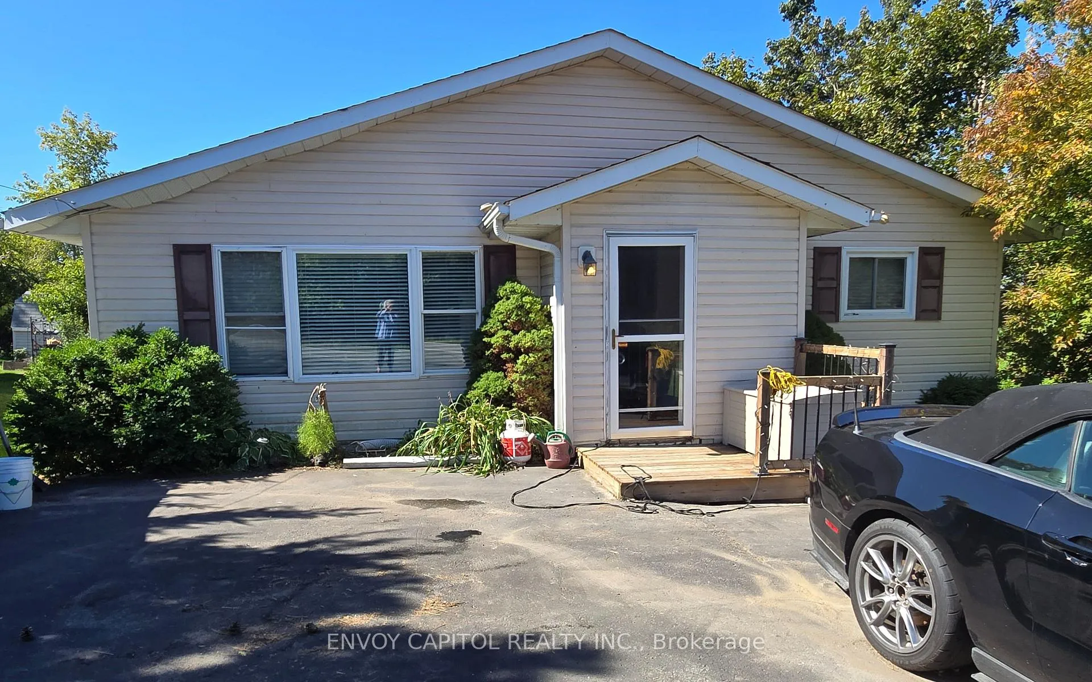
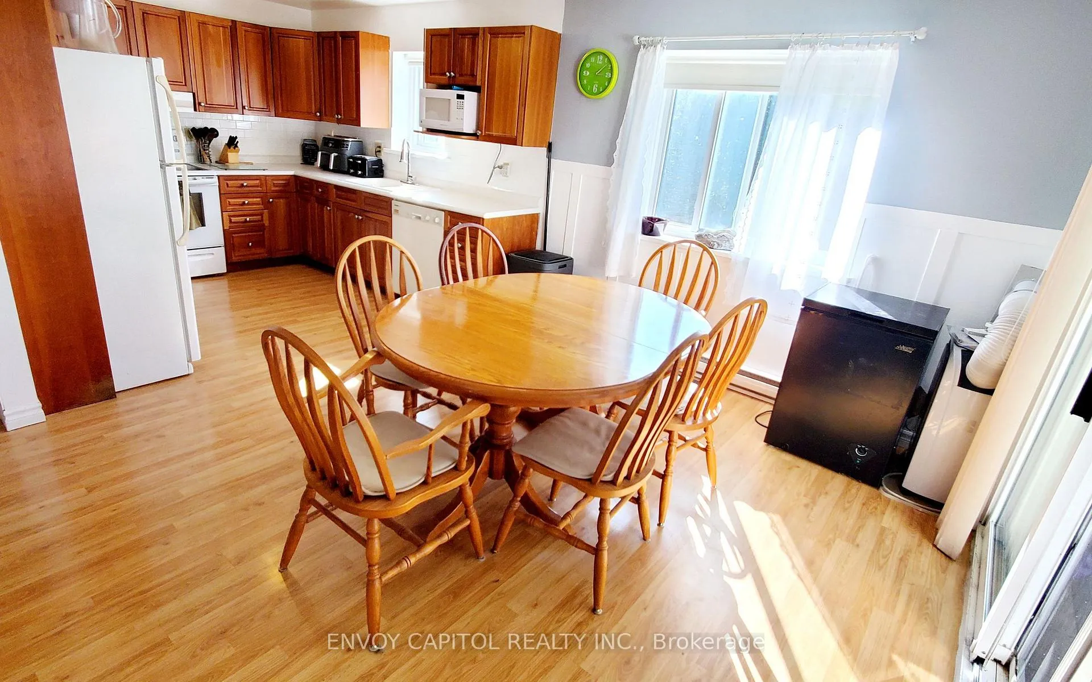
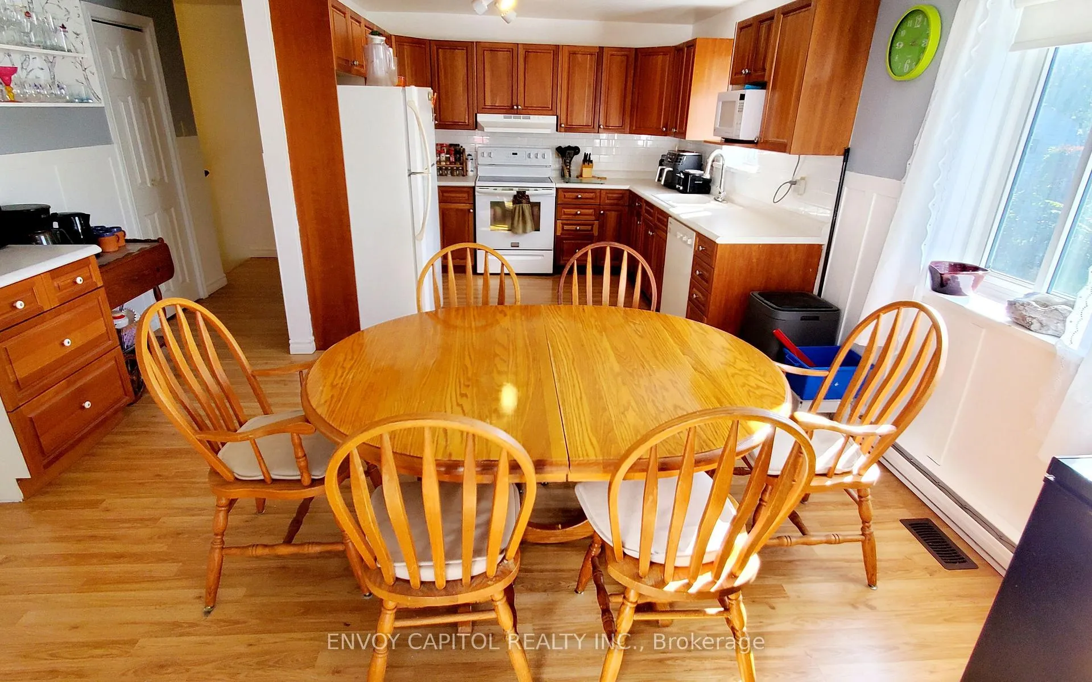
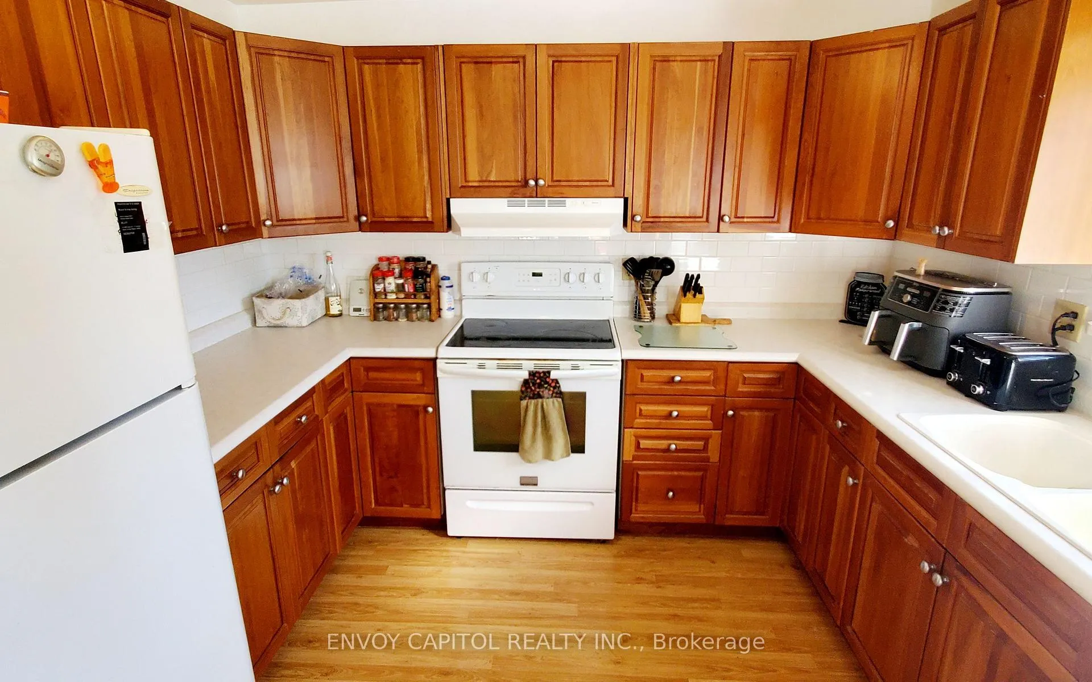
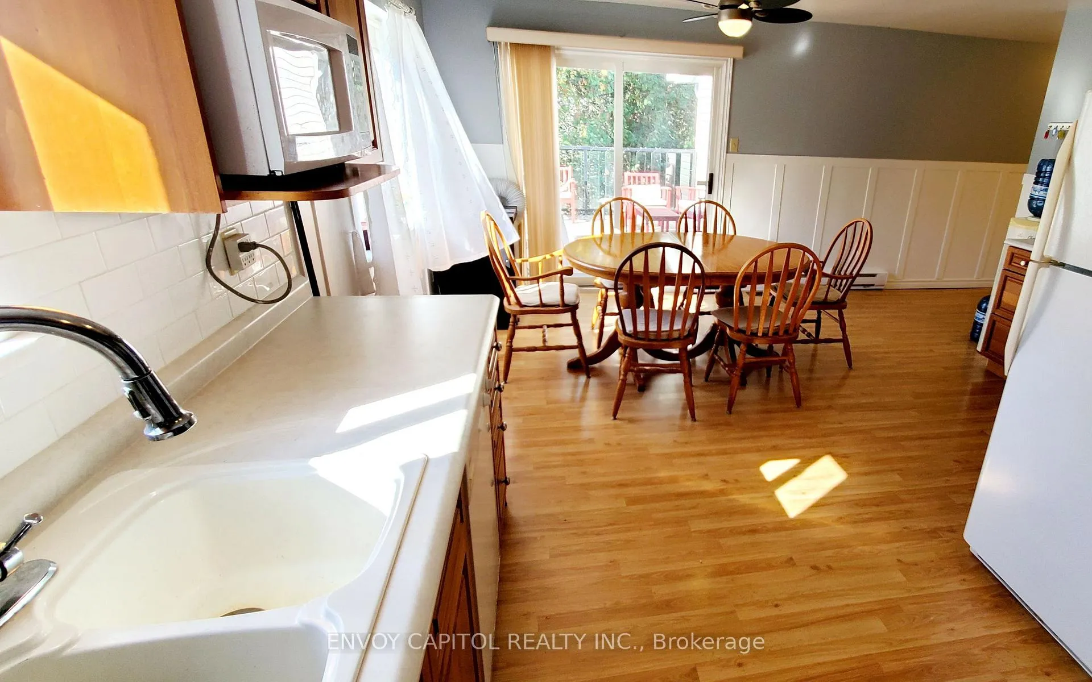
Get ready to move in and enjoy this freshly painted year-round home/cottage. Just a 2-minute stroll to your leased private waterfront access (dock number 06-054) on Sturgeon Lake. The bright main floor features an open concept kitchen and dining room with a walk-out to the sunny newly installed maintenance-free upper deck with glass railing. The spacious living room has a recently replaced picture window which allows the sun to stream into the home. A 4-piece bathroom and 2 generously sized bedrooms comprise the rest of the main floor. The walkout lower level features a massive recreation room where the whole family can relax and watch their favourite movies or play card/board games in the nook that features a corner bench and table. Ground level windows and walkout sliding door fill the space with light. The sliding door leads you to the newer lower deck protected from the wind and rain. A 3rd bedroom and workout/laundry room complete this amazing flex space. A generous backyard provides plenty of greenspace and a 10 x 20 shed for all your storage needs. This home is heated by a high efficiency furnace (2016) with electric baseboard backup. It is a complete ICF (insulated concrete forms) home with air exchanger. The deep drilled well provides plenty of Sulphur-free water connected to a water softener and UV water treatment system. The house is powered by a 200-amp electrical system, and it has a septic system rather than a holding tank. Enjoy life at the lake this summer and the views of Sturgeon Lake while you dine!
Facts & features
Book a viewing
Rooms
10 rooms · 1 bathroom
- Kitchen10′2″ × 10′2″103 sq.ft.
- Dining room14′1″ × 12′2″171 sq.ft.
- Living room16′1″ × 12′2″195 sq.ft.
- Primary bedroom14′1″ × 10′2″143 sq.ft.
- Bedroom 213′1″ × 12′2″159 sq.ft.
- Bathroom7′10″ × 6′11″54 sq.ft.
- Family room23′ × 22′505 sq.ft.
- Recreation12′2″ × 8′10″108 sq.ft.
- Bedroom 312′2″ × 11′2″135 sq.ft.
- Workshop19′ × 11′2″212 sq.ft.
Around this home
Listing details
Helpful tools
Your HOMEH agent
"Priced 13% over our estimate. I would see it this week."
Ask HOMEH about this home
Price, neighbourhood, monthly cost. Ask anything.
HOMEH Intelligent Agent is an AI, not a licensed representative. Check anything important with your agent.