

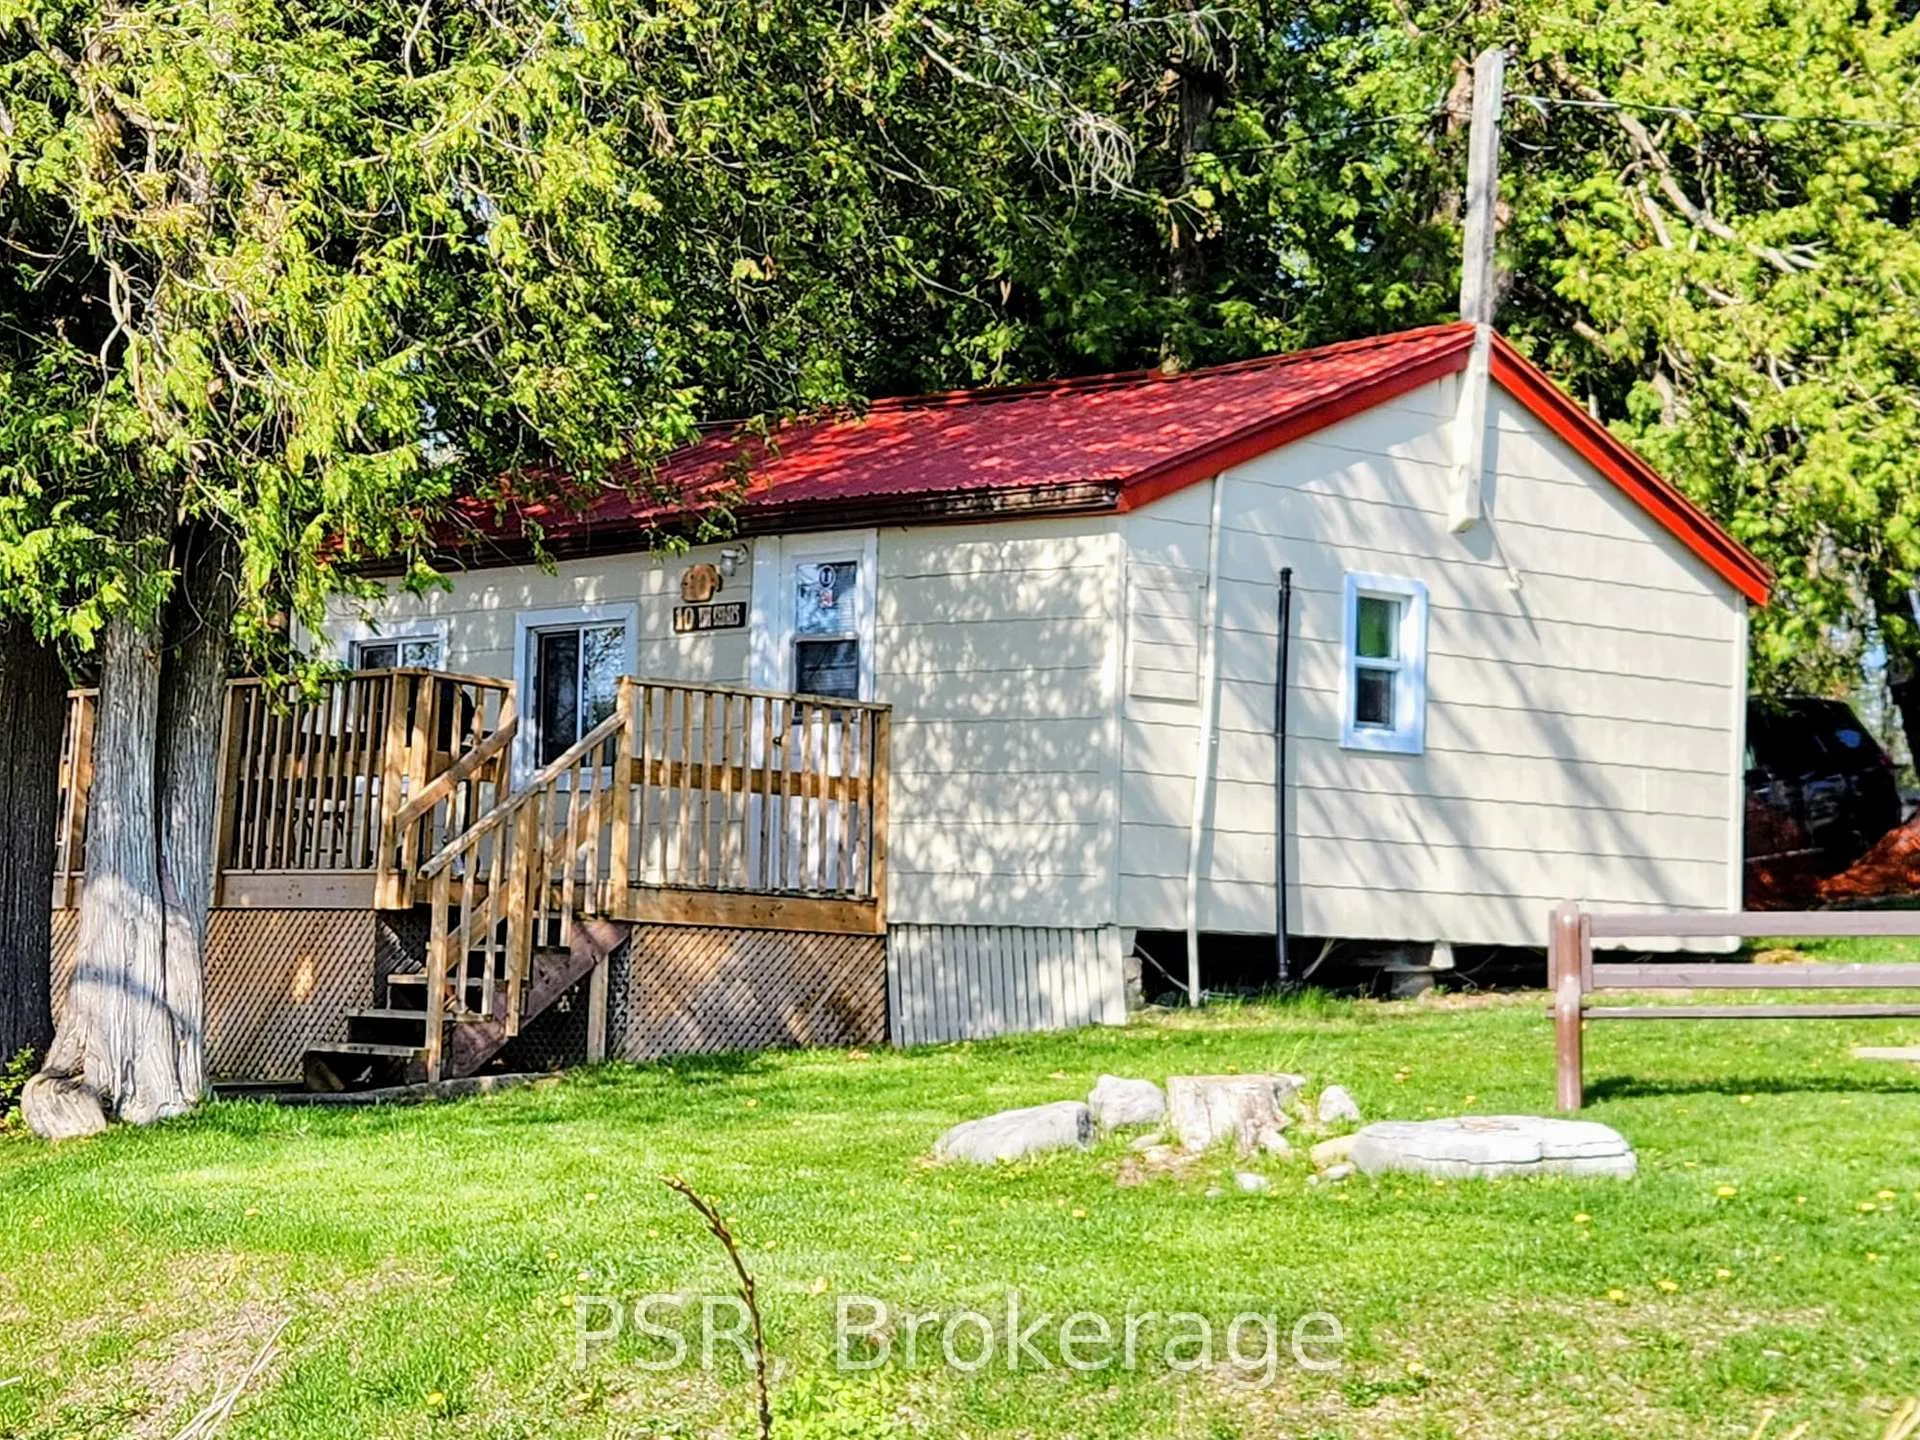
Unit 10, 232 Lake Dalrymple Road
Unit 10, 232 Lake Dalrymple Road
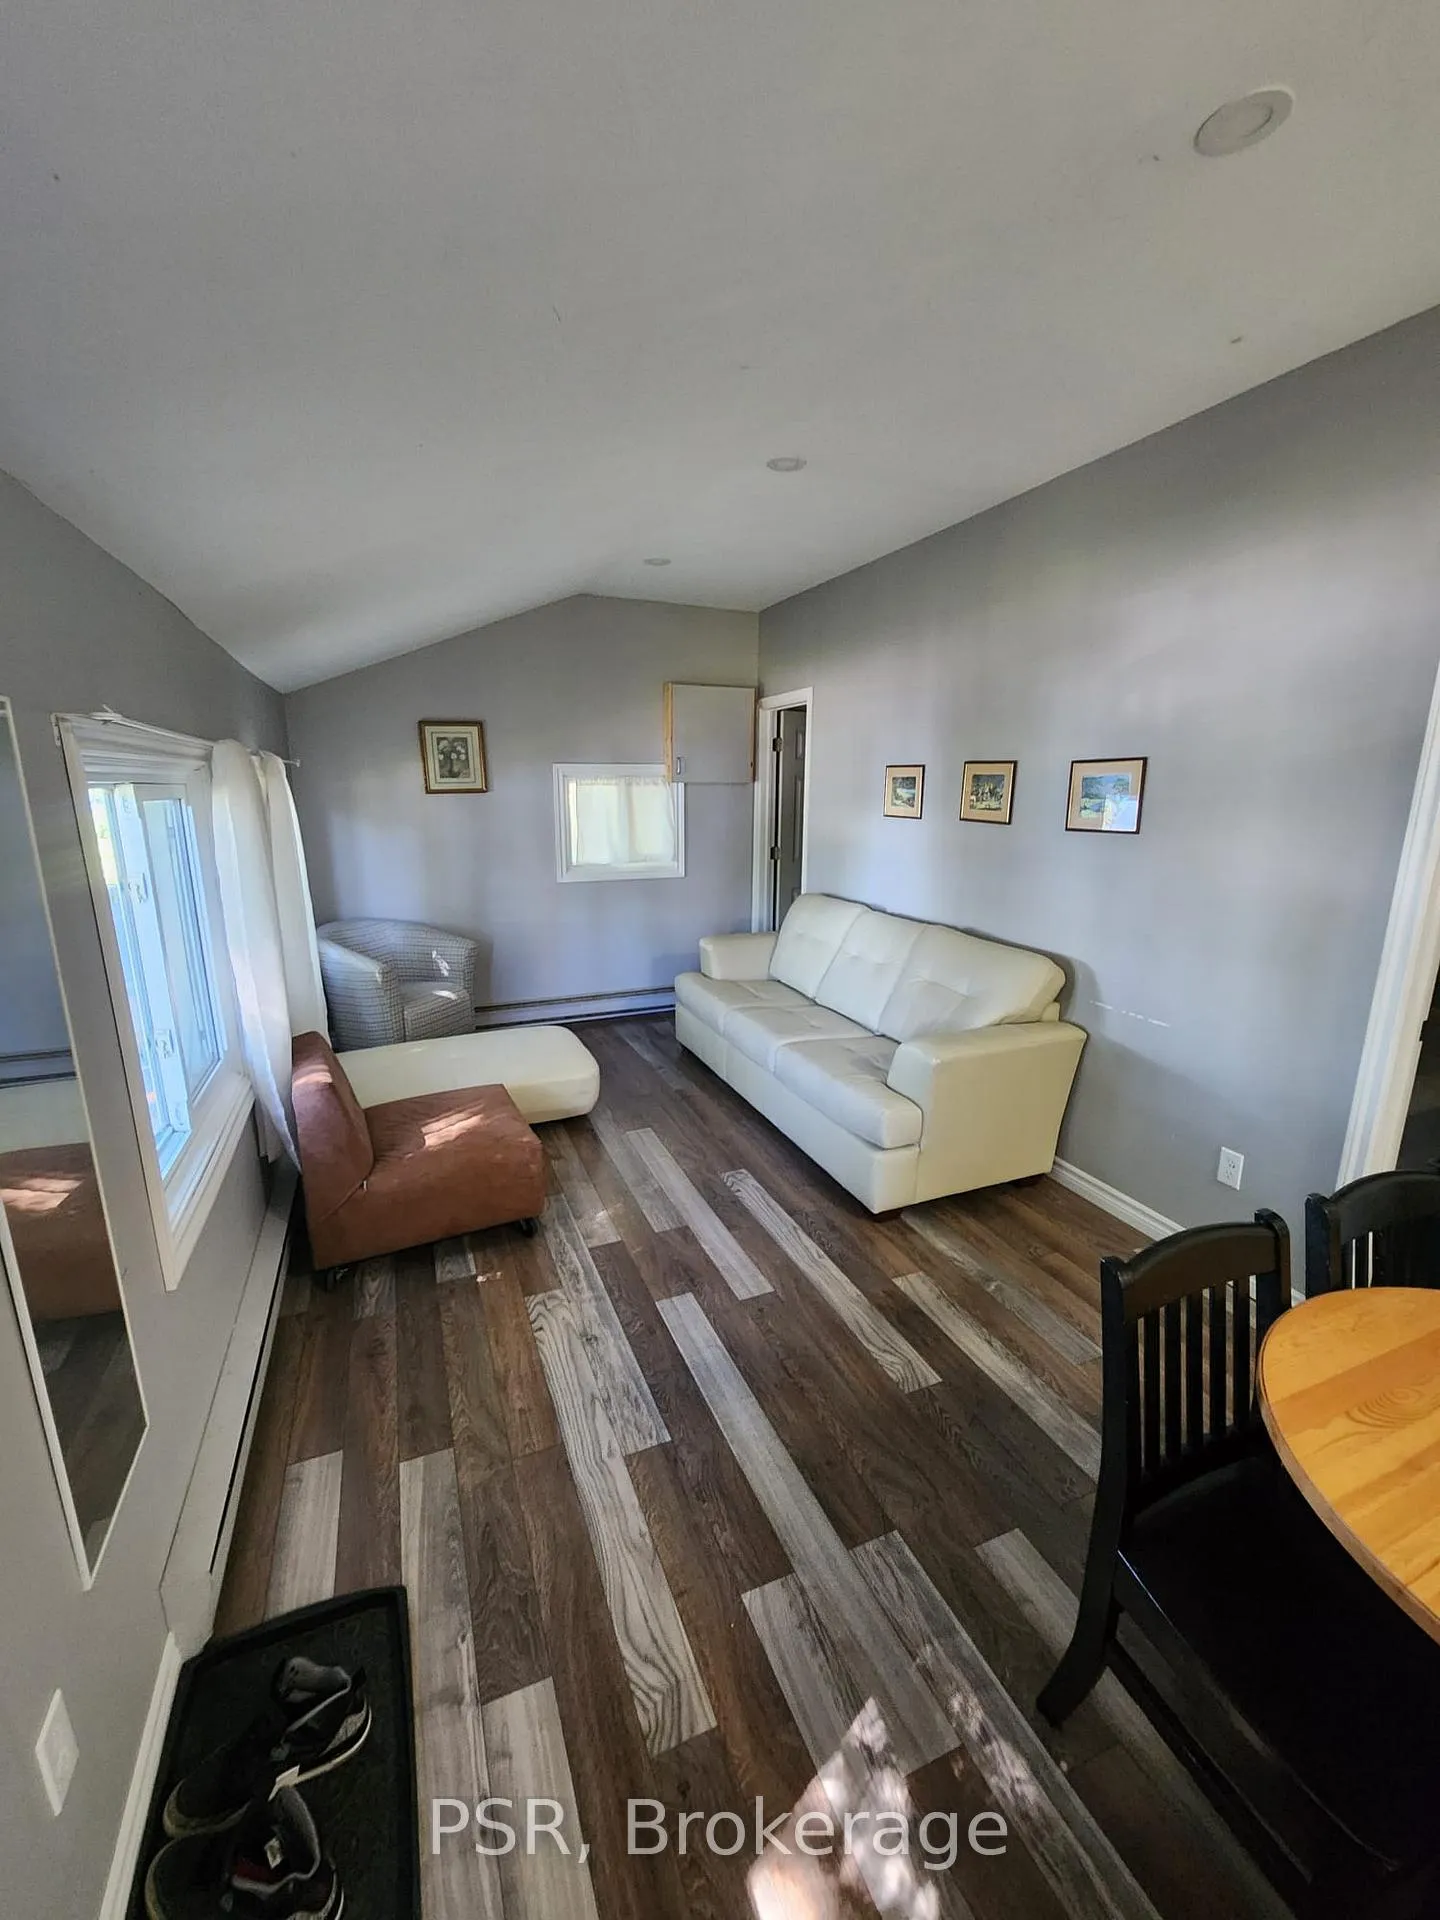 See all 9 photos
Property history
- $200,000ExpiredList: 2025-08-05|End: 2025-11-30|117 daysX12328804
Facts and features
- ExposureWest
- LaundryCommon area
- LockerNone
- BalconyOpen
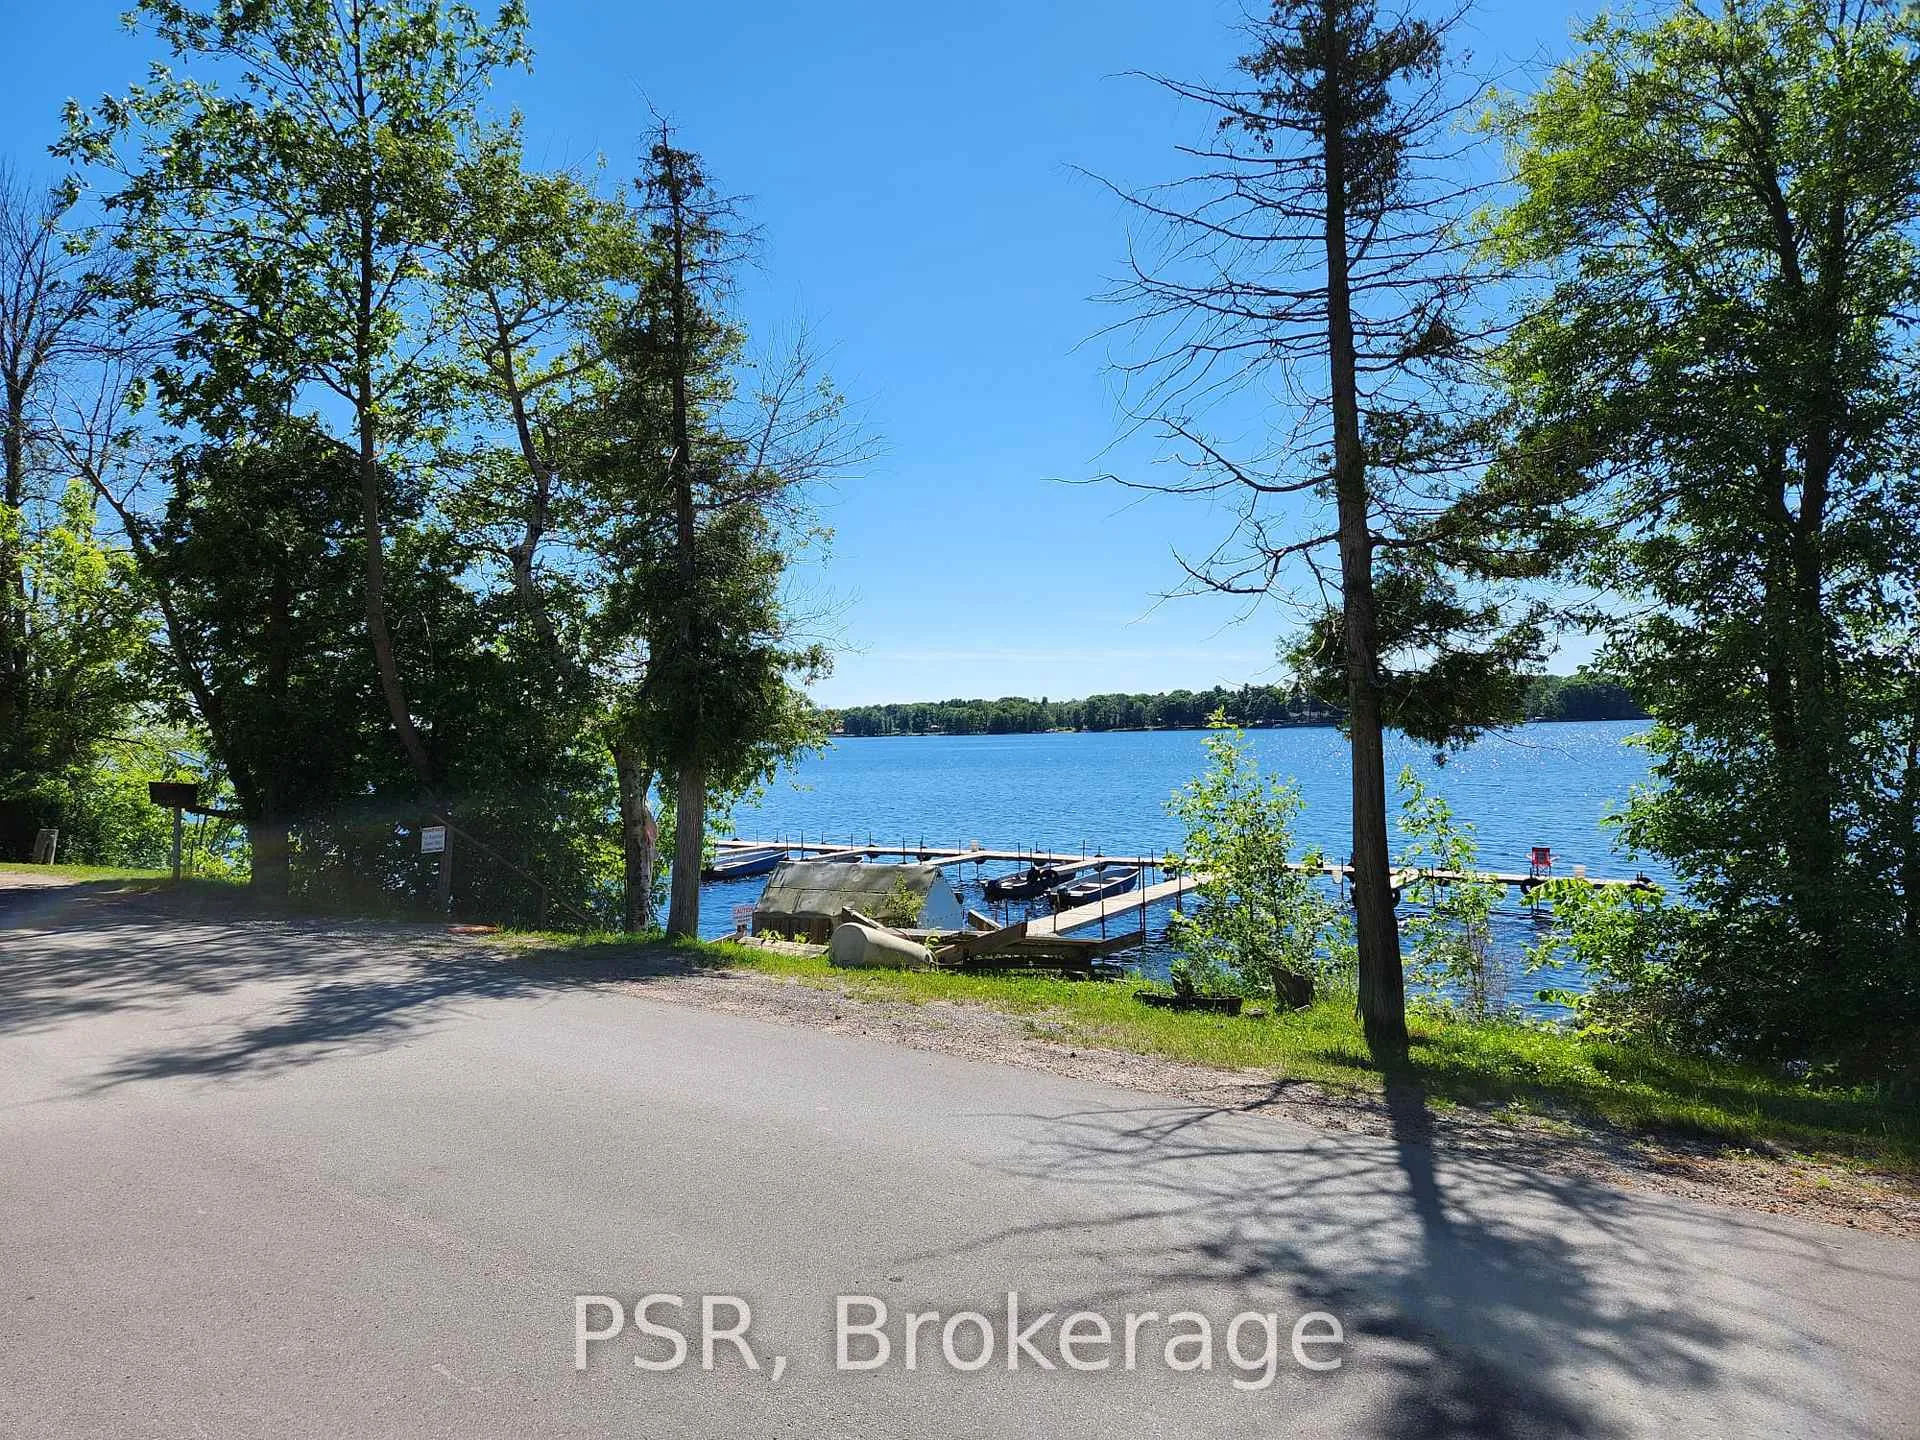
- Waterfront
The homeCo-Ownership Apartment, Bungalow, 600–699 sq ft
- Type: Co-Ownership Apartment
- Style: Bungalow
- Living space: 600–699 sq ft
- Basement: None
- Exposure: West
- View: Lake, water
- Waterfront: Waterfrontcommunity
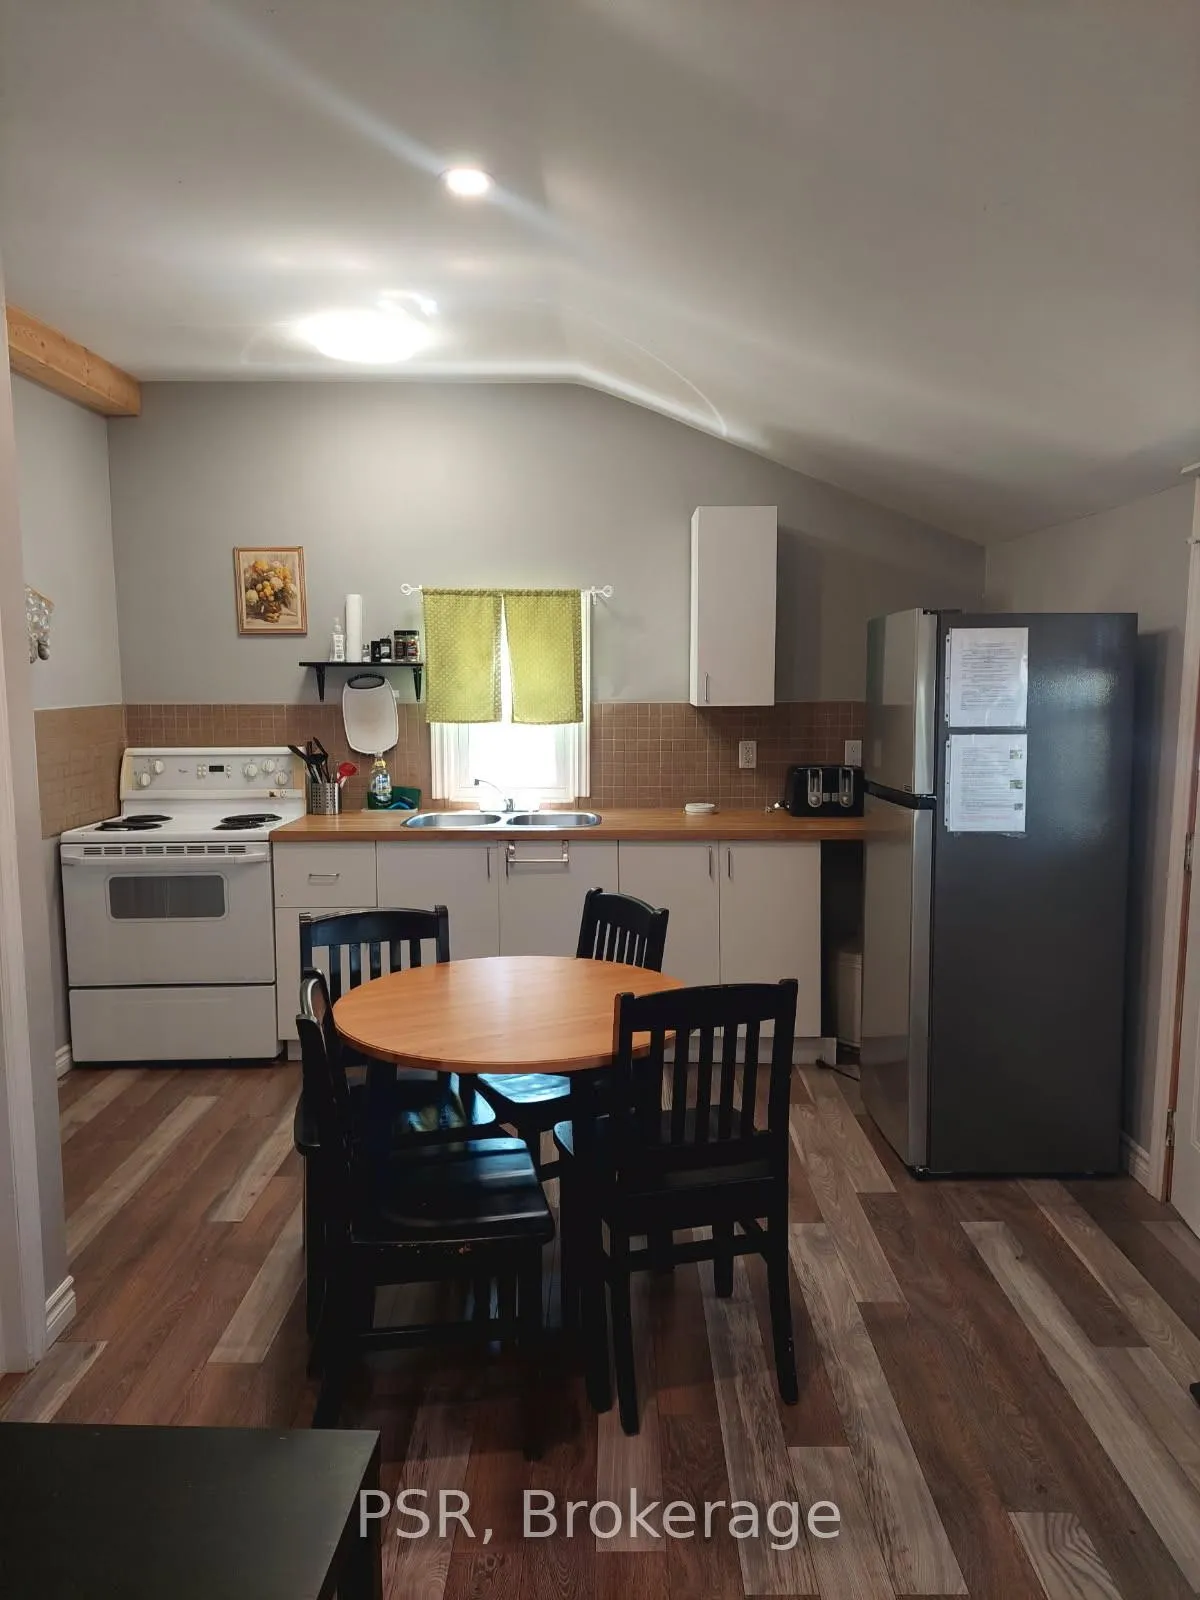
InsideCommon area, Primary bedroom - main floor, water heater, Rooms above ground 4
- Laundry: Common area
- Features: Primary bedroom - main floor, water heater
- Rooms above ground: 4
- Bedrooms: 2
- Bathrooms: 1
- Kitchens: 1
- Family room: Yes
OutsideWood, Metal, Piers
- Exterior: Wood
- Roof: Metal
- Foundation: Piers
- Balcony: Open
- Features: Deck
Parking and locker2 Parking, Common, Other
- Spaces: 2 Parking
- Parking type: Common
- Driveway: Other
- Locker: None
Building232 Lake Dalrymple Road, Condo corporation 0, Bbqs allowed, club house, communal waterfront area, playground
- Name: 232 Lake Dalrymple Road
- Condo corporation: 0
- Amenities: Bbqs allowed, club house, communal waterfront area, playground
- Pets: Allowed
Heating, water and powerBaseboard, electric
- Heating: Baseboard, electric
Costs and taxesTaxes $695 a year, Condo fee $461 a month, Heat included, common elements included, hydro included, water included, condo taxes included
- Taxes, 2024: $695 a year
- Condo fee: $461 a month
- Fee includes: Heat included, common elements included, hydro included, water included, condo taxes included
- HST: Plus HST
- Rental items: None
Included in the saleAll personal items
- Not included: All personal items
NearbyBeach, clear view, lake access, lake/pond, park, waterfront
- Close to: Beach, clear view, lake access, lake/pond, park, waterfront
Listing detailsX12328804, Expired, Aug 5, 2025
- MLS® number: X12328804
- Status: Expired
- Listed on: Aug 5, 2025
- Days on market: 117
- Updated: Nov 30, 2025
- Possession: 2025-08-31 / Immediate
- Occupied by: Owner
- Listing brokerage: PSR
About this home
Unit 10, 232 Lake Dalrymple Road, Kawartha Lakes (Kirkfield), ON L0K 1W0
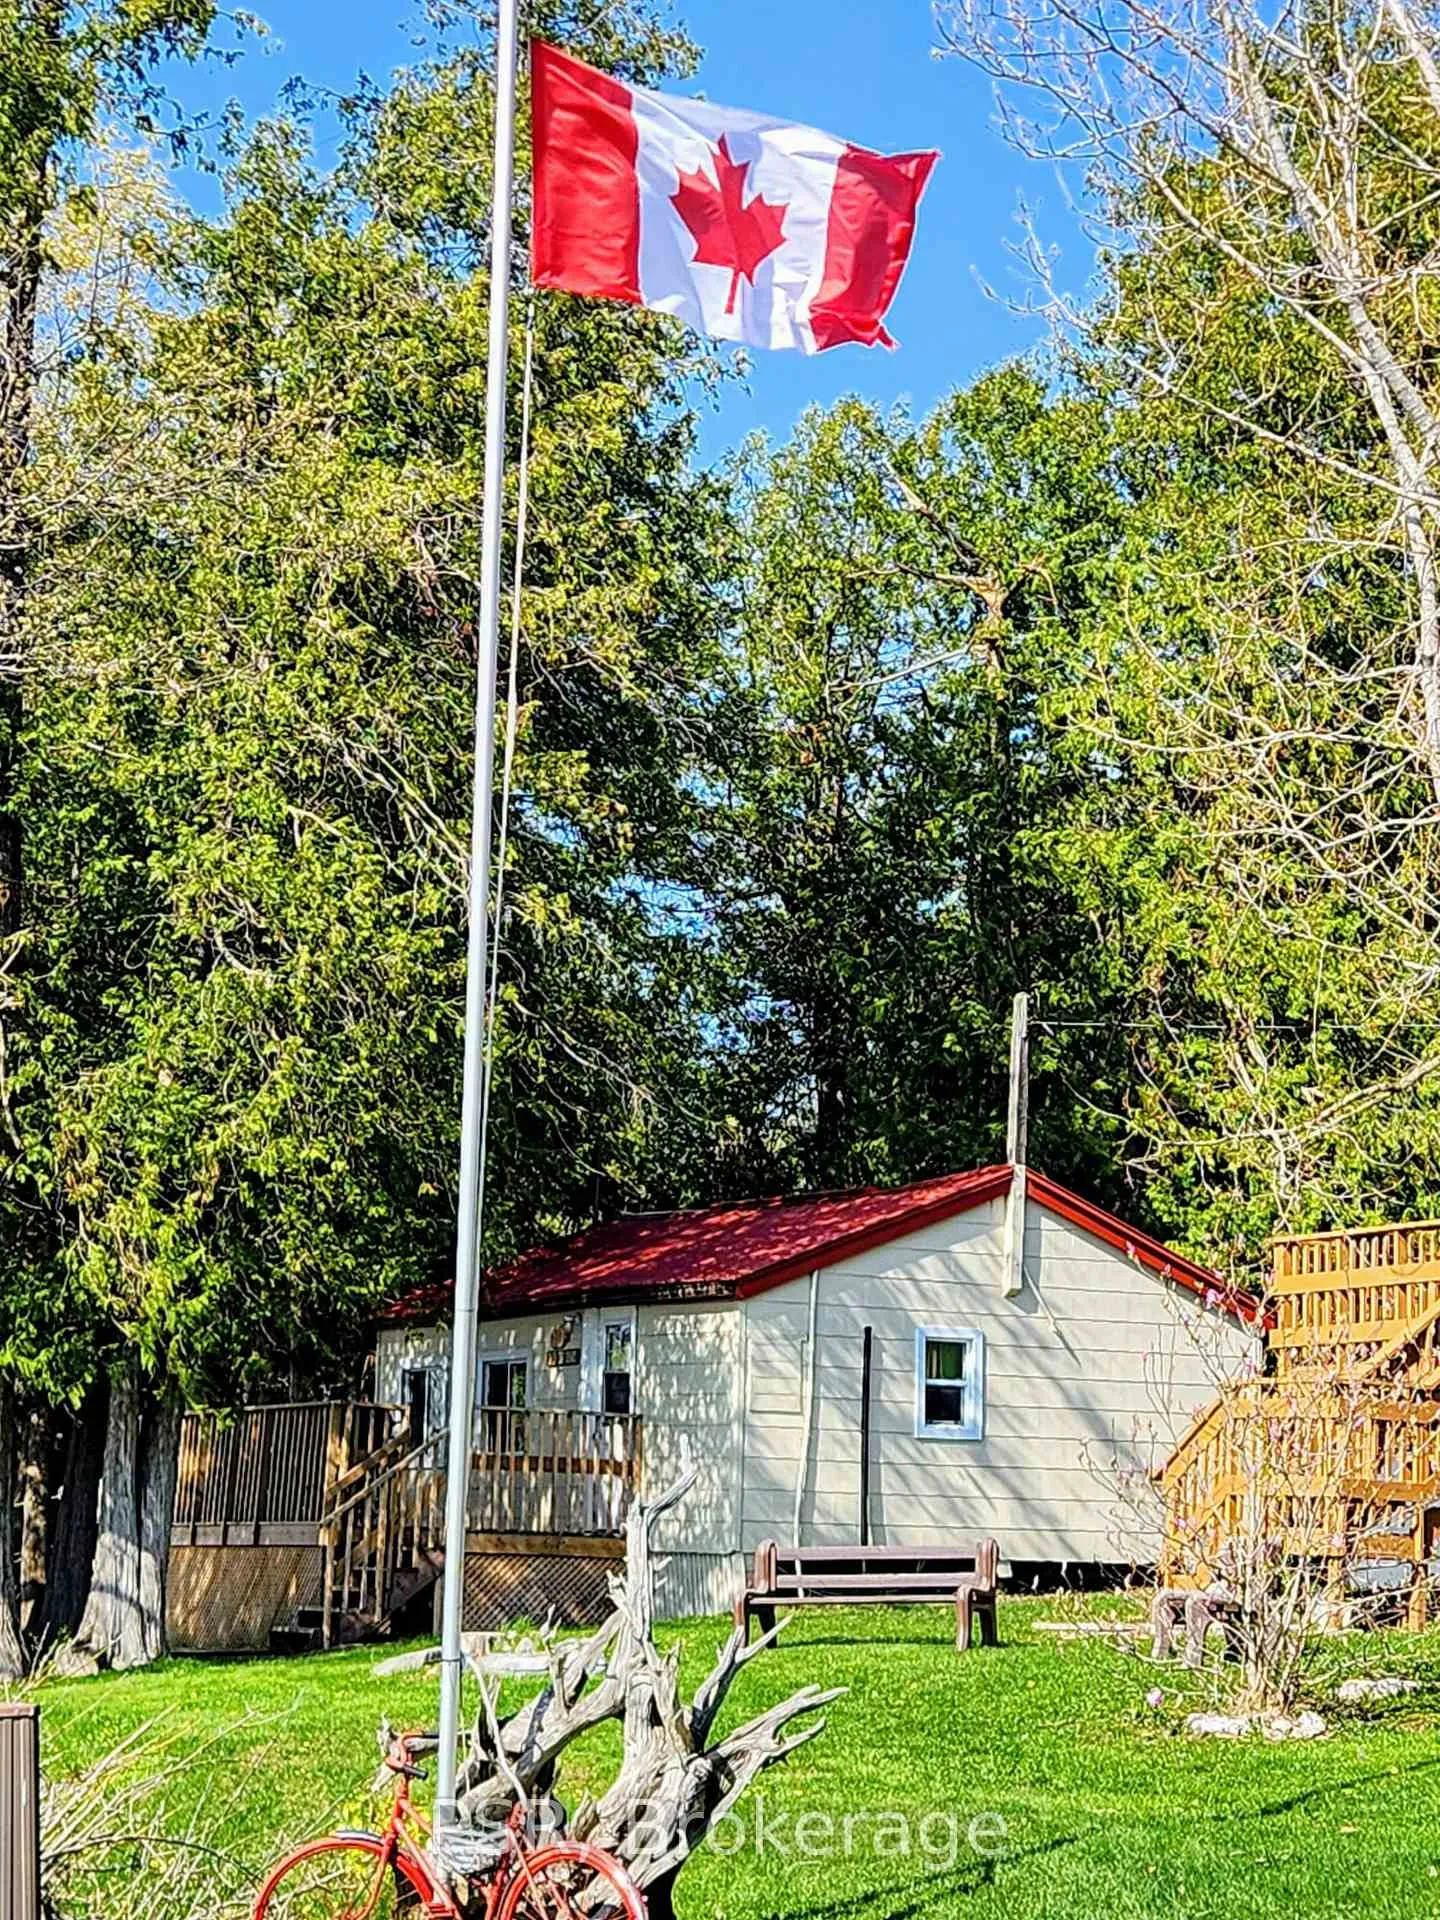
Turnkey Cottage Investment on Lake Dalrymple Proven Income, Stunning Lake Views. Welcome to a rare opportunity to own a piece of paradise in beautiful Cottage Country! This west-facing, lakeview cottage is the only one in the resort with direct views of picturesque Lake Dalrymple offering unforgettable sunsets and serene waterfront vibes right from your doorstep. This fully managed, hassle-free investment property is part of a self-managed rental pool with a proven income history, making it ideal for both seasoned investors and first-time cottage buyers. As an owner, you'll hold 4.39% ownership of the resort, giving you equity and passive income in one smart package. Let the resort do the work for you the rental program is completely managed on-site, allowing for a hands-off ownership experience. Whether you're looking to enjoy the cottage life yourself or let it generate income while you're away, the choice is yours. The resort features: A private dock for boating and water activities, On-site restaurant for easy dining, Family-friendly playground, Close proximity to Toronto just a short drive away for convenient weekend getaways. Don't miss this one-of-a-kind investment with unmatched lake views. Live the cottage dream while your property works for you!
Ask about this home
A HOMEH agent will answer your questions about this home.
Know more about 232 Lake Dalrymple Road
Condo building · 232 Lake Dalrymple Road
232 Lake Dalrymple Road is a condo. No units are on the market here right now.
No similar units for sale in 232 Lake Dalrymple Road right now.
Around this home
Helpful calculators
Your HOMEH agent

"I would see it this week."