
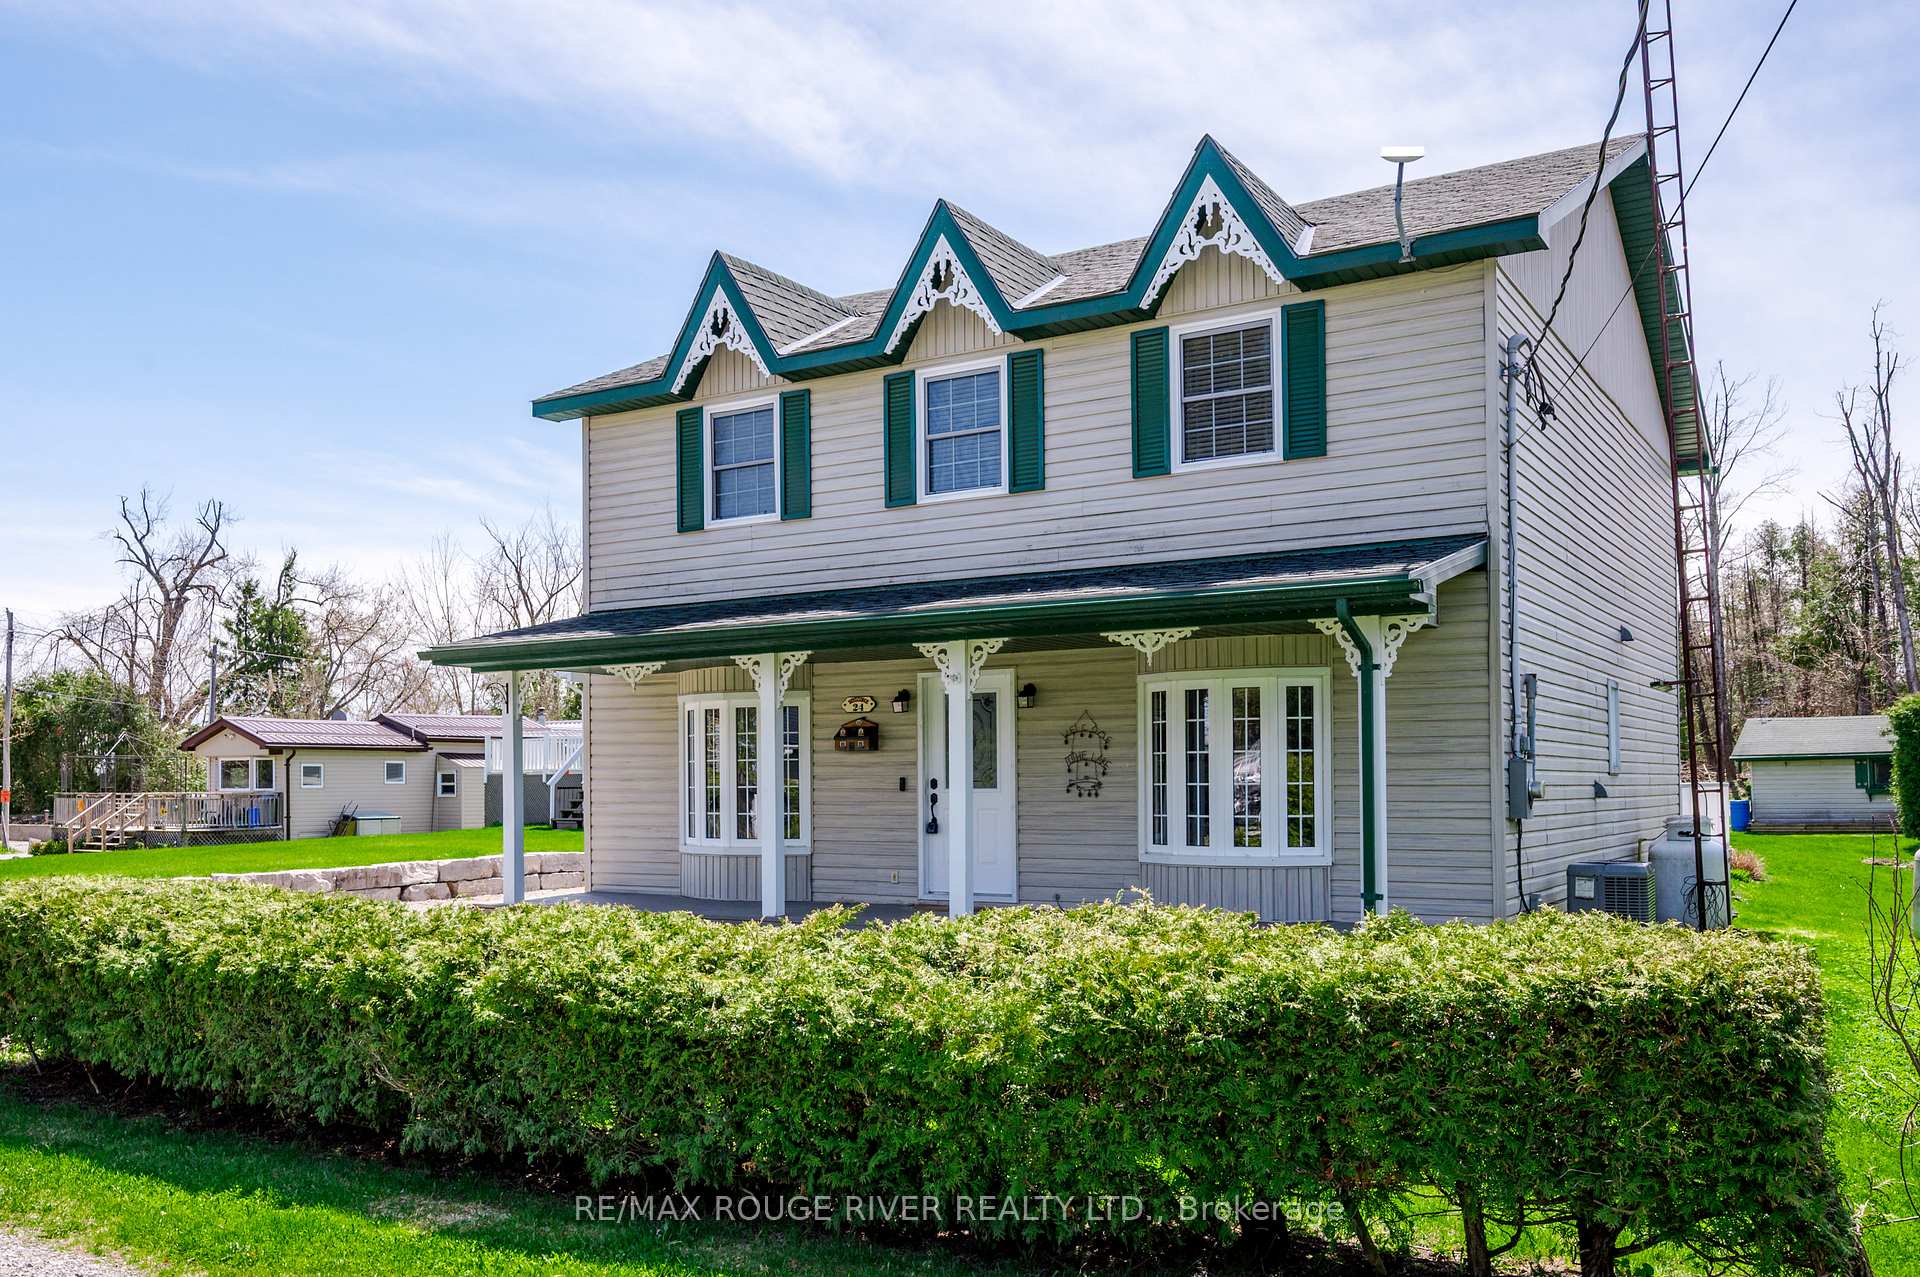
24 Cedar Dale Drive
Kawartha Lakes (Bexley)24 Cedar Dale Drive
Kawartha Lakes (Bexley)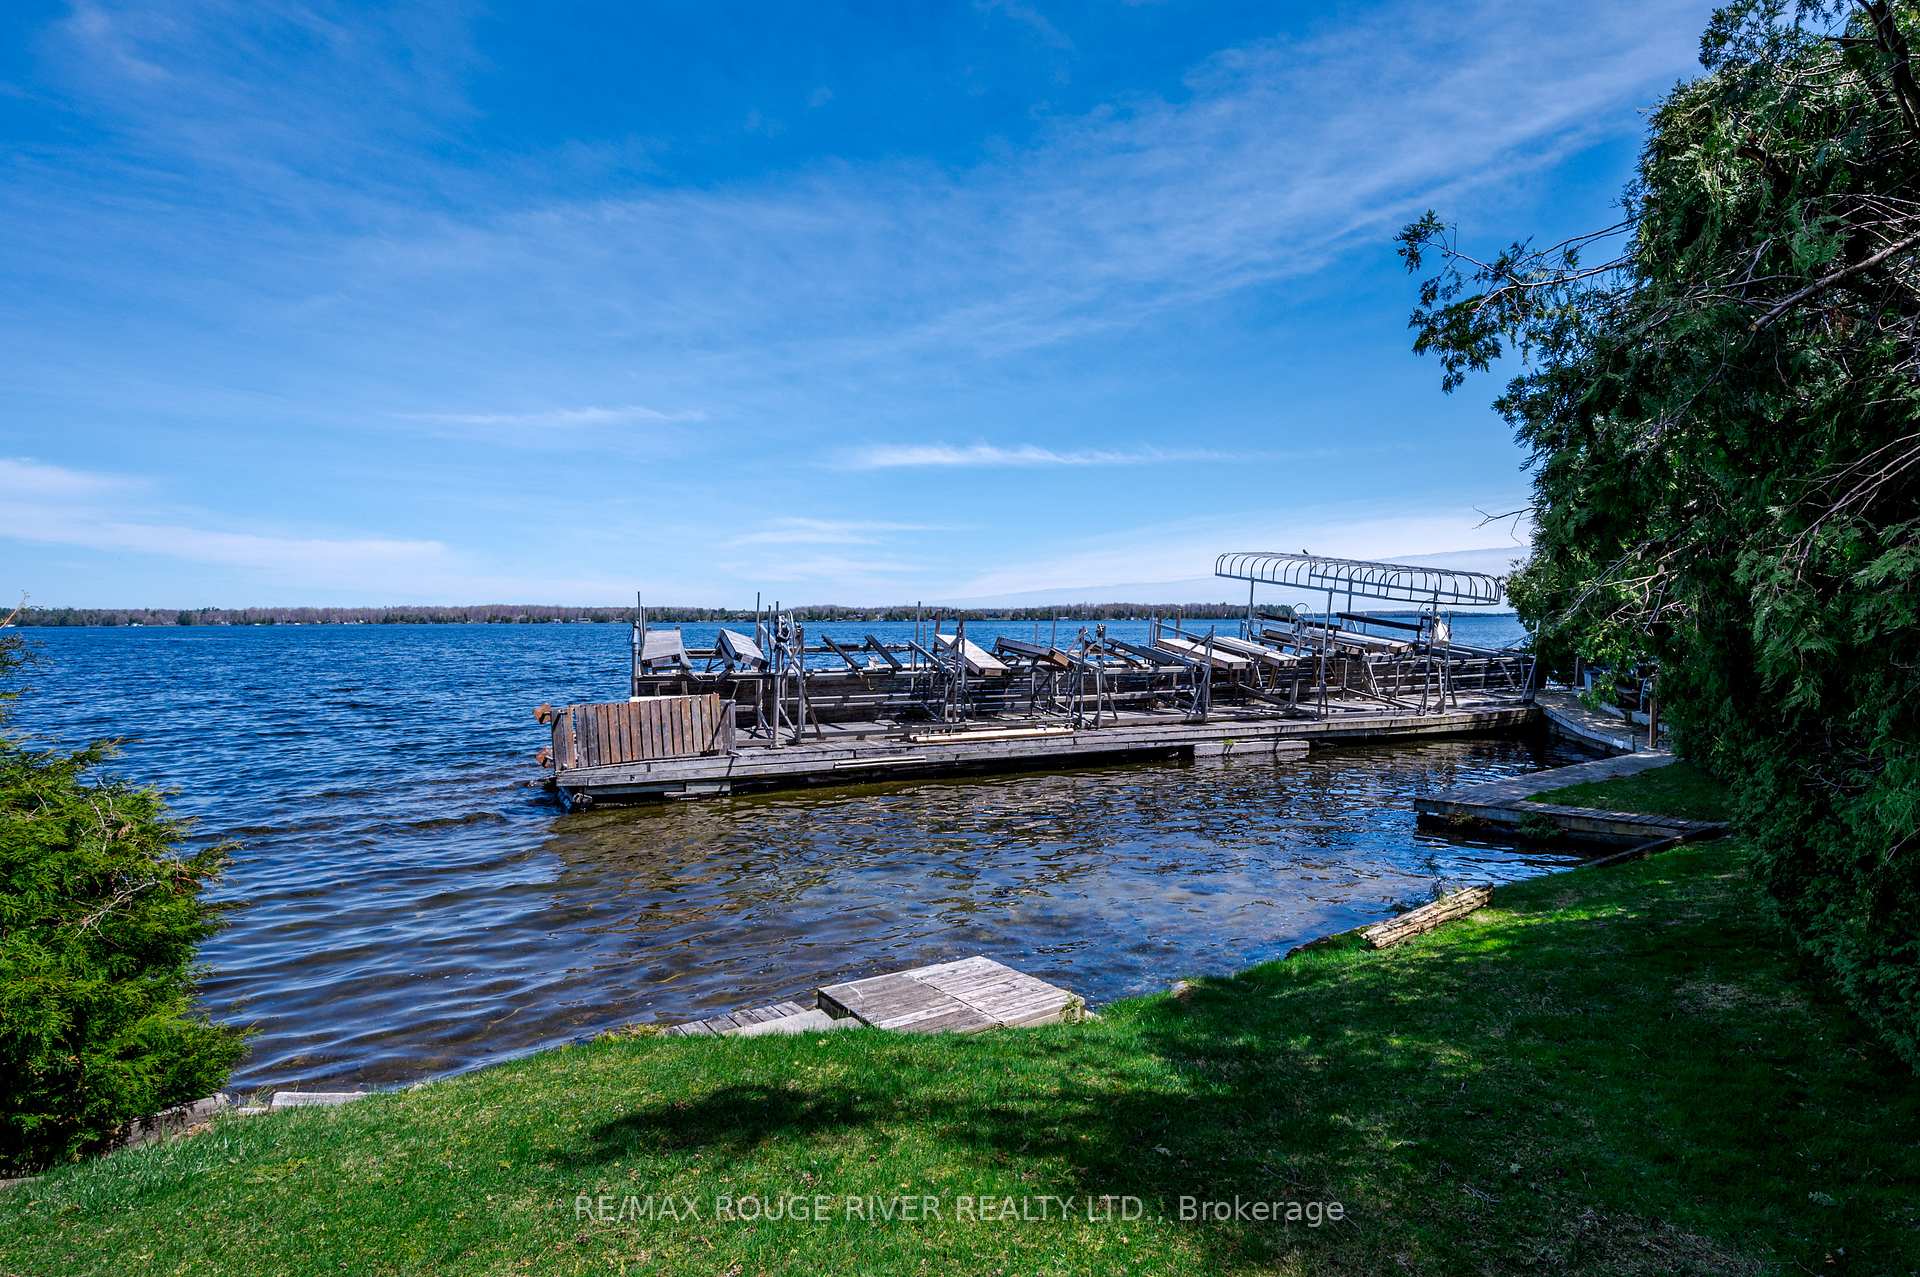
 See all 50 photos
Property history

This listing has ended. It is no longer available.
Property not available for sale or for rent.
Ask about this home
A HOMEH agent will answer your questions about this home.Ask HOMEH
About this home
24 Cedar Dale Drive, Kawartha Lakes
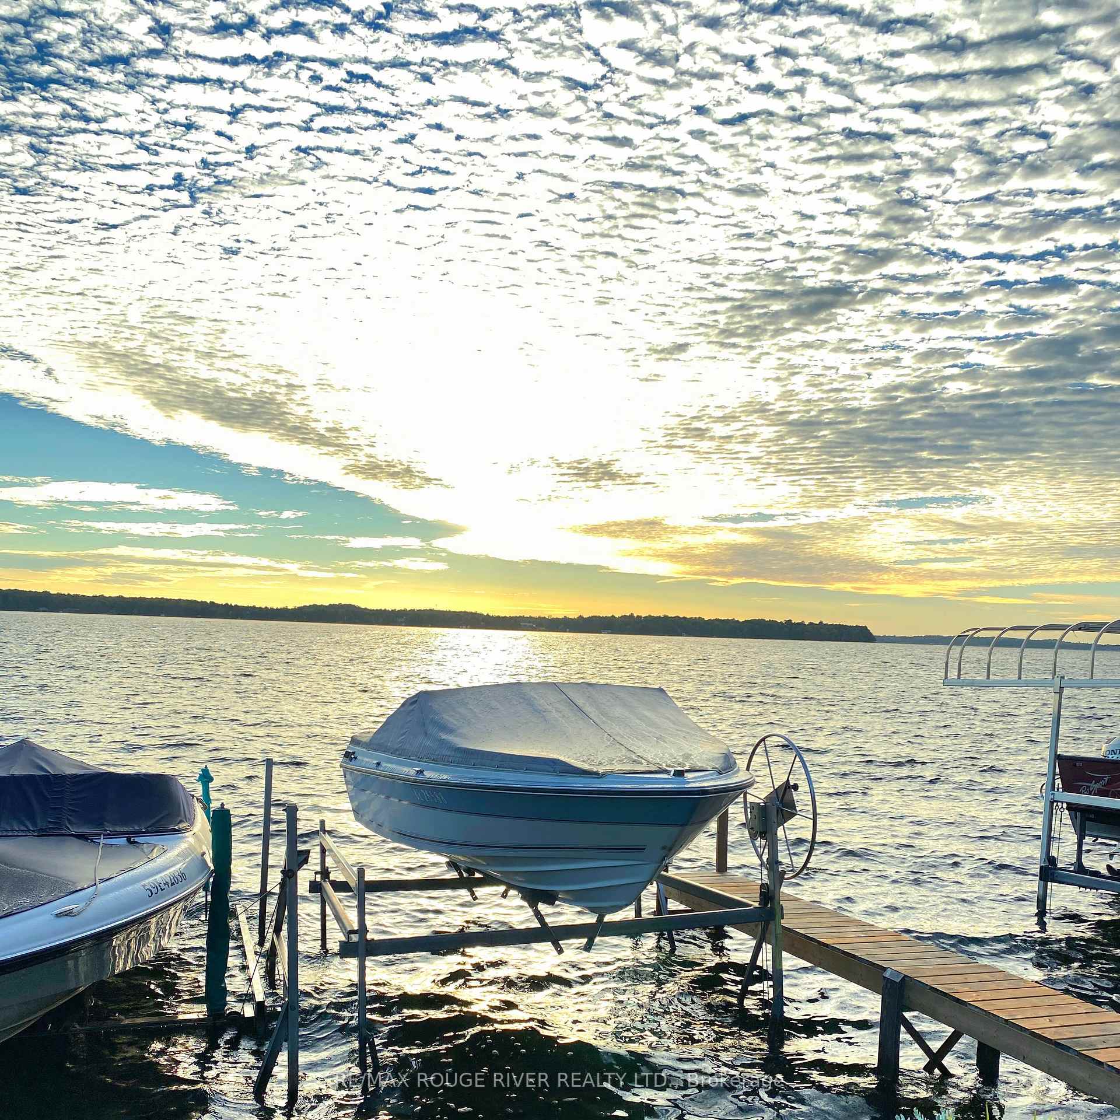
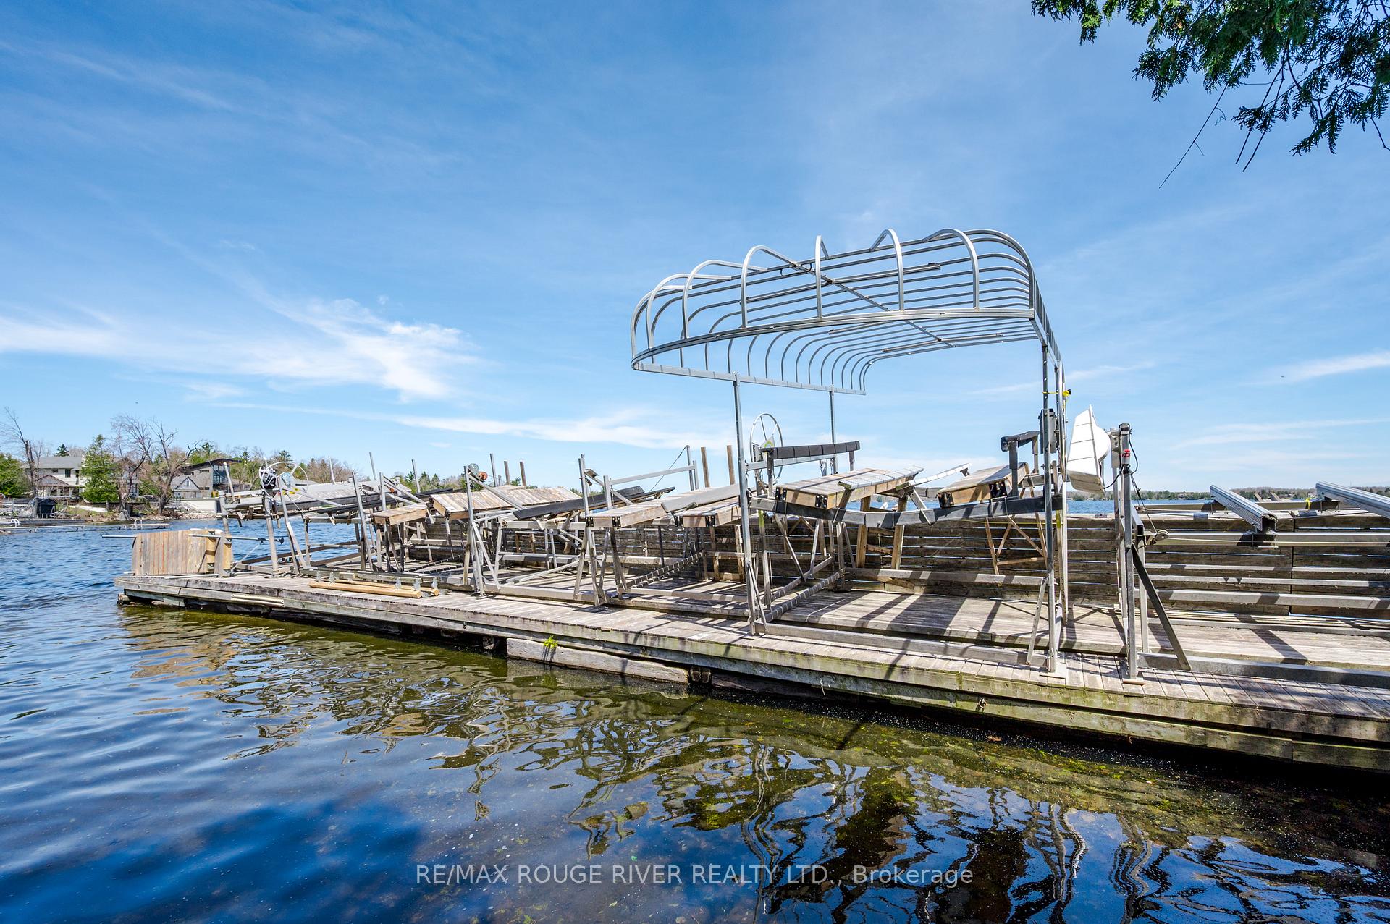
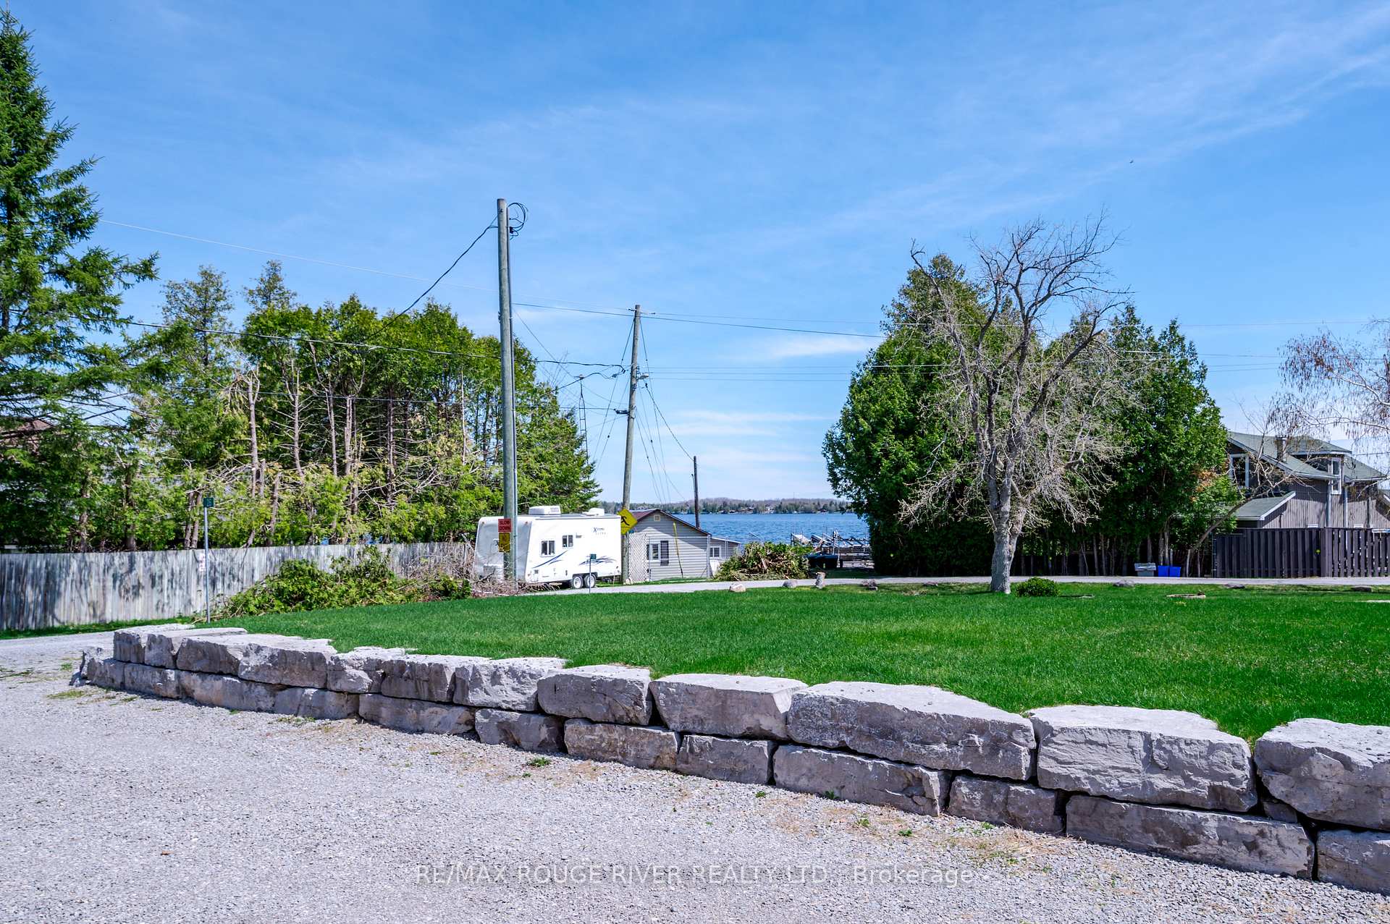
Amazing opportunity to own a gorgeous updated home on a beautiful deep lot with your own dock on Balsam Lake! Enjoy a peaceful country setting from your front covered porch or large rear deck, just steps from the lake. Stroll down to your own boat slip & get out on the water and experience the entire Trent Severn Waterway! An added bonus is that you are just south of the gorgeous sandy beach at Balsam Lake Provincial Park and a very quick boat ride to the Sand Bar. This 2200+ sq ft home has been lovingly cared for and thoughtfully maintained, and extensively updated in the past few years. Forced Air propane heat, central air, open concept layout with large bay windows, updated electrical, new water treatment system, California Shutters, main floor laundry room, 4 bedrooms upstairs incl Primary with extra large walk-in closet, fully remodeled bathroom upstairs, as well as a 3pc bath on the main floor, drilled well, septic pumped 2020++ The formal dining room features a convenient beverage serving area, main floor family room with lovely south facing windows & a walkout to your extra large deck. The open concept kitchen & breakfast area with separate island & lots of storage & workspace overlooking your formal living room lets you stay in the conversation while entertaining. Large closets throughout for storage Boat slip via the Balsam Lake Weekenders Association $250/year for slip & insurance (9 members). High speed internet available (owner currently using Starlink), Private year round road with snow plowing/street lights $125/year, garbage & recycling pick-up, shopping & amenities nearby in Coboconk. Incredible value & low taxes for a property with access to Balsam Lake. See Floor Plans, Video, Virtual Tour, Photo Gallery & Mapping under the Multi-media link.
Facts & features
Ask about this home
A HOMEH agent will answer your questions about this home.
Rooms
13 rooms · 2 bathrooms
- Kitchen15′ × 10′7″159 sq.ft.
- Breakfast10′8″ × 8′5″90 sq.ft.
- Dining room10′6″ × 11′5″121 sq.ft.
- Living room12′4″ × 11′4″140 sq.ft.
- Family room18′6″ × 11′6″213 sq.ft.
- Foyer9′9″ × 7′2″70 sq.ft.
- Laundry8′6″ × 7′6″64 sq.ft.
- Bathroom7′ × 5′10″41 sq.ft.
- Primary bedroom19′3″ × 11′11″230 sq.ft.
- Bedroom 215′5″ × 9′11″152 sq.ft.
- Bedroom 313′10″ × 9′6″131 sq.ft.
- Bedroom 415′5″ × 9′6″146 sq.ft.
- Bathroom9′1″ × 7′3″66 sq.ft.
Around this home
Listing details
Helpful tools
Your HOMEH agent
"I would see it this week."
Ask HOMEH about this home
Price, neighbourhood, monthly cost. Ask anything.
HOMEH Intelligent Agent is an AI, not a licensed representative. Check anything important with your agent.