
 See all 50 photos
Property history

This home has sold. It is no longer available.
Property not available for sale or for rent.
Book a viewing
Ask HOMEH
About this home
24 Goodman Road, Kawartha Lakes
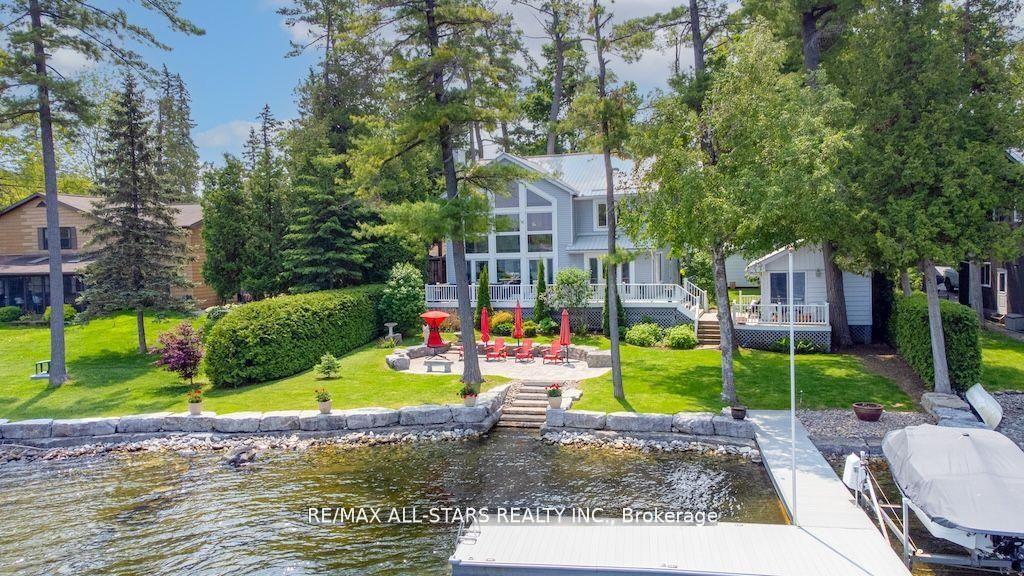
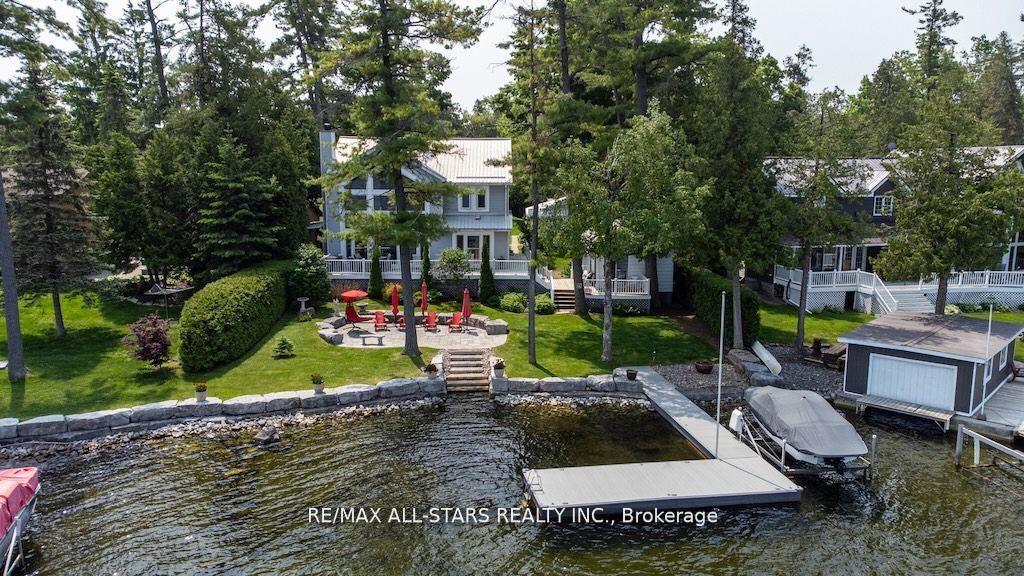
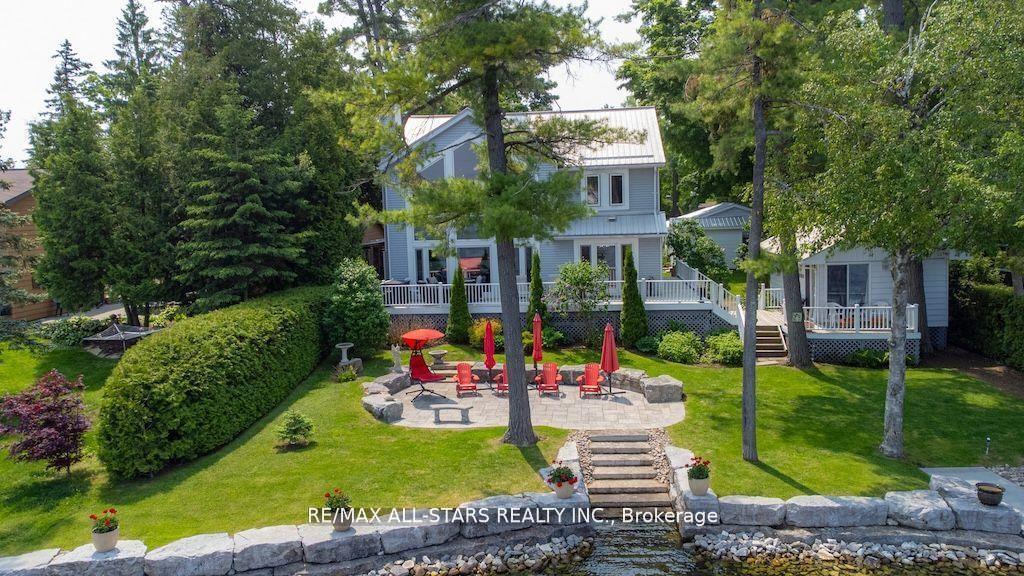
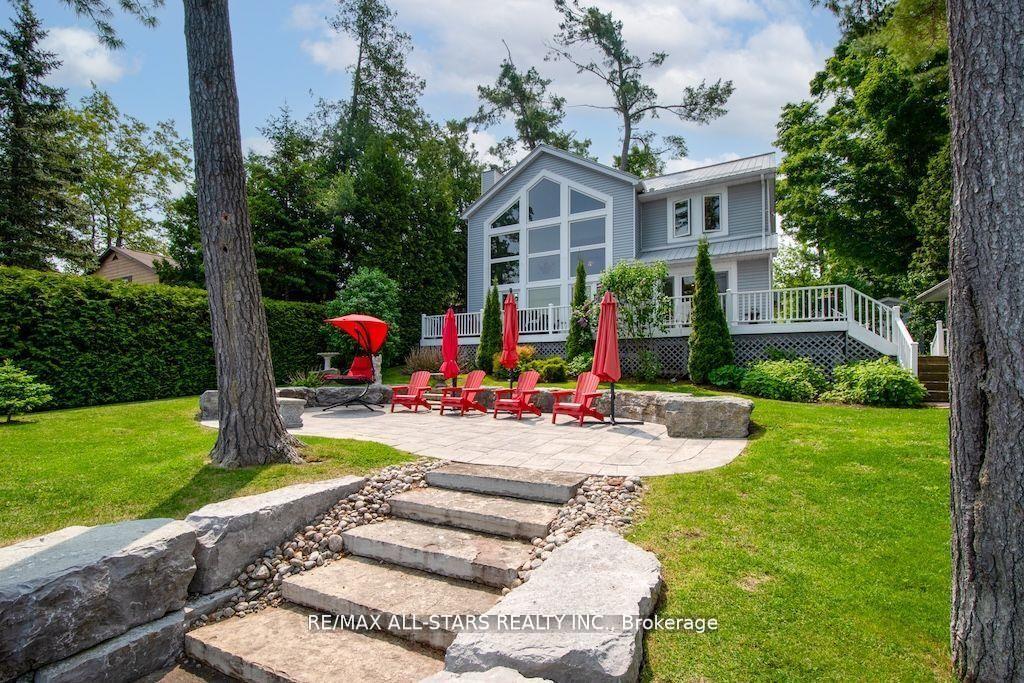
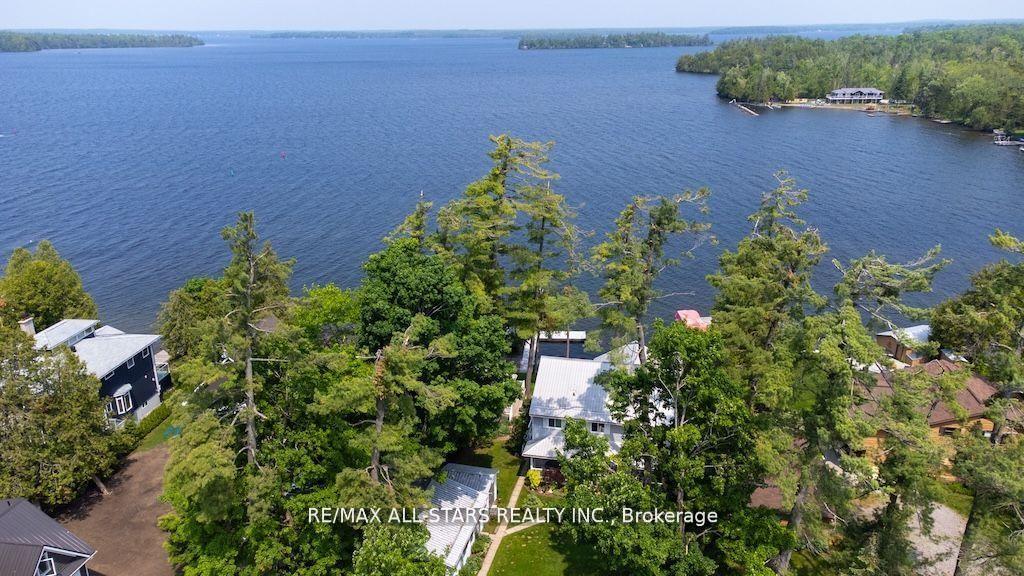
Experience the ultimate in lakefront living on the highly sought-after shores of Balsam Lake. This beautifully updated 5-bedroom, 2.5-bathroom home offers a seamless blend of style, comfort, and breathtaking natural beauty. With desirable western exposure, you'll be treated to spectacular sunsets and sweeping lake views from inside your own home. The dramatic 24-foot cathedral ceilings and impressive floor-to-ceiling windows flood the living space with natural light while perfectly framing the waterfront setting. The newly renovated kitchen is designed to impress, ideal for both everyday living and entertaining. Step outside to multiple expansive decks-perfect for hosting gatherings or unwinding as you take in the serene surroundings. The shoreline is thoughtfully finished with armour stone, a permanent maintenance-free dock, and a hard-bottom waterfront that's ideal for swimming and exceptional boating right from your private backyard. Upstairs, a stunning second-level living area showcases panoramic lake views, creating a true showpiece space. A charming bunkie adds versatility and comfort for guests or extended family, complete with a 2-piece bath, living area, and spacious bedroom. Additional highlights include a two-car garage, a storage shed, and beautifully landscaped grounds. This is a rare chance to own a premier waterfront property in one of the region's most desirable locations. Start living the lakefront lifestyle you've been dreaming of-your opportunity awaits!
Facts & features
Book a viewing
Rooms
18 rooms · 4 bathrooms
- Foyer7′10″ × 7′5″58 sq.ft.
- Primary bedroom11′ × 13′2″145 sq.ft.
- Living room22′9″ × 15′11″363 sq.ft.
- Bathroom5′3″ × 5′26 sq.ft.
- Laundry12′ × 7′5″89 sq.ft.
- Kitchen11′11″ × 13′7″163 sq.ft.
- Kitchen13′4″ × 12′10″171 sq.ft.
- Bedroom8′11″ × 12′10″114 sq.ft.
- Bathroom8′9″ × 5′44 sq.ft.
- Bathroom4′4″ × 4′9″21 sq.ft.
- Dining room11′11″ × 13′5″160 sq.ft.
- Bedroom 513′3″ × 8′10″117 sq.ft.
- Family room16′4″ × 25′6″417 sq.ft.
- Bedroom 310′8″ × 11′1″118 sq.ft.
- Bathroom7′1″ × 7′8″55 sq.ft.
- Bedroom 410′8″ × 8′6″91 sq.ft.
- Bedroom 211′ × 11′7″127 sq.ft.
- Other36′9″ × 34′11″1282 sq.ft.
Around this home
Listing details
Helpful tools
Your HOMEH agent
"I would see it this week."
Ask HOMEH about this home
Price, neighbourhood, monthly cost. Ask anything.
HOMEH Intelligent Agent is an AI, not a licensed representative. Check anything important with your agent.