
24 Maple Grove Road
Kawartha Lakes (Fenelon)24 Maple Grove Road
Kawartha Lakes (Fenelon)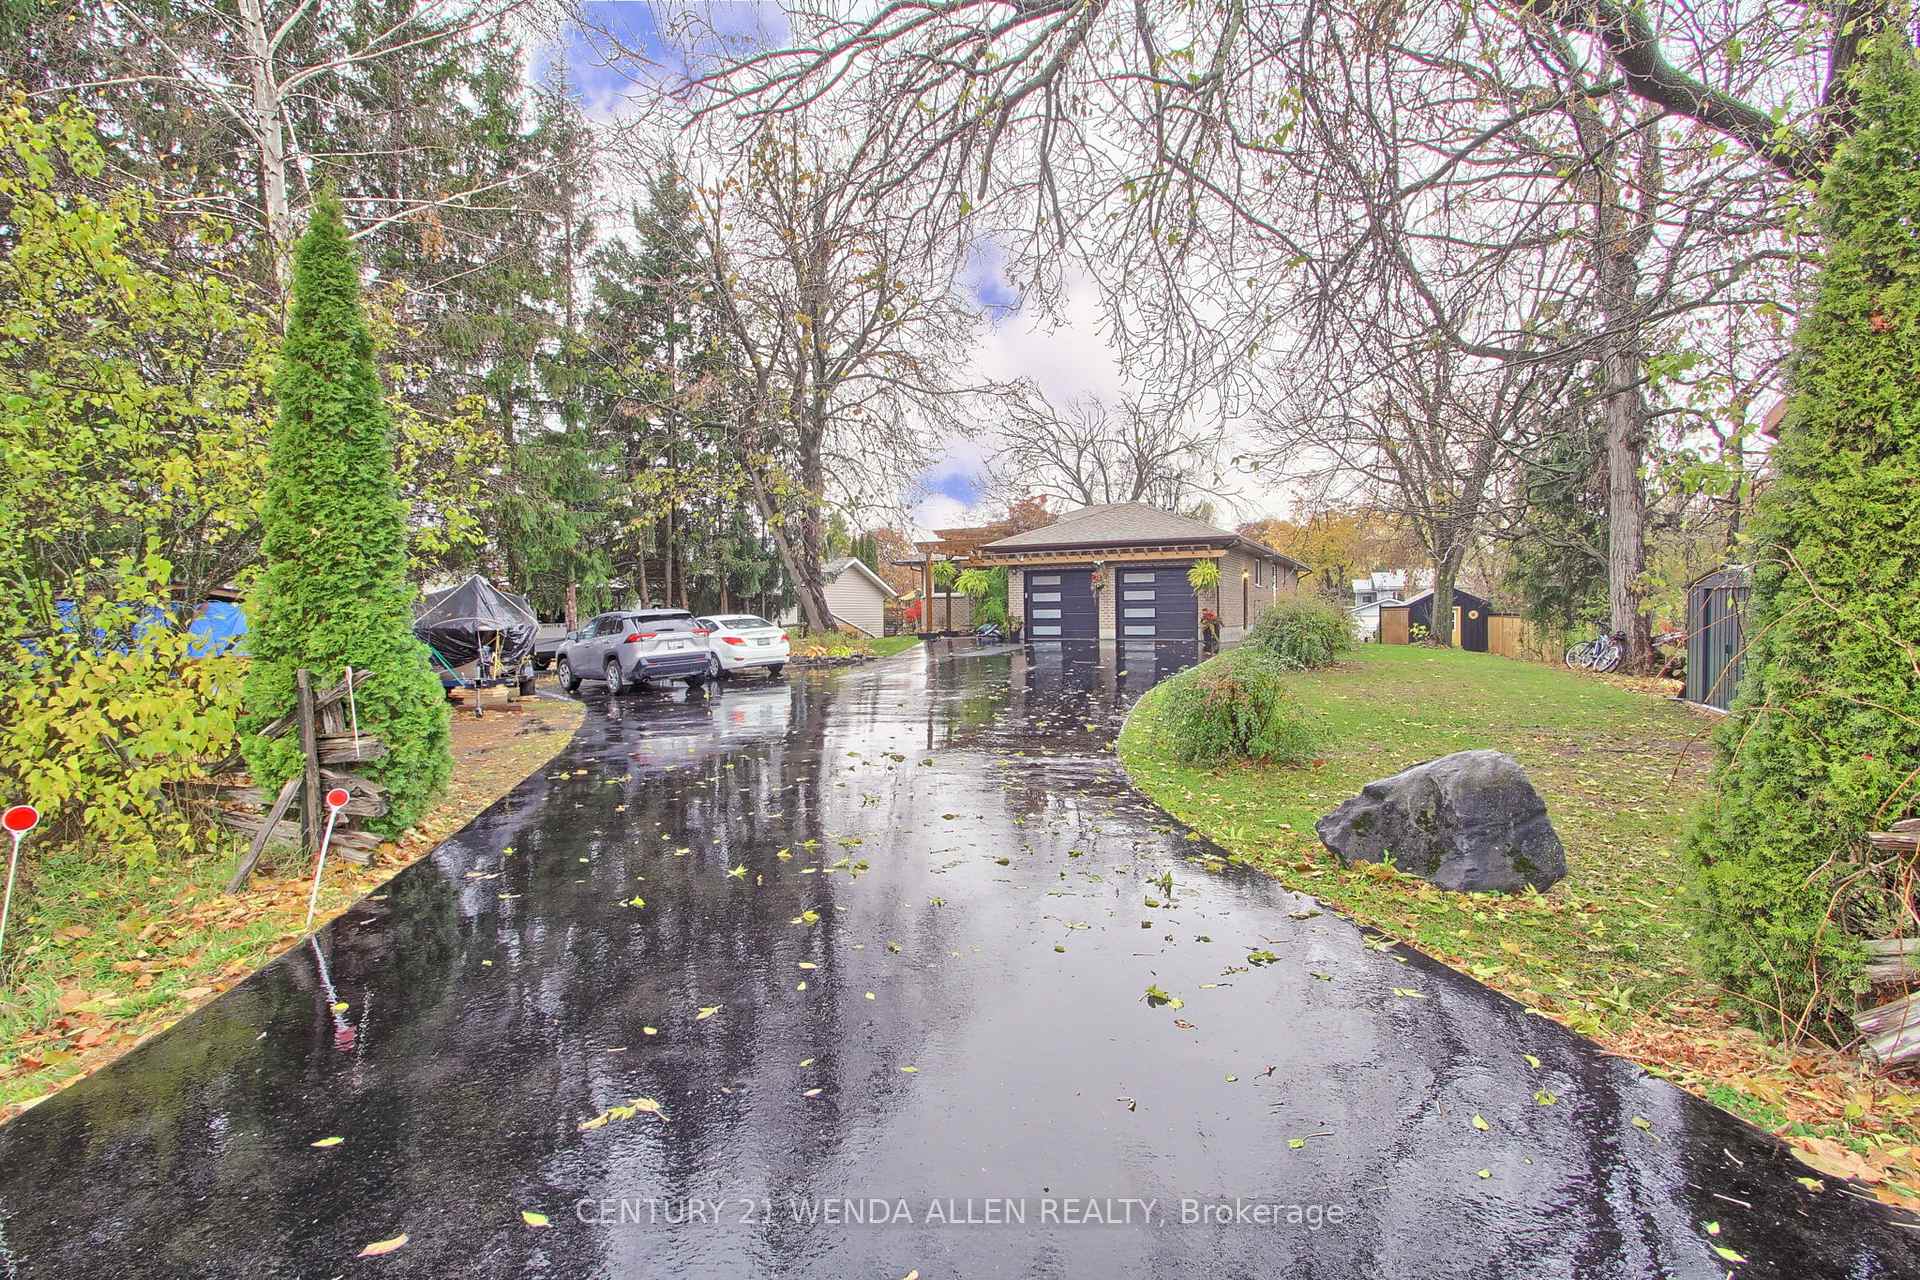

 See all 47 photos
Property history

This listing has ended. It is no longer available.
Property not available for sale or for rent.
Ask about this home
A HOMEH agent will answer your questions about this home.Ask HOMEH
About this home
24 Maple Grove Road, Kawartha Lakes
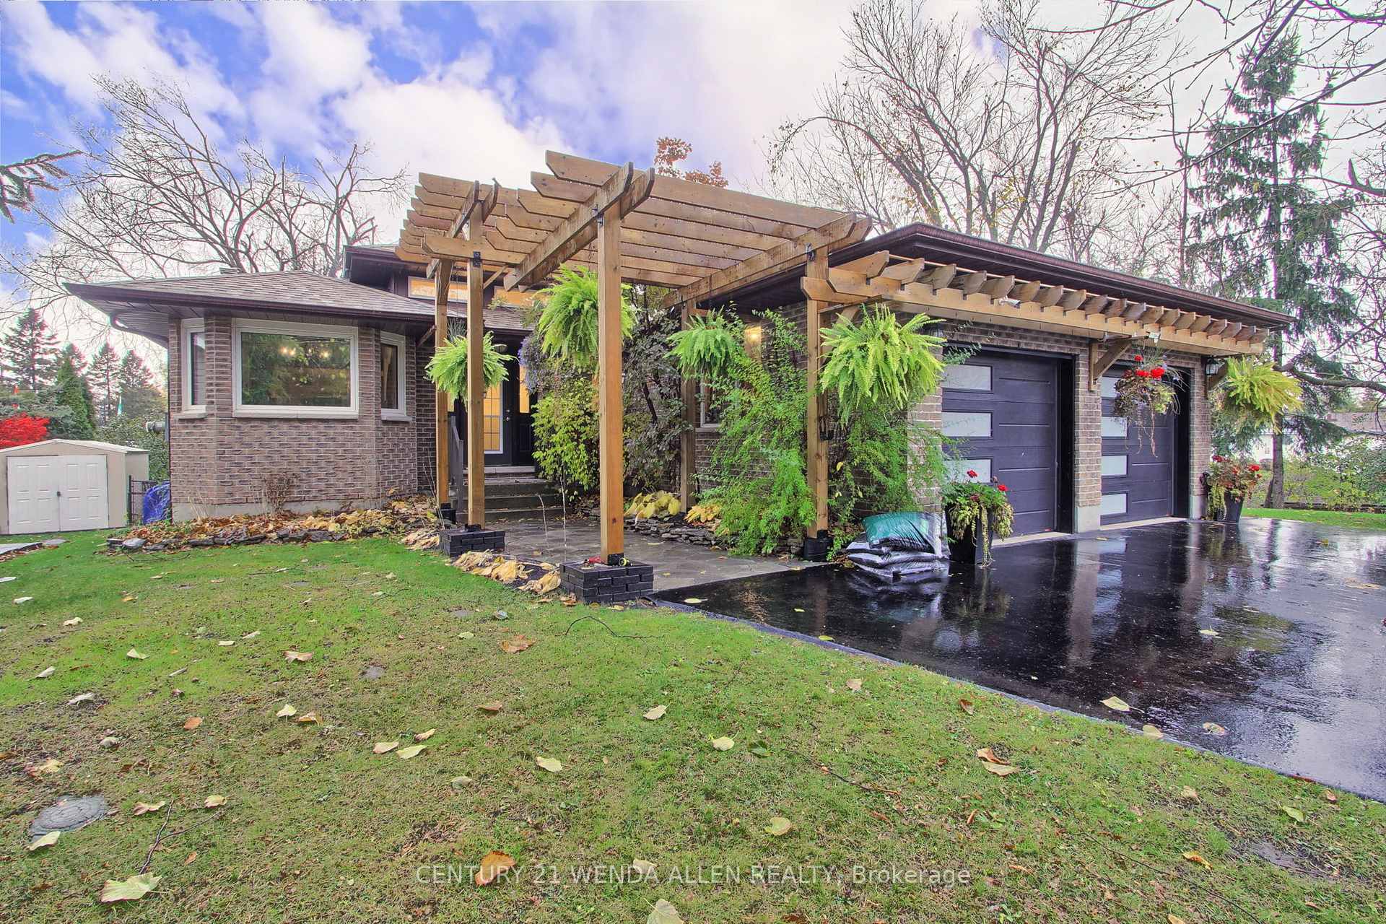
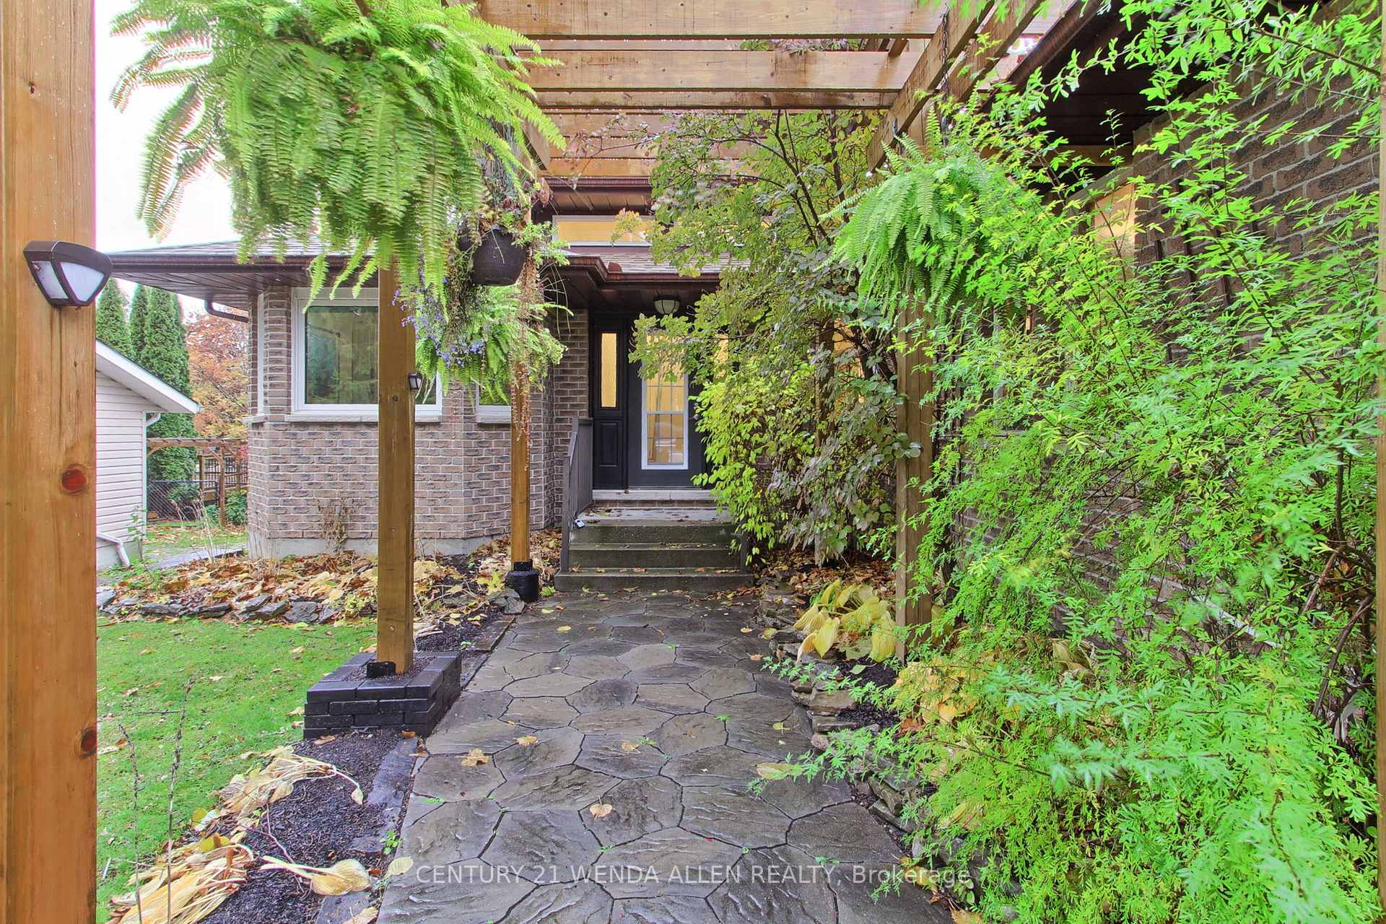
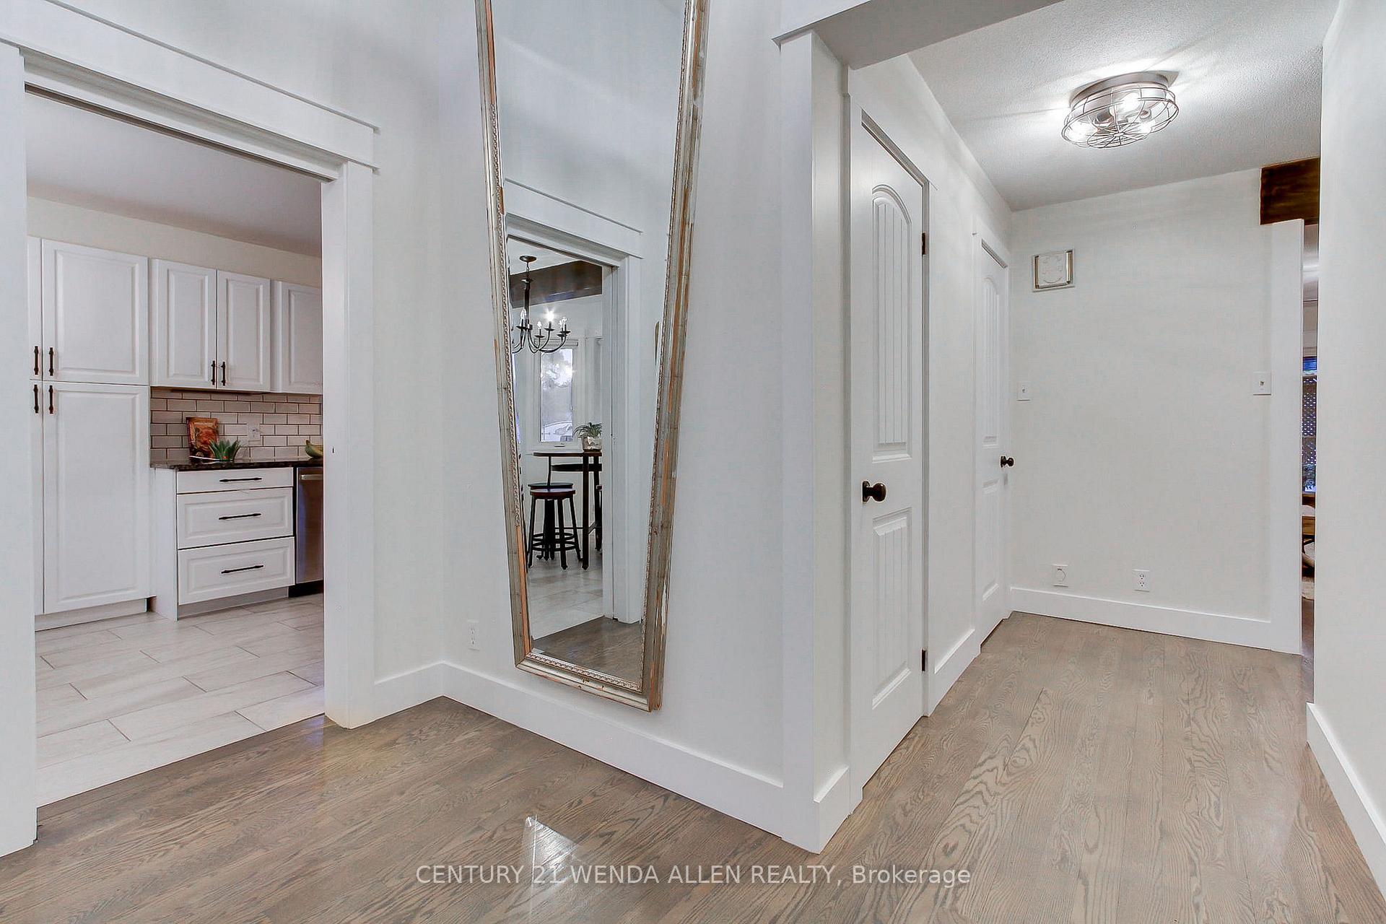
Rare Ultimate Package!! Waterfront Brick Bungalow with walk-out basement--aprox 4000sq.ft Living space! A home for Entertaining!! 3 large patios overlooking the water! Three bedrooms and 2.5 bathrooms, large kitchen, large dining room, and beautiful great room, plus office on main floor. Large dock, covered hot tub, stock tank pool for cooling down on those hot days. Primary bedroom with walk-out! Beautiful hardwood/ceramics throughout. A wood burning stove sets the mood adding ambience on snowy nights.Truly a peaceful and quiet retreat. This exceptional property can also be MultiGenerational --if you want it to be!! Basement boasts a 2 bedroom walk-out in law apartment. Plus for the owners use--at present--an exercise room and beautiful guest suite with separate 3 piece bathroom. Extra insulation and drywall in basement provide privacy. Extra 100amp panel. 2 propane fireplaces. Majestic trees and the waterfront provide stunning views from most windows. A meticulously cared for home with 6 bedrooms and 4.2 bathrooms. Yet it is Spacey and not chopped up!! And wait until you see the Bunkie(Games Rm/ Boys Room/Guest-suite), all Pined -out,wired and insulated, rounding out this property as Truly Unique!! Rarely will you find a big bungalow like this on Water and move-in ready!! Flexible closing and could also sell turn-key if desired. Great Investment Property! Come Live Your Dream on Sturgeon Lake!!
Facts & features
Ask about this home
A HOMEH agent will answer your questions about this home.
Rooms
12 rooms · 5 bathrooms
- Living room16′6″ × 14′231 sq.ft.
- Dining room17′10″ × 14′250 sq.ft.
- Kitchen21′ × 10′7″223 sq.ft.
- Office14′ × 9′5″132 sq.ft.
- Primary bedroom15′6″ × 15′3″237 sq.ft.
- Bedroom 211′ × 9′10″108 sq.ft.
- Bedroom 39′10″ × 9′10″96 sq.ft.
- Exercise room23′ × 17′5″400 sq.ft.
- Bedroom 422′ × 10′220 sq.ft.
- Living room28′ × 16′448 sq.ft.
- Bedroom 514′ × 14′10″207 sq.ft.
- Bedroom13′ × 9′5″122 sq.ft.
Around this home
Listing details
Helpful tools
Your HOMEH agent
"Priced 94% over our estimate. I would see it this week."
Ask HOMEH about this home
Price, neighbourhood, monthly cost. Ask anything.
HOMEH Intelligent Agent is an AI, not a licensed representative. Check anything important with your agent.