
24 Maple Grove Road
Kawartha Lakes (Lindsay)24 Maple Grove Road
Kawartha Lakes (Lindsay)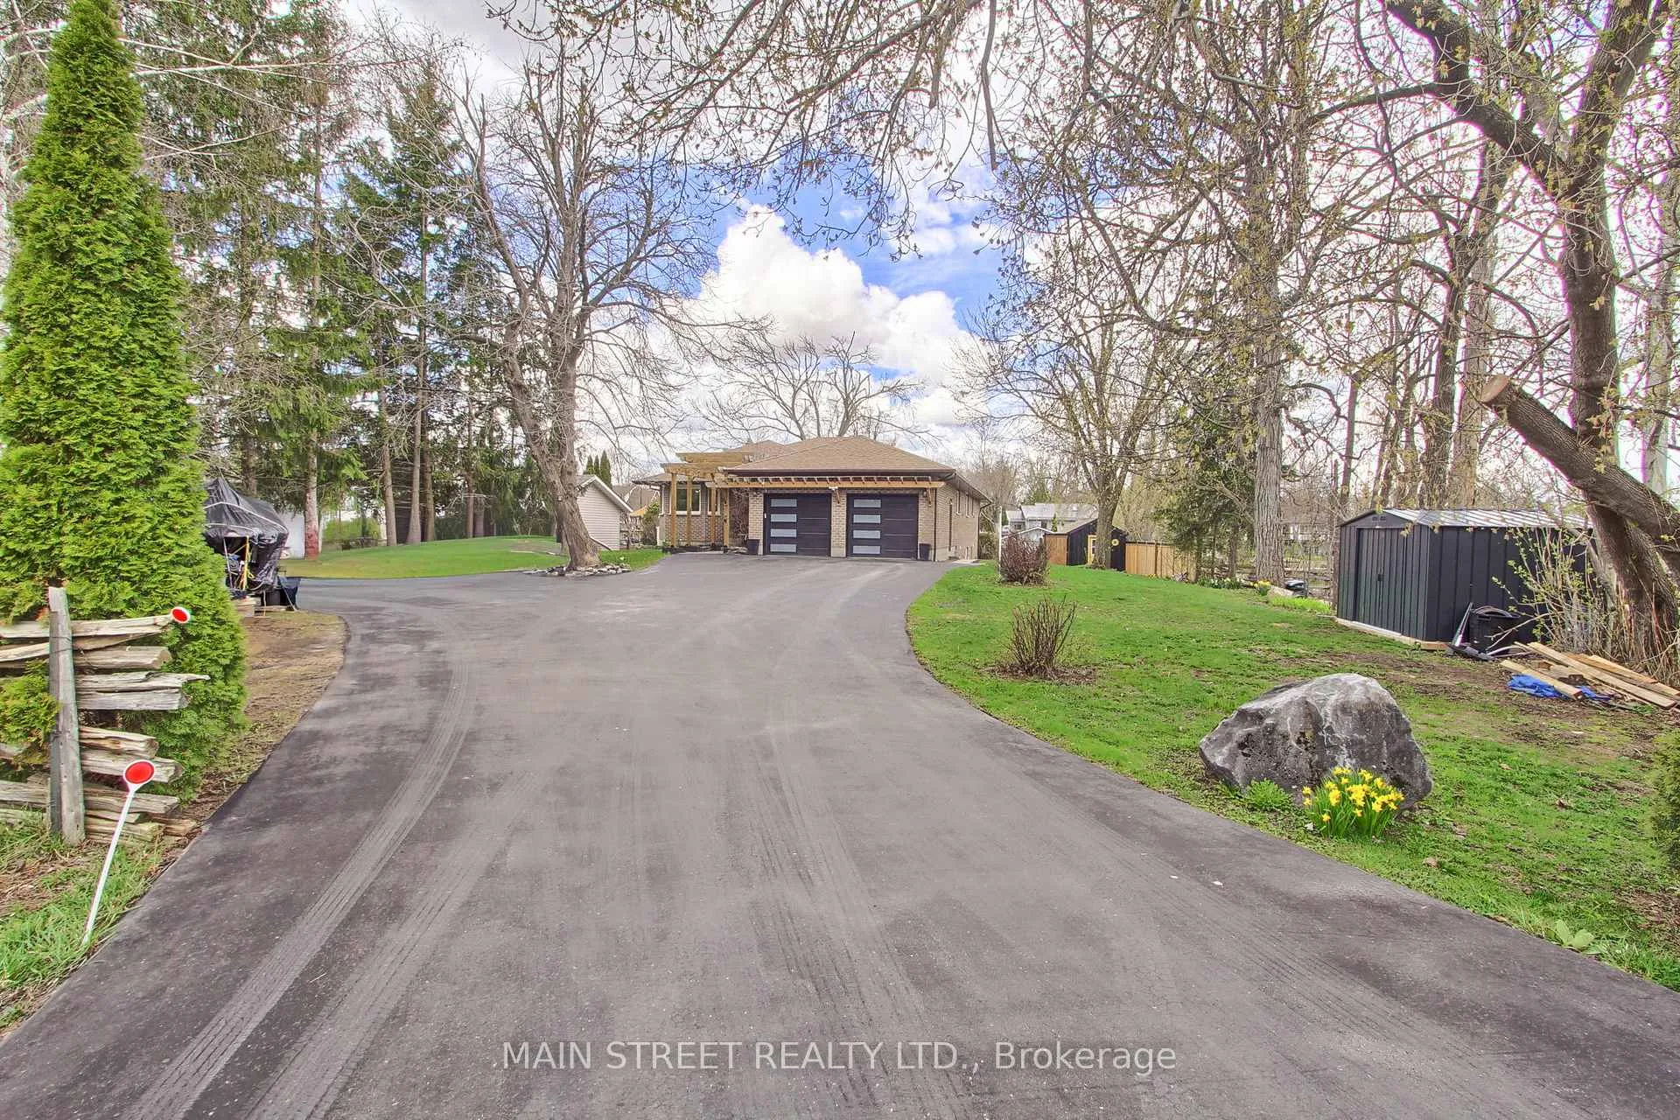
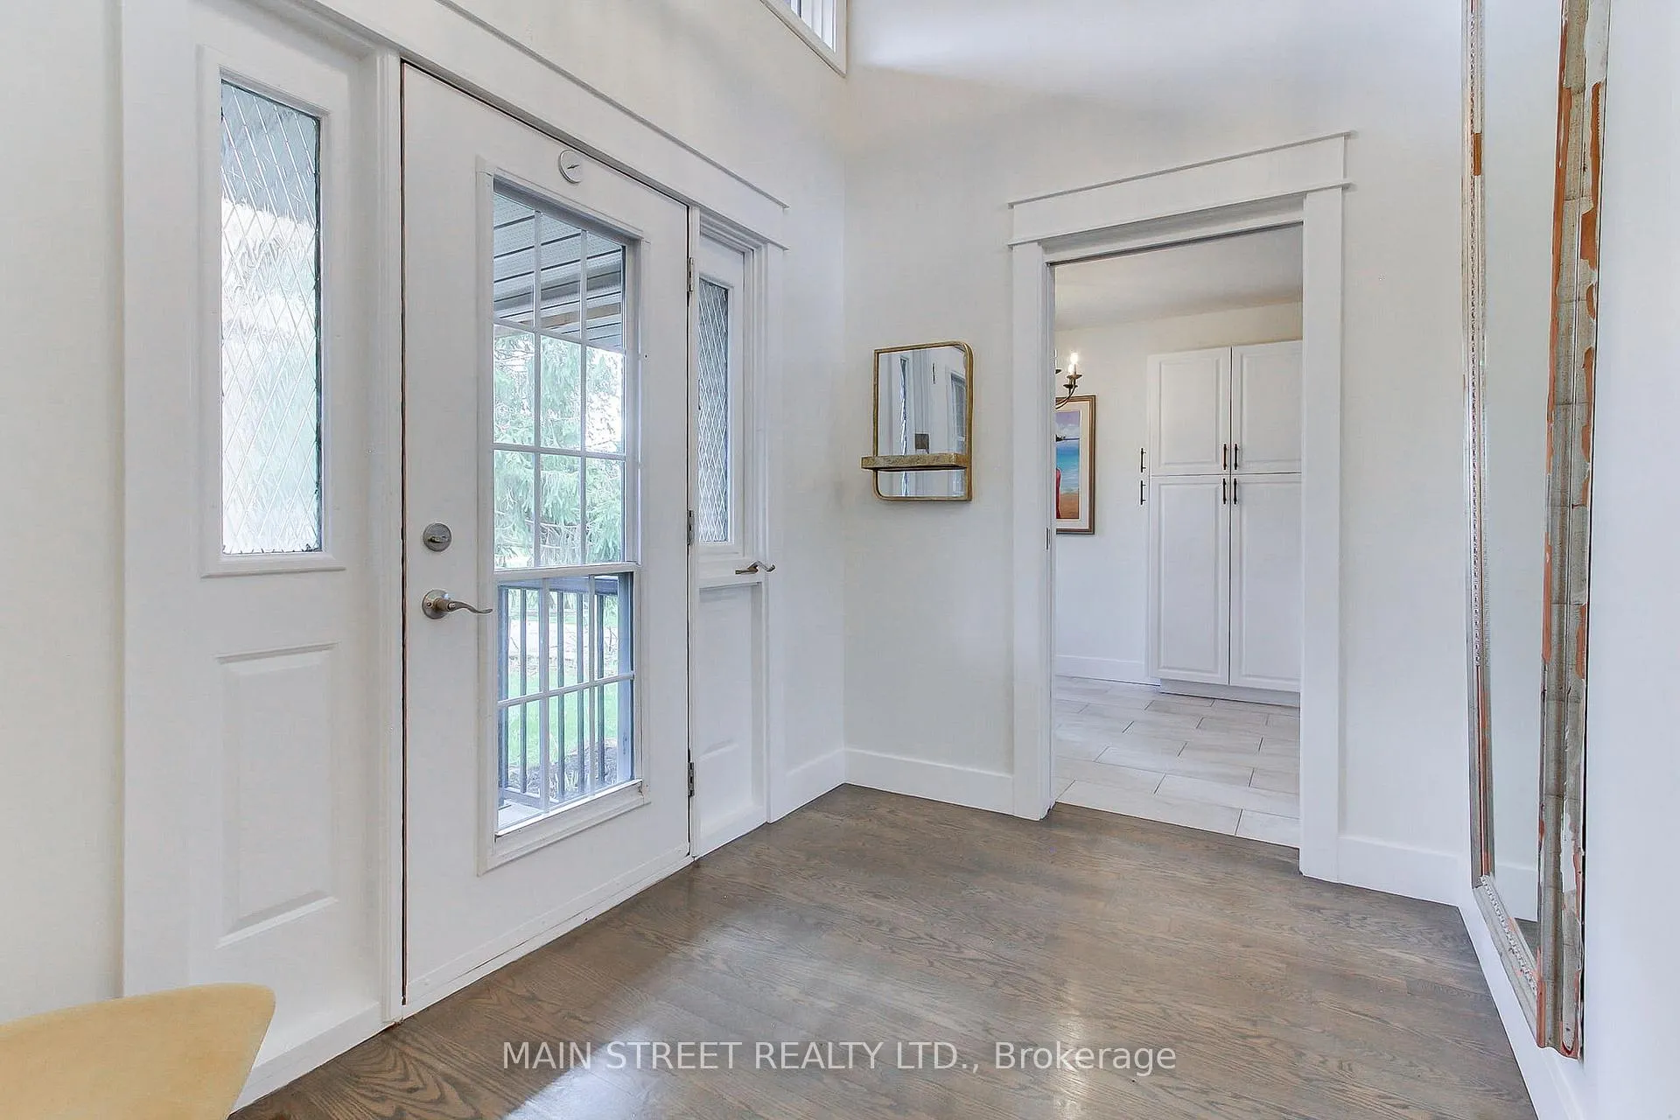 See all 50 photos
Property history

This listing has ended. It is no longer available.
Property not available for sale or for rent.
Ask about this home
A HOMEH agent will answer your questions about this home.Ask HOMEH
About this home
24 Maple Grove Road, Kawartha Lakes
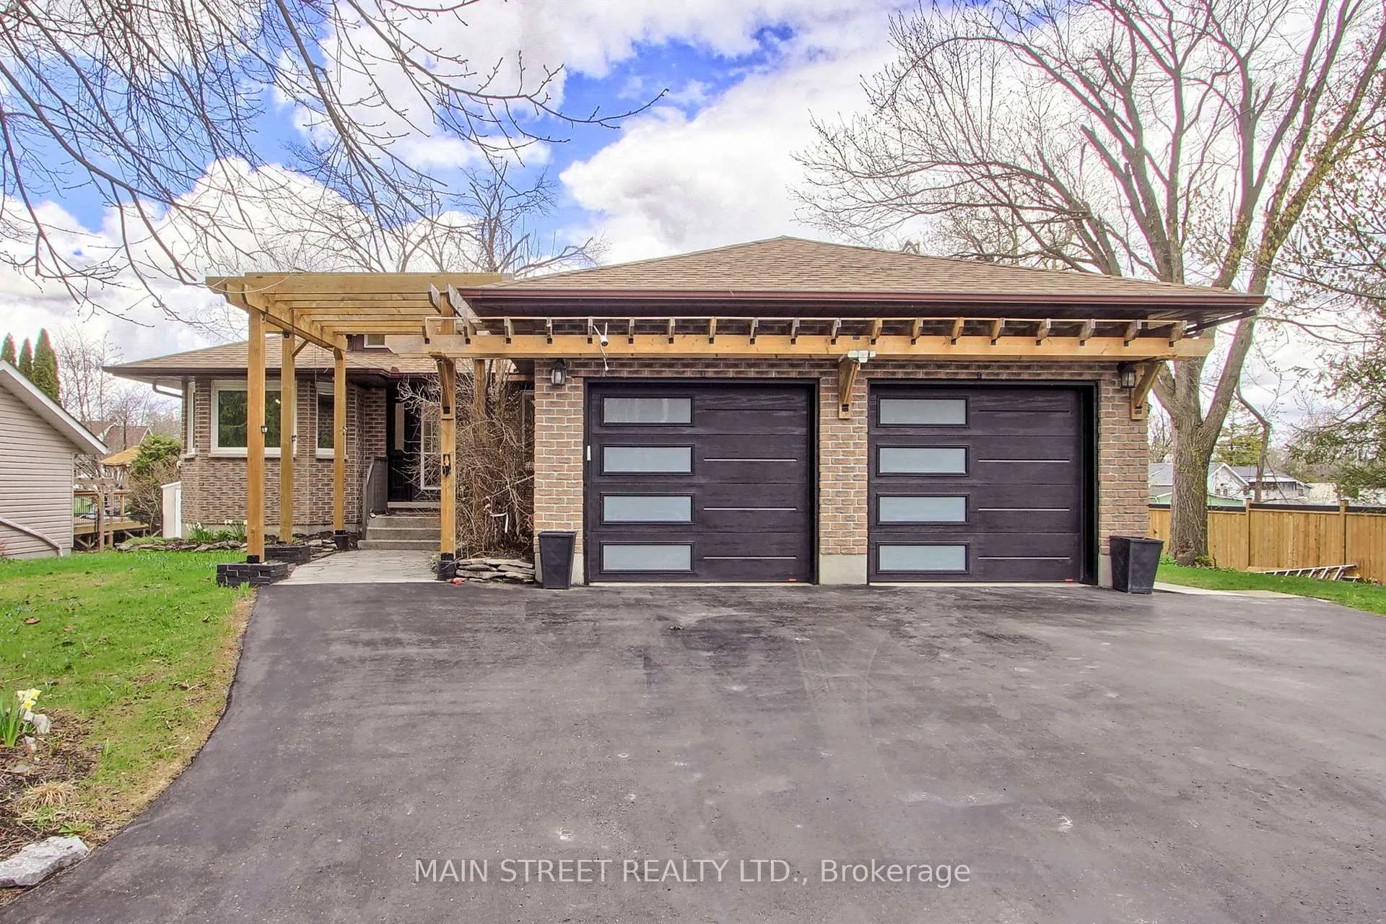
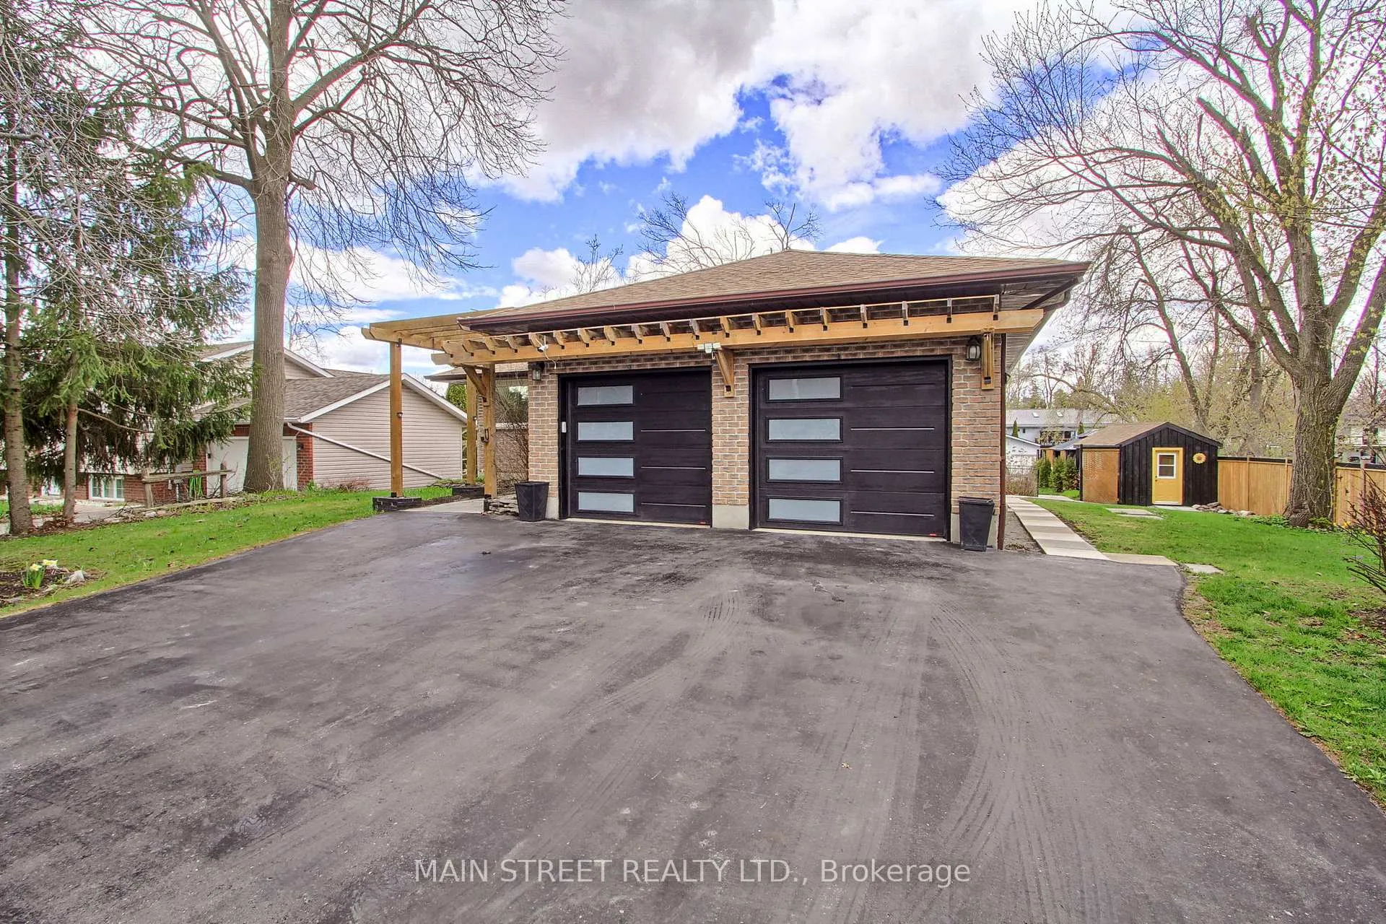
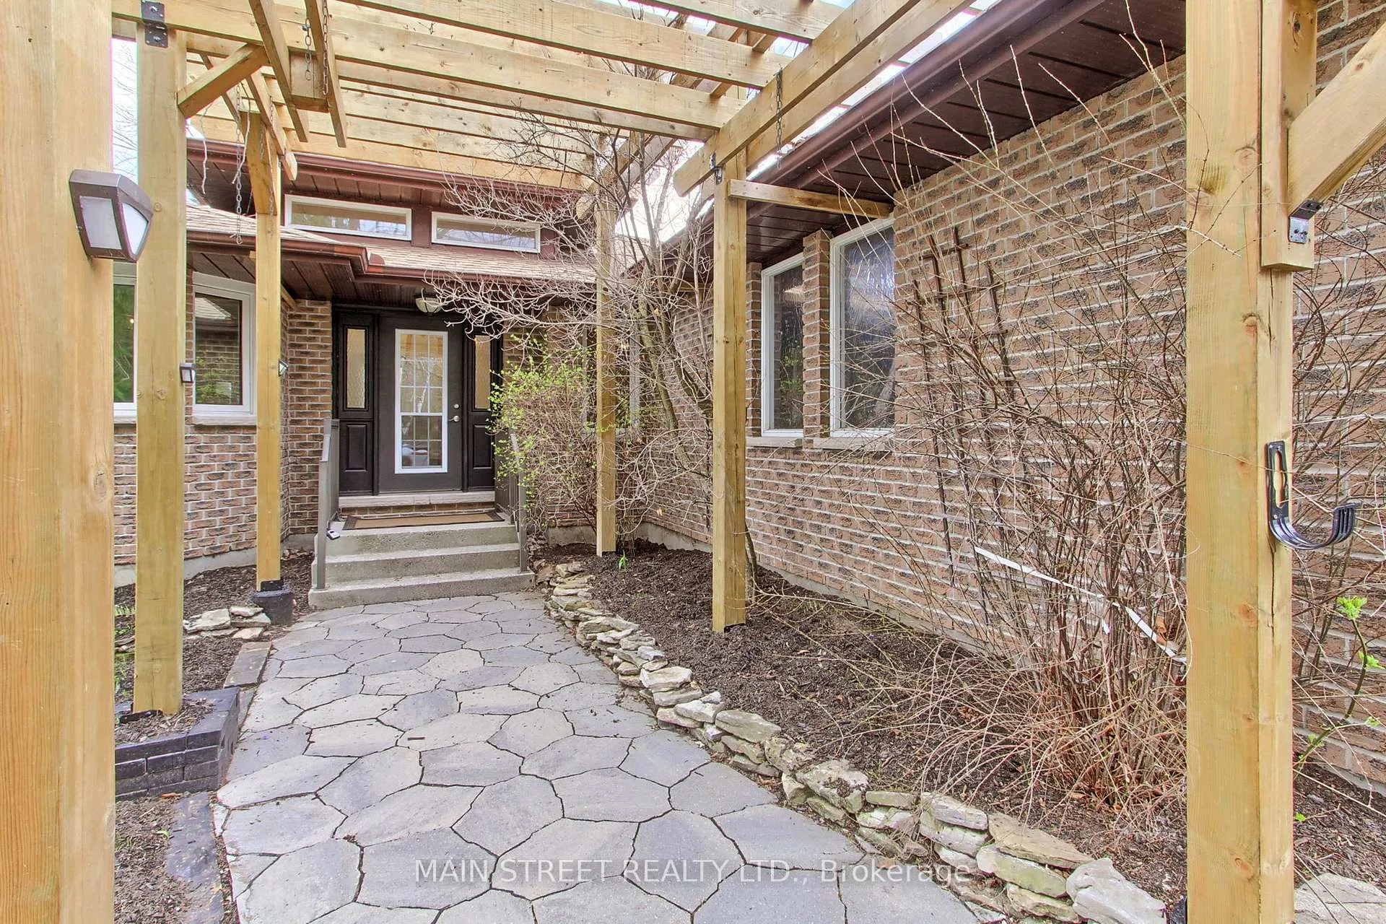
LINDSAY WATERFRONT!! APPROX.4,000 SQ FT!! Welcome Home To This Beautiful Waterfront Property, on the Trent System Waterway! This Immaculate Home Is Move-In Ready and Has Two Completely Separate Living Quarters! Bring Your Extended Family To The Two-Bdrm All-Inclusive Lower Level Apartment, Or Rent To Tenants For Additional Income! Main Level Is Open Concept With Gorgeous Modern Eat-In Kitchen, Large Dining Room With A Gas Fireplace & Beautiful Living Room With a Wood Burning Stove For Cozy Winter Nights, Plus An Office! Large Primary Bdrm With Gorgeous Ensuite & Walk-Out to Deck! 2 Additional Spacious Bdrms; 3 Walkouts to Beautiful Outdoor Space Where You Will Find A Hot Tub & A Stock Tank Pool For Cooling Down on Those Hot Days! Lower Level Consists of A 2-Bedroom Walkout Apartment With A Gas Fireplace And a Separate Entrance Complete With Spacious Kitchen, 4-Pc WRoom & Separate Laundry AS WELL AS An Additional Separate Bdrm, Weight Room & 3-pc Wroom! Extra Drywall & Insulation In Apt. For Additional Privacy; Bunkie/Games Room (wired & insulated) & A Shed For Your Outdoor Storage Needs! This Home Is An Entertainer's Dream! All of This On Waterfront With Easy Access to Lake Sturgeon & A Great Dock For Your Boats & Water Toys! This Home Has Been Meticulously Designed & Maintained! You Don't Want to Miss Seeing This Gorgeous Property!
Facts & features
Ask about this home
A HOMEH agent will answer your questions about this home.
Rooms
13 rooms · 5 bathrooms
- Living room16′6″ × 13′5″222 sq.ft.
- Dining room17′9″ × 14′1″250 sq.ft.
- Kitchen21′ × 10′6″220 sq.ft.
- Primary bedroom15′5″ × 15′5″238 sq.ft.
- Bedroom 211′2″ × 9′10″110 sq.ft.
- Bedroom 39′10″ × 9′10″97 sq.ft.
- Office14′1″ × 9′6″134 sq.ft.
- Living room27′11″ × 16′1″448 sq.ft.
- Kitchen27′11″ × 16′1″448 sq.ft.
- Bedroom 422′ × 10′2″224 sq.ft.
- Bedroom 514′1″ × 14′9″208 sq.ft.
- Bedroom13′1″ × 9′6″125 sq.ft.
- Exercise room23′ × 17′5″399 sq.ft.
Around this home
Listing details
Helpful tools
Your HOMEH agent
"Priced 37% over our estimate. I would see it this week."
Ask HOMEH about this home
Price, neighbourhood, monthly cost. Ask anything.
HOMEH Intelligent Agent is an AI, not a licensed representative. Check anything important with your agent.