

24 Relax Avenue
Kawartha Lakes (Laxton/Digby/Longford)24 Relax Avenue
Kawartha Lakes (Laxton/Digby/Longford)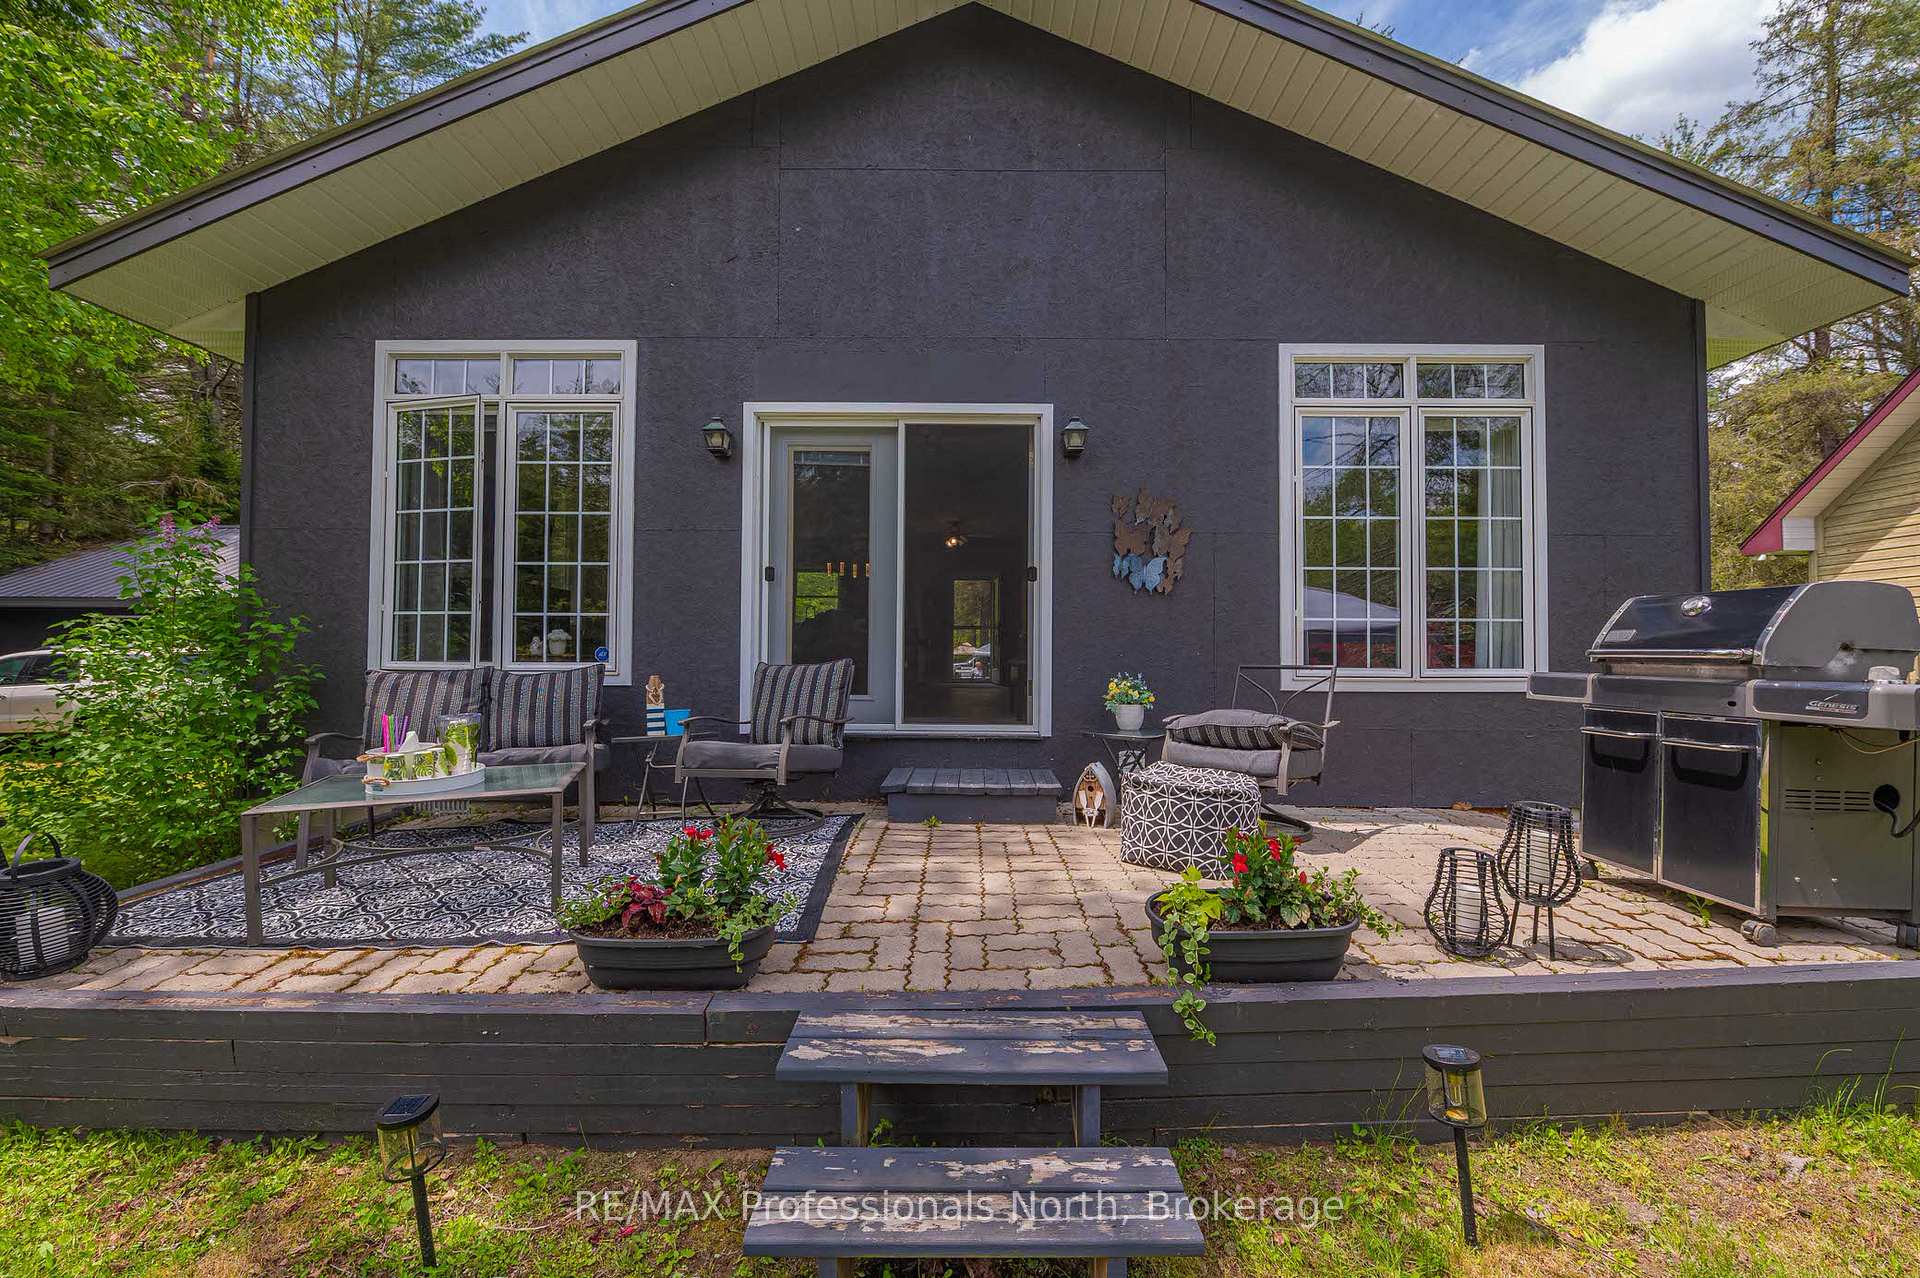

 See all 49 photos
Property history

This listing has ended. It is no longer available.
Property not available for sale or for rent.
Ask about this home
A HOMEH agent will answer your questions about this home.Ask HOMEH
About this home
24 Relax Avenue, Kawartha Lakes
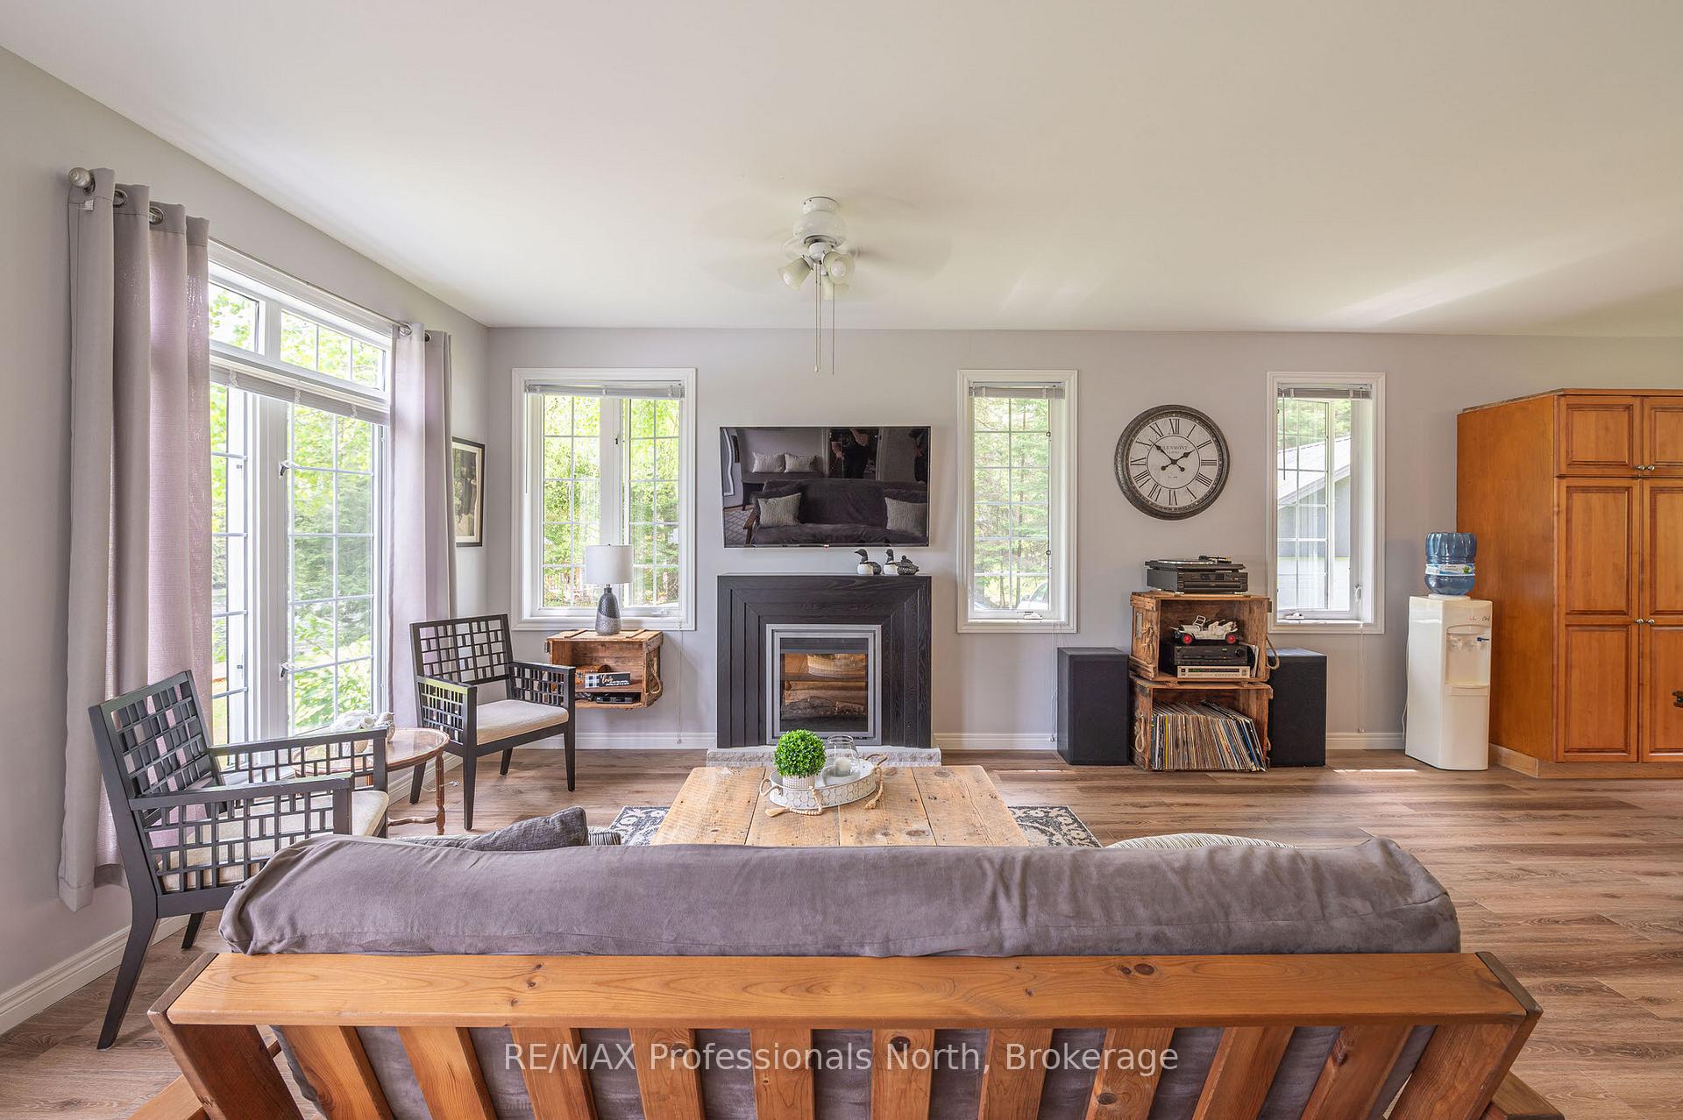
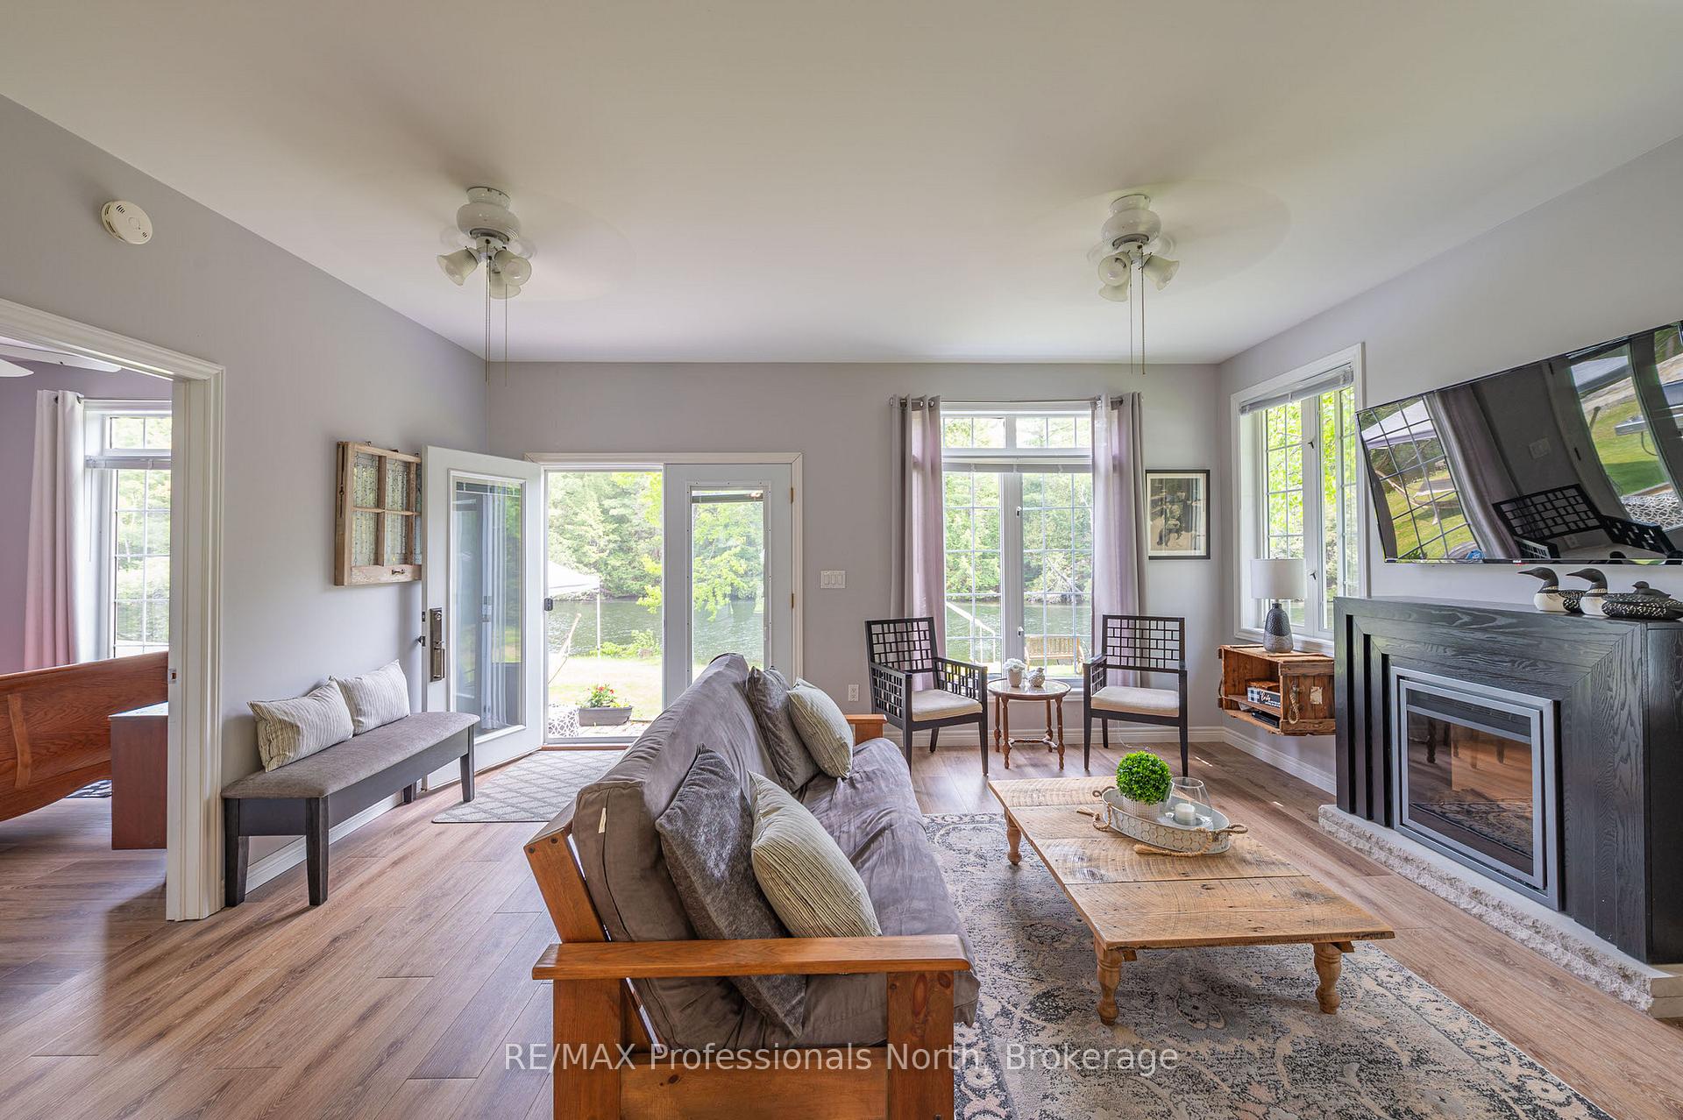
Moore Lake, East Moore Lake & Black Lake - Access from the beautiful Gull River. Come and enjoy your riverside retreat(11/2hrs from the GTA). This rare gem has been in thee family for more than 70yrs and shows all the love and care you can imagine. This is a newer home professionally and elegantly finished features lots of windows for bright lighting, high 9ft ceilings, open concept living area with 2 walkouts to the deck over looking the Gull River. All furnishings are included for you to move right in and enjoy this summer. This property is an ideal family compound with an additional 5 dwellings suitable for all the kids, grandkids and guests. - Amazing units with kitchenettes: Unit 1: 5.81 x 4.99, Unit 2: 4.99 x 4.0, Unit 3: 4.99 x 3.54, Unit 4: 5.23 x 4.99, Unit 5: 5.21 x 4.99, plus separate 3 pc Bathroom. A huge oversized double car garage has lots of room for a workshop and to store all of your toys as well as the private double docks to make boating adventures easy exploring 3 lakes including access to Queen Elizabeth II Provincial Park. This property boasts a large level lots for playing games, hosting family events and entertaining. It is a great swimming right off the dock in the clean, safe Gull River. Don't delay book your showing of this amazing property so you can begin your journey of cottage life at it's best making everlasting family memories.
Facts & features
Ask about this home
A HOMEH agent will answer your questions about this home.
Rooms
11 rooms · 2 bathrooms
- Living room15′ × 17′11″268 sq.ft.
- Kitchen15′ × 18′11″283 sq.ft.
- Primary bedroom11′11″ × 11′11″143 sq.ft.
- Bedroom 211′11″ × 10′119 sq.ft.
- Bathroom11′11″ × 8′95 sq.ft.
- Other19′1″ × 16′4″312 sq.ft.
- Other16′4″ × 13′1″215 sq.ft.
- Other16′4″ × 11′7″190 sq.ft.
- Other17′2″ × 16′4″281 sq.ft.
- Other17′1″ × 16′4″280 sq.ft.
- Bathroom—
Around this home
Listing details
Helpful tools
Your HOMEH agent
"I would see it this week."
Ask HOMEH about this home
Price, neighbourhood, monthly cost. Ask anything.
HOMEH Intelligent Agent is an AI, not a licensed representative. Check anything important with your agent.