
 See all 46 photos

Book a viewing
Ask HOMEH
About this home
243 Fairbarin Road, Kawartha Lakes
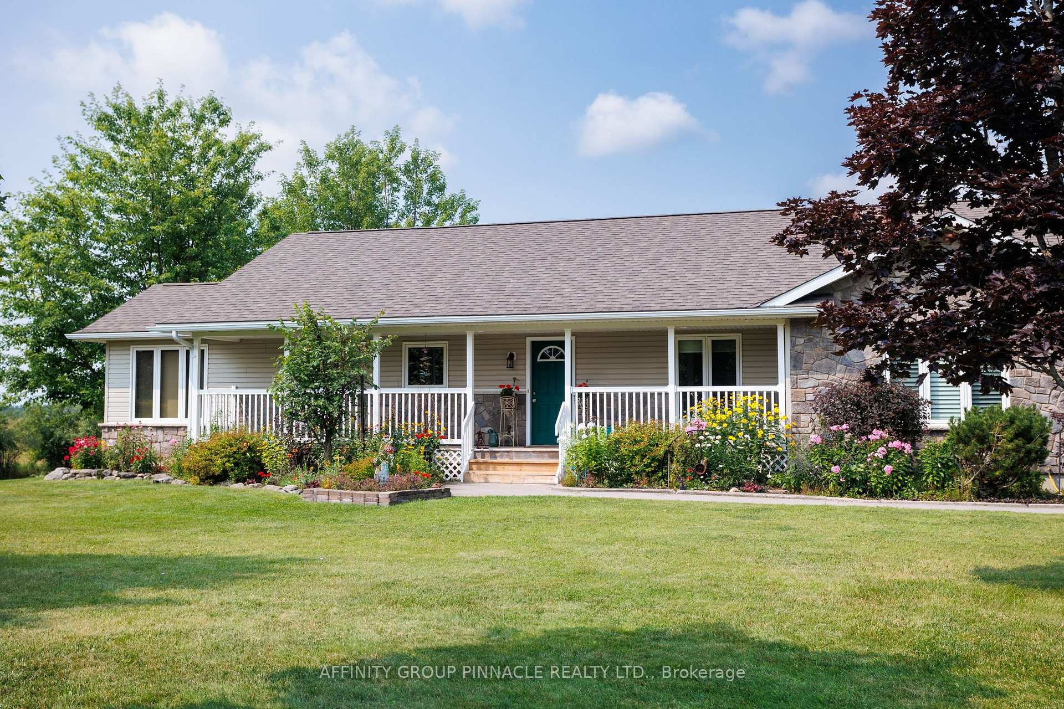
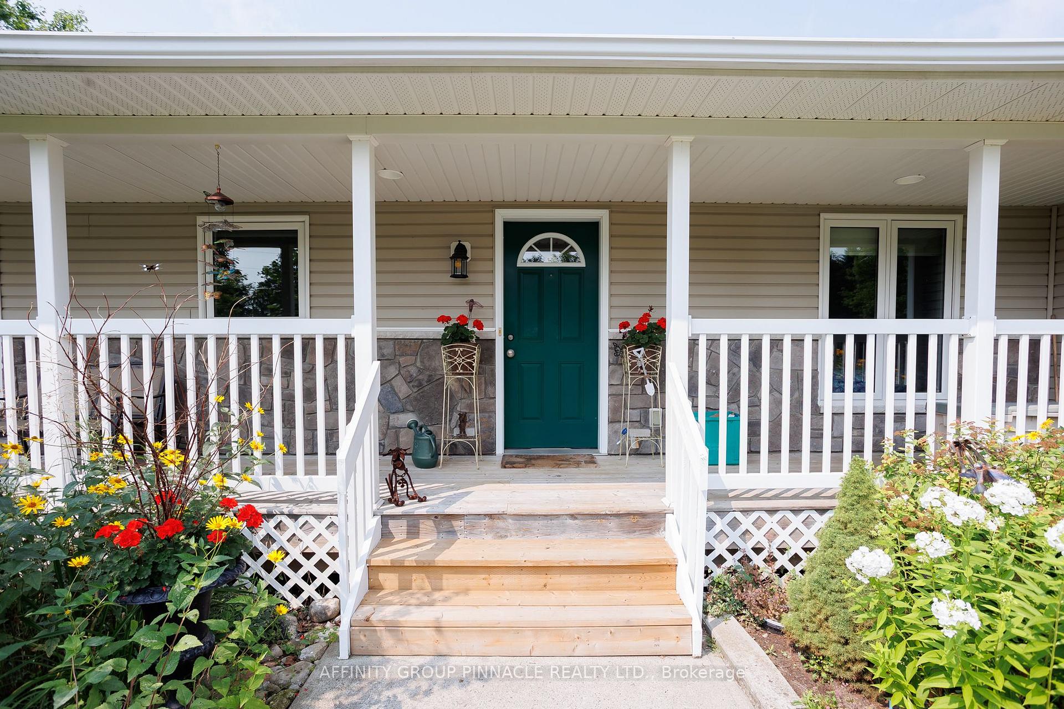
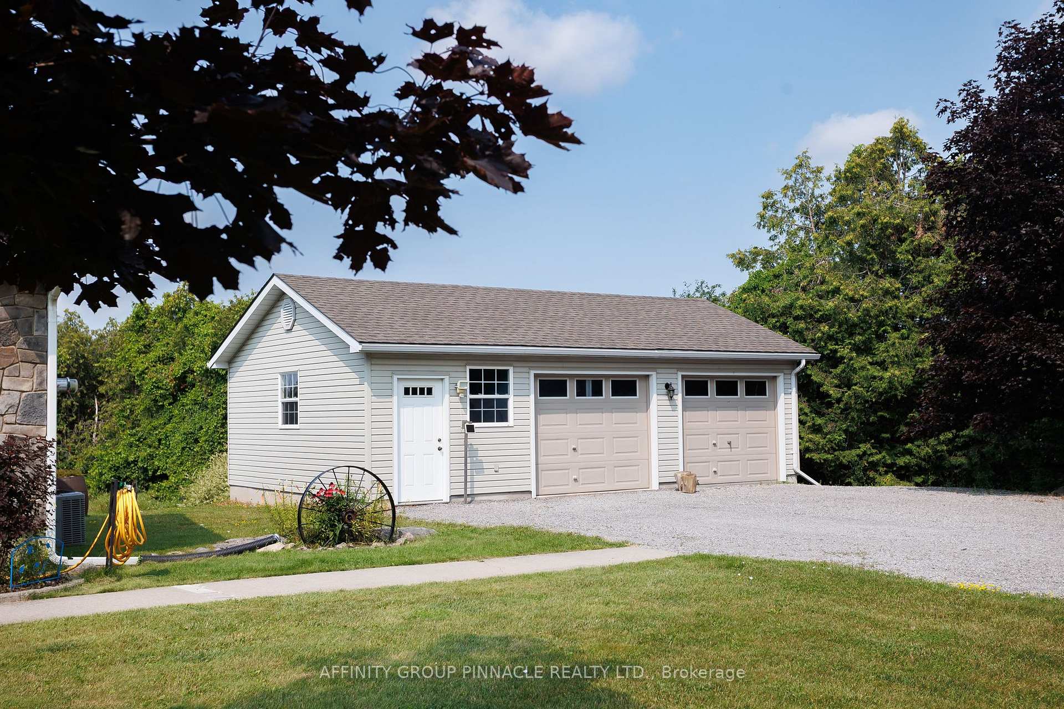
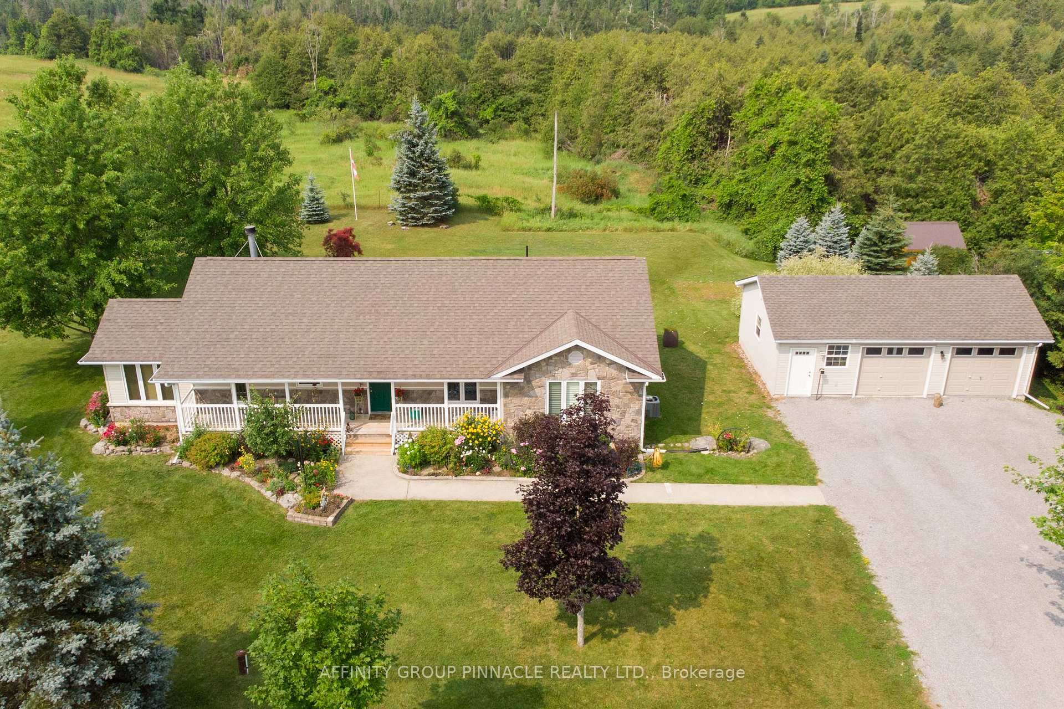
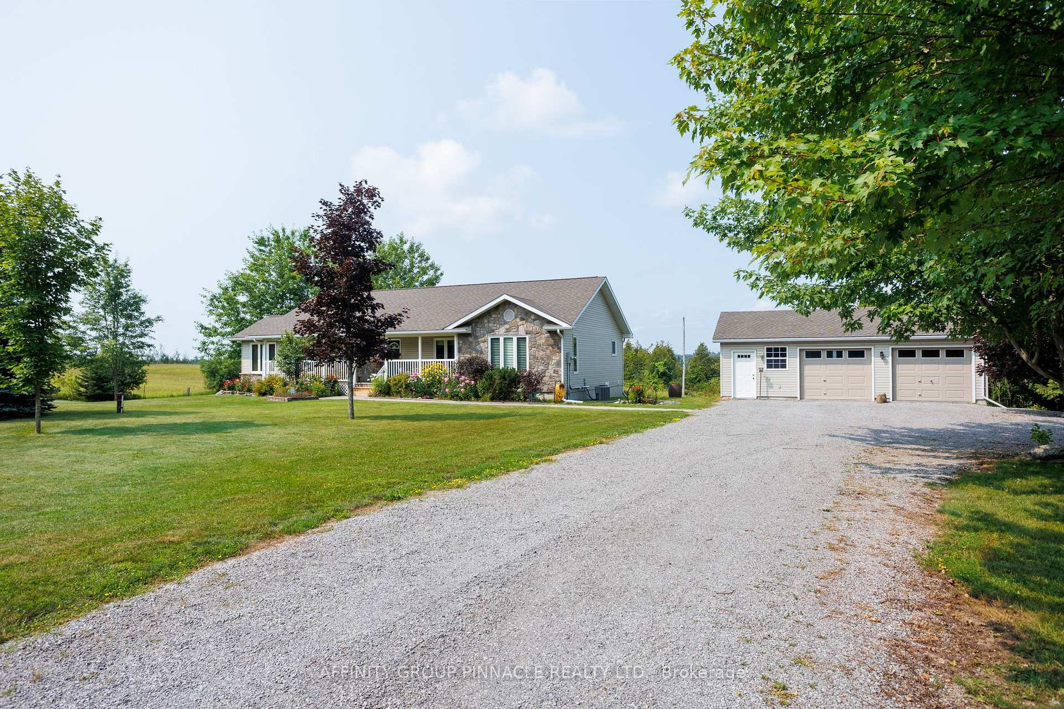
First time offered! Welcome to one of the nicest roads in the Kawarthas. As you travel along the canopy-lined, rolling road, you will immediately feel that this is a special area. At the top of the hill, the property appears starting with the beautiful gardens and the well-maintained landscape of this custom-built home on a private acre. The ideal bungalow design, finished in vinyl siding and stone, is simply charming and inviting. The original family takes great pride in the peaceful setting they have created, which can be enjoyed from the full-length front porch or the cozy back deck. This 3+2 bedroom home has ample natural light and is ready for a new chapter-come make it your own. This home features lovely wood flooring, luxury vinyl in the spacious bedrooms, a corner stone fireplace, an open-concept kitchen with a pantry and granite countertops (2020), The main bathroom has been renovated. The basement offers high ceilings, custom-built shelving, a workbench area and two additional large rooms with flexible uses. The oversized 2-car garage with hydro also as a work room Other notable upgrades include roof shingles (2019) and a furnace (2022). Don't miss this wonderful location and solid foundation to expand upon.
Facts & features
Book a viewing
Rooms
6 rooms · 2 bathrooms
- Dining room9′ × 13′117 sq.ft.
- Living room18′11″ × 14′8″278 sq.ft.
- Primary bedroom13′ × 14′8″191 sq.ft.
- Kitchen18′1″ × 9′9″176 sq.ft.
- Bedroom 210′ × 9′9″97 sq.ft.
- Bedroom 311′ × 10′110 sq.ft.
Around this home
Listing details
Helpful tools
Your HOMEH agent
"Priced 13% over our estimate. I would see it this week."
Ask HOMEH about this home
Price, neighbourhood, monthly cost. Ask anything.
HOMEH Intelligent Agent is an AI, not a licensed representative. Check anything important with your agent.