
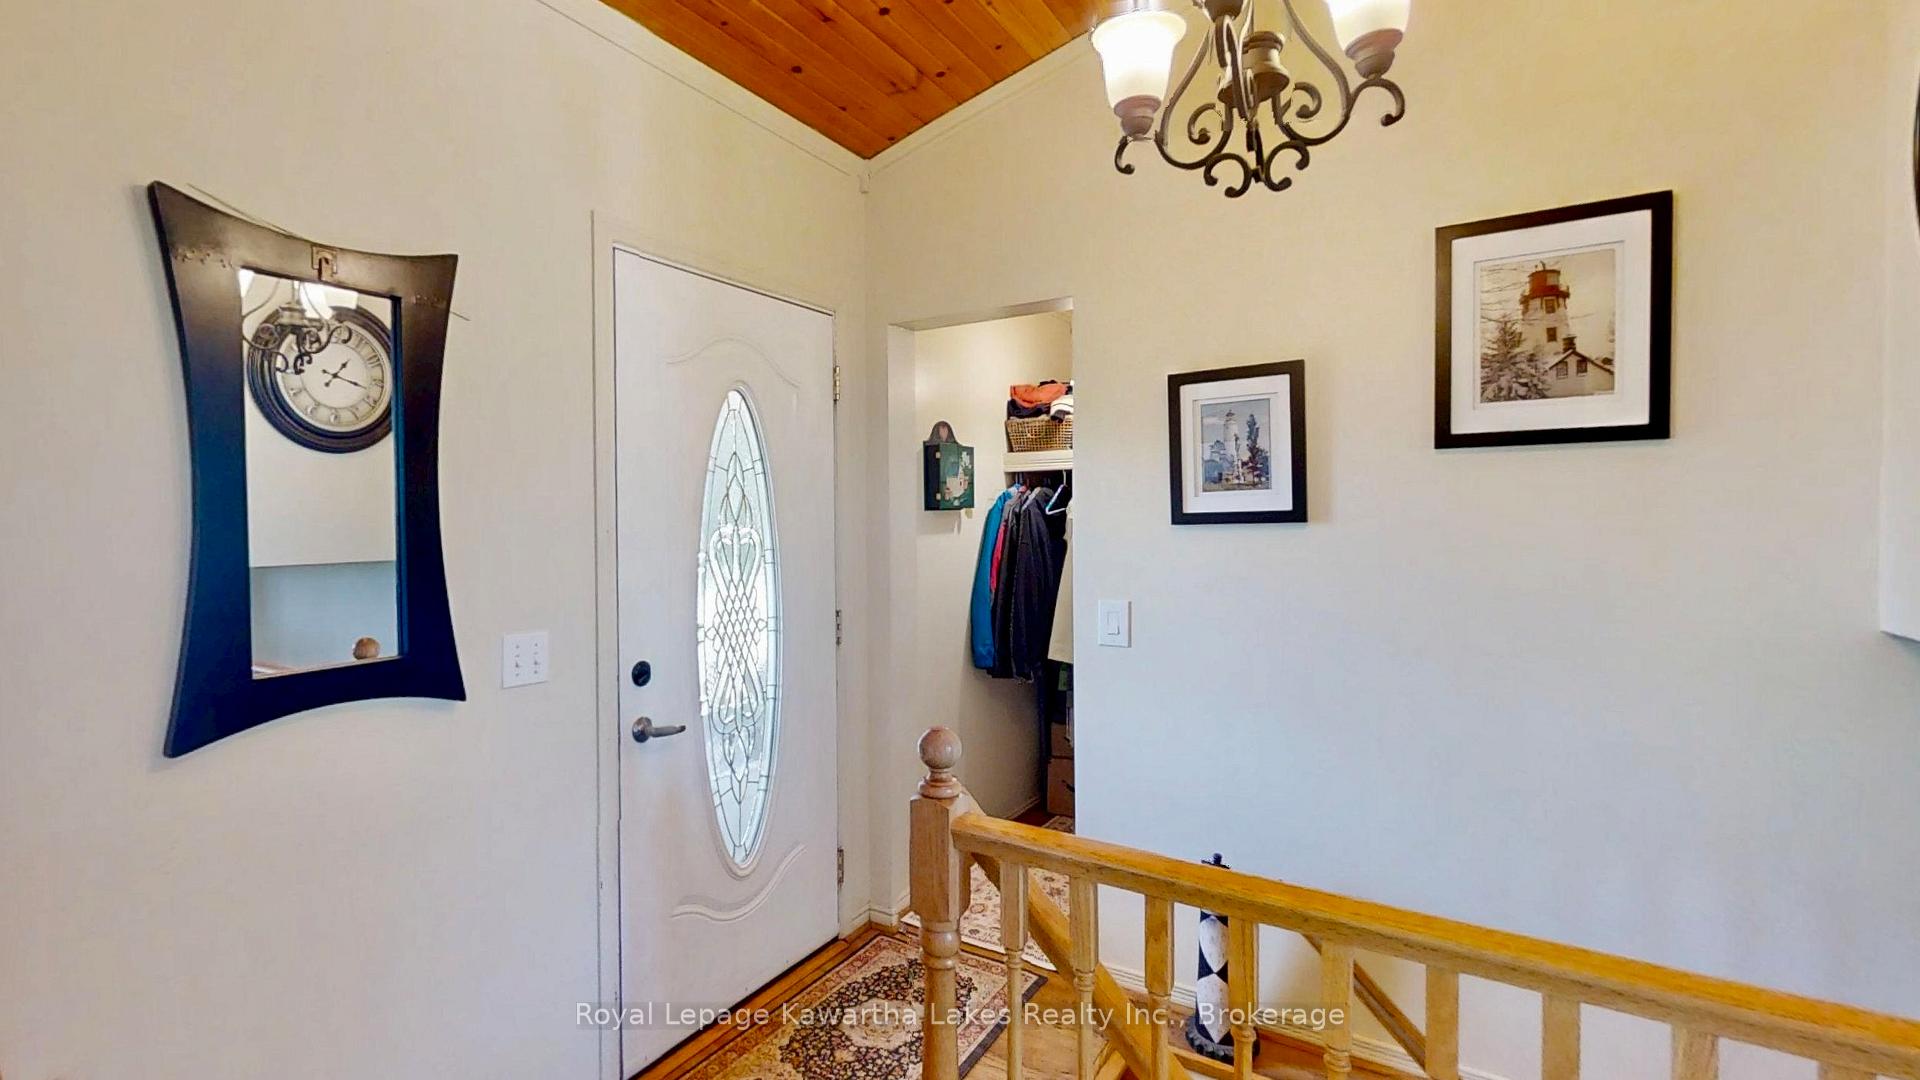
 See all 50 photos
Property history

This home has sold. It is no longer available.
Property not available for sale or for rent.
Ask about this home
A HOMEH agent will answer your questions about this home.Ask HOMEH
About this home
2541 County Road 36, Kawartha Lakes
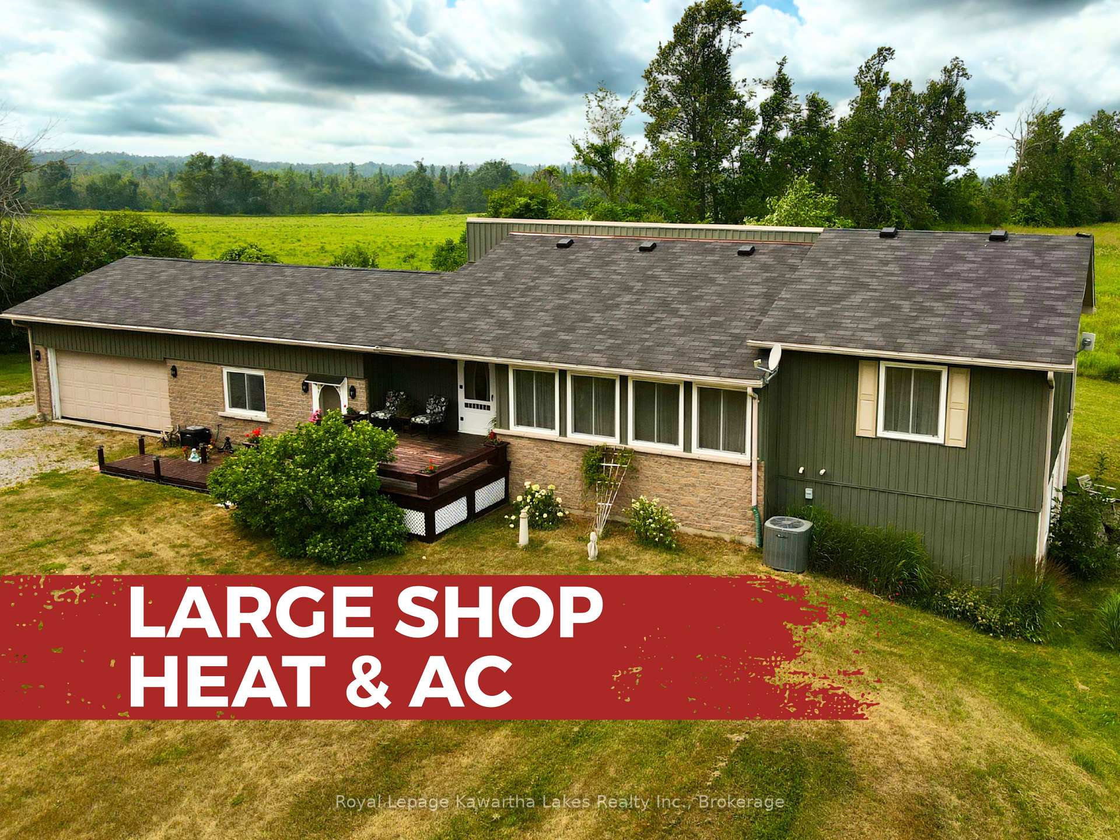
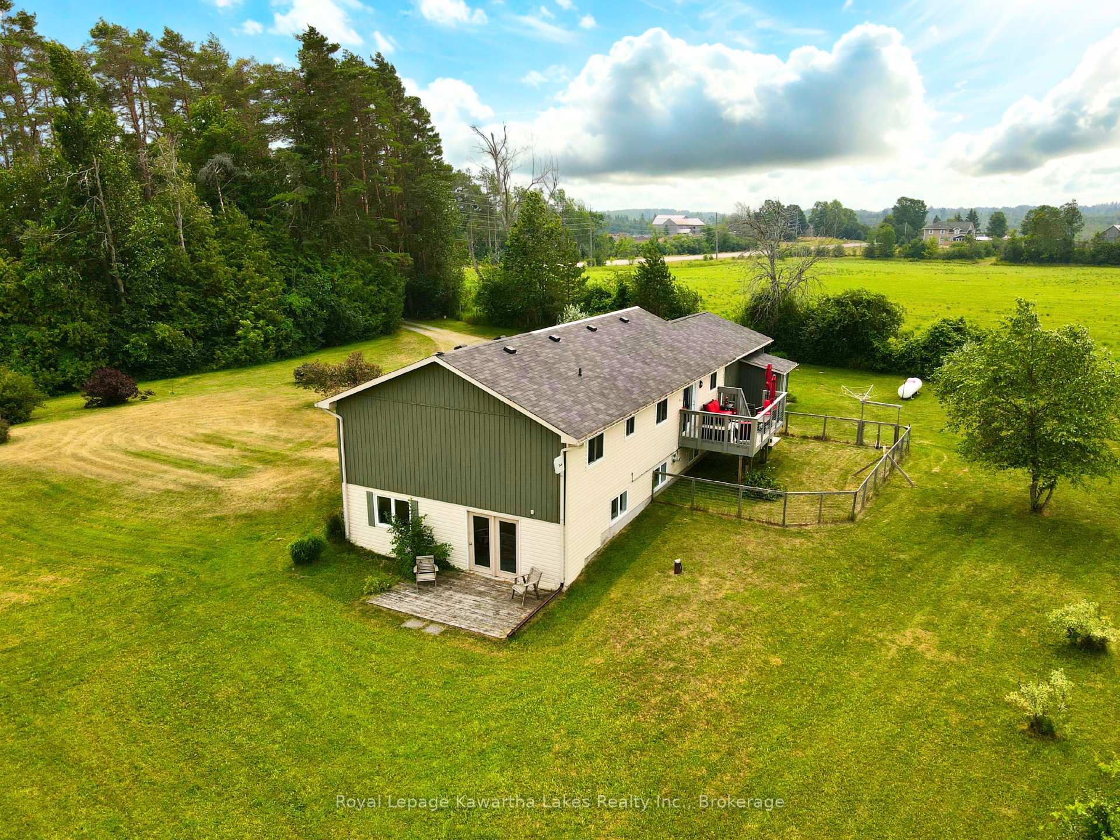
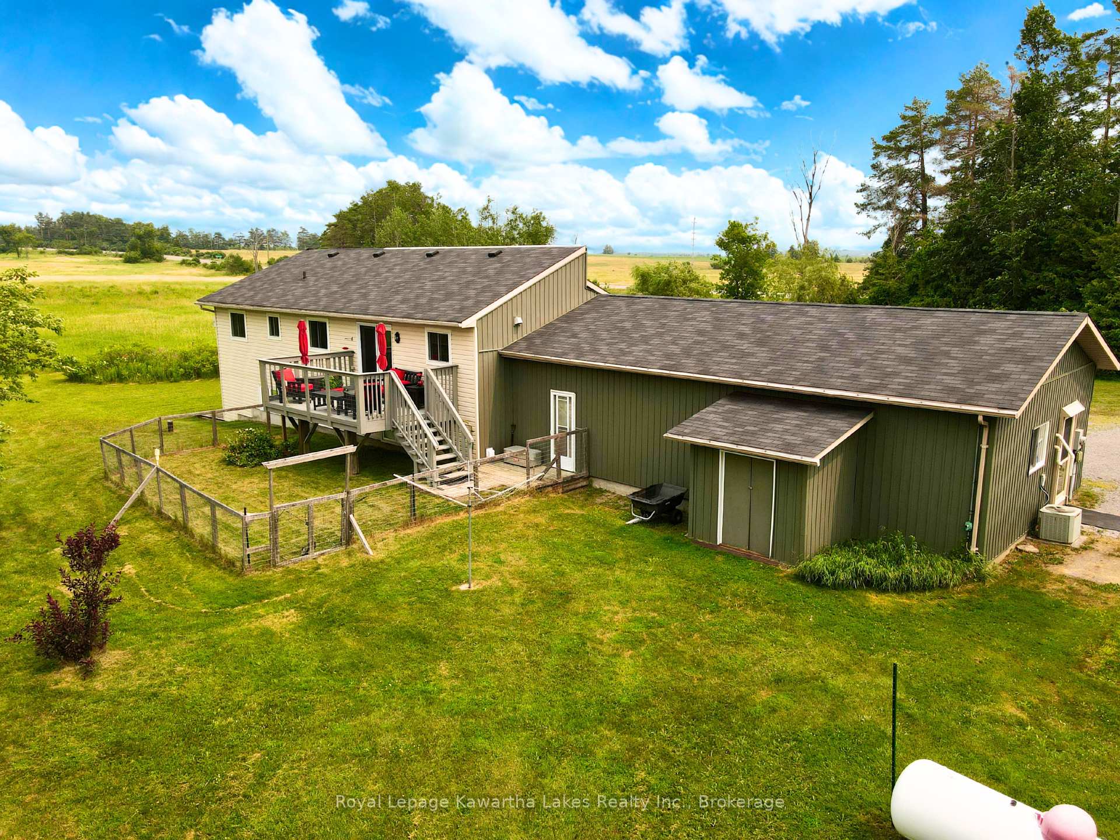
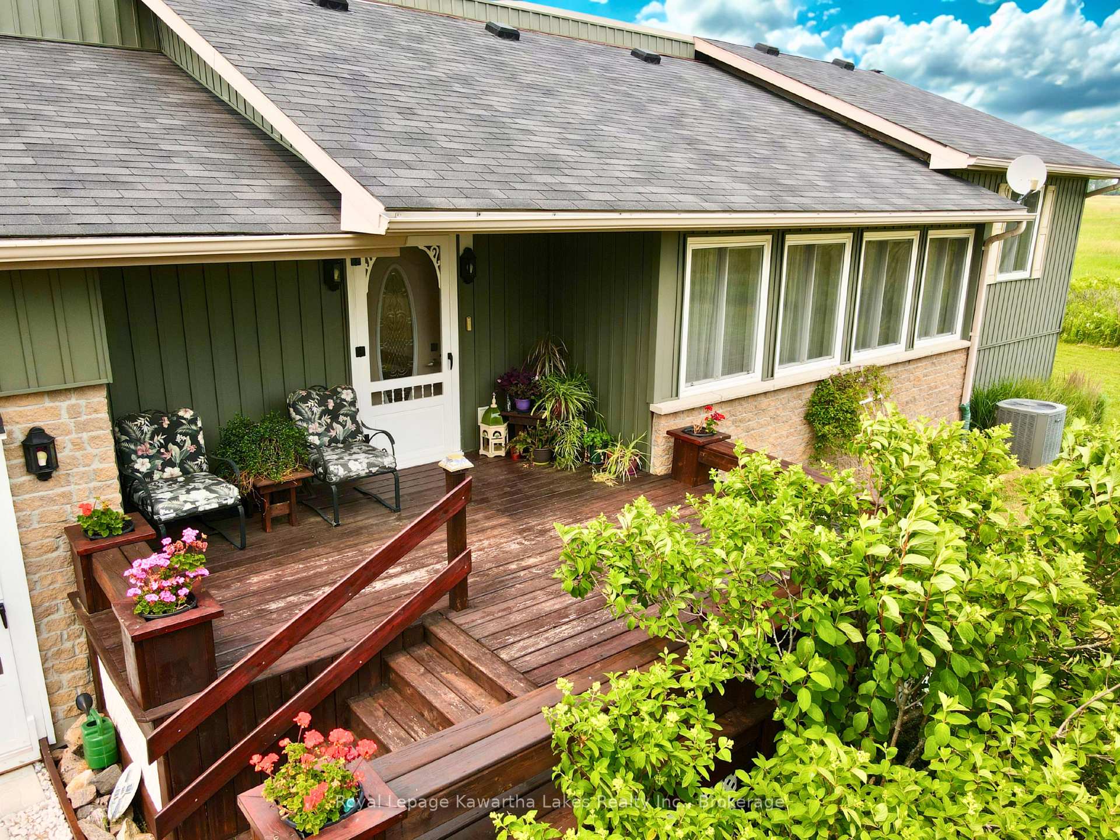
Welcome to this well-maintained factory-built bungalow, set on a private 1-acre (200' x 200') lot in the heart of Verulam, just outside Dunsford. The bright, open-concept main floor features a spacious sunken living room, three bedrooms, and a 4-piece bath. The full, unspoiled walkout basement offers endless potential with large above-grade windows, an electric fireplace with a wall thermostat, a laundry room with ample counterspace, and an existing 3-piece bathroom-ideal for a future rec room or additional living space. A basement walkout leads directly to the backyard. Step out from the kitchen onto the rear deck and enjoy peaceful country views and exceptional privacy with no immediate neighbours. Recent updates include new siding (2014), furnace and central air (2010), replacement windows (approx. 2019), and an owned electric hot water tank (approx. 2024). The home is serviced by a reliable, approximately 60-foot drilled well with a complete water treatment system, including a water softener, UV system, and inline filter. Additional features include a block foundation with drainage and a septic system pumped in 2021. Car enthusiasts, hobbyists, or tradespeople will appreciate the attached double garage plus a heated 24' x 20' workshop, offering roughly a 4-car equivalent. The workshop features its own furnace, a deep utility tub ideal for washing pets or cleaning large equipment, a welder plug, a central vacuum with exterior outlet, and is serviced by a 200-amp panel with a 100-amp sub-panel. Walk-down access from the garage leads directly to the basement. Located on a quiet county road just minutes from Dunsford, Fenelon Falls, Bobcaygeon, and Lindsay, this property offers the perfect balance of rural privacy and everyday convenience.
Facts & features
Ask about this home
A HOMEH agent will answer your questions about this home.
Rooms
9 rooms · 2 bathrooms
- Pantry6′2″ × 7′2″44 sq.ft.
- Primary bedroom13′2″ × 11′6″152 sq.ft.
- Bathroom5′ × 7′2″36 sq.ft.
- Living room19′9″ × 15′4″303 sq.ft.
- Bedroom 39′6″ × 8′9″83 sq.ft.
- Bedroom 29′8″ × 9′10″95 sq.ft.
- Kitchen20′11″ × 13′3″277 sq.ft.
- Laundry12′ × 7′10″94 sq.ft.
- Bathroom6′ × 7′4″44 sq.ft.
Around this home
Listing details
Helpful tools
Your HOMEH agent
"I would see it this week."
Ask HOMEH about this home
Price, neighbourhood, monthly cost. Ask anything.
HOMEH Intelligent Agent is an AI, not a licensed representative. Check anything important with your agent.