
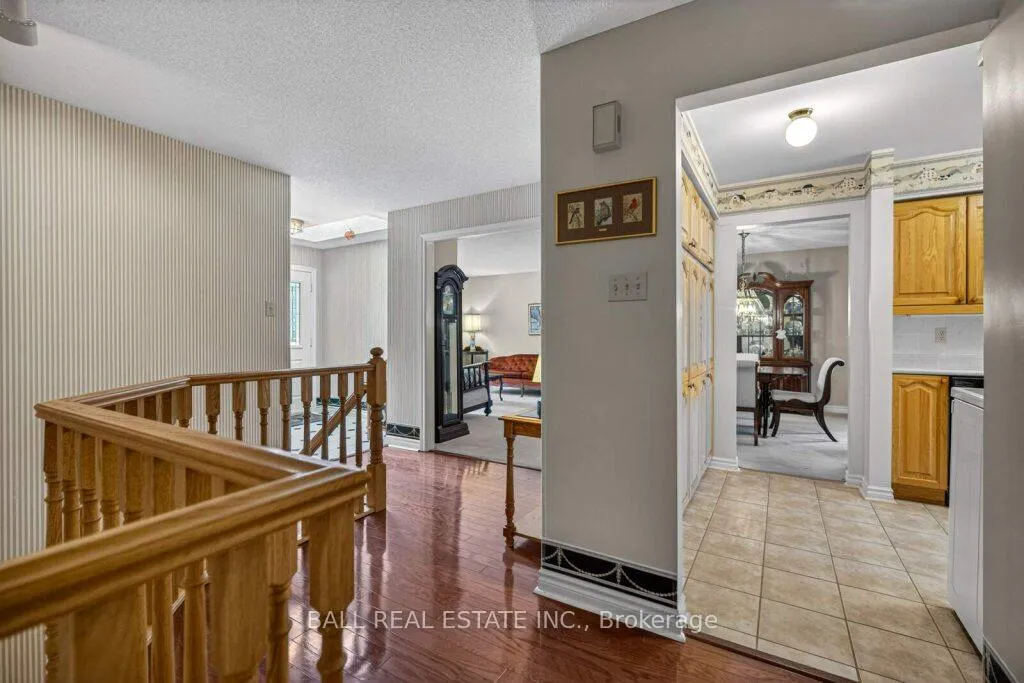
 See all 39 photos
Property history

This home has sold. It is no longer available.
Property not available for sale or for rent.
Ask about this home
A HOMEH agent will answer your questions about this home.Ask HOMEH
About this home
26 Island Bay Drive, Kawartha Lakes
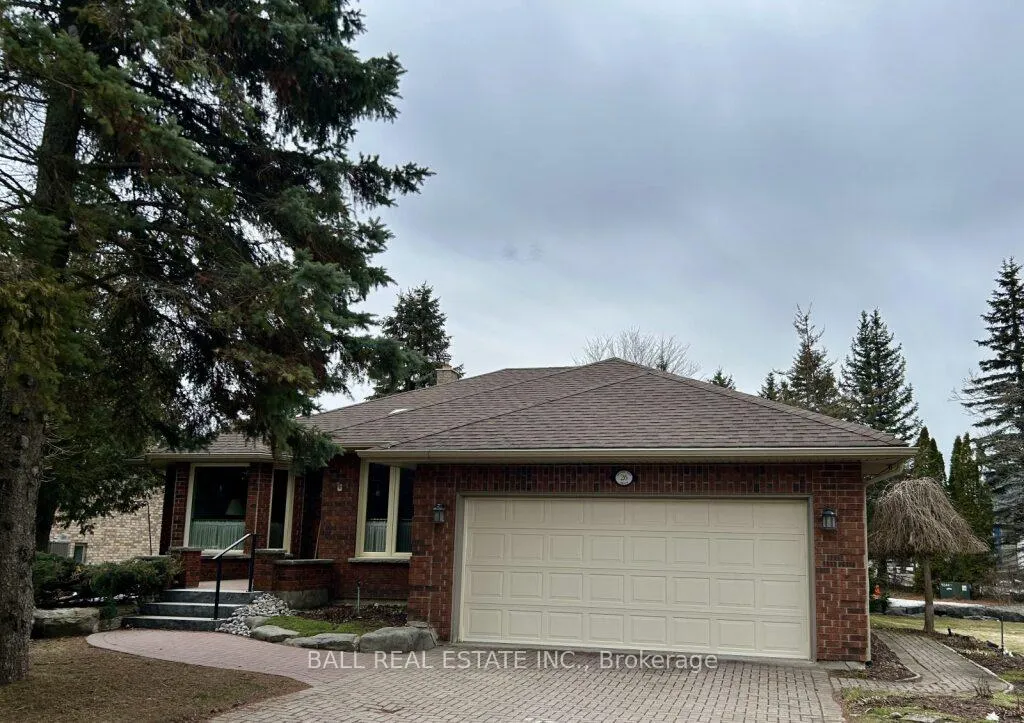
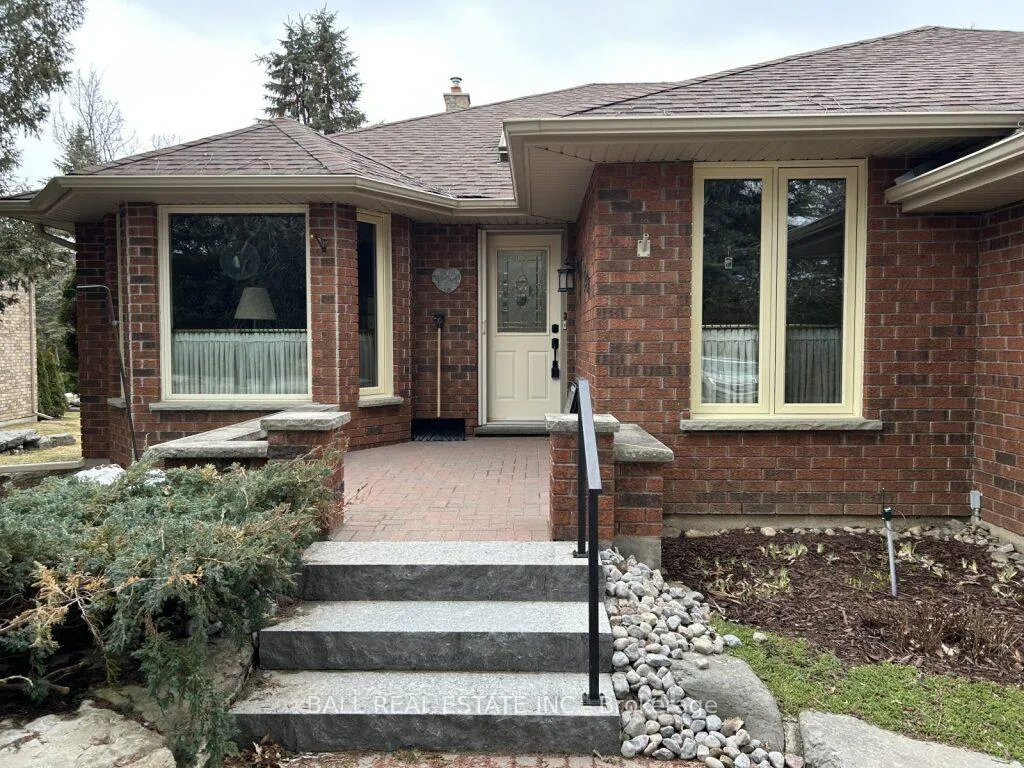
Welcome to the highly desirable community of Port 32 in Bobcaygeon, known as the Hub of the Kawarthas. This meticulously maintained all-brick bungalow at 26 Island Bay offers 2+1 bedrooms and 3 bathrooms, providing a peaceful retreat with thoughtfully designed living space throughout. The main floor features a bright kitchen with a dinette and walkout to a charming three-season sunroom. A spacious combined living and dining area is perfect for entertaining and also offers a second walkout to the sunroom. Two bedrooms are located on the main level, including a generous primary suite complete with a walk-in closet and private ensuite. A second full bathroom, convenient main-floor laundry, and direct access to the double-car garage complete this level. The finished lower level offers excellent versatility with a second kitchenette, a large recreation area with a cozy fireplace, a third bedroom with a walk-in closet, a third bathroom, and a large additional room currently used for storage and a workshop. With its walk-up access to the garage, the lower level offers great potential for an in-law suite. One of the standout features of this property is the exceptional backyard, backing onto greenspace and providing a private outdoor oasis to relax and enjoy the peaceful surroundings. Living in the Port 32 community includes access to a wide range of amenities through the Shore Spa Community Association (annual membership fee). Residents can enjoy scenic walking trails, access to Pigeon Lake, the tranquil Water Garden, lakeside swimming pool, tennis/pickle ball courts and a nearby marina ideal for boating enthusiasts. The community clubhouse also offers a welcoming space for social events and gatherings. Located in the charming town of Bobcaygeon, you'll enjoy convenient access to local dining, shopping, entertainment, and all the amenities this vibrant Kawartha Lakes community has to offer.
Facts & features
Ask about this home
A HOMEH agent will answer your questions about this home.
Rooms
19 rooms · 3 bathrooms
- Kitchen8′10″ × 21′2″187 sq.ft.
- Dining room14′11″ × 8′5″126 sq.ft.
- Living room14′11″ × 18′3″272 sq.ft.
- Primary bedroom13′1″ × 22′288 sq.ft.
- Bathroom9′2″ × 8′4″76 sq.ft.
- Bedroom 210′6″ × 14′9″155 sq.ft.
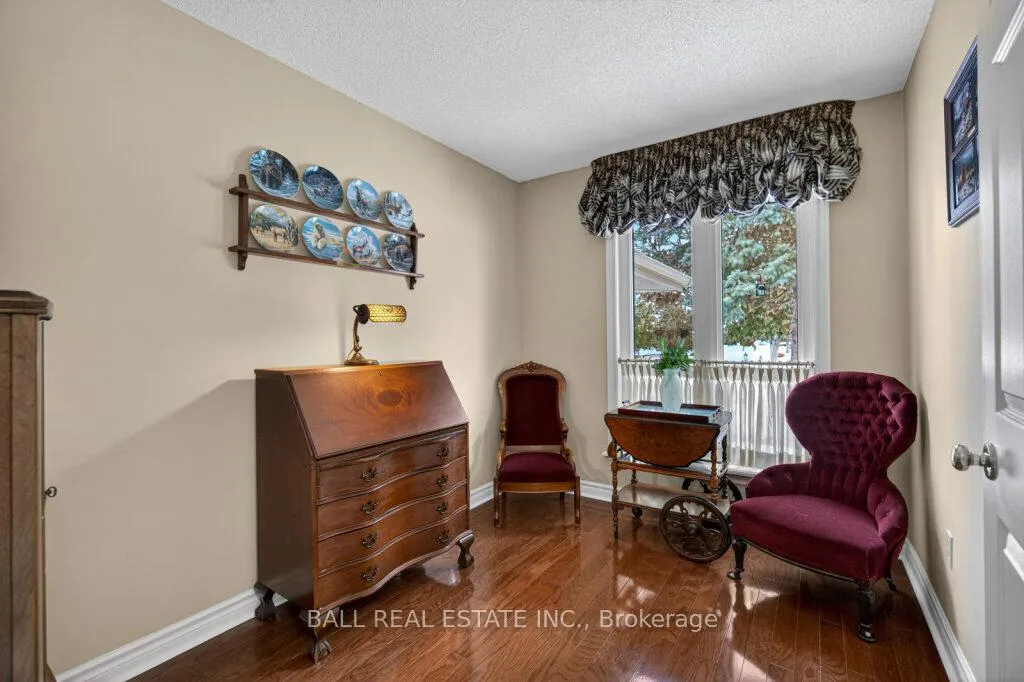
- Office7′10″ × 10′11″85 sq.ft.
- Sunroom10′2″ × 12′2″124 sq.ft.
- Bathroom8′4″ × 8′2″68 sq.ft.
- Laundry6′8″ × 6′3″42 sq.ft.
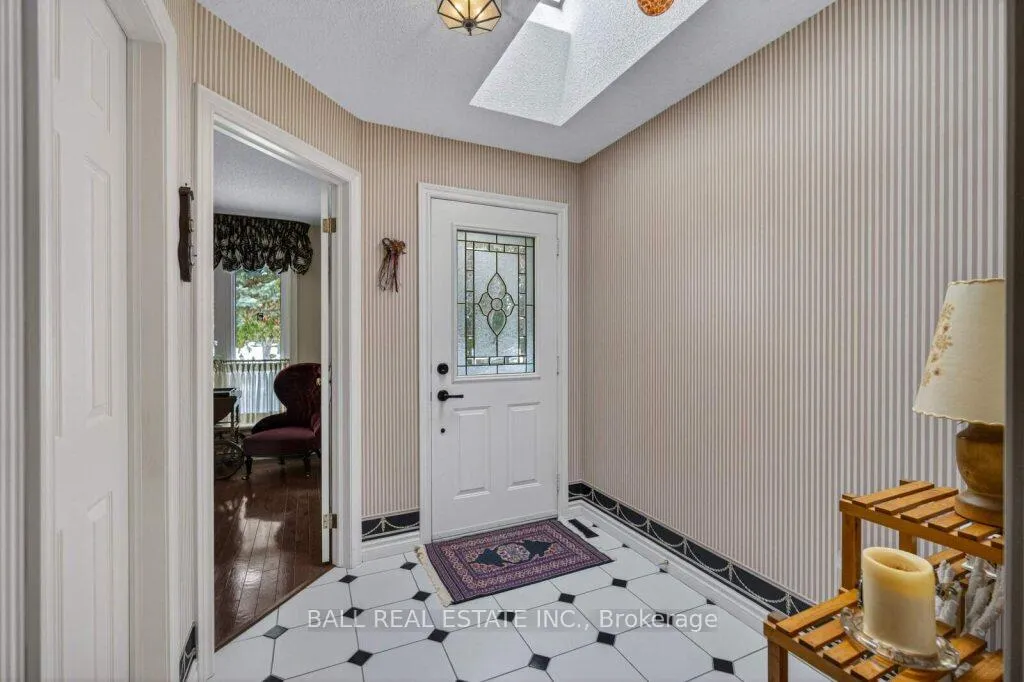
- Foyer6′9″ × 7′8″52 sq.ft.
- Bedroom9′10″ × 14′6″142 sq.ft.
- Bathroom9′10″ × 4′8″46 sq.ft.
- Kitchen8′5″ × 6′6″55 sq.ft.
- Dining room18′3″ × 13′2″240 sq.ft.
- Family room24′4″ × 10′10″264 sq.ft.
- Recreation24′6″ × 14′10″363 sq.ft.
- Utility room15′5″ × 6′9″104 sq.ft.
- Other8′ × 3′3″26 sq.ft.
Around this home
Listing details
Helpful tools
Your HOMEH agent
"I would see it this week."
Ask HOMEH about this home
Price, neighbourhood, monthly cost. Ask anything.
HOMEH Intelligent Agent is an AI, not a licensed representative. Check anything important with your agent.