
264 Mcguire Beach Road
Kawartha Lakes (Eldon)264 Mcguire Beach Road
Kawartha Lakes (Eldon)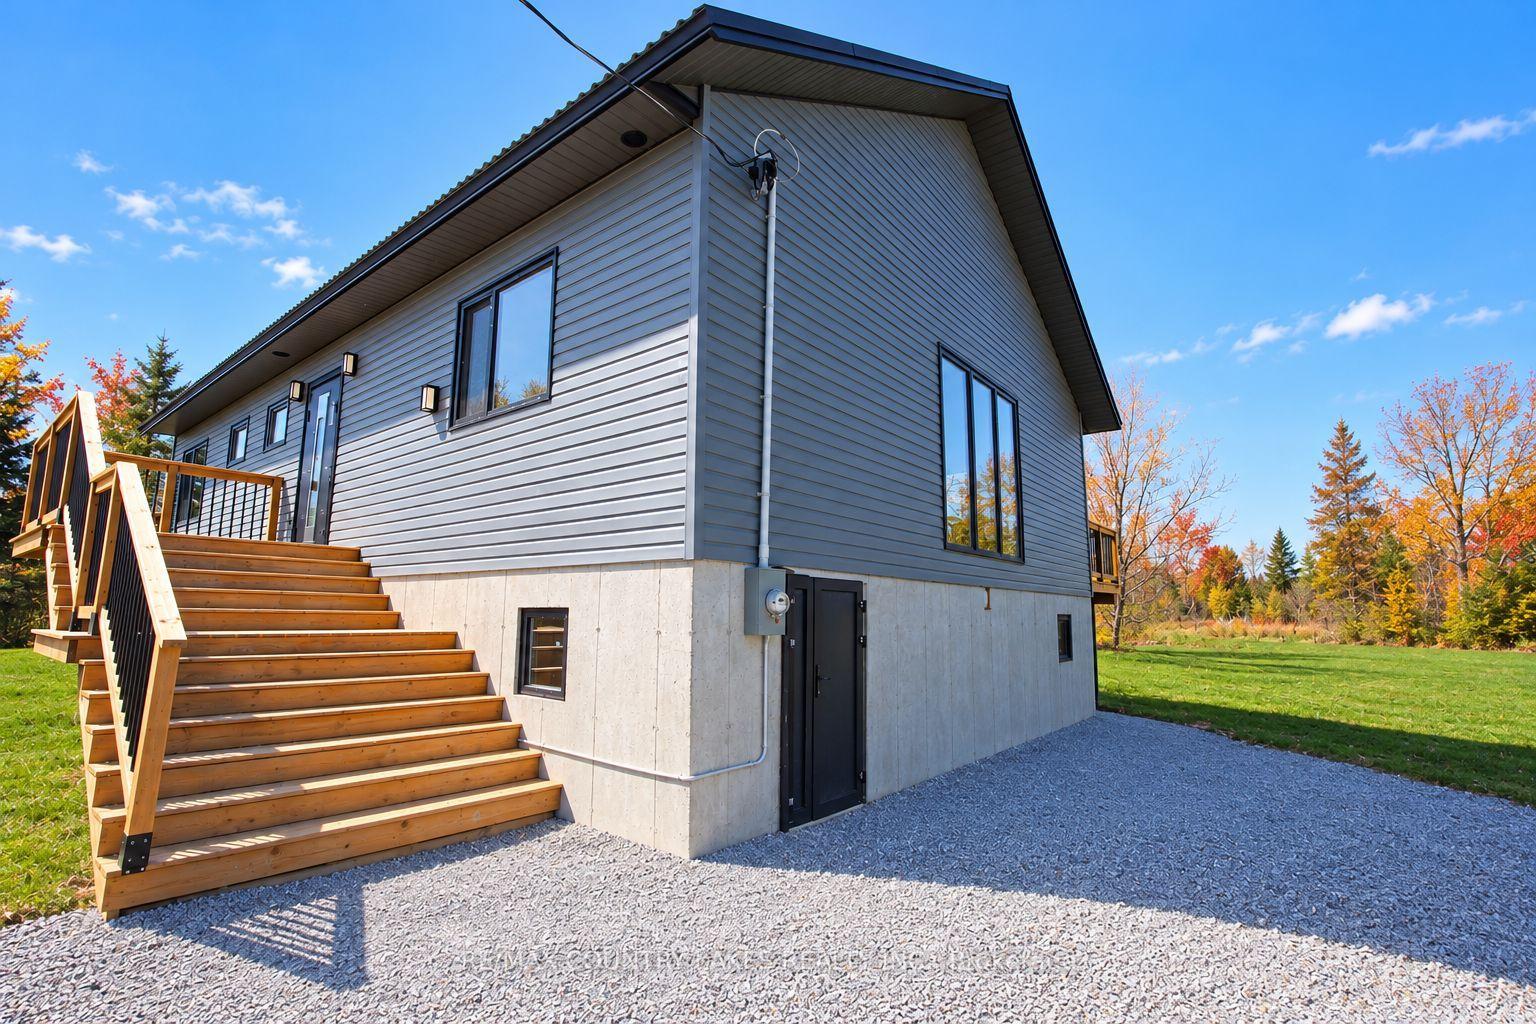
 See all 45 photos

Book a viewing
Ask HOMEH
About this home
264 Mcguire Beach Road, Kawartha Lakes
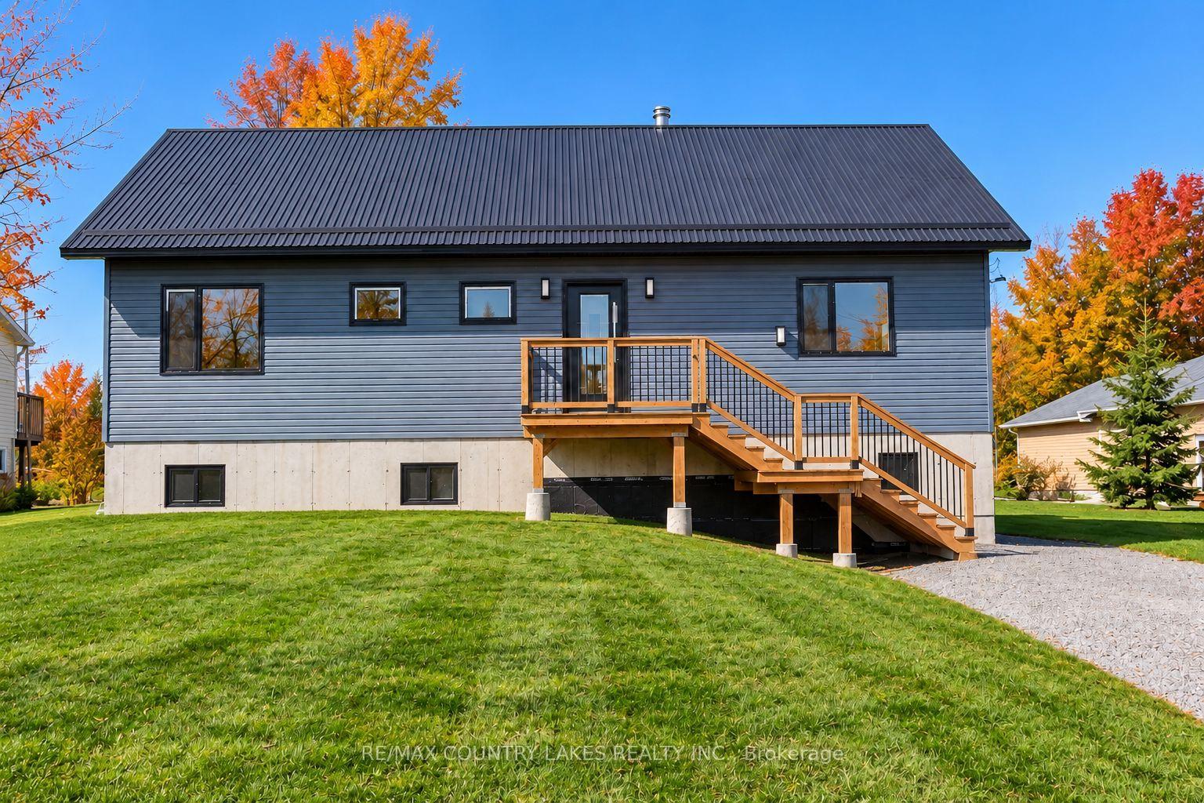
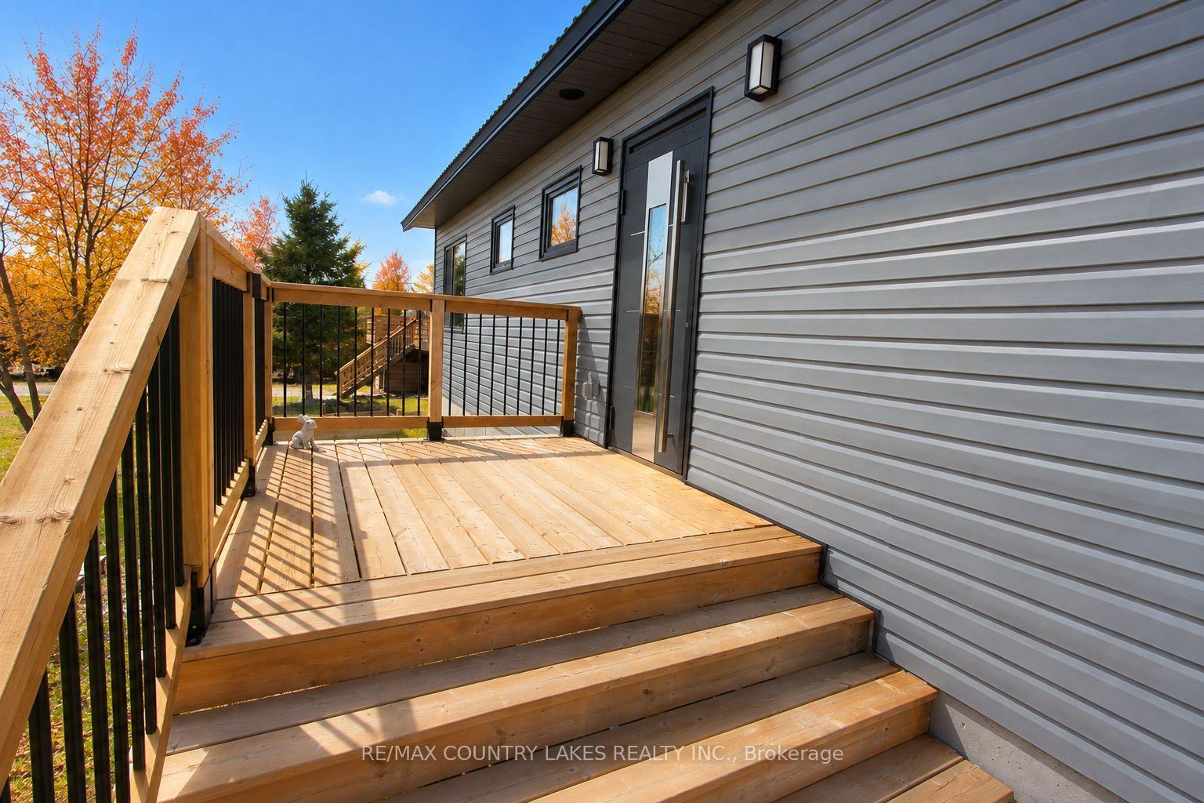
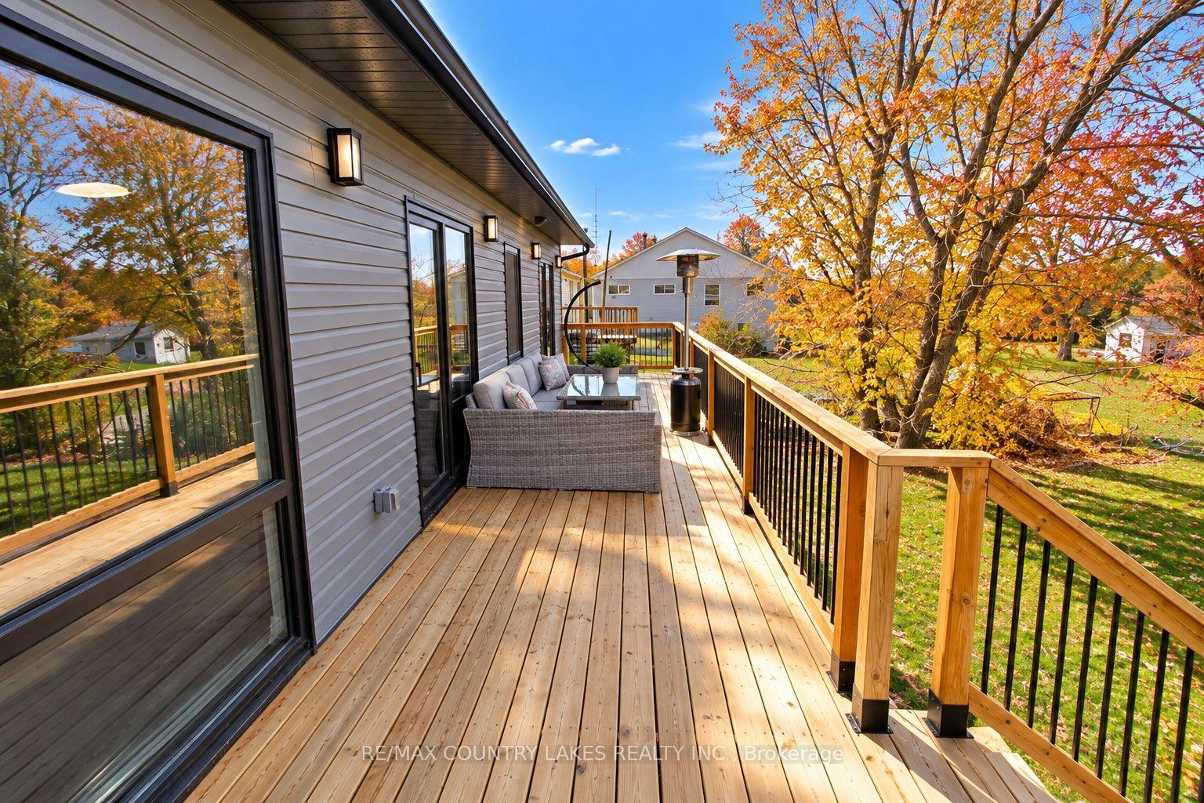
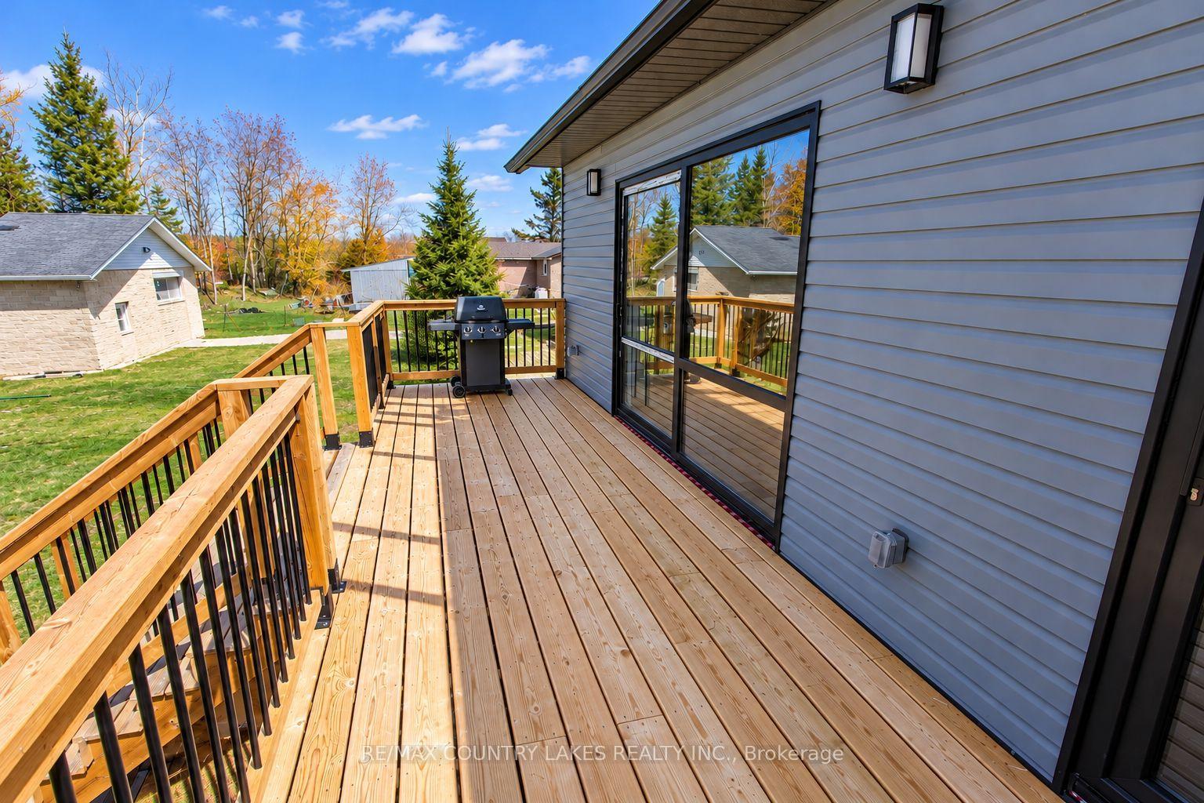
Custom-built 3-bedroom raised bungalow set on a generous 70' x 226' lot with shared deeded access to Canal Lake. This thoughtfully designed home features an open-concept kitchen and living area highlighted by a dramatic 16-foot cathedral ceiling, airtight wood stove, and oversized retractable sliding glass doors leading to a spacious 400sqft. rear deck overlooking the surrounding woods. The modern kitchen is equipped with high-end European cabinetry with soft-close drawers and doors, premium stainless steel appliances, and a separate walk-in pantry complete with custom built-ins. A functional mudroom at the front entrance also features custom built-ins. The primary bedroom offers a 3-piece ensuite featuring a spa-style shower system with rain head, as well as direct walkout access to the rear deck. All bedrooms are outfitted with custom floor-to-ceiling wardrobes, providing exceptional storage and clean design. The lower level remains unfinished and ready for future expansion, offering 8-foot ceilings and a walkout to the yard. Additional quality features include triple-glazed European tilt-and-twist windows, oversized sliding glass doors Triple-glazed European tilt-and-twist windows provide energy efficiency and abundant natural light throughout. Also includes a fully automated reverse osmosis water filtration system with additional 300-gallon storage tanks. Comfort is ensured year-round with a high-efficiency propane furnace, central air, and a durable metal roof. Located on a quiet dead-end street with minimal traffic, the property includes shared deeded access to Canal Lake just a short walk away, offering a boat launch, picnic area, swimming, fishing, and endless boating as part of the Trent-Severn waterway system. This property offers the perfect country escape for your year-round home or cottage with lake side living while remaining only 1.5 hours from the GTA.
Facts & features
Book a viewing
Rooms
11 rooms · 2 bathrooms
- Bedroom 316′4″ × 10′2″166 sq.ft.
- Primary bedroom16′1″ × 11′177 sq.ft.
- Mud room11′2″ × 5′9″64 sq.ft.
- Bedroom 211′ × 10′11″121 sq.ft.
- Pantry10′8″ × 3′4″36 sq.ft.
- Laundry10′11″ × 7′2″78 sq.ft.
- Living room21′11″ × 17′10″390 sq.ft.
- Kitchen13′6″ × 12′2″164 sq.ft.
- Utility room19′4″ × 9′174 sq.ft.
- Recreation22′5″ × 18′8″418 sq.ft.
- Other30′ × 22′7″679 sq.ft.
Around this home
Listing details
Helpful tools
Your HOMEH agent
"Priced 18% under our estimate. I would see it this week."
Ask HOMEH about this home
Price, neighbourhood, monthly cost. Ask anything.
HOMEH Intelligent Agent is an AI, not a licensed representative. Check anything important with your agent.