
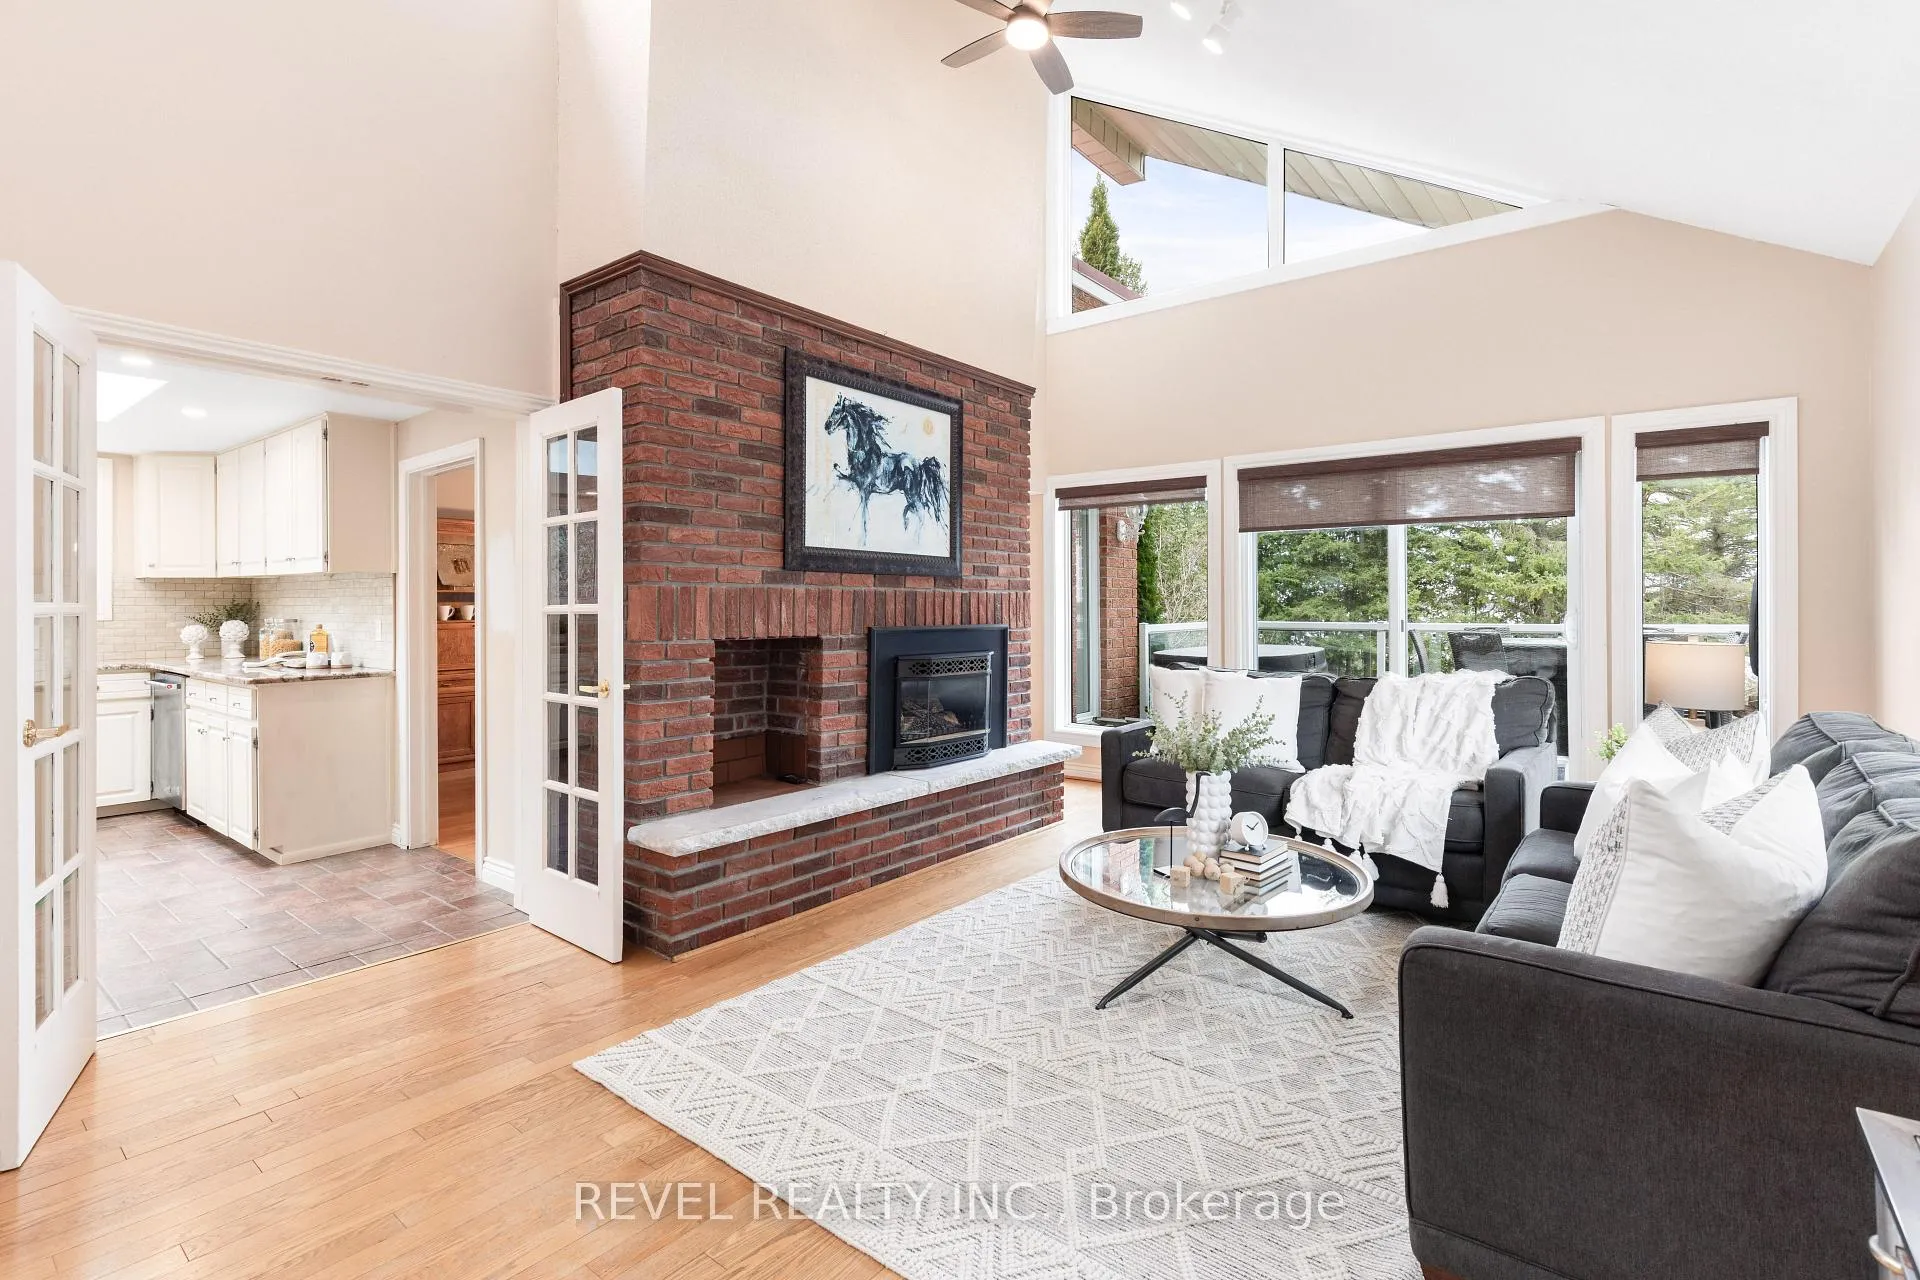
 See all 48 photos
Property history

This listing has ended. It is no longer available.
Property not available for sale or for rent.
Ask about this home
A HOMEH agent will answer your questions about this home.Ask HOMEH
About this home
27 Cedar Crescent, Kawartha Lakes
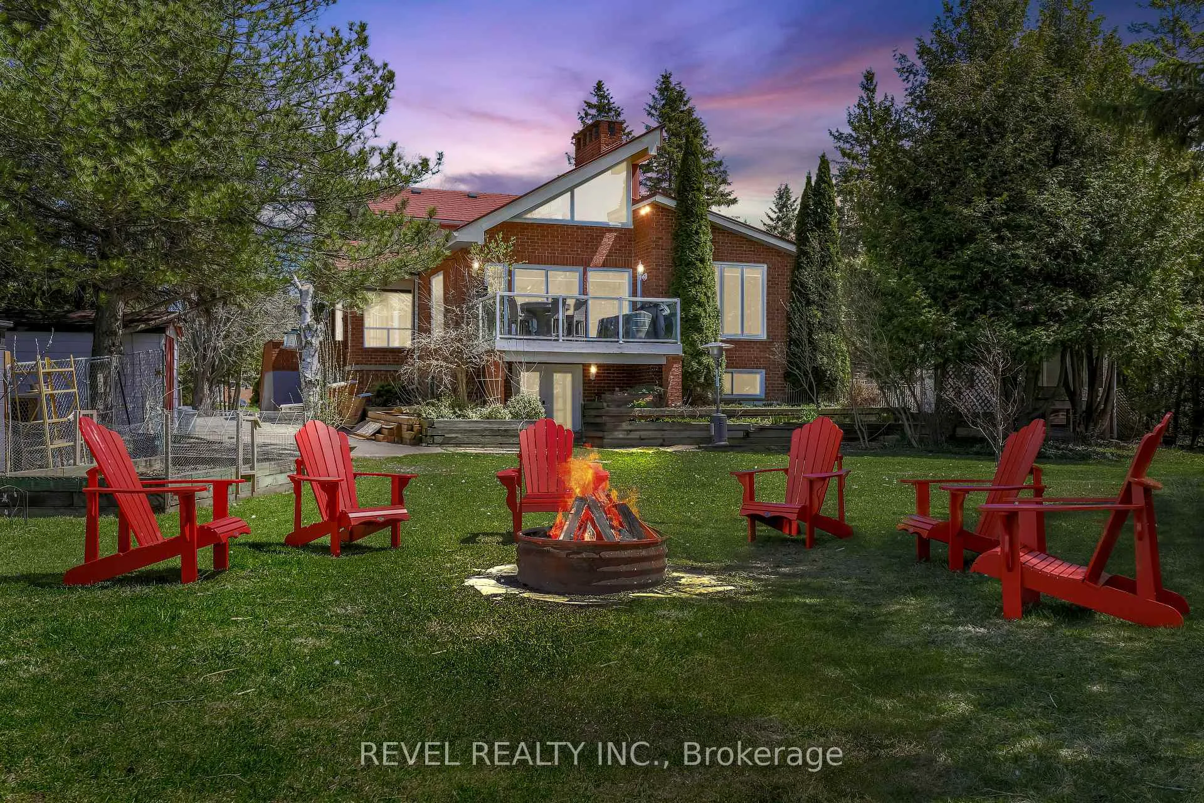
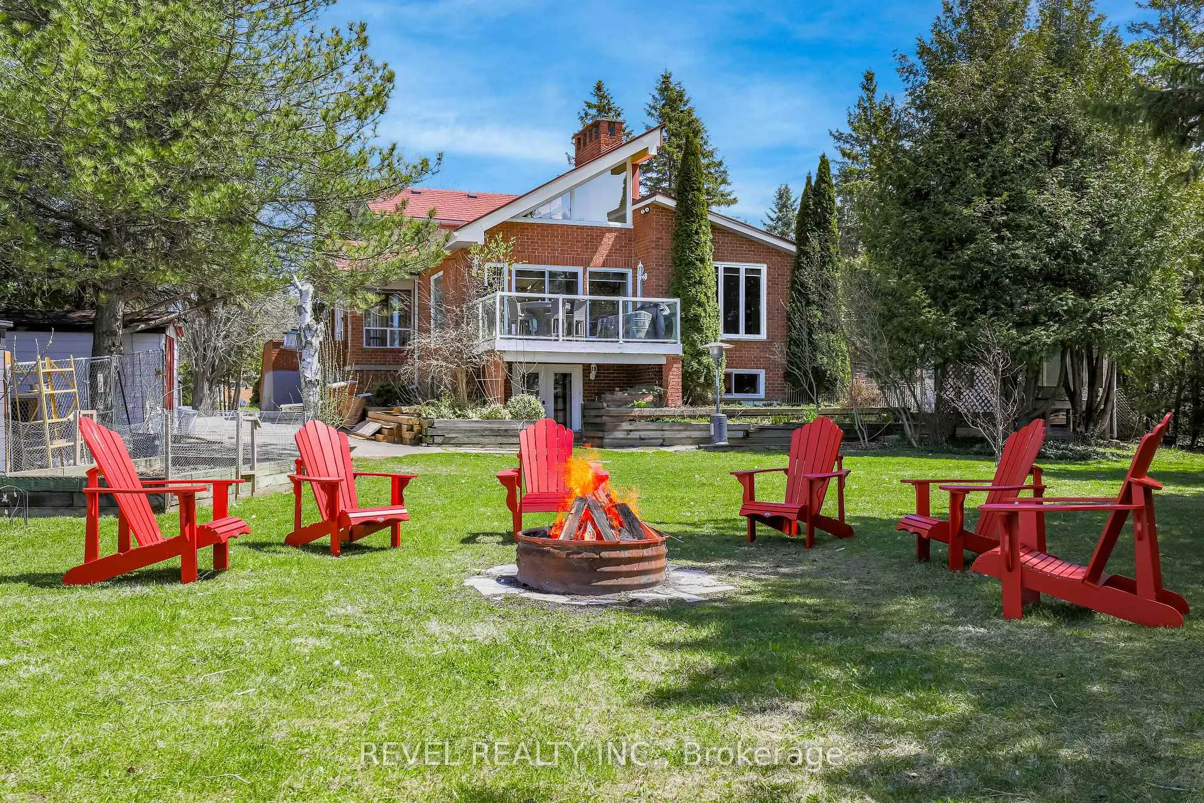
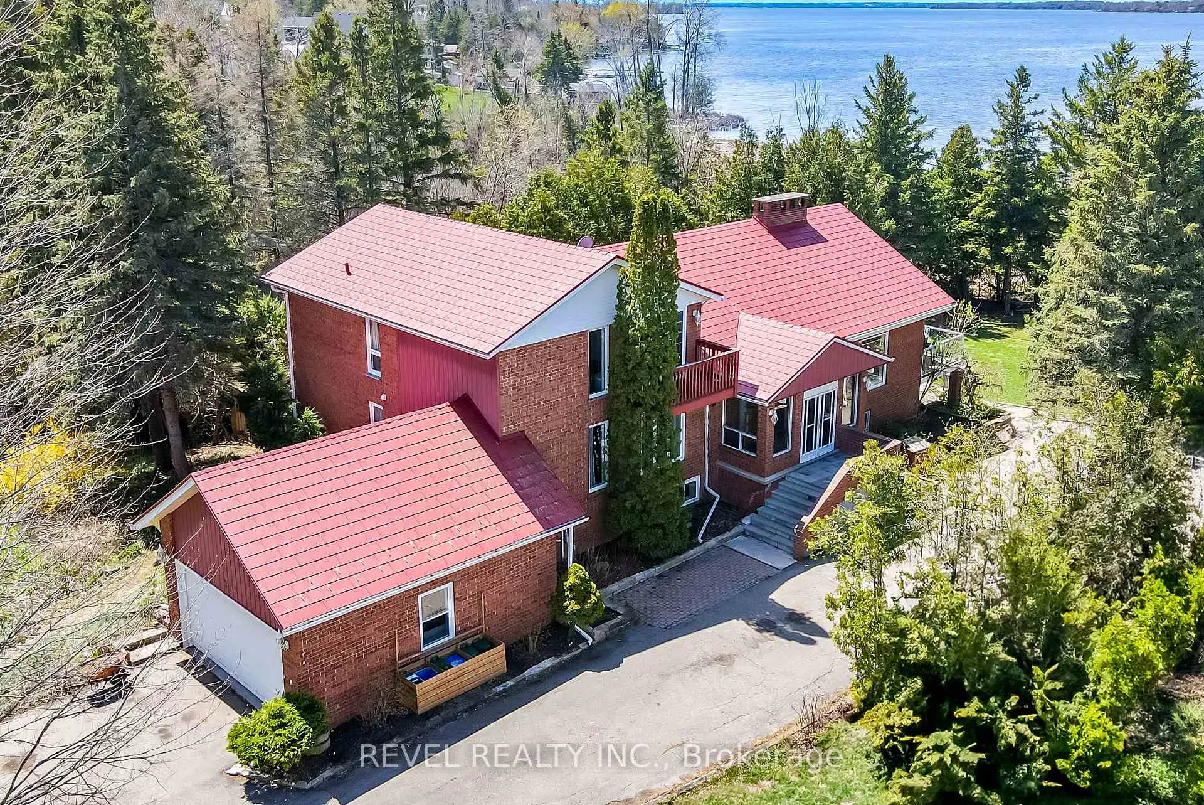
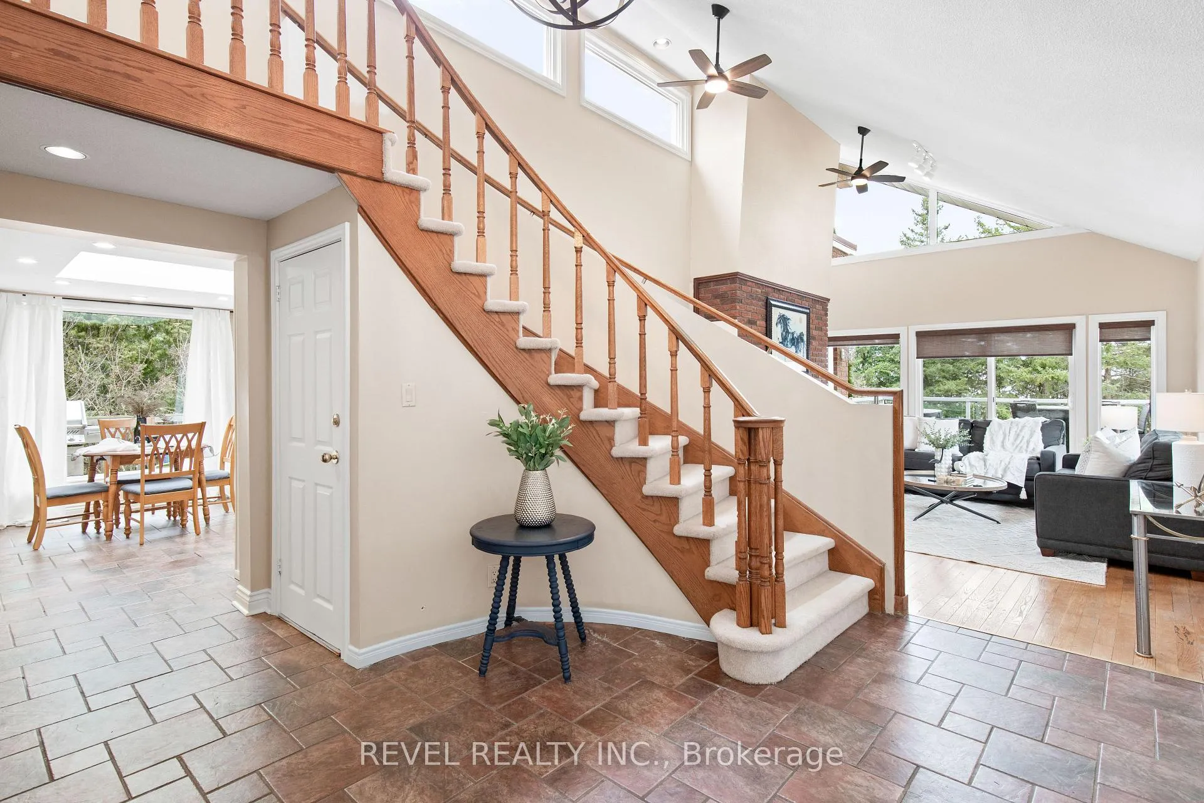
Your dream lakefront lifestyle awaits. This impressive 4+2 bedroom 3-bath, 4,800 sqft solid brick home sits proudly on 1.08 private acres with 162 feet of waterfront a rare gem just 1 hour from the GTA. Step inside to find hardwood and ceramic floors, an updated gourmet kitchen with granite counters, marble backsplash, gas range and multiple walkouts to lakeview decks from both the living room and the spacious upper level retreat. The nearly 1,000 sq ft primary suite is a true sanctuary, offering a walk-in closet, updated ensuite, private living area, and even a kitchenette perfect for relaxation or extended family stays. This home is ideal for multi-generational living, a luxurious full-time residence, or an income property, this home offers flexible space for all your needs. Complete finished in-law suite with cozy living area, kitchen, bath & walkout to yard & entrance from garage. Plenty of storage in the home. Bonus exterior boathouse at the lake, excellent for storing waterfront recreational toys or an entertaining space. This property is situated on a quiet street minutes to park & local shopping. The possibilities are endless with this home.
Facts & features
Ask about this home
A HOMEH agent will answer your questions about this home.
Rooms
18 rooms · 3 bathrooms
- Foyer13′9″ × 13′11″191 sq.ft.
- Living room18′5″ × 14′1″260 sq.ft.
- Dining room14′11″ × 14′10″220 sq.ft.
- Kitchen10′2″ × 14′10″151 sq.ft.
- Breakfast8′1″ × 14′10″120 sq.ft.
- Primary bedroom18′3″ × 10′1″184 sq.ft.
- Bedroom 212′1″ × 17′1″207 sq.ft.
- Bedroom 311′4″ × 17′1″193 sq.ft.
- Laundry5′1″ × 14′10″75 sq.ft.
- Den16′7″ × 23′5″388 sq.ft.
- Bedroom 416′7″ × 16′8″277 sq.ft.
- Recreation20′ × 18′3″364 sq.ft.
- Family room20′3″ × 19′3″390 sq.ft.
- Kitchen15′6″ × 15′1″234 sq.ft.
- Breakfast8′ × 10′6″84 sq.ft.
- Bedroom 514′11″ × 19′6″290 sq.ft.
- Bedroom9′1″ × 10′1″92 sq.ft.
- Workshop14′11″ × 24′7″367 sq.ft.
Around this home
Schools nearby
School rating, out of 10.
Listing details
Helpful tools
Your HOMEH agent
"I would see it this week."
Ask HOMEH about this home
Price, neighbourhood, monthly cost. Ask anything.
HOMEH Intelligent Agent is an AI, not a licensed representative. Check anything important with your agent.