
 See all 47 photos
Property history

This home has sold. It is no longer available.
Property not available for sale or for rent.
Ask about this home
A HOMEH agent will answer your questions about this home.Ask HOMEH
About this home
27 Young Street, Kawartha Lakes
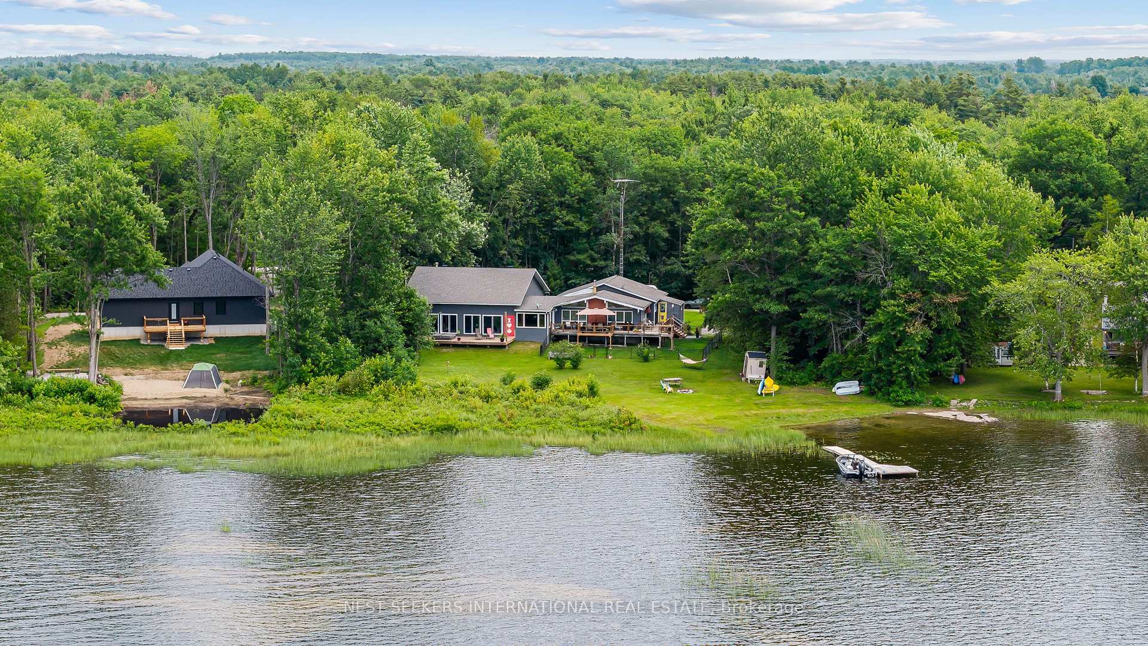
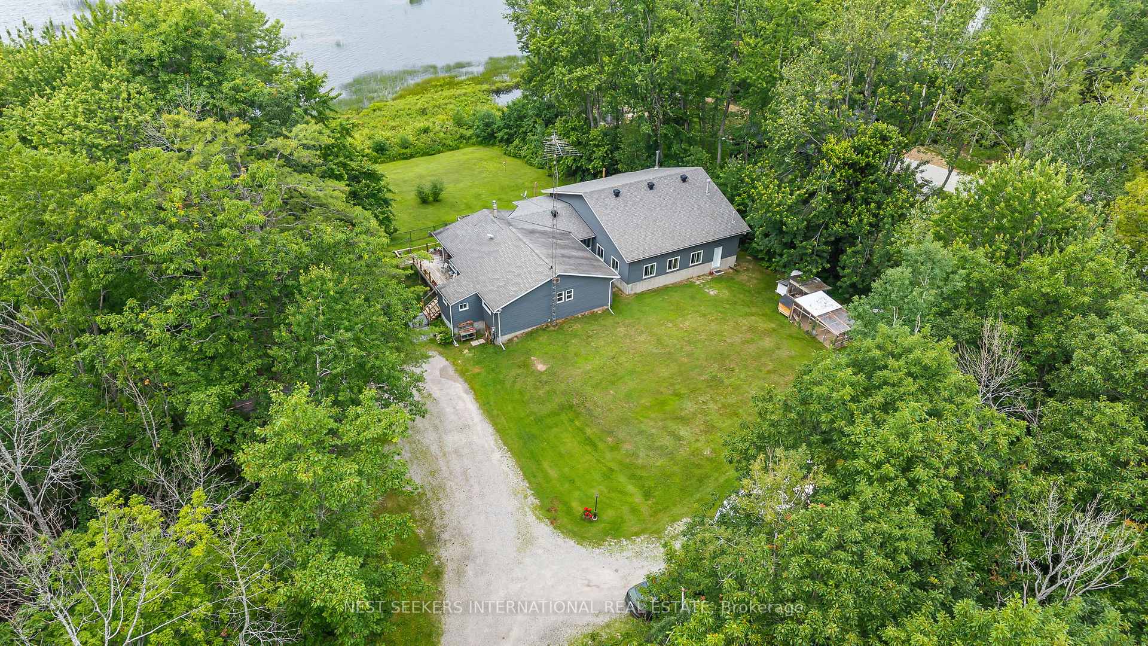
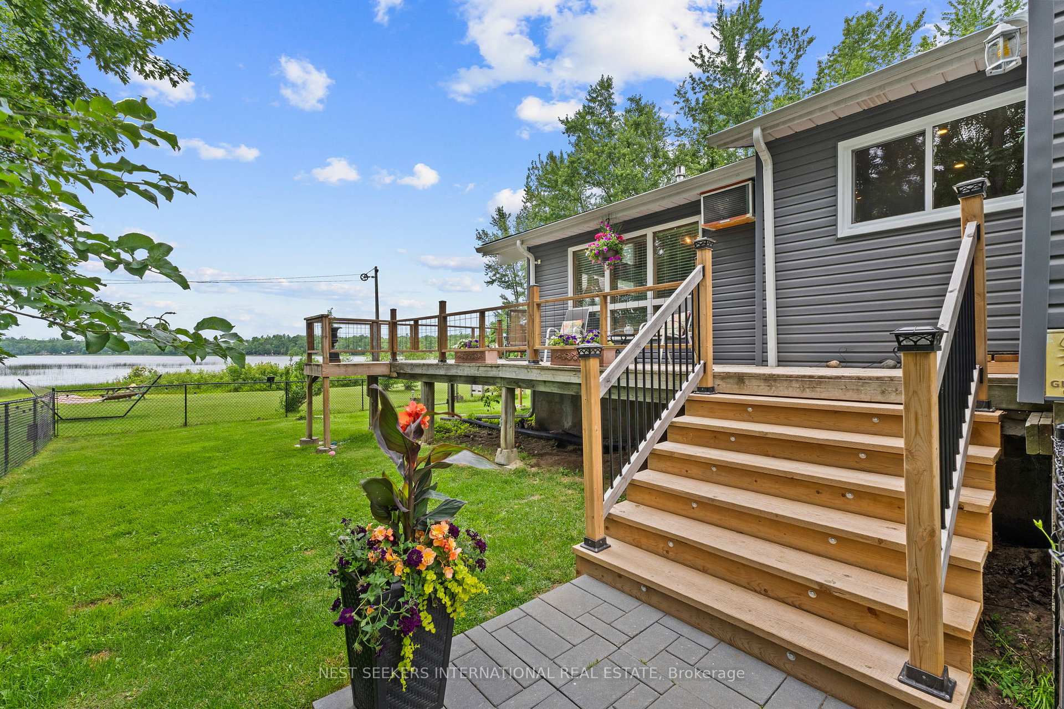
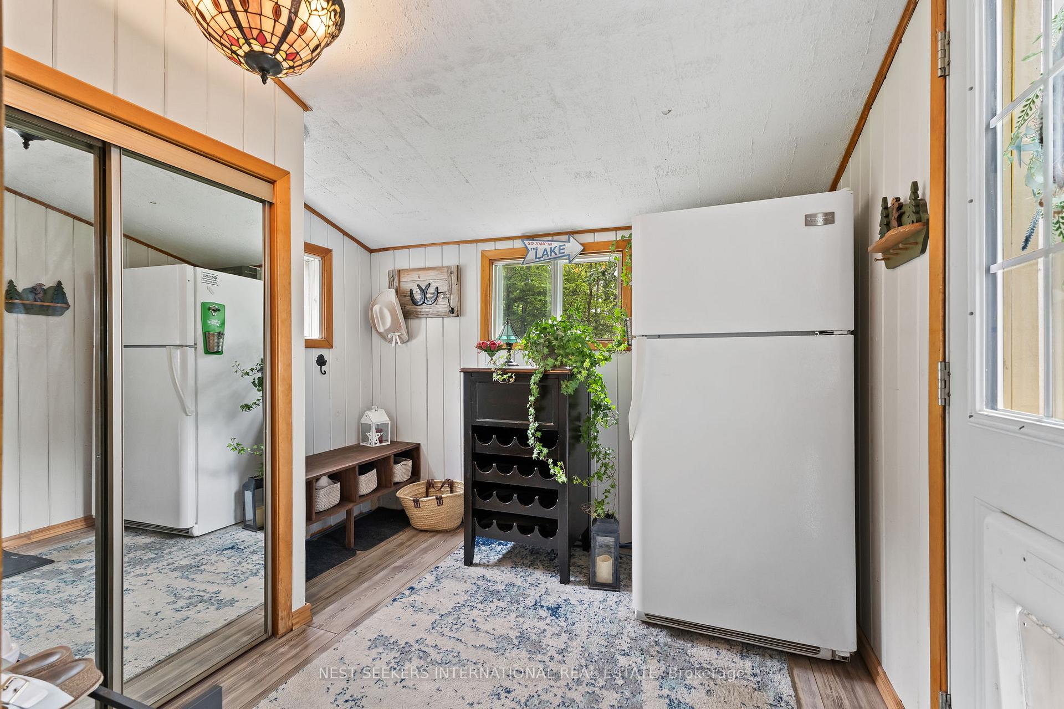
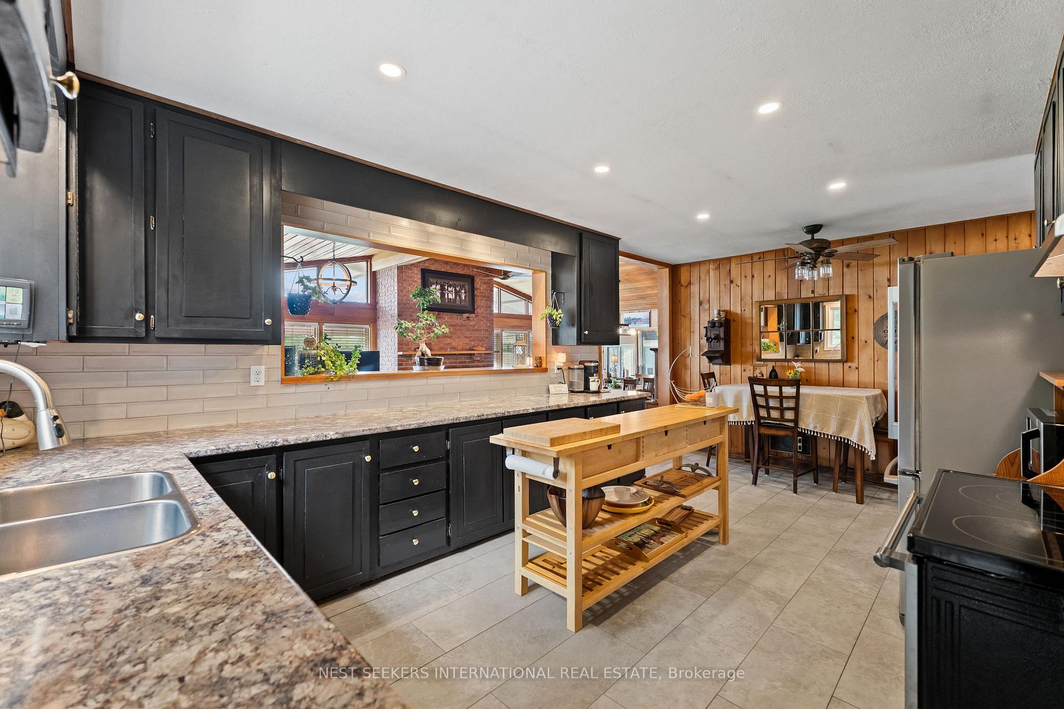
** WATCH LISTING VIDEO ** Discover the perfect blend of privacy, waterfront living, and year-round comfort at this beautifully maintained bungalow nestled on an exceptional 1.57-acre property with approximately 191 feet of deeded frontage on picturesque Young Lake. Located on a quiet, recently paved dead-end road in the heart of Dalton Township, this remarkable property offers the peaceful lifestyle you've been searching for while remaining just a short drive to Orillia and everyday amenities. Surrounded by nature, enjoy breathtaking lake views, your own private dock, and endless opportunities for boating, kayaking, fishing, swimming, or simply unwinding by the water. Inside, the home has been extensively updated and thoughtfully cared for, featuring a renovated kitchen with newer countertops and three appliances, new flooring throughout the kitchen, bathroom, and entrance, new windows in three bedrooms and the kitchen, a new deck overlooking the property complete with hot tub, a newer private dock, new entrance steps and deck railings, along with an owned water softener and sump pump. Additional improvements include the roof, furnace, air conditioning, and updated pool room and sunroom windows, offering peace of mind for years to come. The spacious lot offers exceptional outdoor space for entertaining, family gatherings, or simply enjoying the serenity of this unique waterfront setting. Whether you're searching for a full-time residence, a weekend retreat, or a place to create lasting family memories, this is a rare opportunity to own an exceptional waterfront property in one of Kawartha Lakes peaceful and desirable settings.
Facts & features
Ask about this home
A HOMEH agent will answer your questions about this home.
Rooms
9 rooms · 2 bathrooms
- Kitchen5′11″ × 4′8″28 sq.ft.
- Living room5′6″ × 4′10″27 sq.ft.
- Dining room4′9″ × 3′3″15 sq.ft.
- Other14′3″ × 11′3″160 sq.ft.
- Foyer2′11″ × 2′8″8 sq.ft.
- Sunroom8′3″ × 3′5″29 sq.ft.
- Bedroom4′2″ × 3′7″15 sq.ft.
- Bedroom4′4″ × 3′8″16 sq.ft.
- Primary bedroom4′4″ × 4′2″18 sq.ft.
Around this home
Listing details
Helpful tools
Your HOMEH agent
"I would see it this week."
Ask HOMEH about this home
Price, neighbourhood, monthly cost. Ask anything.
HOMEH Intelligent Agent is an AI, not a licensed representative. Check anything important with your agent.