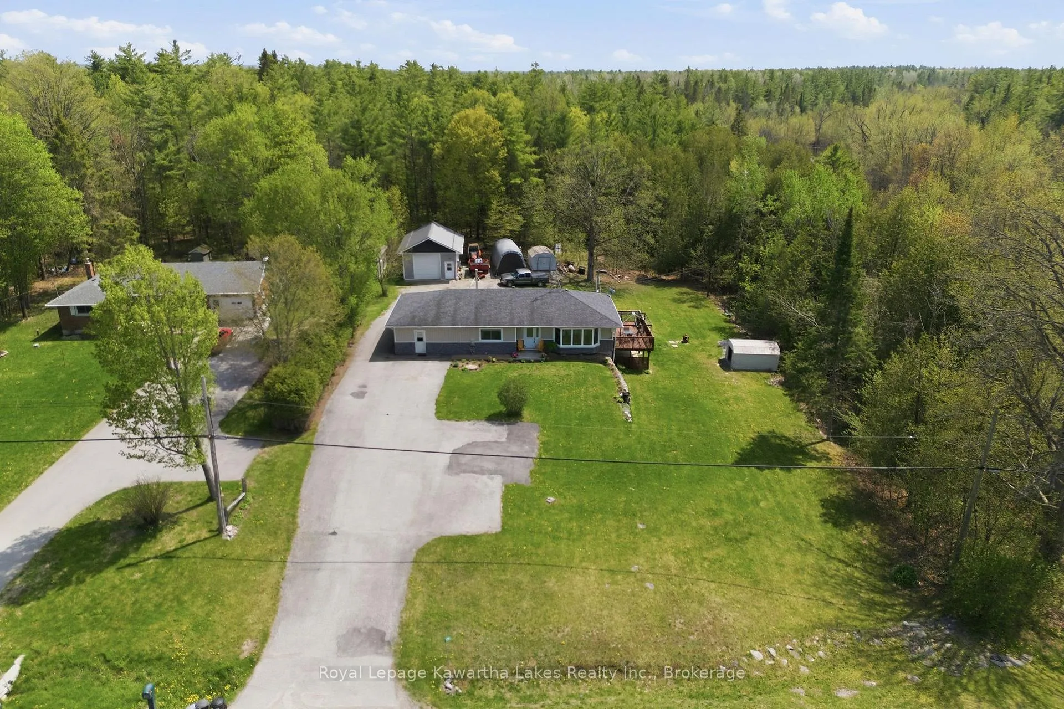
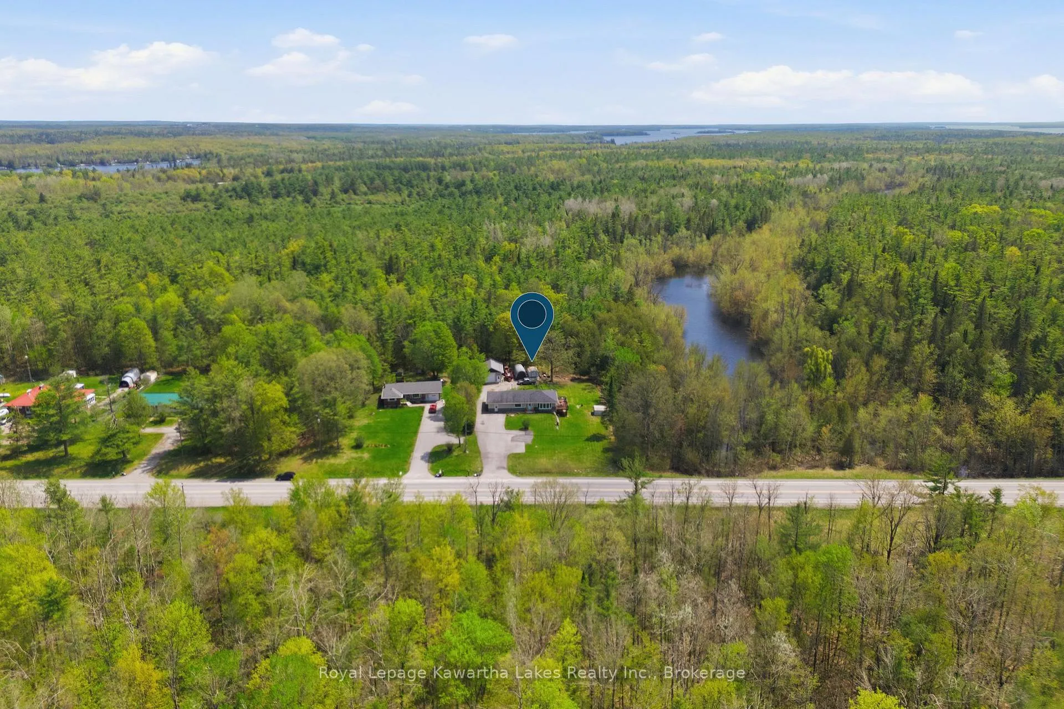
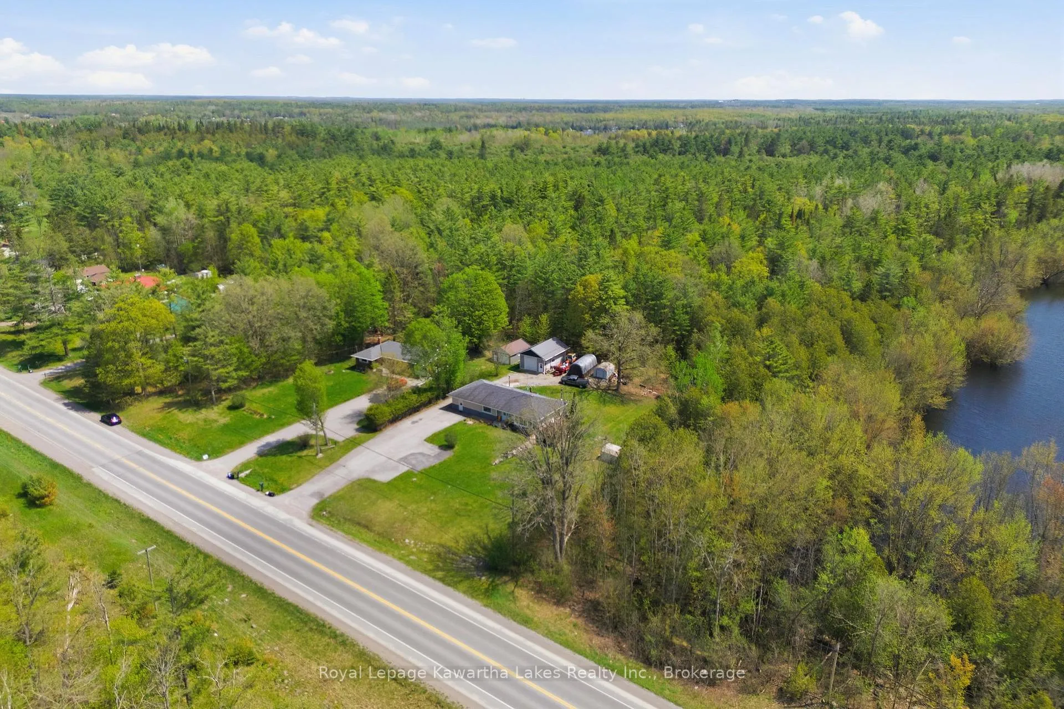
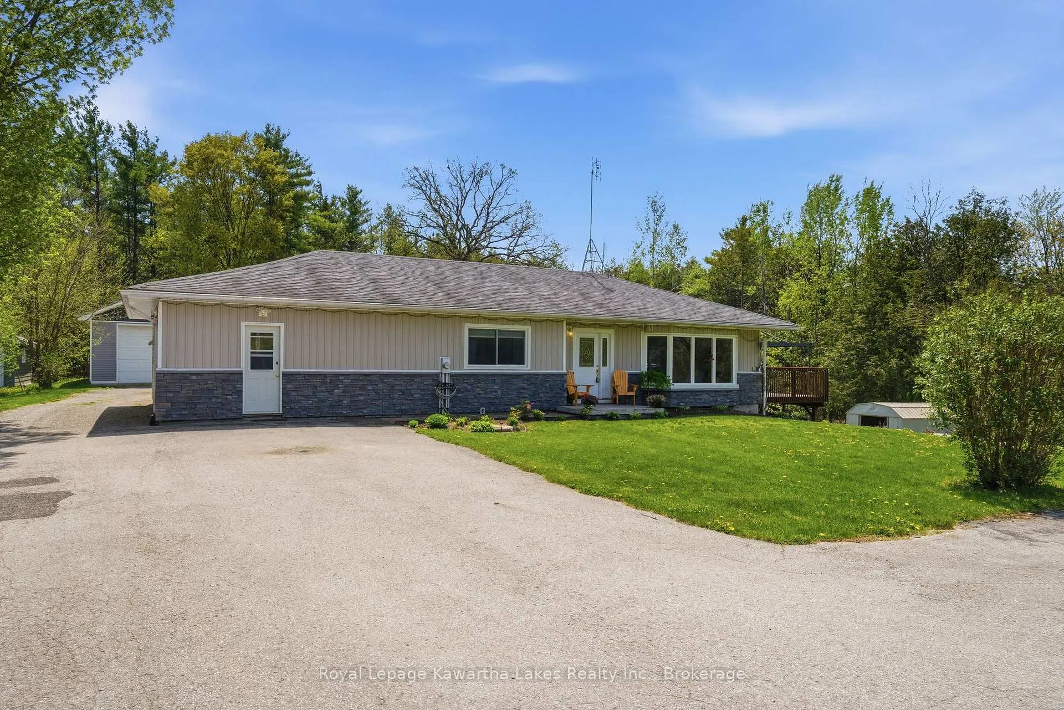
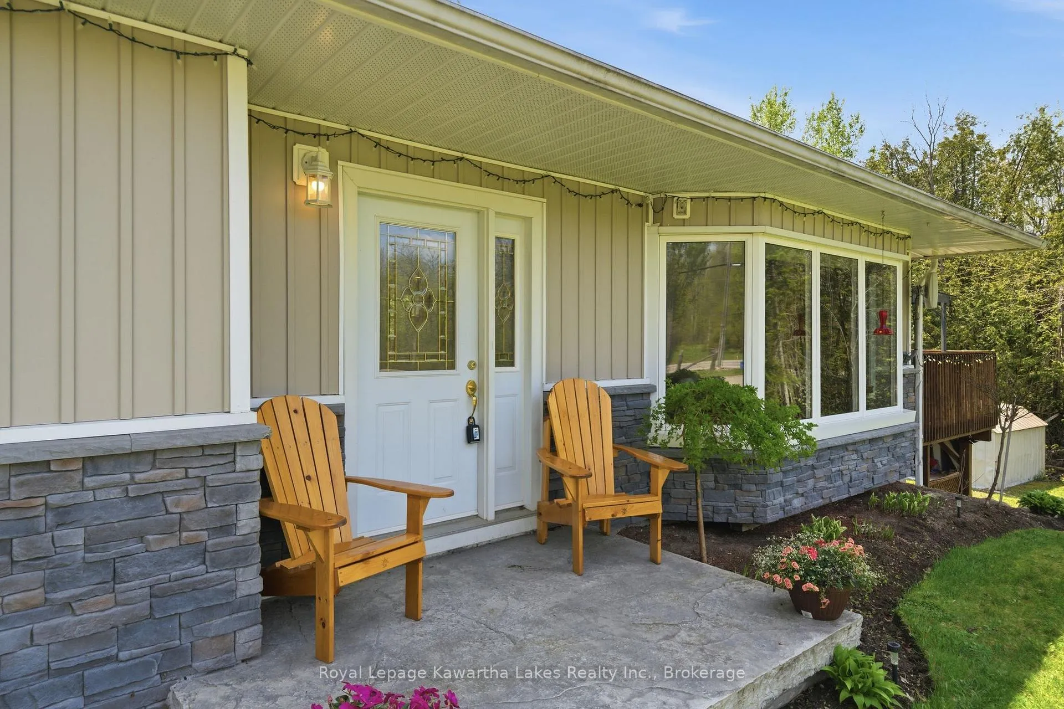
Some homes hold a life. This one helps build one. Freshly updated and quietly clever, this Coboconk bungalow was made for people who think differently about what a home can do. The main floor flex space - currently a home bakery with its own dedicated entrance - could just as easily become a home daycare, an in-law suite, or, for buyers with a longer view, the bones of a true primary suite with walk-in and ensuite. Two comfortable main floor bedrooms anchor a thoughtfully refreshed main level - move-in ready as it stands, with room to evolve when you're ready. The walkout basement adds a finished rec room, wet bar, full bath, and hobby space. Room to entertain. Room to retreat. Room to actually use. Out back, a fully outfitted heated shop with hot and cold water stands ready for the tradesperson, the maker, or the side hustle quietly becoming a main one. For many buyers, the shop alone is the reason they'll write the offer. Just over half an acre, with mature treed privacy behind the property line. The kind of backyard that feels like yours alone. And the address? A short drive to Balsam Lake Provincial Park, in a town locals quietly hope stays a secret. Built for what comes next. Every Address.
Read more
Built-In OvenCountertop RangeIn-Law CapabilityPrimary Bedroom - Main FloorWater Heater OwnedBeach
Facts & features
TypeDetached
StyleBungalow
Size1.5K~2K Sq.Ft.
Lot129.97 x 199.97 ft
Tax$2,927 (2025)
HeatingForced air, oil
CoolingCentral air
BasementFinished with walk-out
Parking10 drive
WaterWell
FireplaceYes, freestanding, rec room, wood stove
Book a viewing
Wed28Oct
Thu29Oct
Fri30Oct
Sat31Oct
Sun1Nov
Pick a time
Rooms
15 rooms · 3 bathrooms
Main floor9 rooms
Other19′8″ × 19′8″387 sq.ft.
Living room25′2″ × 13′9″346 sq.ft.
Bedroom 211′3″ × 9′11″111 sq.ft.
Bathroom8′8″ × 7′11″69 sq.ft.
Breakfast5′10″ × 13′2″77 sq.ft.
Bathroom6′ × 5′1″31 sq.ft.
Mud room19′6″ × 7′1″139 sq.ft.
Primary bedroom13′1″ × 13′3″174 sq.ft.
Kitchen12′4″ × 13′2″163 sq.ft.
Basement6 rooms
Office12′10″ × 9′2″117 sq.ft.
Bathroom8′5″ × 6′51 sq.ft.
Recreation21′3″ × 24′3″516 sq.ft.
Utility room9′4″ × 3′5″32 sq.ft.
Utility room6′11″ × 6′6″45 sq.ft.
Den8′11″ × 16′8″148 sq.ft.
Bathrooms3
4-pcBasement3-pcMain2-pcMain
Around this home
Hwy 35/Cty Rd 48(Portage Rd)
Listing details
MLS® numberX13162094
Listed onMay 22, 2026
Days on market159
UpdatedOct 26, 2026
Listing brokerageROYAL LEPAGE KAWARTHA LAKES REALTY INC.
PossessionFlexible
Helpful tools
Mortgage calculator
Closing costs
Land transfer tax
Buyer guide
Your HOMEH agent
NimaHOMEH agent · Kawartha Lakes
"Priced 5% under our estimate. I would see it this week."
Ask Nima
Ask HOMEH about this home
Price, neighbourhood, monthly cost. Ask anything.
HOMEH Intelligent Agent is an AI, not a licensed representative. Check anything important with your agent.

 See all 50 photos
