
 See all 37 photos
Property history

This listing has ended. It is no longer available.
Property not available for sale or for rent.
Ask about this home
A HOMEH agent will answer your questions about this home.Ask HOMEH
About this home
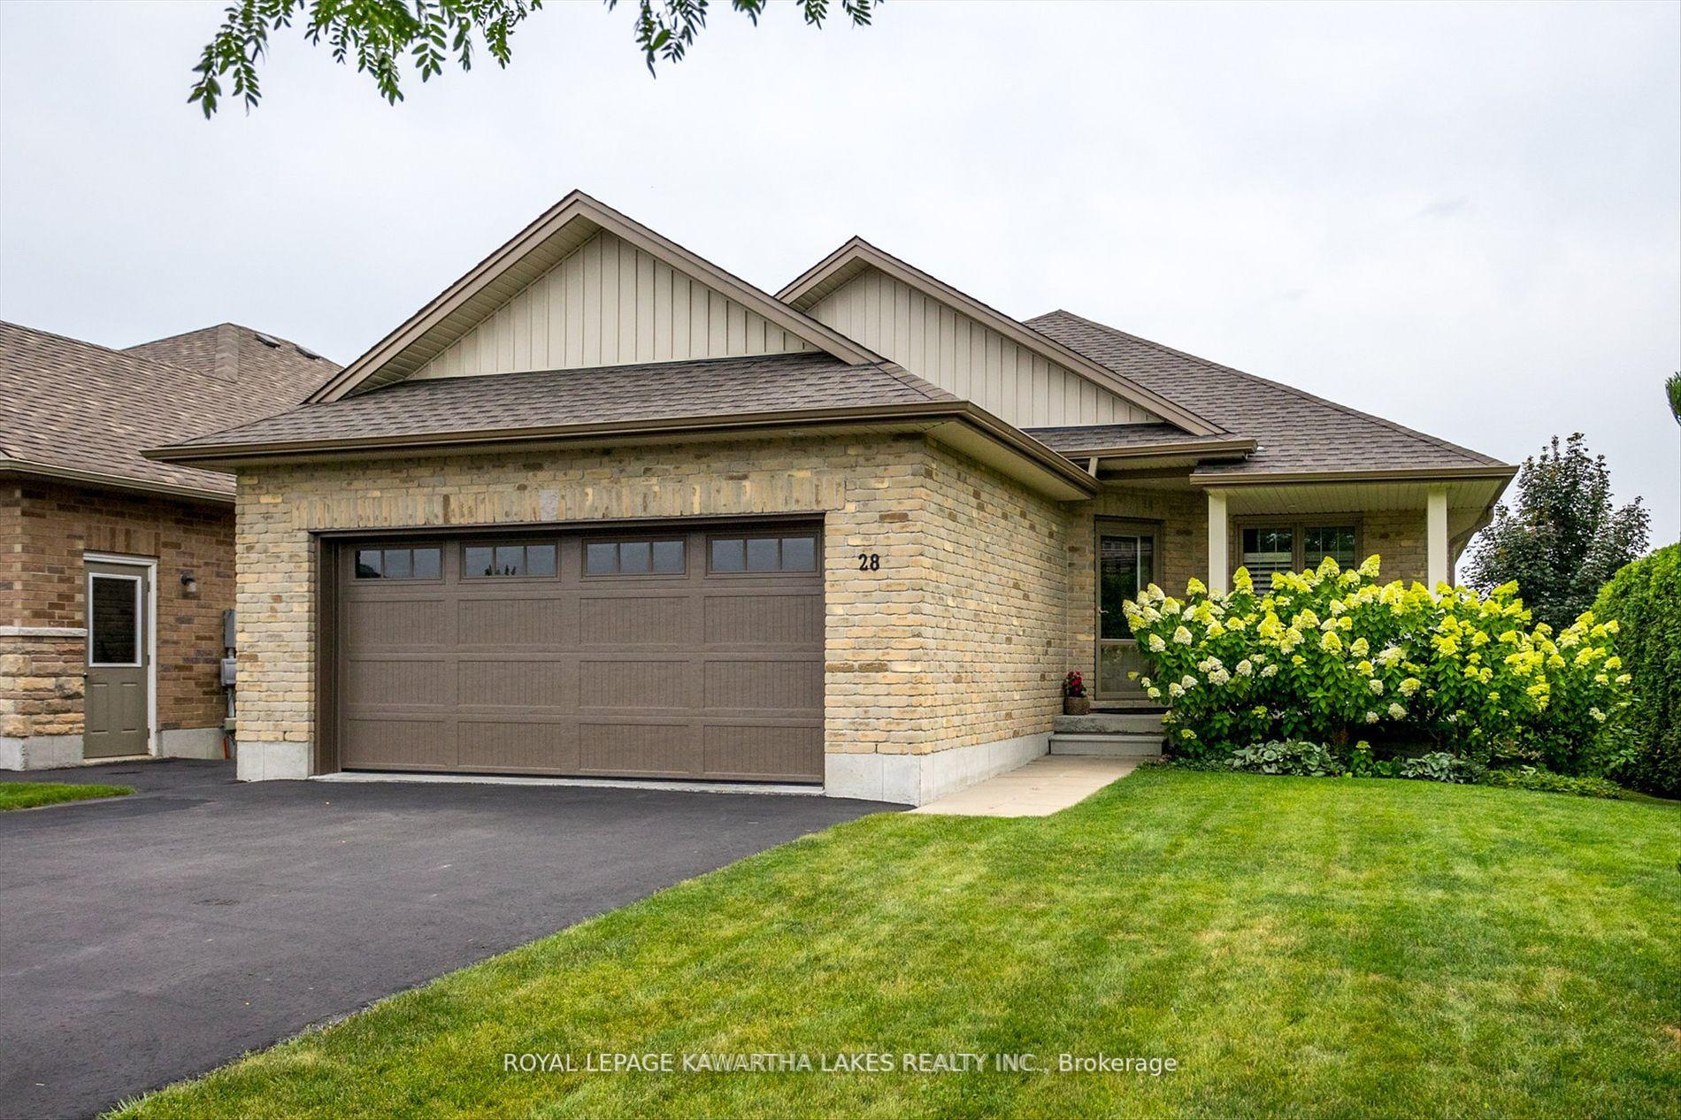
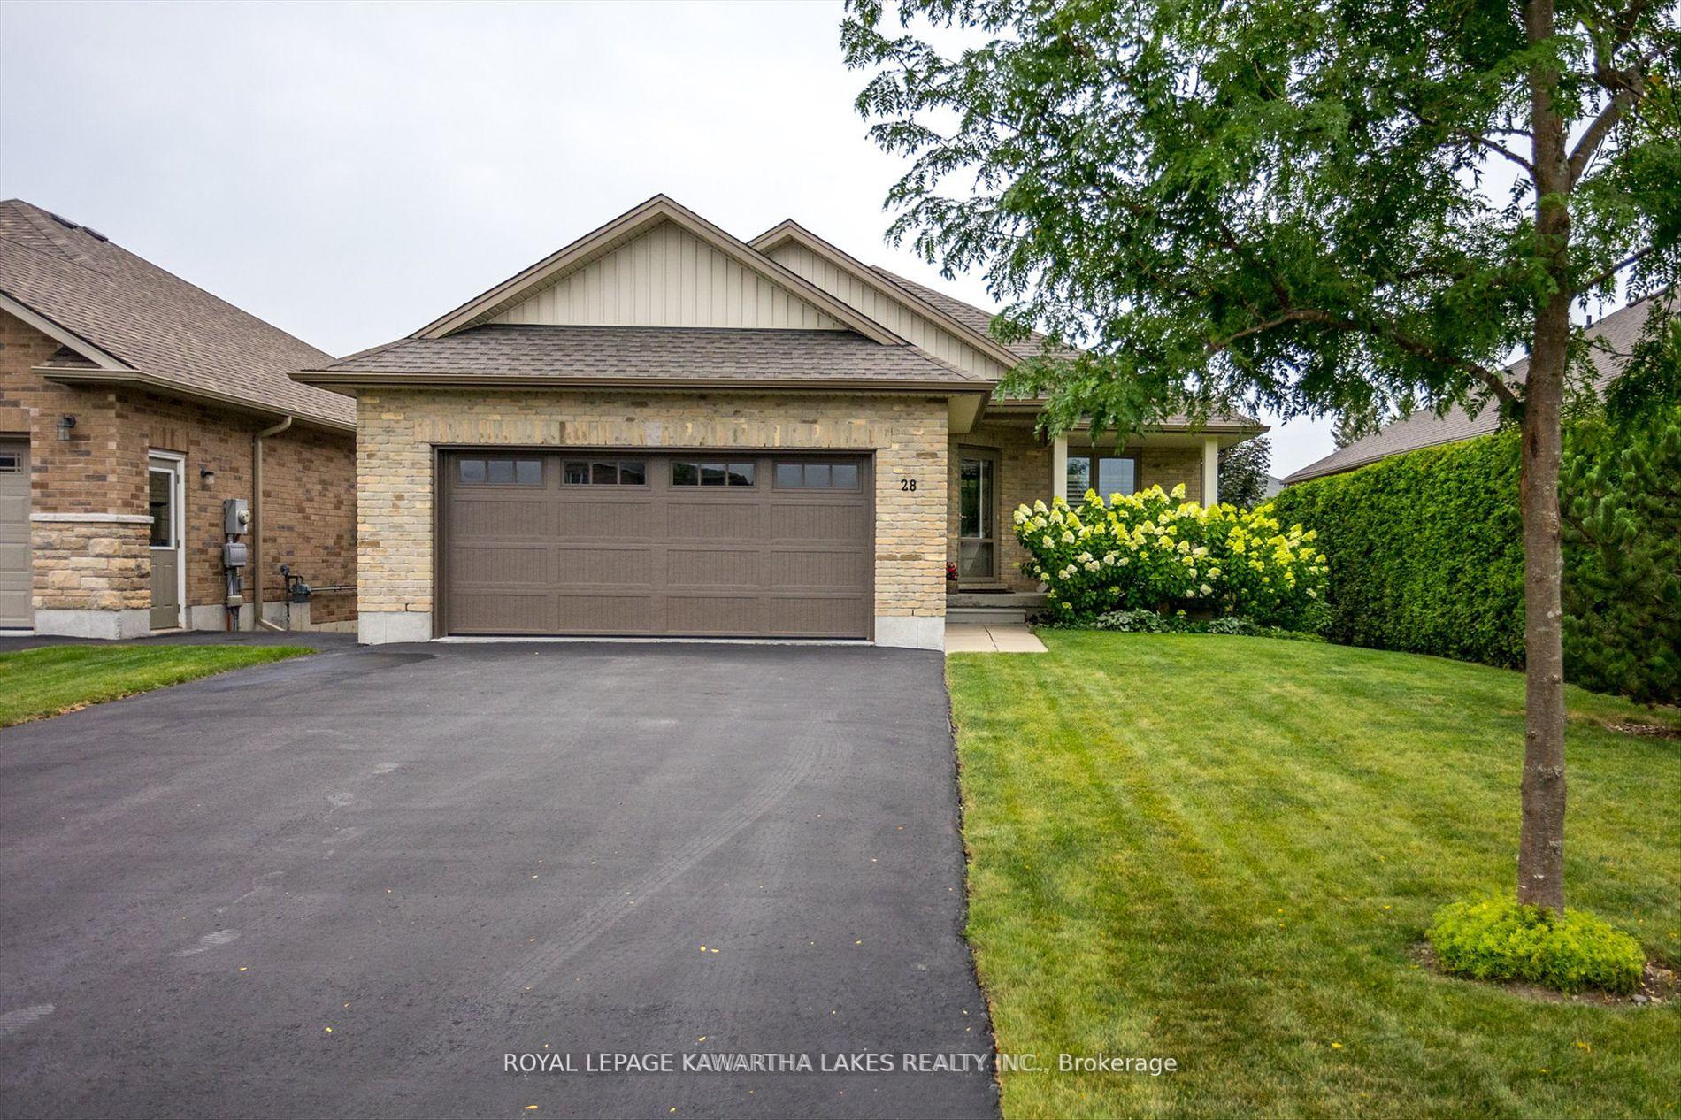
28 Liam Street, Kawartha Lakes
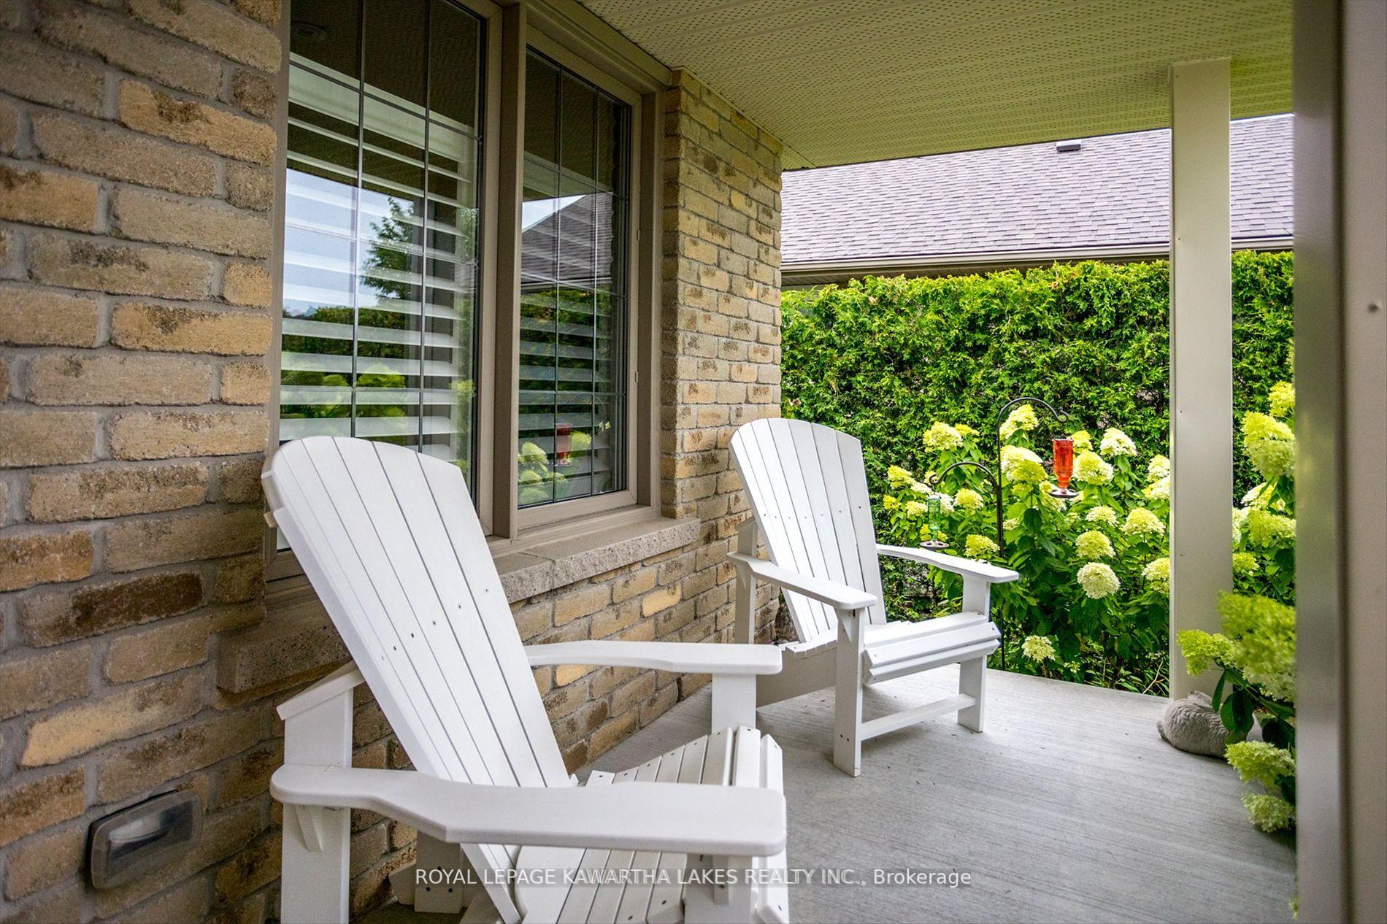
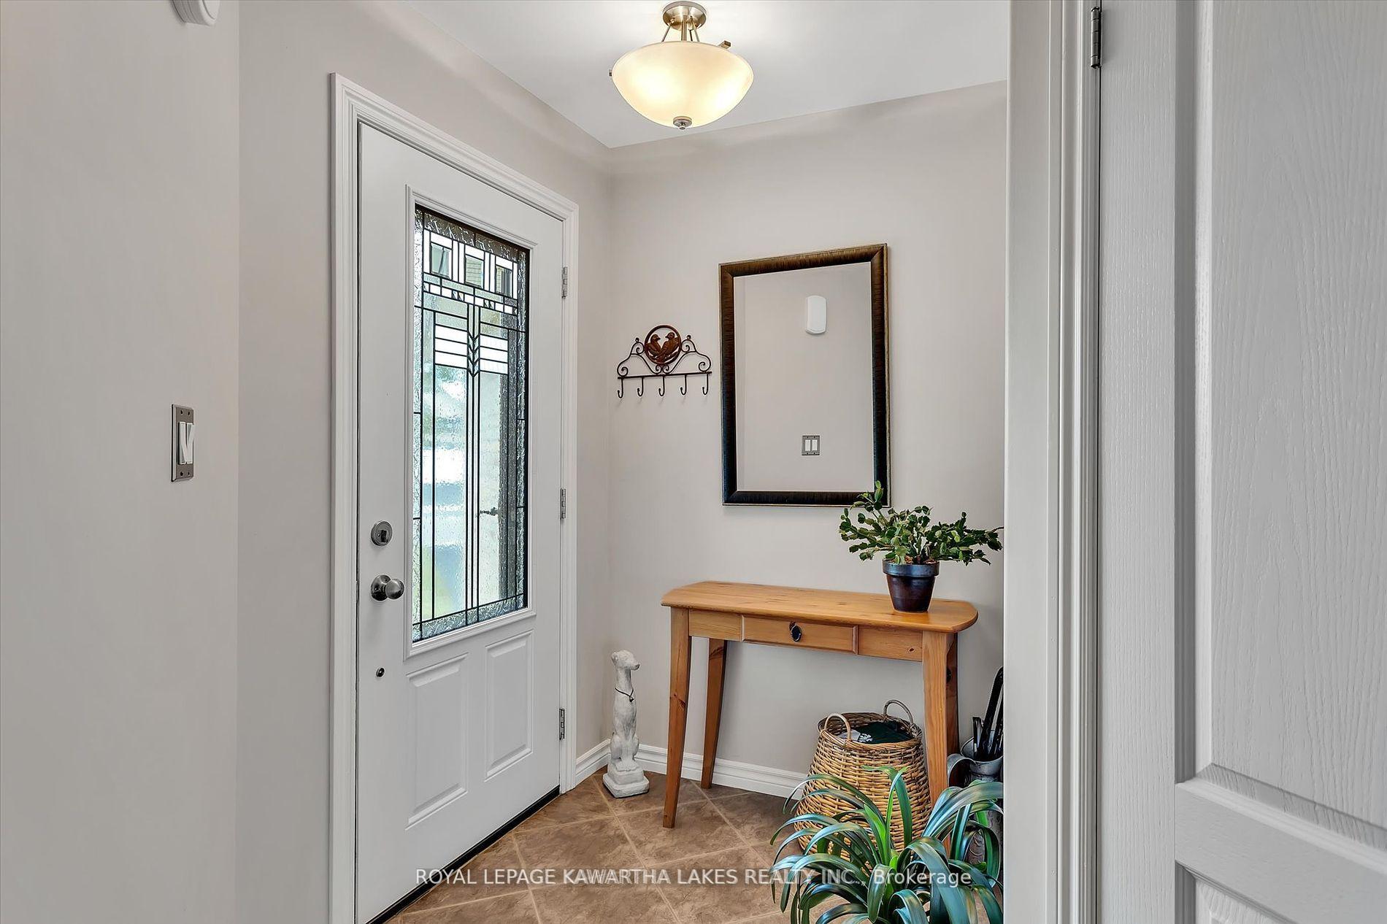
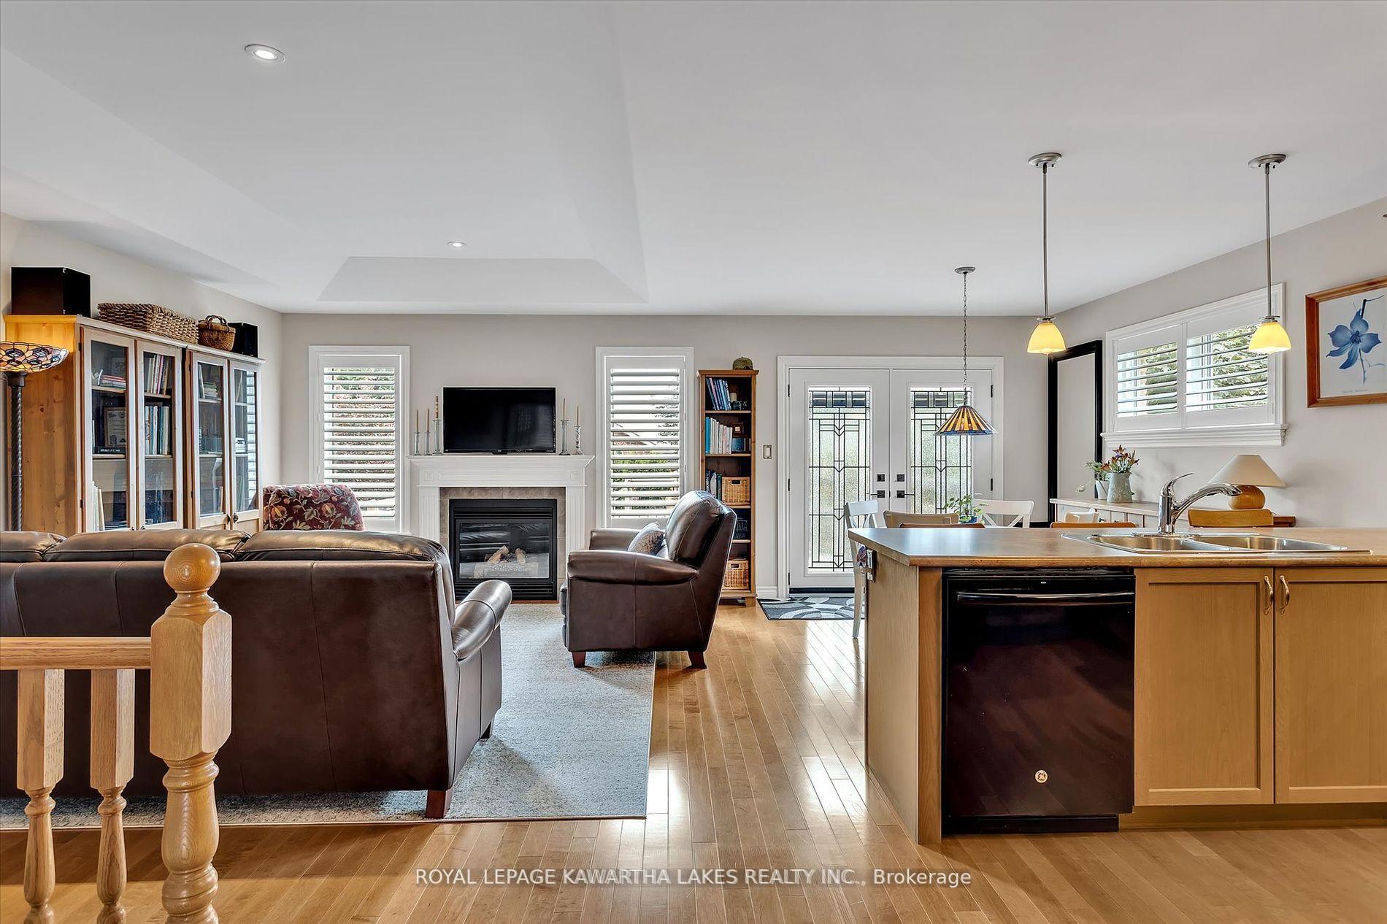
Welcome To This Charming 3-Bedroom, 2-Bathroom Brick Bungalow, Offering The Ease Of Main-Floor Living In One Of Lindsay's Most Sought-After North Ward Neighbourhoods. Built By Renowned Builder Tom Grimes, This Home Exudes Quality And Craftsmanship. Step Into The Inviting Foyer, Leading To A Bright And Open Living Room With Hardwood Floors, A Natural Gas Fireplace, And Coffered Ceilings With Pot Lights For Added Ambiance. The Spacious Eat-In Kitchen Is Perfect For Family Gatherings, Featuring Ample Counter Space, Under-Cabinet Lighting, And A Convenient Breakfast Bar. French Doors From The Dining Room Open To A Large Deck, Ideal For BBQs, Outdoor Dining, And Entertaining. The Primary Bedroom Is A Serene Retreat With A Walk-In Closet And A 3-Piece Ensuite Boasting A Walk-In Shower With A Built-In Bench. Two Additional Bedrooms With Double Closets And A 4-Piece Bathroom Complete The Main Living Area. For Added Convenience, Laundry Is Located In The Mudroom, Which Provides Access To The Insulated Double-Car Garage. The Fully Fenced, Landscaped Backyard Offers Privacy And Space For Outdoor Enjoyment. This Meticulously Maintained Home Combines Comfort, Style, And Location, Making It An Excellent Choice For Families, Downsizers, Or Anyone Seeking A Peaceful Lifestyle Close To Lindsay's Amenities. Don't Miss The Opportunity To Make This North Ward Gem Your Own!
Facts & features
Ask about this home
A HOMEH agent will answer your questions about this home.
Rooms
12 rooms · 2 bathrooms
- Primary bedroom11′3″ × 12′7″142 sq.ft.
- Bedroom 29′1″ × 11′4″103 sq.ft.
- Bedroom 310′2″ × 10′9″109 sq.ft.
- Bathroom9′ × 5′45 sq.ft.
- Bathroom5′ × 8′8″43 sq.ft.
- Living room12′2″ × 22′6″274 sq.ft.
- Kitchen9′5″ × 12′2″115 sq.ft.
- Dining room9′5″ × 10′4″97 sq.ft.
- Foyer6′11″ × 11′6″80 sq.ft.
- Laundry6′6″ × 7′2″46 sq.ft.
- Cold room/cantina13′ × 5′6″72 sq.ft.
- Recreation32′10″ × 40′1″1317 sq.ft.
Around this home
Schools nearby
School rating, out of 10.
Listing details
Helpful tools
Your HOMEH agent
"I would see it this week."
Ask HOMEH about this home
Price, neighbourhood, monthly cost. Ask anything.
HOMEH Intelligent Agent is an AI, not a licensed representative. Check anything important with your agent.