
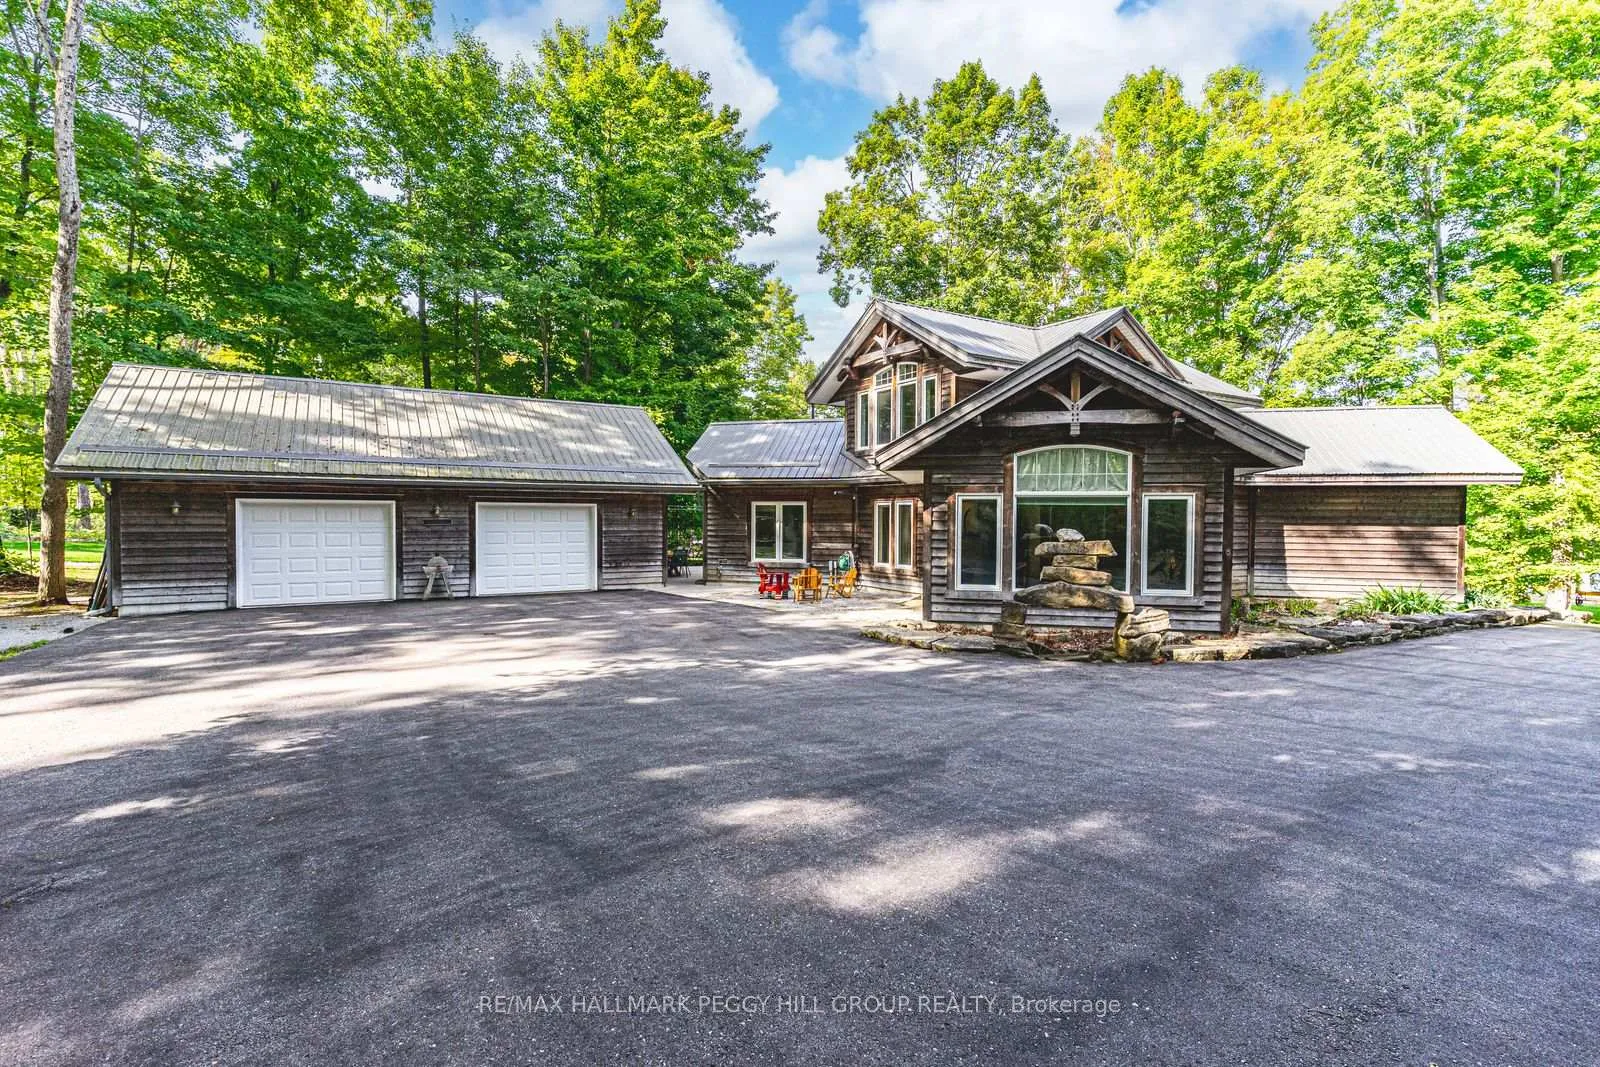
Front of 284 Lake Dalrymple Road
284 Lake Dalrymple RoadKawartha Lakes (Carden)
Expired
1/31
Ontario Real Estate › Kawartha Lakes › Carden
Front of 284 Lake Dalrymple Road
284 Lake Dalrymple RoadKawartha Lakes (Carden)
Expired
See all 31 photos
DetachedMLS X12695826
Last asked:Expired May 15, 2026
$999,990
2 Bedrooms
2 Bathrooms
3 Garage
2K~2.5K Sq.Ft.
103 x 303.02 ft Lot
$5,091 Tax/yr

Property history

$1,295,000first asked
$999,990last asked
▼ 23%since May
MaySepJanMay
ExpiredMay 15, 2026
$999,990MLS® X12695826
Listed for saleJan 14, 2026
$999,990MLS® X12695826
TerminatedJan 14, 2026
$1,145,000MLS® X12491164
TerminatedOct 30, 2025
$1,195,000MLS® X12384077
Listed for saleOct 29, 2025
$1,145,000MLS® X12491164
Listed for saleSep 5, 2025
$1,195,000MLS® X12384077
ExpiredAug 21, 2025
$1,295,000MLS® X12162432
Listed for saleMay 21, 2025
$1,295,000MLS® X12162432

This listing has ended. It is no longer available.

Property not available for sale or for rent.

See similar homes for saleFree Home EvaluationHow Much Is My Home Worth?Sell with HOMEHHOMEH One: full-service selling for a 1% listing fee. The buyer's agent commission is separate.

Contact agent

Leave your name and number. A HOMEH agent calls you back.

Book a viewing

Wed28
Thu29
Fri30
Sat31
Sun1
Mon2
Tue3
Pick a time

Ask HOMEH

Ask about this home

About this home

284 Lake Dalrymple Road, Kawartha Lakes

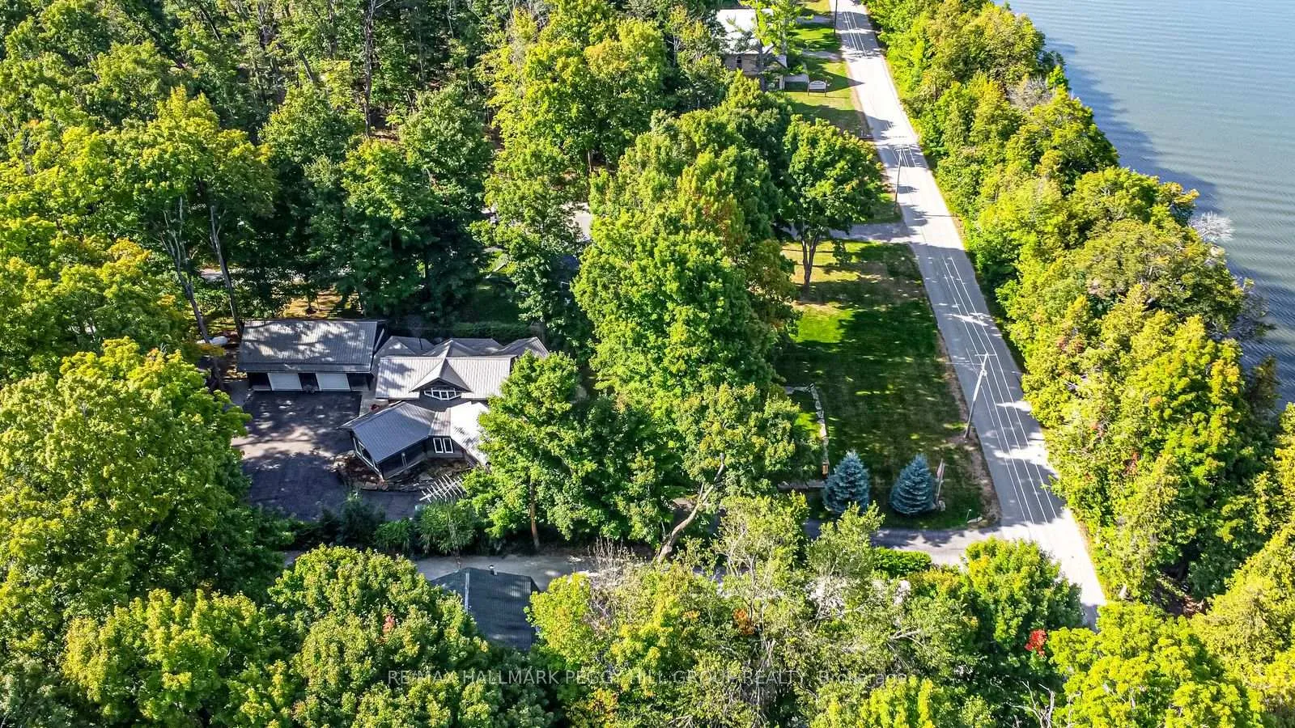
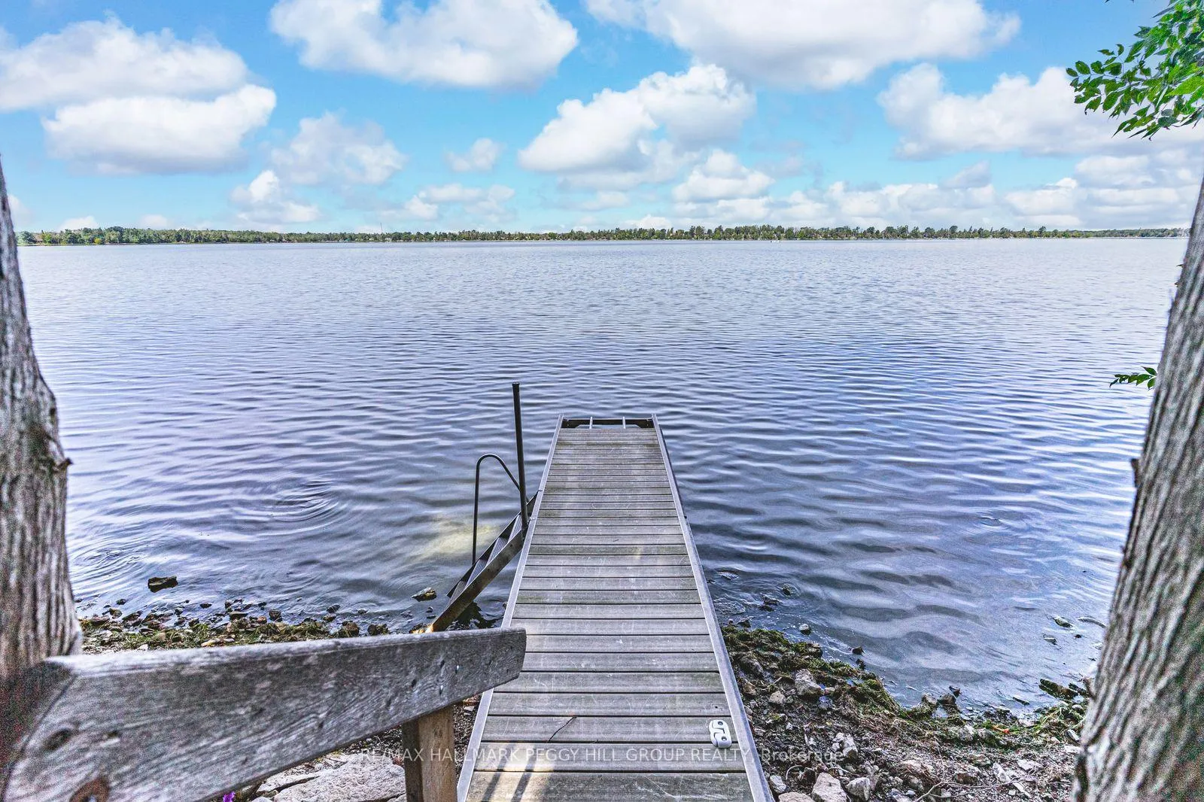
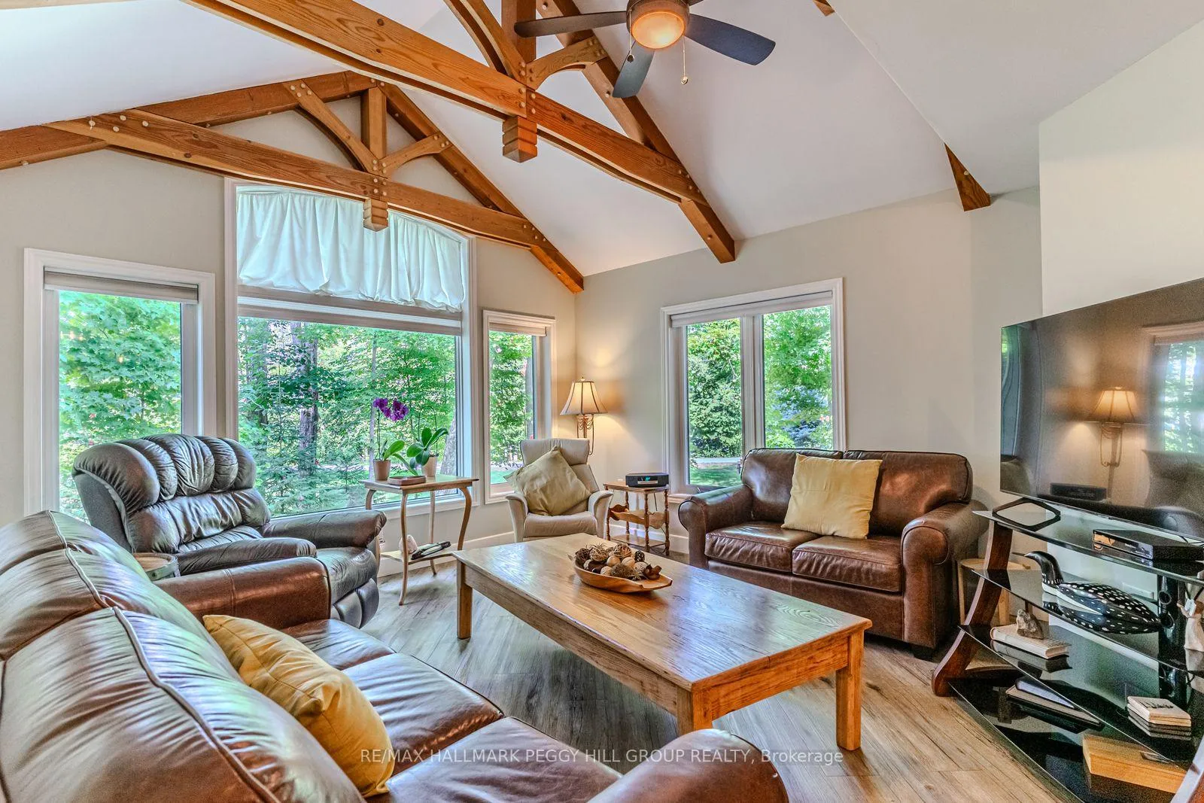
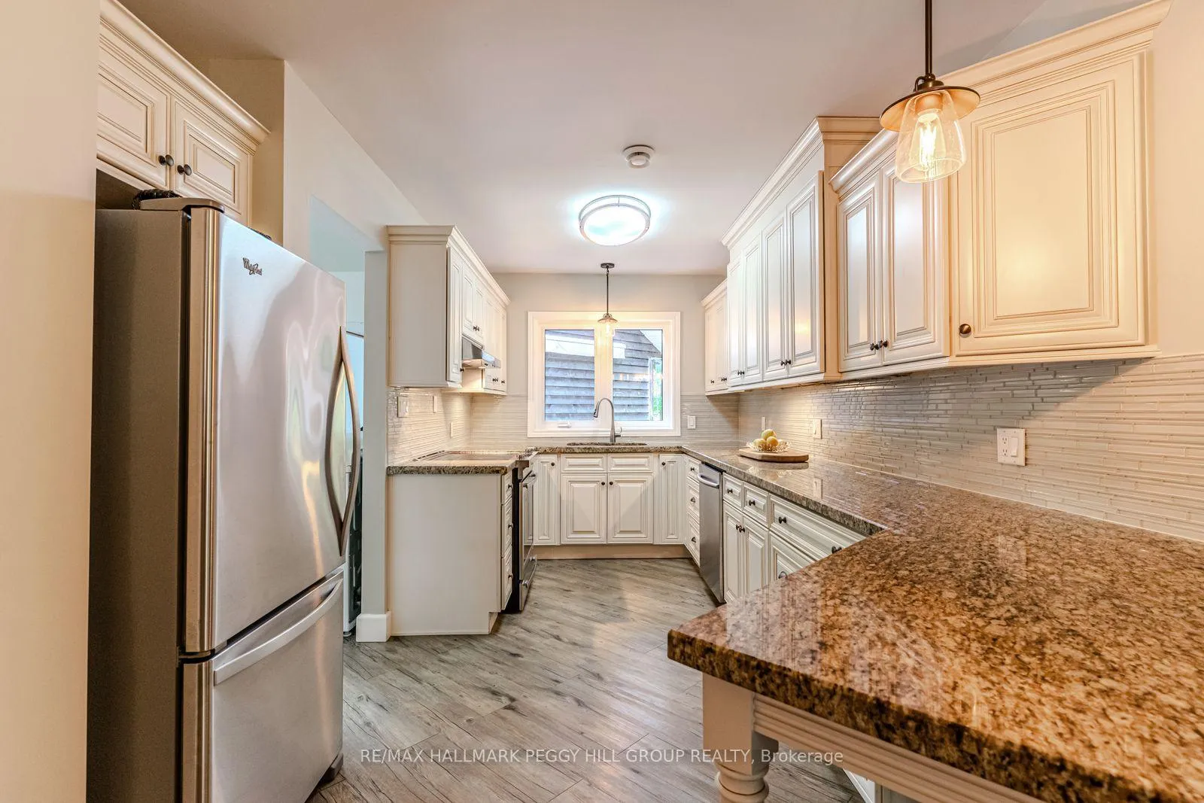
ONE-OF-A-KIND RURAL ESCAPE STEPS FROM LAKE DALRYMPLE & ENDLESS OUTDOOR ADVENTURE! Welcome to a one-of-a-kind rural escape in a friendly lakeside community, where Lake Dalrymple waits just across the road for fishing, boating, and endless water recreation. Public dock access is close by, while the Carden Recreation Centre and Little Bluestem Alvar Trail sit just down the road, with the renowned Carden Alvar Provincial Park nearby for wildlife sightings and world-class natural habitat exploration. Set on a private 0.76-acre lot surrounded by forest, gardens, and lush green space, this property is designed for outdoor living with stone pathways linking multiple spaces, a sprawling deck for entertaining, and a long tree-lined driveway that leads to a spacious 3-car garage. An additional workshop and garden shed add even more room for hobbies, projects, and storage. Inside, the home's unique layout begins with a dramatic foyer showcasing soaring vaulted ceilings, flowing into a light-filled living room with exposed beams and oversized windows framing tranquil views. The bright kitchen with breakfast bar seating overlooks the living room and connects to a handy laundry room with its own walkout, while a formal dining room wrapped in windows steps out to the deck for effortless indoor/outdoor dining. The bedroom wing hosts two generous bedrooms, including a primary suite with a 4-piece ensuite and a private sliding-glass walkout, plus an additional 4-piece bathroom for guests. A versatile loft overlooking the foyer creates the perfect retreat for a den, office, games room, or lounge, all while energy-efficient, low-maintenance construction ensures everyday comfort and ease. Just 30 minutes from Orillia's shopping and dining, this property offers a true balance of natural serenity and modern convenience. Seize the chance to make this rare sanctuary your #HomeToStay, and step into a lifestyle of peace, beauty, and endless outdoor adventure!

Auto Garage Door RemotePropane TankWater TreatmentTrees/WoodsWaterLake/Pond

Facts & features

TypeDetached
StyleBungalow
Built6-15
Size2K~2.5K Sq.Ft.
Lot103 x 303.02 ft
Tax$5,091 (2025)
HeatingRadiant, propane
CoolingOther
Parking10 drive
WaterWell

Book a viewing

Wed28Oct
Thu29Oct
Fri30Oct
Sat31Oct
Sun1Nov
Mon2Nov
Tue3Nov
Pick a time

Rooms

8 rooms · 2 bathrooms
Main floor7 rooms
  • Foyer11′3″ × 17′11″202 sq.ft.
  • Kitchen10′ × 20′6″205 sq.ft.
  • Dining room15′9″ × 15′10″250 sq.ft.
  • Living room28′2″ × 21′10″615 sq.ft.
  • Primary bedroom25′9″ × 21′8″558 sq.ft.
  • Bedroom 214′2″ × 16′2″229 sq.ft.
  • Laundry5′6″ × 10′3″56 sq.ft.
Second floor1 room
  • Loft12′4″ × 23′8″292 sq.ft.
Bathrooms2
4-pcMain4-pcMain
Thinking of selling your home?See what your home is worth today.

Around this home

Little Bluestem Alvar Trl/Lake Dalrymple Rd

Listing details

MLS® numberX12695826
Listed onJan 14, 2026
Days on market121
UpdatedMay 15, 2026
Listing brokerageRE/MAX HALLMARK PEGGY HILL GROUP REALTY
PossessionFlexible

Helpful tools

Mortgage calculator
Closing costs
Land transfer tax
Buyer guide

Your HOMEH agent

NimaHOMEH agent · Kawartha Lakes

"I would see it this week."

Ask Nima

Ask HOMEH about this home

Price, neighbourhood, monthly cost. Ask anything.

HOMEH Intelligent Agent is an AI, not a licensed representative. Check anything important with your agent.

© 2026 HOMEH Inc., Brokerage · RECO Registration #6000380 · 505 Highway 7 East, Units 308 & 309, Thornhill, ON L3T 7T1 · Listing data courtesy of the MLS® System of the listing brokerage, deemed reliable but not guaranteed.

Disclaimers and terms

HOMEH is operated by HOMEH Inc., a licensed Ontario real estate brokerage regulated by the Real Estate Council of Ontario (RECO) under the Trust in Real Estate Services Act, 2002 (TRESA). Under TRESA, consumers are entitled to the RECO Information Guide before entering into a representation agreement. Broker of Record Licence #5034208. Toronto Regional Real Estate Board Member #20004000.

Cashback Rebate. Paid by HOMEH Inc., Brokerage from the commission it receives, on closing, to eligible buyers who came to HOMEH as HOMEH leads. Subject to the buyer representation agreement, lender approval and legal limits; amounts vary with price, commission received and transaction type. Not a government incentive, tax credit or refund. Full terms and conditions apply.

Mortgage. Payment figures are estimates for illustration only, not an offer to lend; all financing is on approved credit (OAC). HOMEH Inc., Brokerage is not a mortgage broker, agent or lender; mortgage products and advice come from independent professionals licensed by the Financial Services Regulatory Authority of Ontario (FSRA).

HOMEH Estimate. Worked out with automated tools from recent nearby sales of similar homes. For information only, not an appraisal.

Accuracy. Listings, market data, photos, school, transit and neighbourhood information come from sources believed reliable, including the MLS® System and the Toronto Regional Real Estate Board (TRREB), but are not warranted accurate, current or complete. MLS® listing data is copyright TRREB. It must only be used by consumers with a bona fide interest in the purchase, sale or lease of real estate, and not for any commercial purpose.

Programs. Programs, incentives and benefits on this website are privately administered, may change or end without notice, and imply no government authority, endorsement or affiliation.

Not intended to solicit clients currently under contract with another brokerage.

The trademarks REALTOR®, REALTORS® and the REALTOR® logo are controlled by The Canadian Real Estate Association (CREA) and identify real estate professionals who are members of CREA. The trademarks MLS®, Multiple Listing Service® and the associated logos are owned by CREA and identify the quality of services provided by real estate professionals who are members of CREA. Used under licence.
