
29 Thurston Street
Kawartha Lakes (Verulam)29 Thurston Street
Kawartha Lakes (Verulam)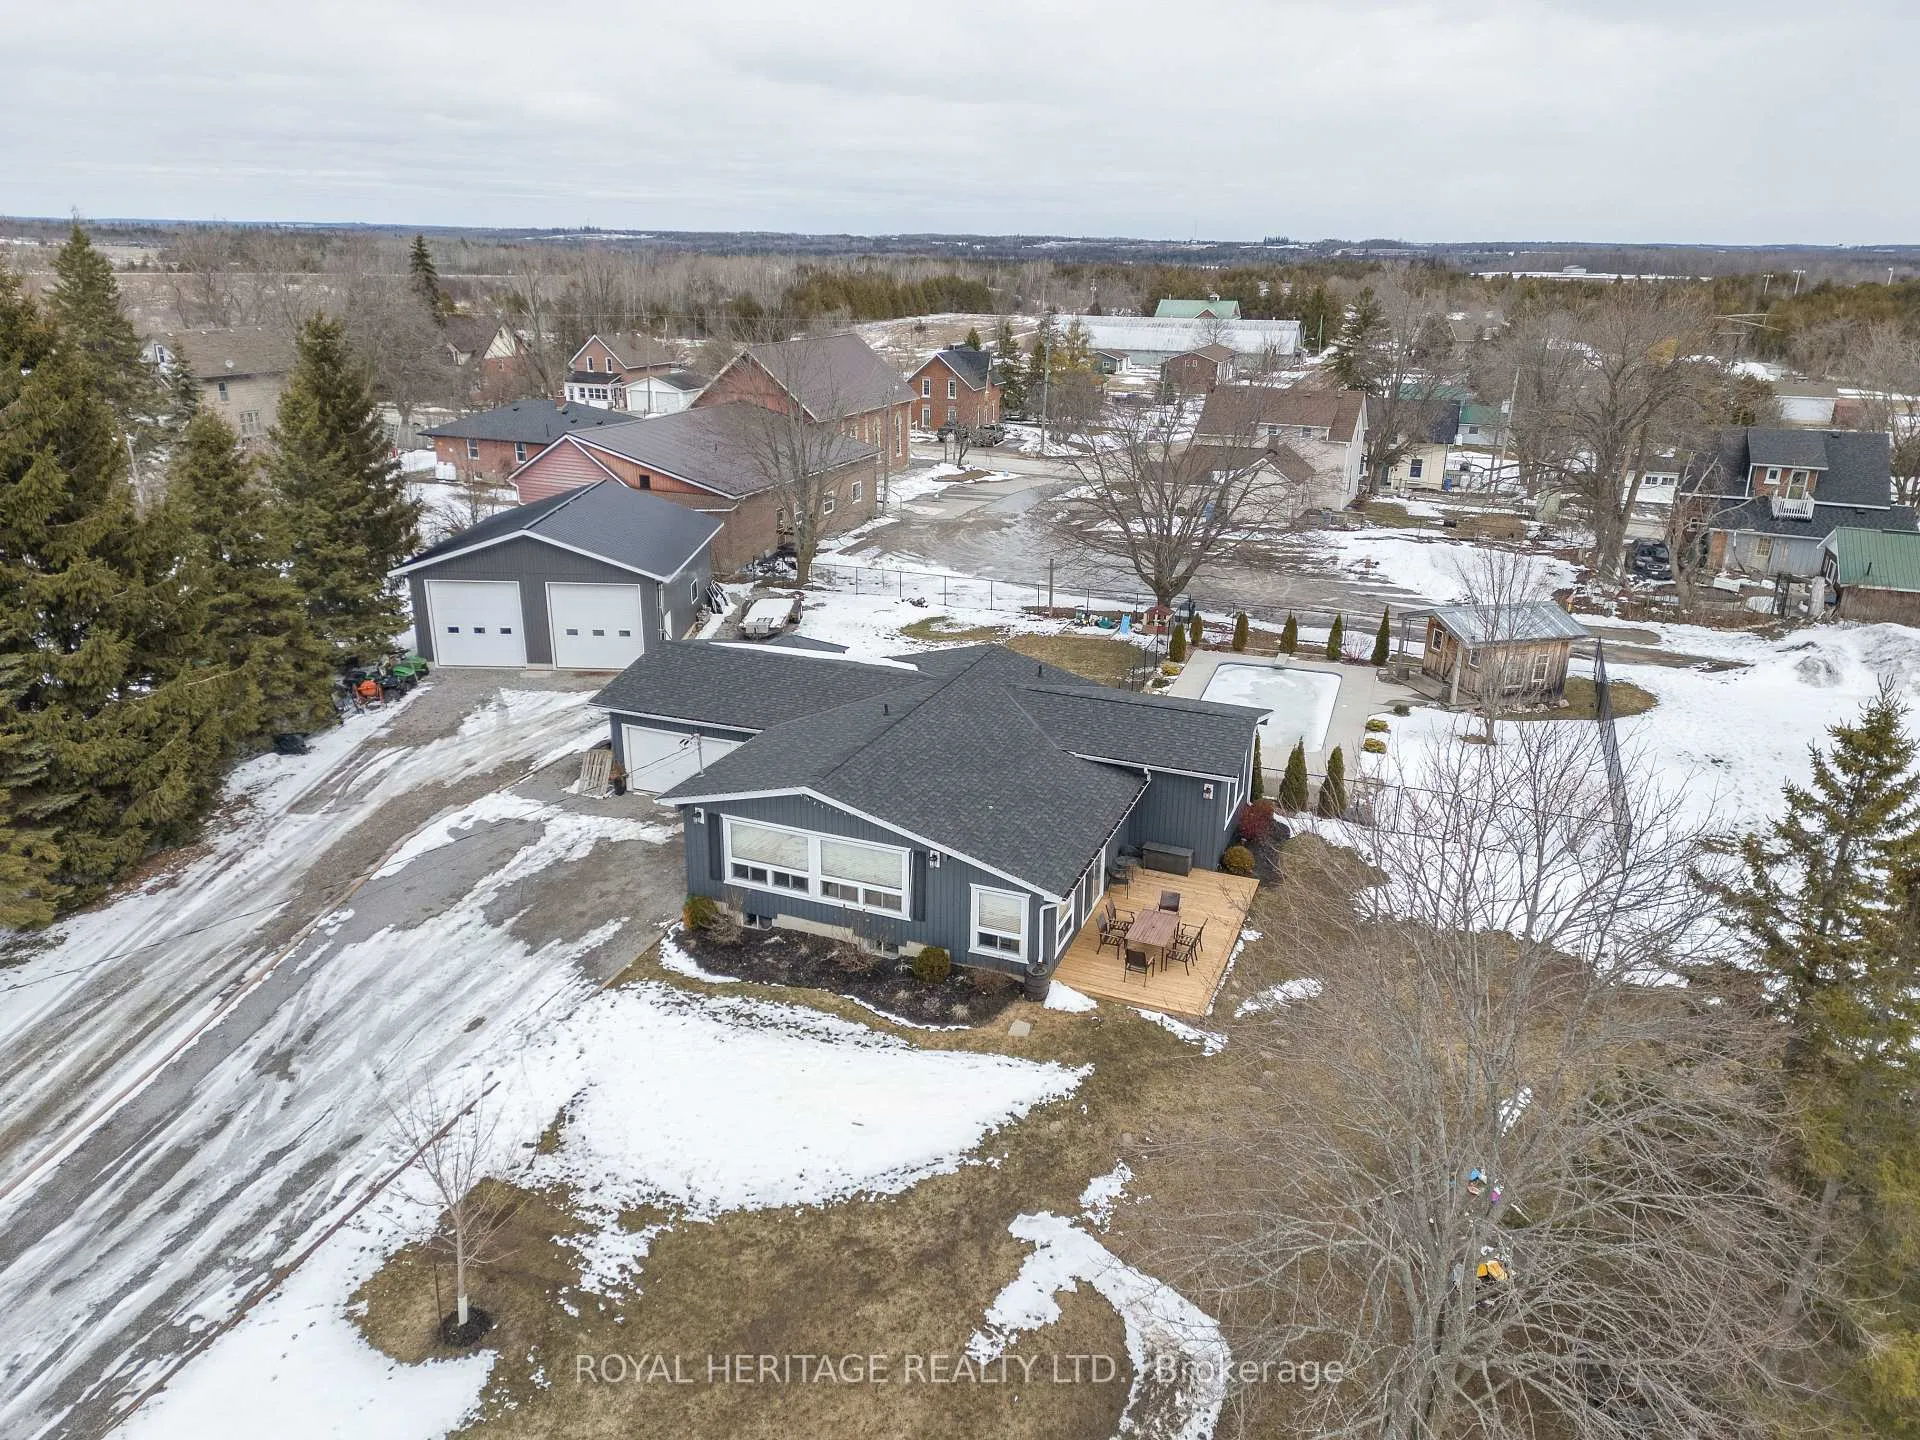
 See all 45 photos
Property history

This listing has ended. It is no longer available.
Property not available for sale or for rent.
About this home
29 Thurston Street, Kawartha Lakes
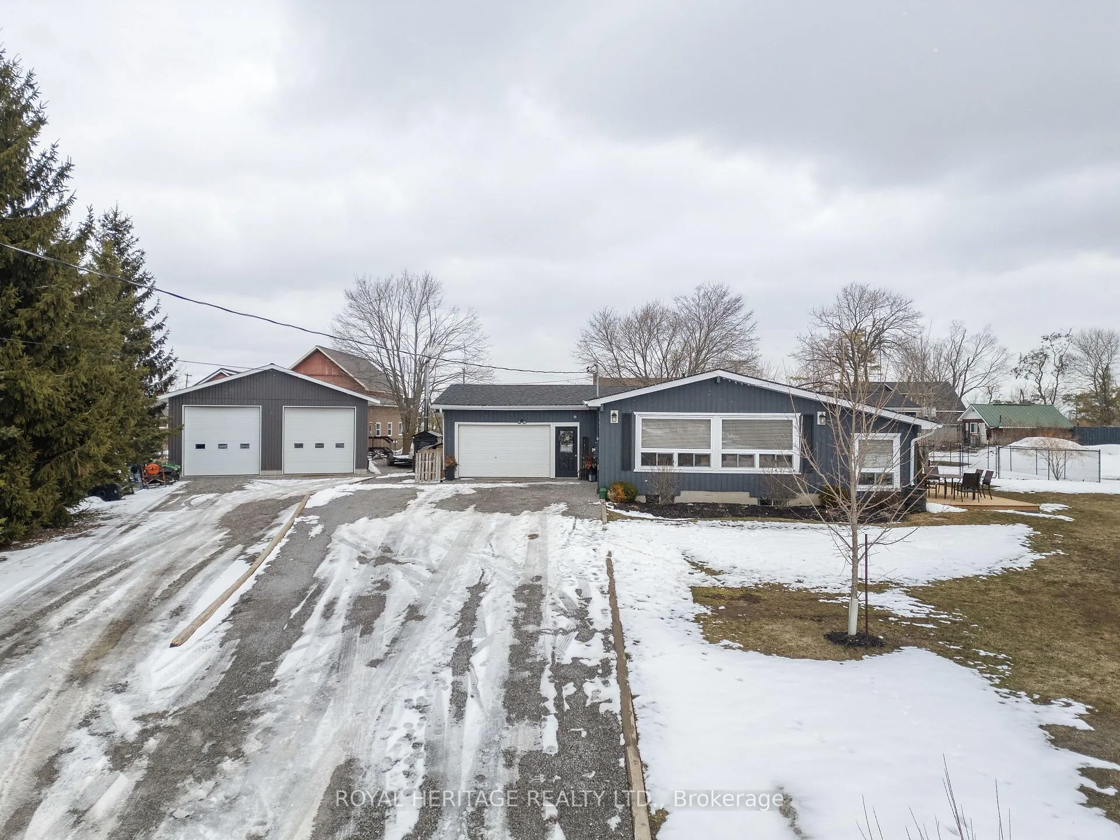
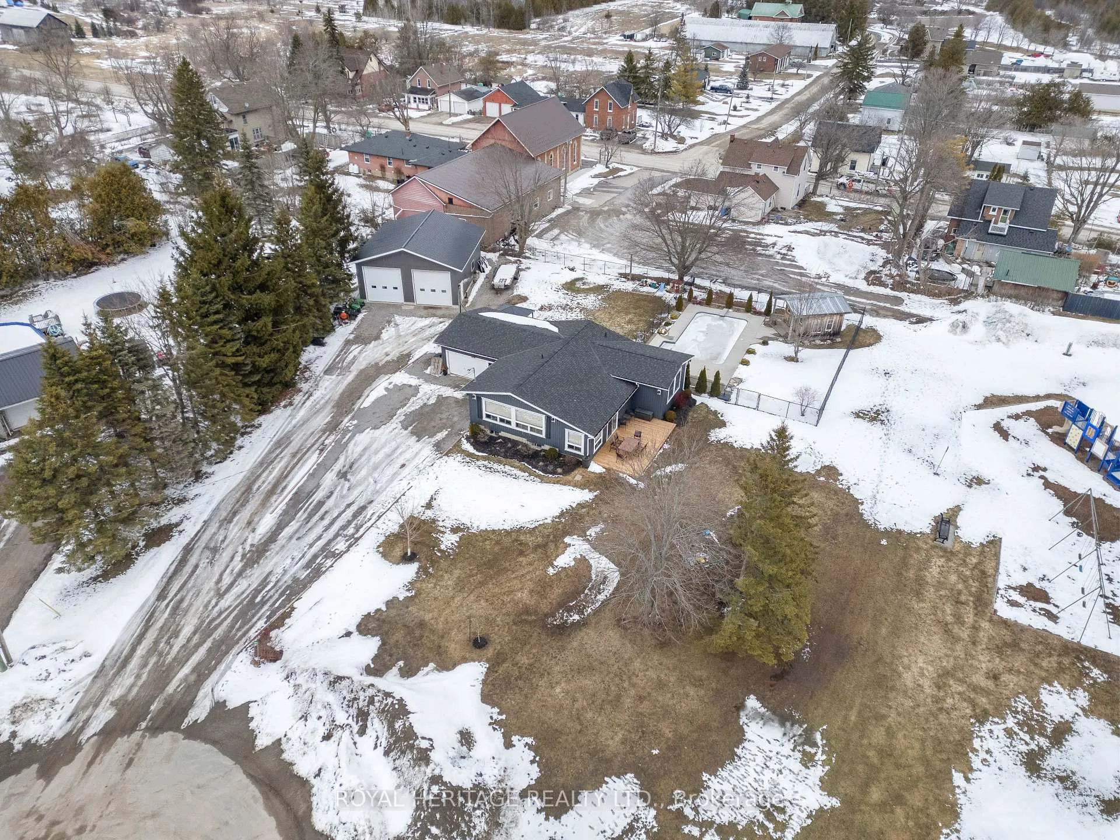
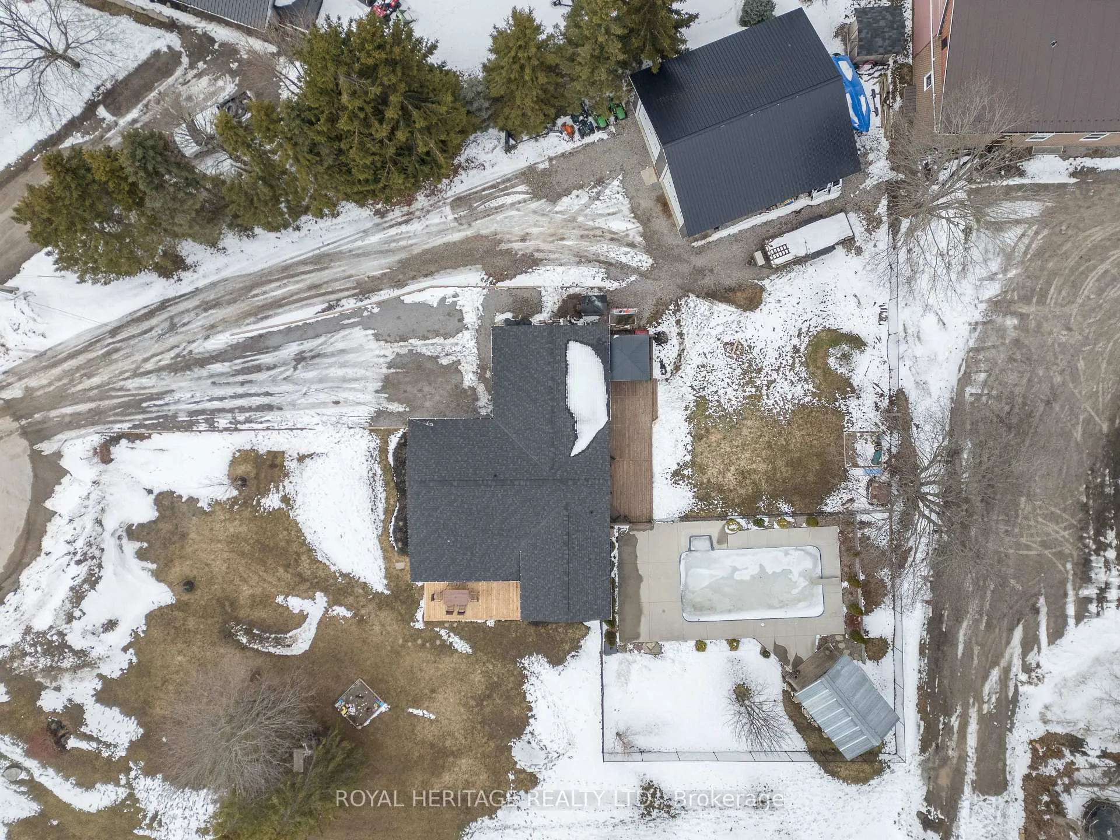
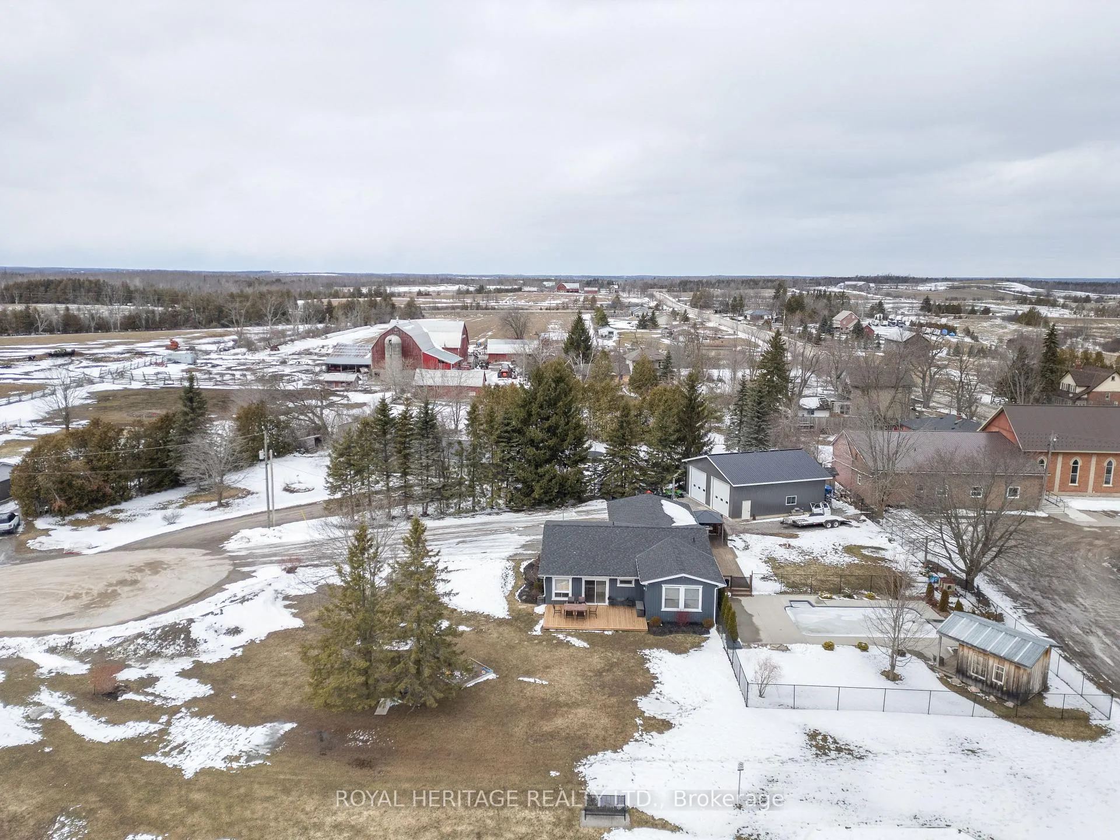
Endless reasons to call this home your own! This beautifully updated property features a bright, open-concept main floor with hardwood flooring, vaulted ceilings, and fresh paint throughout. Offering 3 spacious bedrooms on the main level, including a stunning primary suite with vaulted ceilings and a walk-in closet (with potential to convert into an ensuite).Enjoy your morning coffee or evening unwind in the sun-filled, south-facing sitting room, with walkout access to a deck overlooking the park-perfect for soaking in the sunshine and peaceful views.The fully finished lower level offers a large family room, 2 additional bedrooms, a 3-piece bath, and ample storage space-ideal for growing families or guests.Step outside to your private backyard oasis featuring a large entertaining deck and a 16' x 32' heated in-ground pool complete with a pool house-perfect for summer living.Car enthusiasts and hobbyists will love the impressive detached 32' x 36' heated garage with two 12-foot doors and 125 amp service-an ultimate man cave or workshop-plus a double attached garage for everyday convenience.Ideally located beside a quiet park in a family-friendly community, within walking distance to schools, churches, a general store, and community centre.This home truly has something for everyone-don't miss your chance to make it yours!
Facts & features
Ask about this home
A HOMEH agent will answer your questions about this home.
Rooms
11 rooms · 2 bathrooms
- Primary bedroom15′1″ × 15′7″235 sq.ft.
- Bedroom 212′10″ × 9′2″118 sq.ft.
- Bedroom 39′6″ × 8′2″78 sq.ft.
- Kitchen11′2″ × 11′5″128 sq.ft.
- Living room14′1″ × 11′6″162 sq.ft.
- Den15′9″ × 7′4″115 sq.ft.
- Family room16′8″ × 10′1″168 sq.ft.
- Bedroom 411′1″ × 10′6″117 sq.ft.
- Bedroom 514′5″ × 10′6″151 sq.ft.
- Other8′4″ × 7′8″64 sq.ft.
- Utility room7′1″ × 7′3″52 sq.ft.
Around this home
Listing details
Helpful tools
Your HOMEH agent
"Priced 12% over our estimate. I would see it this week."
Ask HOMEH about this home
Price, neighbourhood, monthly cost. Ask anything.
HOMEH Intelligent Agent is an AI, not a licensed representative. Check anything important with your agent.