

294 Indian Point Road
294 Indian Point Road
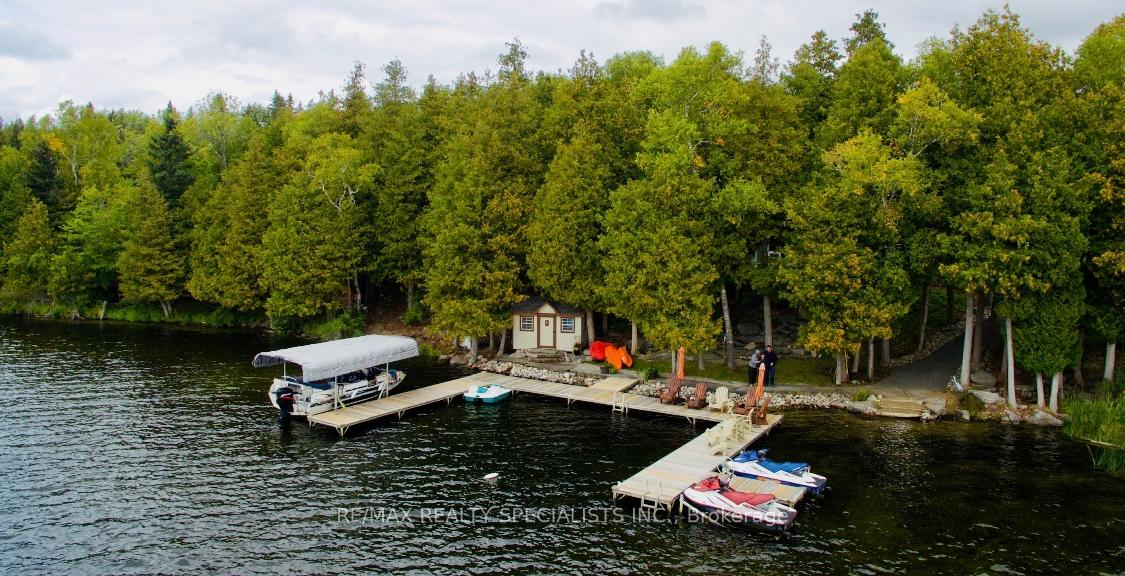 See all 50 photos
Property history
Facts and features
- BasementWalk-out
- Water, sewerWell, septic
- Lot shapeIrregular
- HeatingForced air
- Fireplace
- Central air
- Waterfront
The homeDetached, 2-storey, 2,500–3,000 sq ft
- Type: Detached
- Style: 2-storey
- Living space: 2,500–3,000 sq ft
- Basement: Finished with walk-out
- View: Forest, golf course, lake, marina, panoramic, park/greenbelt, trees/woods, water
- Waterfront: Direct
InsideFireplace Yes, living room, propane, wood, Floor/ceil fireplace, Main level
- Fireplace: Yes, living room, propane, wood
- Flooring: Floor/ceil fireplace
- Laundry: Main level
- Features: Auto garage door remote, bar fridge, built-in oven, propane tank, water heater, water purifier, water softener, water treatment
- Security: Alarm system, monitored
- Rooms above ground: 7
- Rooms in the basement: 3
- Bedrooms: 3 + 2 in the basement
- Bathrooms: 4
- Kitchens: 1
- Family room: Yes
Outside and lotWood , stone, Asphalt shingle, Poured concrete
- Exterior: Wood , stone
- Roof: Asphalt shingle
- Foundation: Poured concrete
- Features: Backs on green belt, deck, hot tub, landscape lighting, landscaped, lawn sprinkler system, privacy, porch enclosed, year round living
- Other structures: Shed
- Size: 178 × 298.48 ft
- Shape: Irregular
- Zoning: LSR-110
Parking3 Garage, Detached, Private
- Spaces: 3 Garage
- Garage: Detached
- Driveway: Private
Heating, water and powerForced air, propane, Central air, Well
- Heating: Forced air, propane
- Cooling: Central air
- Water: Well
- Sewer: Septic
- Natural gas: No
- Hydro: Yes
- Cable: Yes
- Telephone: Yes
Costs and taxesTaxes $12,231 a year, HST included in the price, Propane tank
- Taxes, 2024: $12,231 a year
- HST: HST included in the price
- Rental items: Propane tank
- Under contract: Propane tank
Included in the saleAll contents - excluding sellers personal items., All personal items
- Included: All contents - excluding sellers personal items.
- Not included: All personal items
NearbyGolf, greenbelt/conservation, hospital, lake/pond, library, place of worship
- Close to: Golf, greenbelt/conservation, hospital, lake/pond, library, place of worship
Listing detailsX12044105, Sold, Mar 26, 2025
- MLS® number: X12044105
- Status: Sold
- Listed on: Mar 26, 2025
- Days on market: 69
- Updated: Jun 3, 2025
- Possession: 2025-05-15 / Flexible
- Occupied by: Vacant
- Listing brokerage: RE/MAX REALTY SPECIALISTS INC.
About this home
294 Indian Point Road, Kawartha Lakes (Bexley), ON K0M 1K0
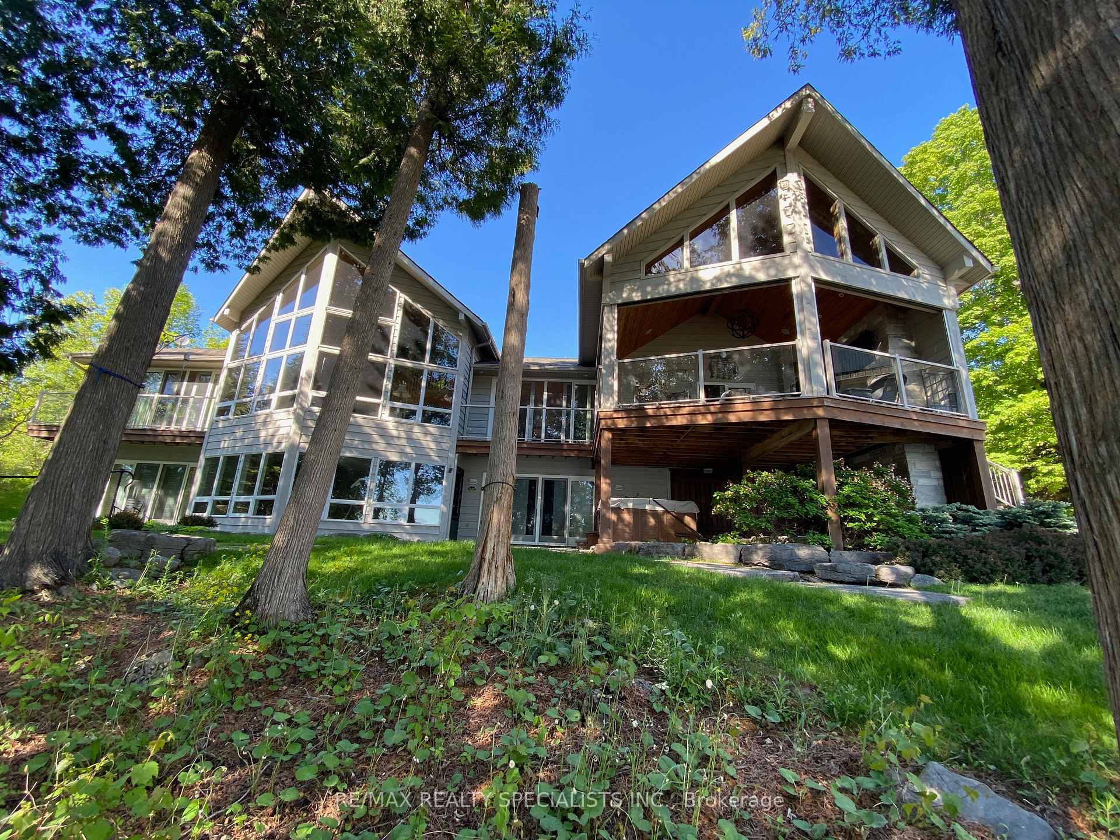
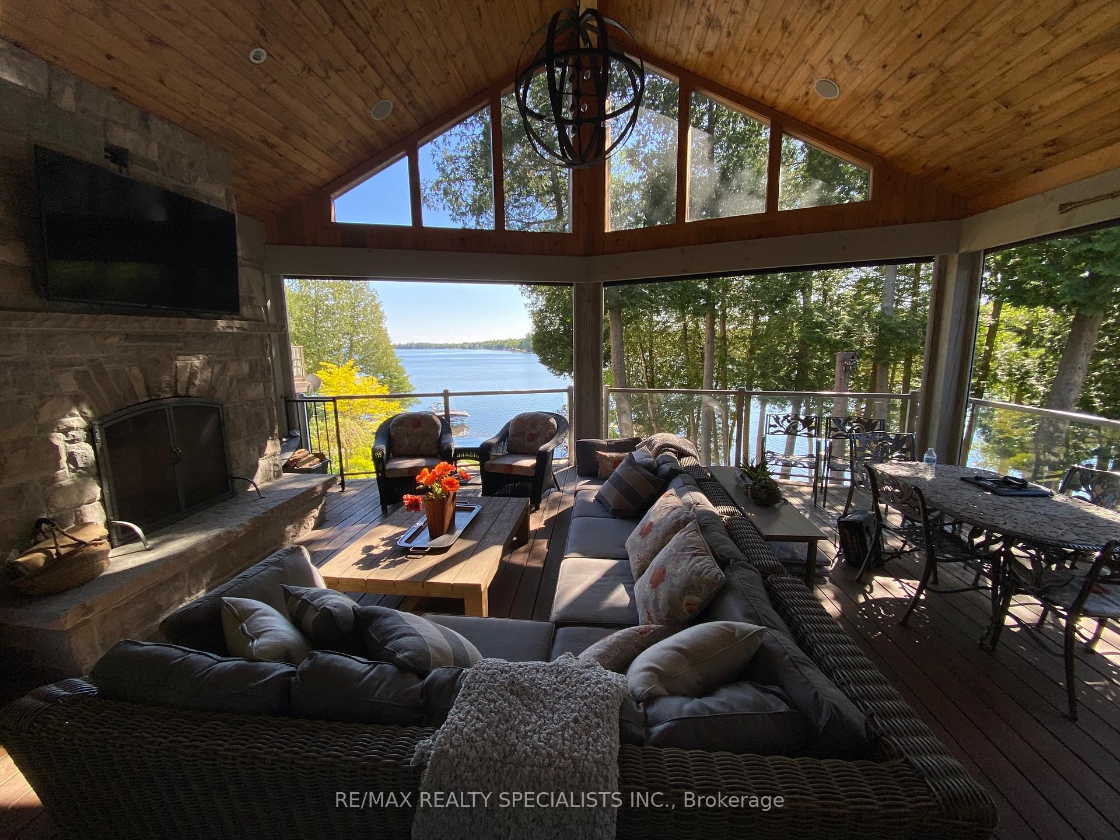
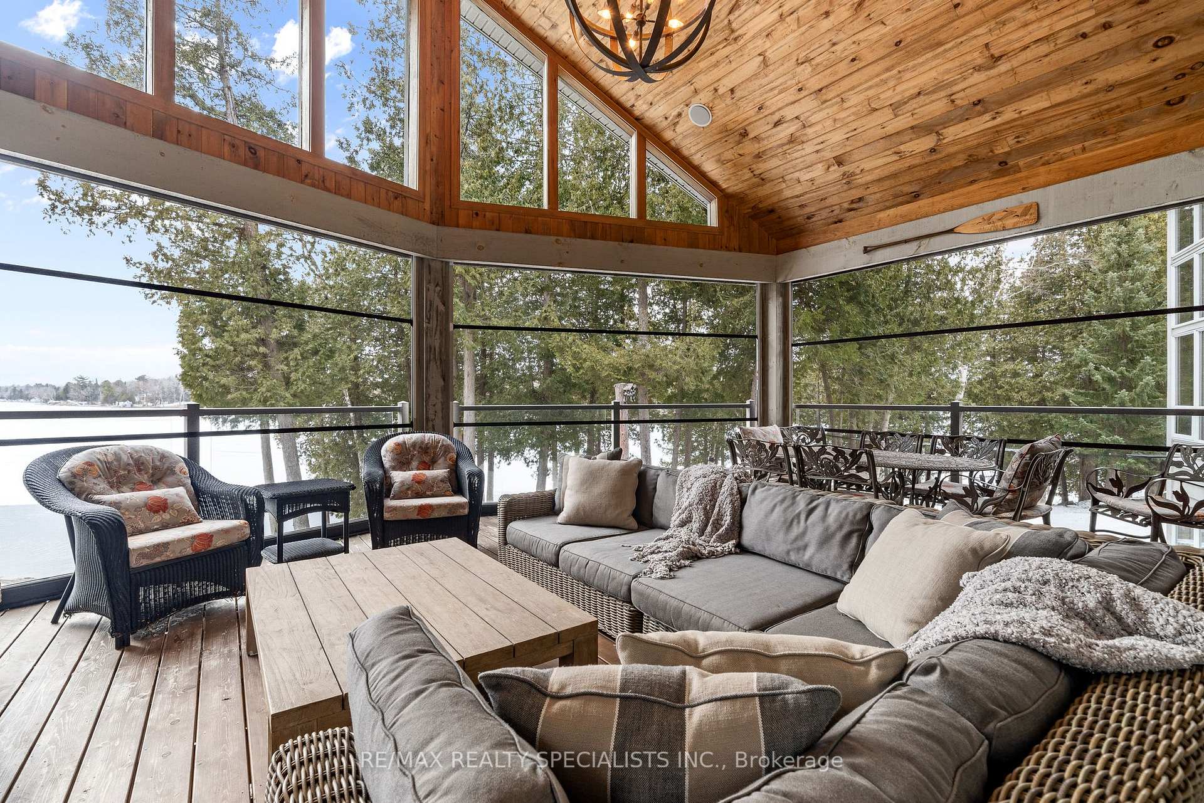
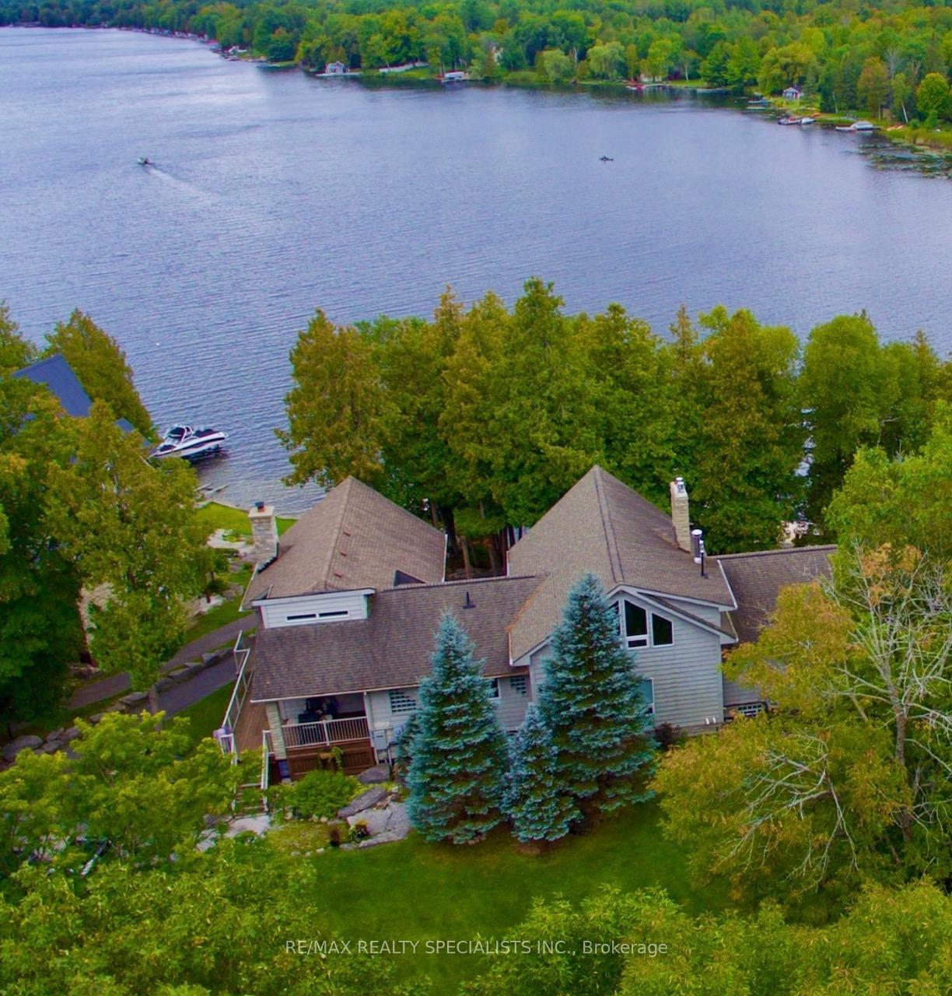
BALSAM LAKE - DOUBLE LOT - 178 FEET OF WATERFRONTAGE - OFFERED FURNISHED - Experience the best of BALSAM LAKE with this stunning waterfront retreat perfectly situated in quiet calm bay on the highly sought-after Indian Point. Enjoy incredible privacy surrounded by larger properties, breathtaking long lake views and unforgettable summer sunsets. This beautifully updated and meticulously maintained 4,700 sq. ft. Custom built lake house offers a warm and inviting atmosphere. The open-concept main level features a great room with cathedral ceilings and cozy fireplace overlooking the lake. A well-appointed chefs kitchen with top of the line Jenn-Air appliances, 8'x 4' centre island and walkout to Spectacular Kawartha room with floor to ceiling stone fireplace. Spacious dining room with 6'x6' dining table and 8 chairs. Main-floor Primary bedroom, with fireplace and 4-piece bath. Open concept loft make for a great office or additional sleeping area with its own 3 piece bath. The full basement has another large entertainment area with floor to ceiling windows overlooking the lake, wet bar, custom entertainment wall unit, floor to ceiling fireplace, 3 large walkouts, 2 additional bedrooms and a convenient 3 piece bath. Separate large 3 car garage, professionally landscaped, inground irrigation, abundance of docks and boat lifts... SO MUCH MORE.
Ask about this home
A HOMEH agent will answer your questions about this home.
Around this home
Helpful calculators
Your HOMEH agent

"I would see it this week."