
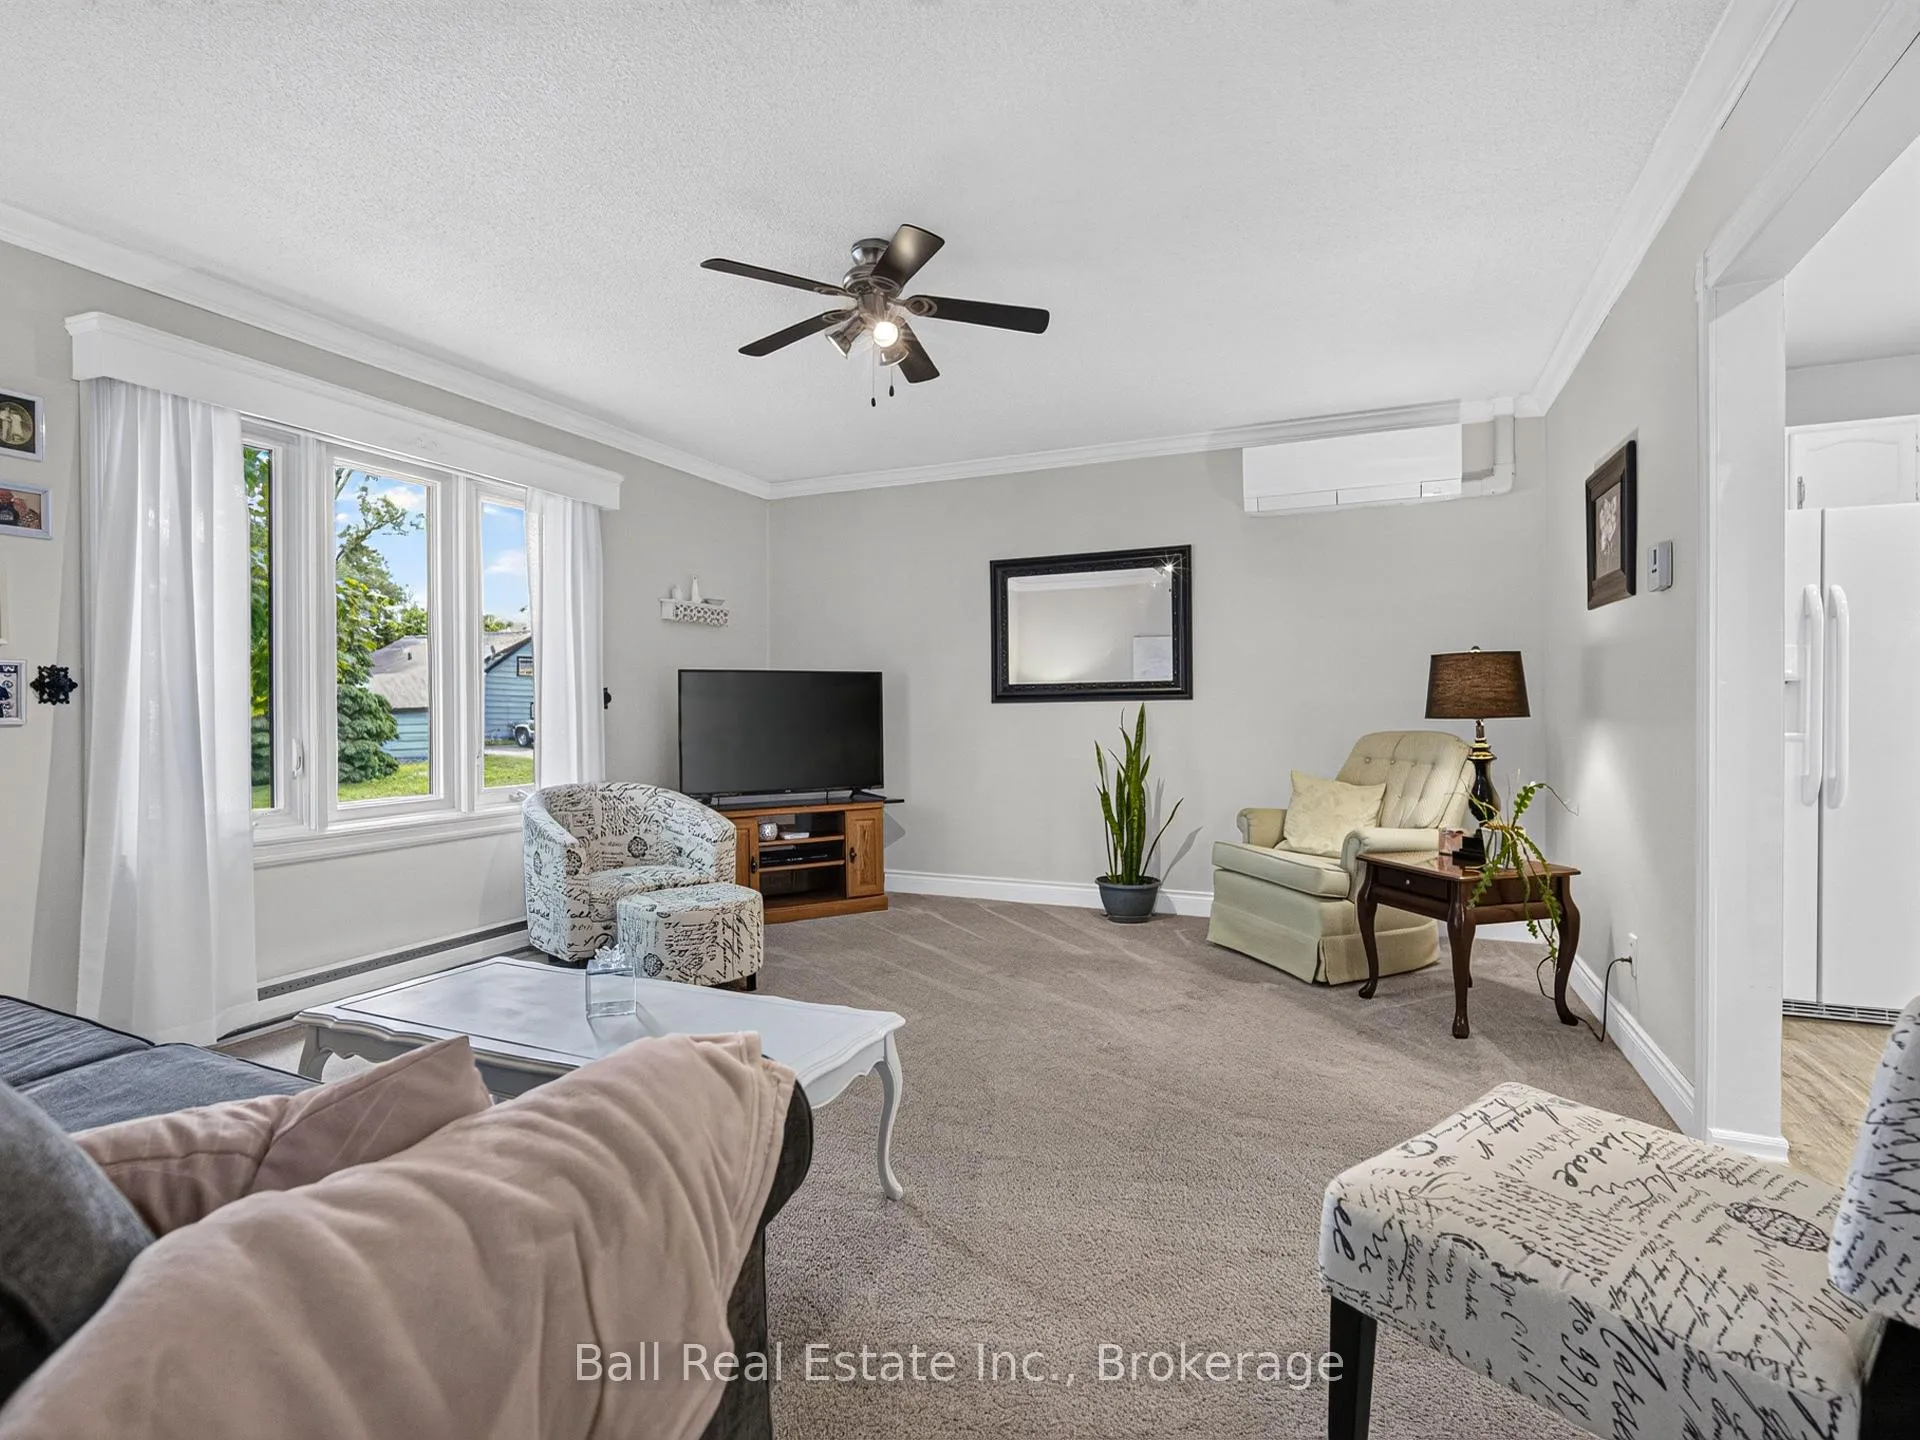
 See all 38 photos
Property history

This home has sold. It is no longer available.
Property not available for sale or for rent.
Ask about this home
A HOMEH agent will answer your questions about this home.Ask HOMEH
About this home
3 St James Street, Kawartha Lakes
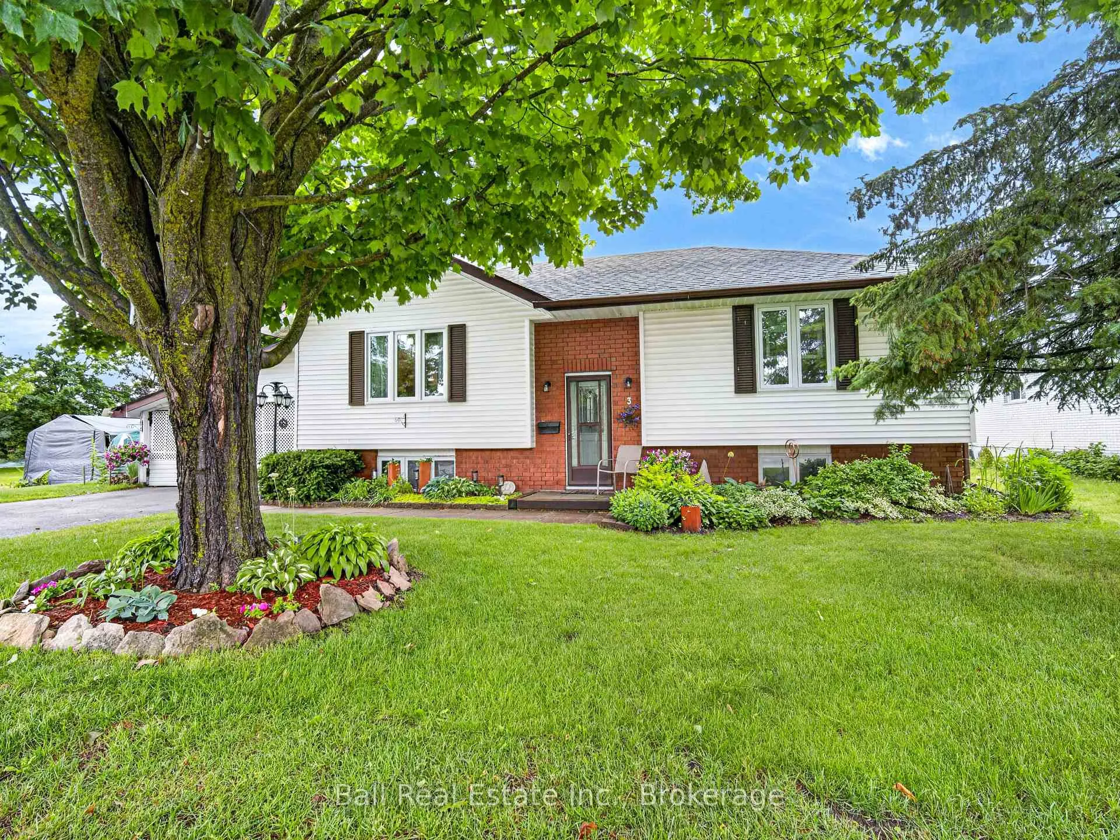
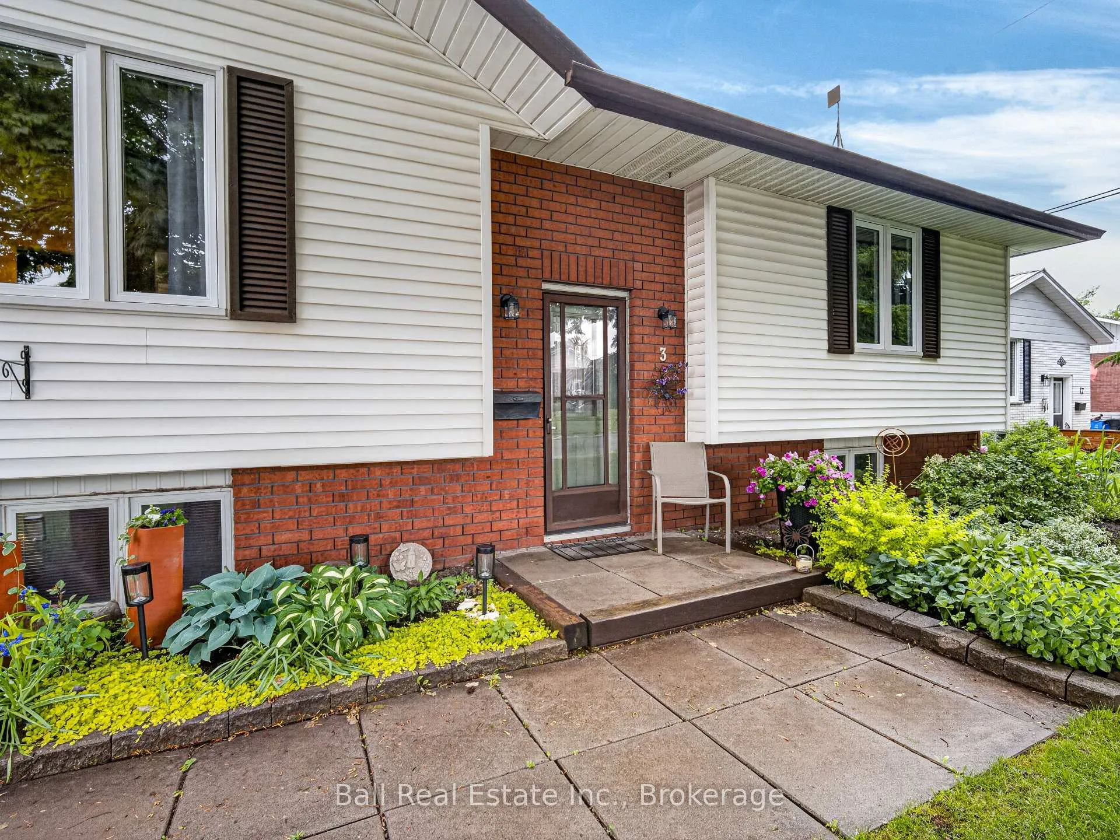
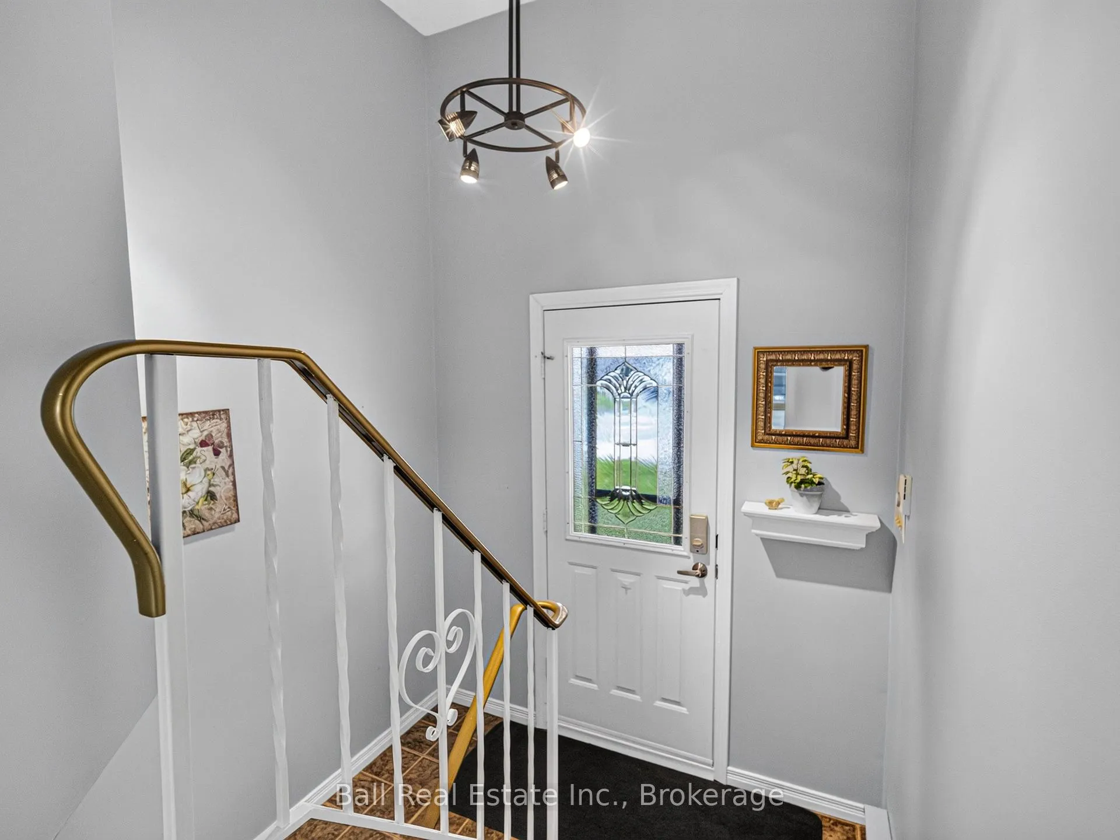
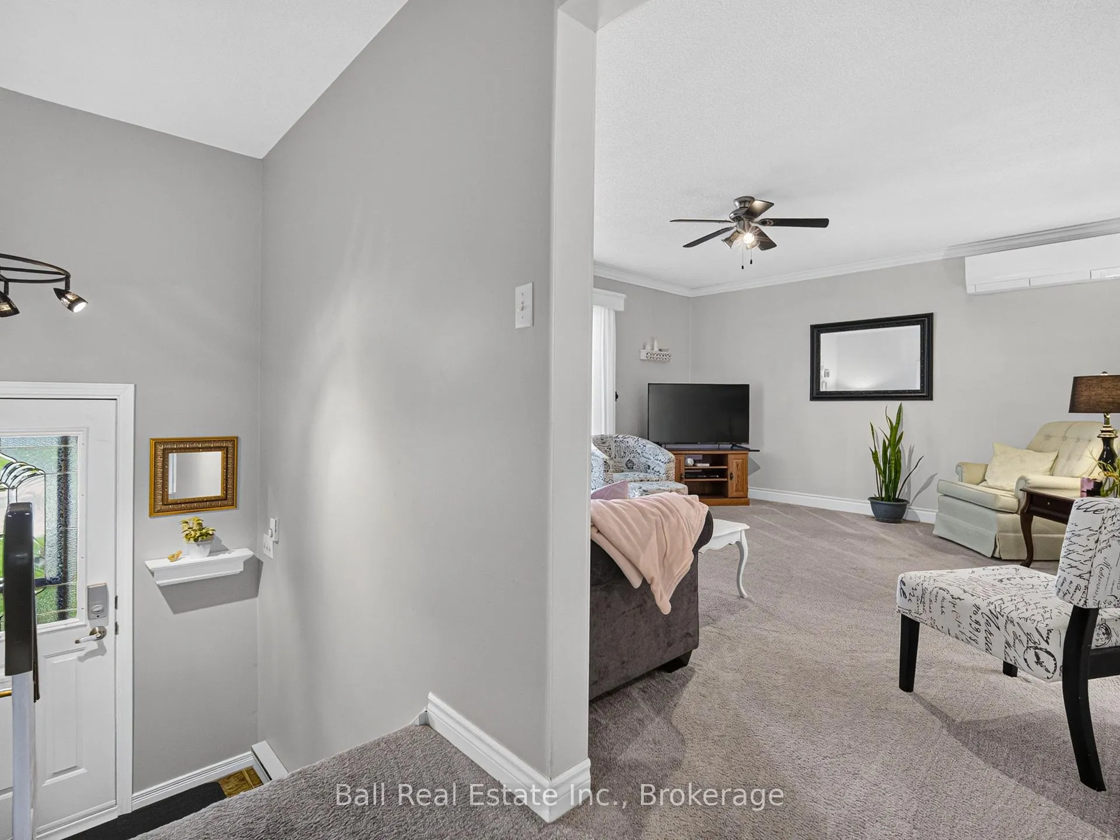
Welcome to 3 St. James Street in Lindsay's desirable north-east end, where comfort, character, and pride of ownership come together on an impressive lot with approximately 82 feet of road frontage. This well-maintained raised bungalow offers a flexible floor plan perfect for families, retirees, hobbyists, or those looking for additional space to work from home. The main level offers a bright kitchen featuring a cozy dinette area and provides a walkout to a charming three-season sunroom, creating the perfect spot to enjoy your morning coffee, entertain guests, or unwind while overlooking the backyard while the spacious living area adds extra room for overflow. The main level offers two bedrooms, currently being utilized as a formal dining room and an artist's studio, providing endless possibilities to suit your lifestyle. A full bathroom completes the main floor. The lower level adds valuable living space with two additional bedrooms and a two-piece bath; one bedroom has a living area attached. Outside, you'll appreciate the attached 1.5-car carport, garden enthusiasts will love the perennial gardens and greenhouse, storage shed and still room for more. Numerous updates have been completed over the past five years, allowing buyers to move in with confidence and enjoy the benefits of a well-cared-for home. Conveniently located close to schools, parks, shopping, medical services, recreation facilities, and all the amenities that Lindsay has to offer, this property combines a sought-after location with exceptional versatility and value. Whether you're looking for a family home, space for creative pursuits, or a property with room to grow, 3 St. James Street is a wonderful opportunity to enjoy comfortable living in one of Lindsay's most established neighbourhoods.
Facts & features
Ask about this home
A HOMEH agent will answer your questions about this home.
Rooms
11 rooms · 2 bathrooms
- Living room15′9″ × 13′7″214 sq.ft.
- Kitchen23′ × 9′5″218 sq.ft.
- Sunroom17′6″ × 8′11″156 sq.ft.
- Bedroom15′11″ × 10′3″163 sq.ft.
- Bedroom10′6″ × 12′10″135 sq.ft.
- Bathroom5′ × 9′6″47 sq.ft.
- Primary bedroom15′1″ × 10′9″162 sq.ft.
- Other15′1″ × 10′11″165 sq.ft.
- Bathroom4′ × 7′28 sq.ft.
- Laundry14′8″ × 9′6″139 sq.ft.
- Bedroom15′3″ × 9′7″147 sq.ft.
Around this home
Schools nearby
School rating, out of 10.
Listing details
Helpful tools
Your HOMEH agent
"I would see it this week."
Ask HOMEH about this home
Price, neighbourhood, monthly cost. Ask anything.
HOMEH Intelligent Agent is an AI, not a licensed representative. Check anything important with your agent.