
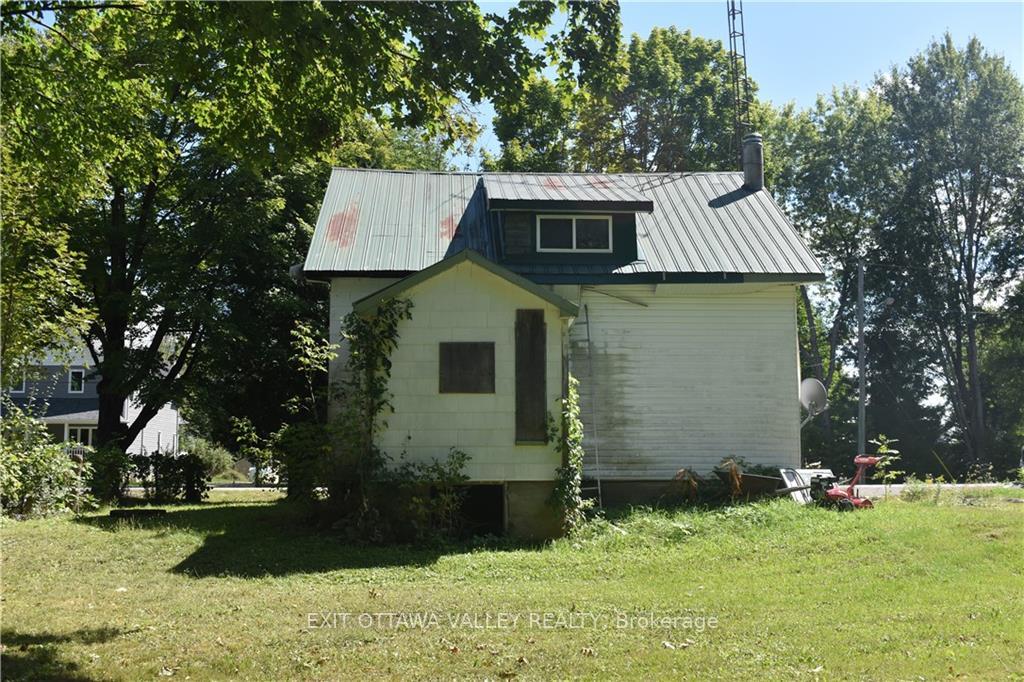
 See all 10 photos
Property history

This home has sold. It is no longer available.
Property not available for sale or for rent.
Ask about this home
A HOMEH agent will answer your questions about this home.Ask HOMEH
About this home
30 Richmond Street W, Kawartha Lakes
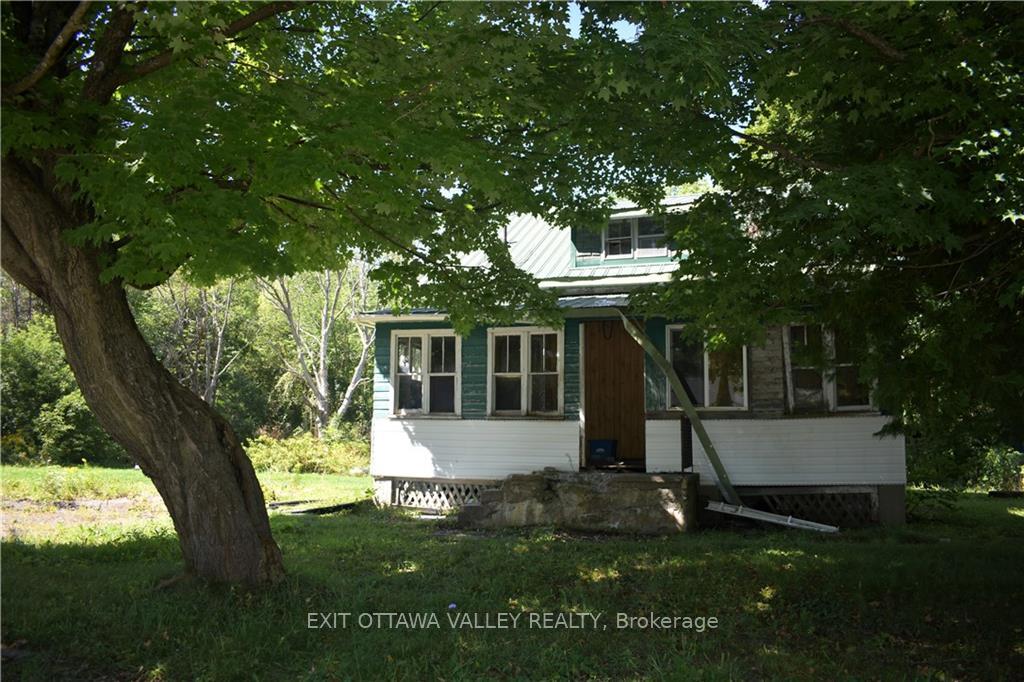
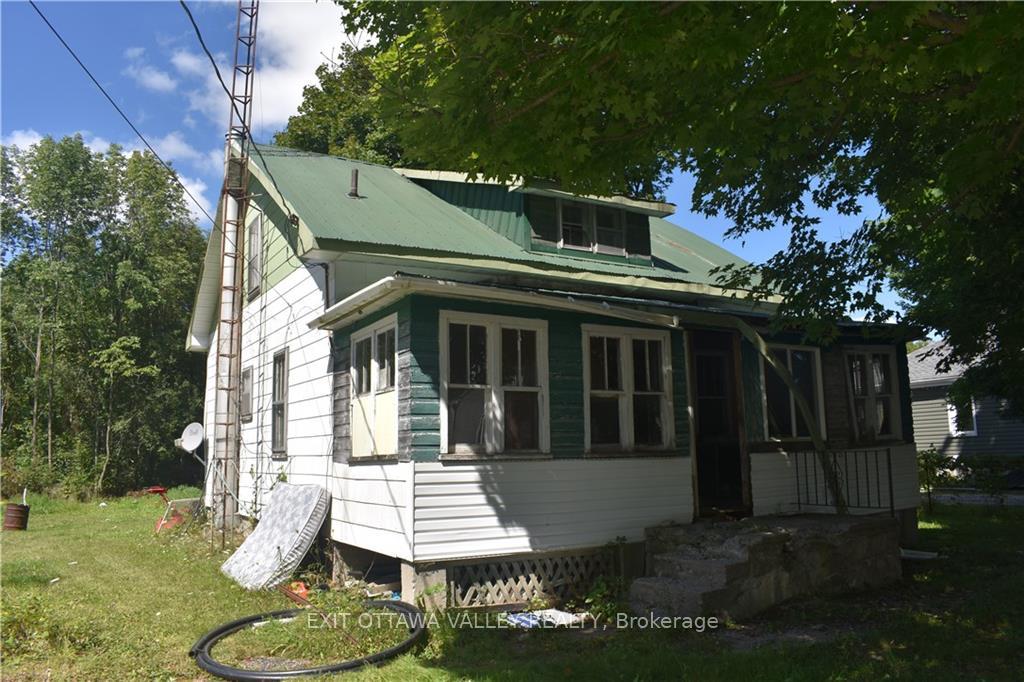
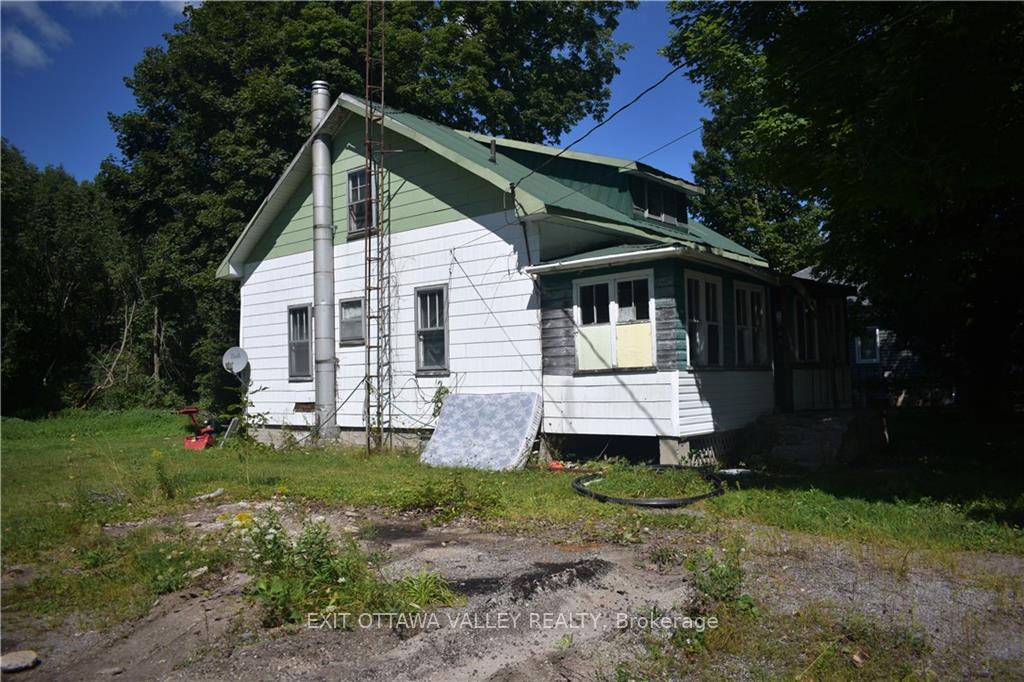
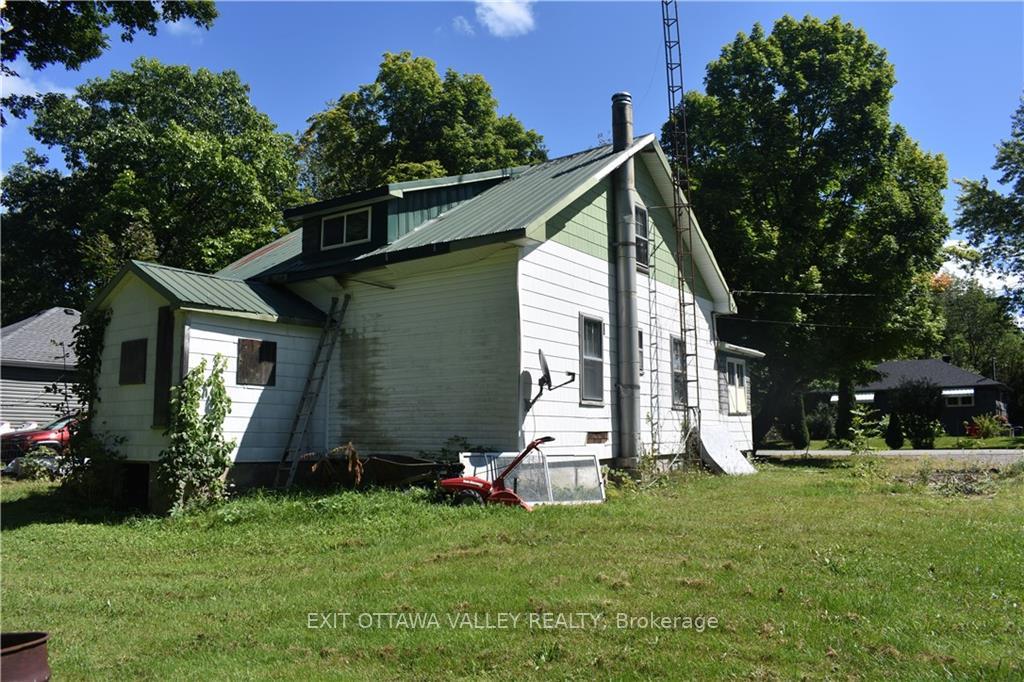
Opportunity knocks at this 3 bedroom 1 bathroom home! Offering one and a half stories of living space on an oversized lot at the end of a dead end road with no rear neighbours. Make it your own by renovating using the existing floor plan or start fresh and build your dream house. This property is sold "as is" with no representations or warranties. Do not walk the property without an approved showing. All offers must contain a minimum of 24 hours irrevocable.
Facts & features
Ask about this home
A HOMEH agent will answer your questions about this home.
Rooms
64 rooms · 1 bathroom
- Mud room23′2″ × 6′9″156 sq.ft.
- Living room10′8″ × 10′7″113 sq.ft.
- Dining room12′5″ × 11′10″146 sq.ft.
- Kitchen12′5″ × 8′5″104 sq.ft.
- Bedroom11′5″ × 8′10″100 sq.ft.
- Bathroom6′6″ × 4′10″31 sq.ft.
- Mud room23′2″ × 6′9″156 sq.ft.
- Living room10′8″ × 10′7″113 sq.ft.
- Dining room12′5″ × 11′10″146 sq.ft.
- Kitchen12′5″ × 8′5″104 sq.ft.
- Bedroom11′5″ × 8′10″100 sq.ft.
- Bathroom6′6″ × 4′10″31 sq.ft.
- Mud room23′2″ × 6′9″156 sq.ft.
- Living room10′8″ × 10′7″113 sq.ft.
- Dining room12′5″ × 11′10″146 sq.ft.
- Kitchen12′5″ × 8′5″104 sq.ft.
- Bedroom11′5″ × 8′10″100 sq.ft.
- Bathroom6′6″ × 4′10″31 sq.ft.
- Mud room23′2″ × 6′9″156 sq.ft.
- Living room10′8″ × 10′7″113 sq.ft.
- Dining room12′5″ × 11′10″146 sq.ft.
- Kitchen12′5″ × 8′5″104 sq.ft.
- Bedroom11′5″ × 8′10″100 sq.ft.
- Bathroom6′6″ × 4′10″31 sq.ft.
- Mud room23′2″ × 6′9″156 sq.ft.
- Living room10′8″ × 10′7″113 sq.ft.
- Dining room12′5″ × 11′10″146 sq.ft.
- Kitchen12′5″ × 8′5″104 sq.ft.
- Bedroom11′5″ × 8′10″100 sq.ft.
- Bathroom6′6″ × 4′10″31 sq.ft.
- Mud room23′2″ × 6′9″156 sq.ft.
- Living room10′8″ × 10′7″113 sq.ft.
- Dining room12′5″ × 11′10″146 sq.ft.
- Kitchen12′5″ × 8′5″104 sq.ft.
- Bedroom11′5″ × 8′10″100 sq.ft.
- Bathroom6′6″ × 4′10″31 sq.ft.
- Mud room23′2″ × 6′9″156 sq.ft.
- Living room10′8″ × 10′7″113 sq.ft.
- Dining room12′5″ × 11′10″146 sq.ft.
- Kitchen12′5″ × 8′5″104 sq.ft.
- Bedroom11′5″ × 8′10″100 sq.ft.
- Bathroom6′6″ × 4′10″31 sq.ft.
- Mud room23′2″ × 6′9″156 sq.ft.
- Living room10′8″ × 10′7″113 sq.ft.
- Dining room12′5″ × 11′10″146 sq.ft.
- Kitchen12′5″ × 8′5″104 sq.ft.
- Bedroom11′5″ × 8′10″100 sq.ft.
- Bathroom6′6″ × 4′10″31 sq.ft.
- Bedroom15′2″ × 8′121 sq.ft.
- Bedroom15′2″ × 8′7″130 sq.ft.
- Bedroom15′2″ × 8′121 sq.ft.
- Bedroom15′2″ × 8′7″130 sq.ft.
- Bedroom15′2″ × 8′121 sq.ft.
- Bedroom15′2″ × 8′7″130 sq.ft.
- Bedroom15′2″ × 8′121 sq.ft.
- Bedroom15′2″ × 8′7″130 sq.ft.
- Bedroom15′2″ × 8′121 sq.ft.
- Bedroom15′2″ × 8′7″130 sq.ft.
- Bedroom15′2″ × 8′121 sq.ft.
- Bedroom15′2″ × 8′7″130 sq.ft.
- Bedroom15′2″ × 8′121 sq.ft.
- Bedroom15′2″ × 8′7″130 sq.ft.
- Bedroom15′2″ × 8′121 sq.ft.
- Bedroom15′2″ × 8′7″130 sq.ft.
Around this home
Listing details
Helpful tools
Your HOMEH agent
"I would see it this week."
Ask HOMEH about this home
Price, neighbourhood, monthly cost. Ask anything.
HOMEH Intelligent Agent is an AI, not a licensed representative. Check anything important with your agent.