
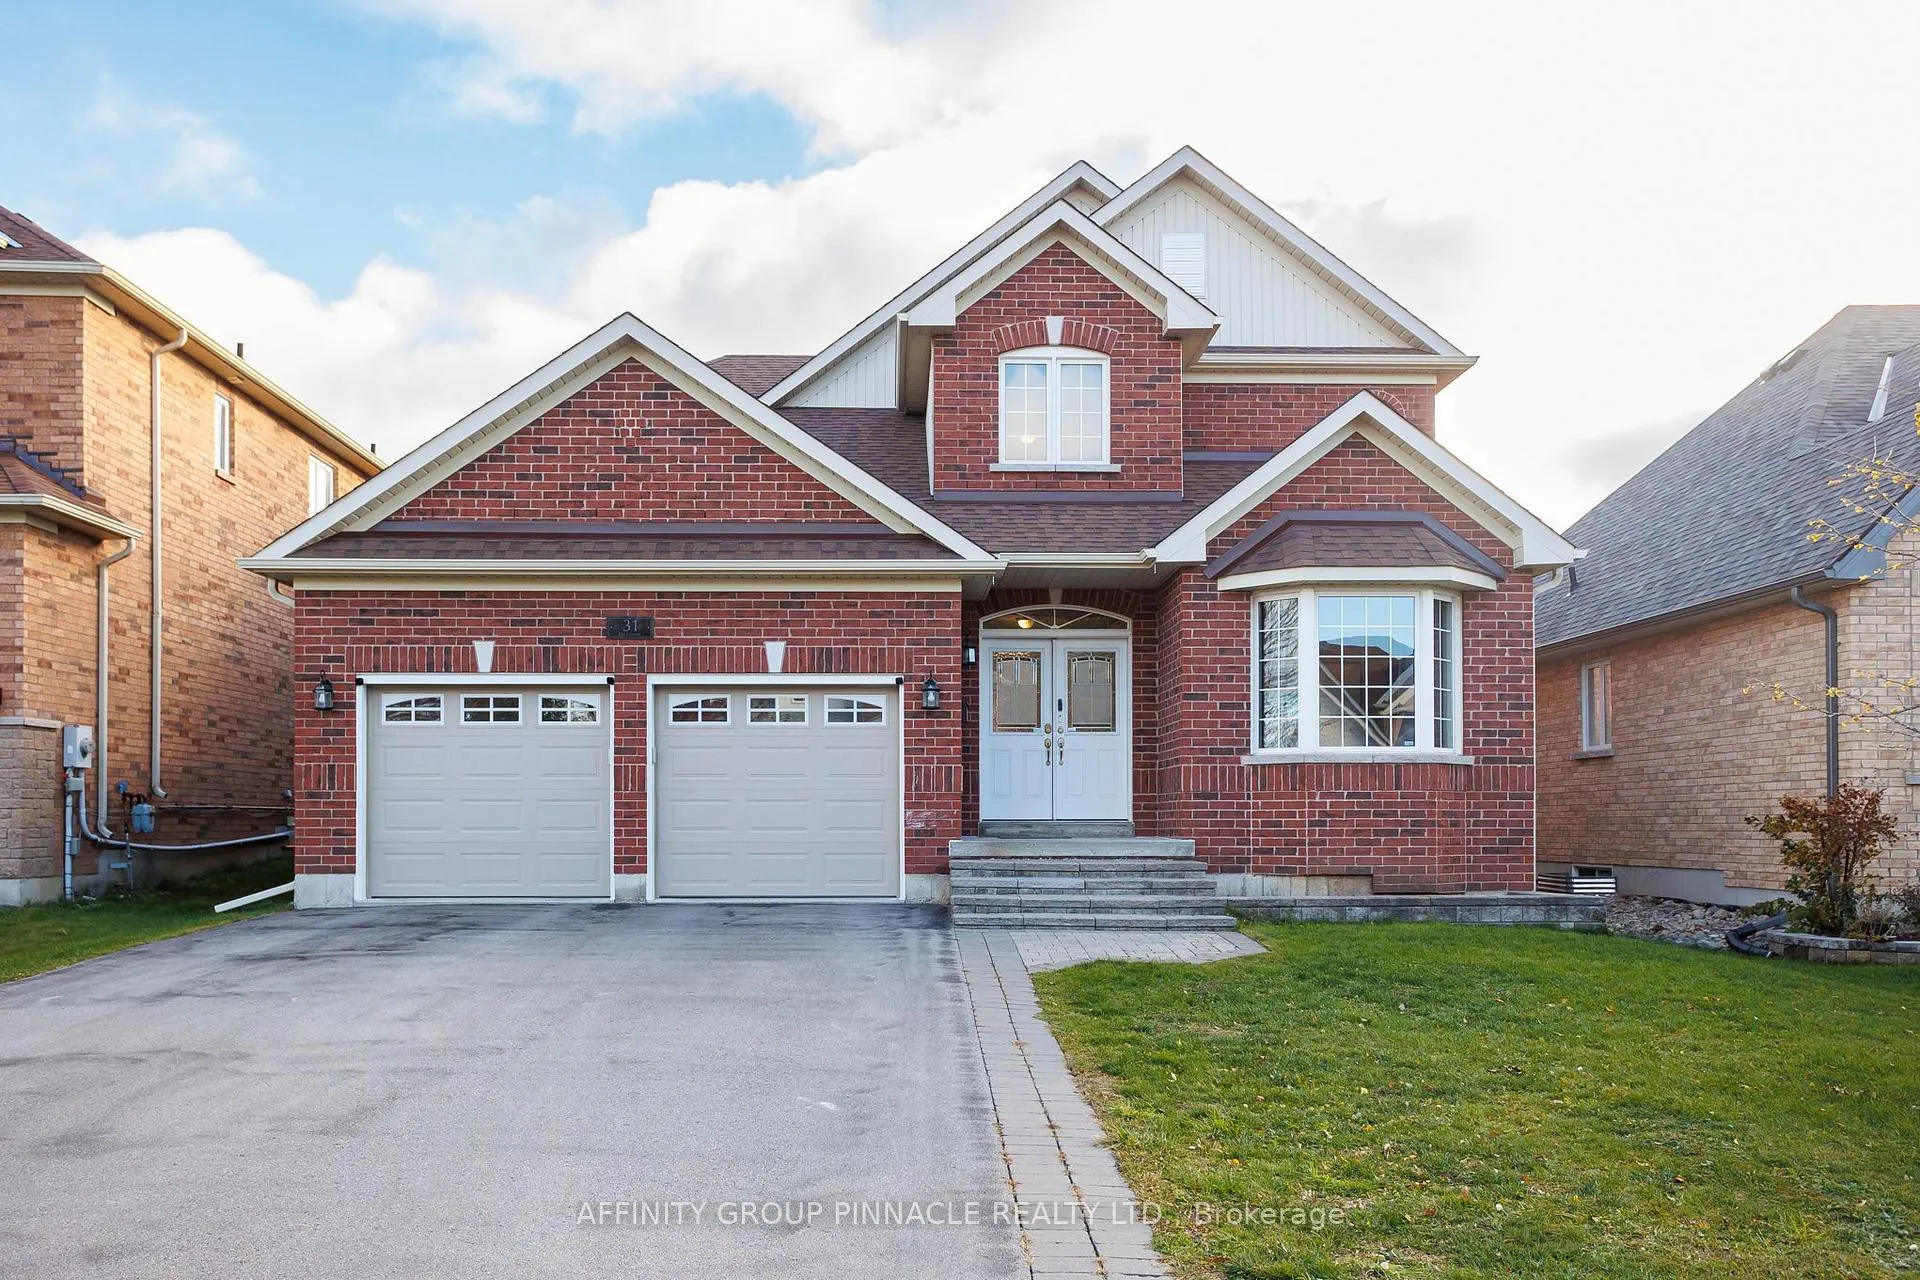
31 Ellis Crescent
Kawartha Lakes (Lindsay)31 Ellis Crescent
Kawartha Lakes (Lindsay)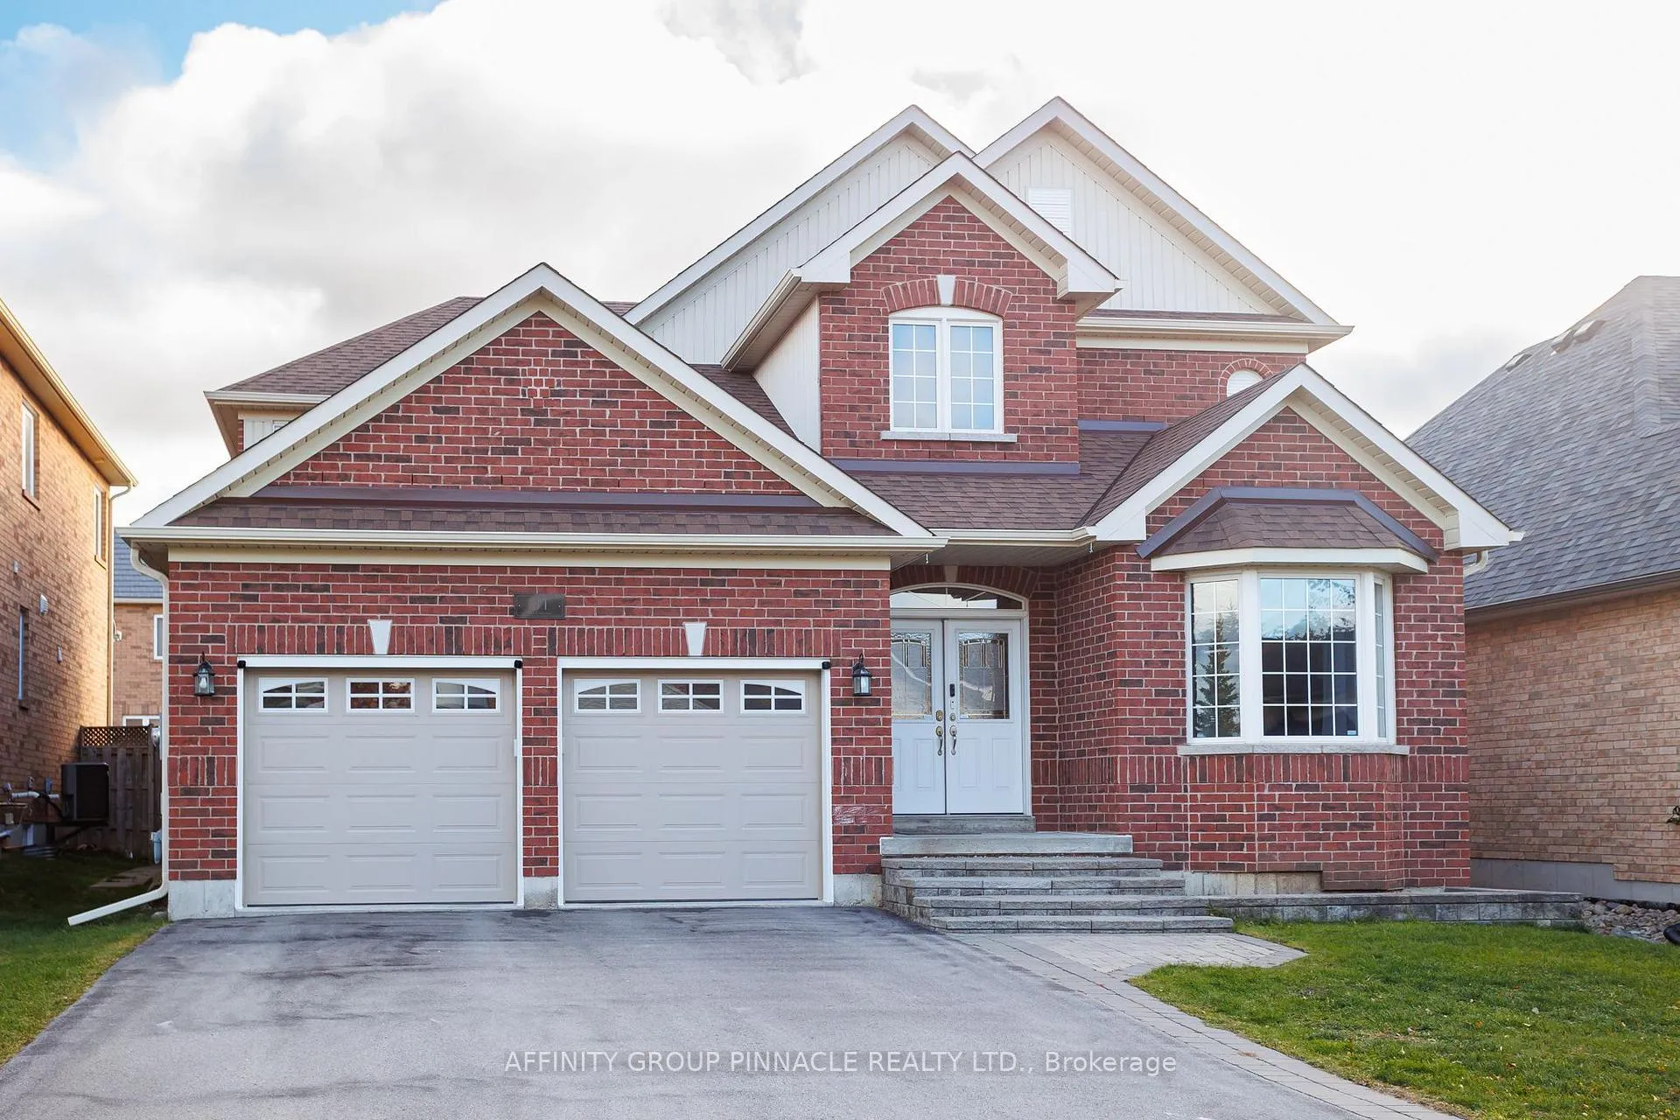
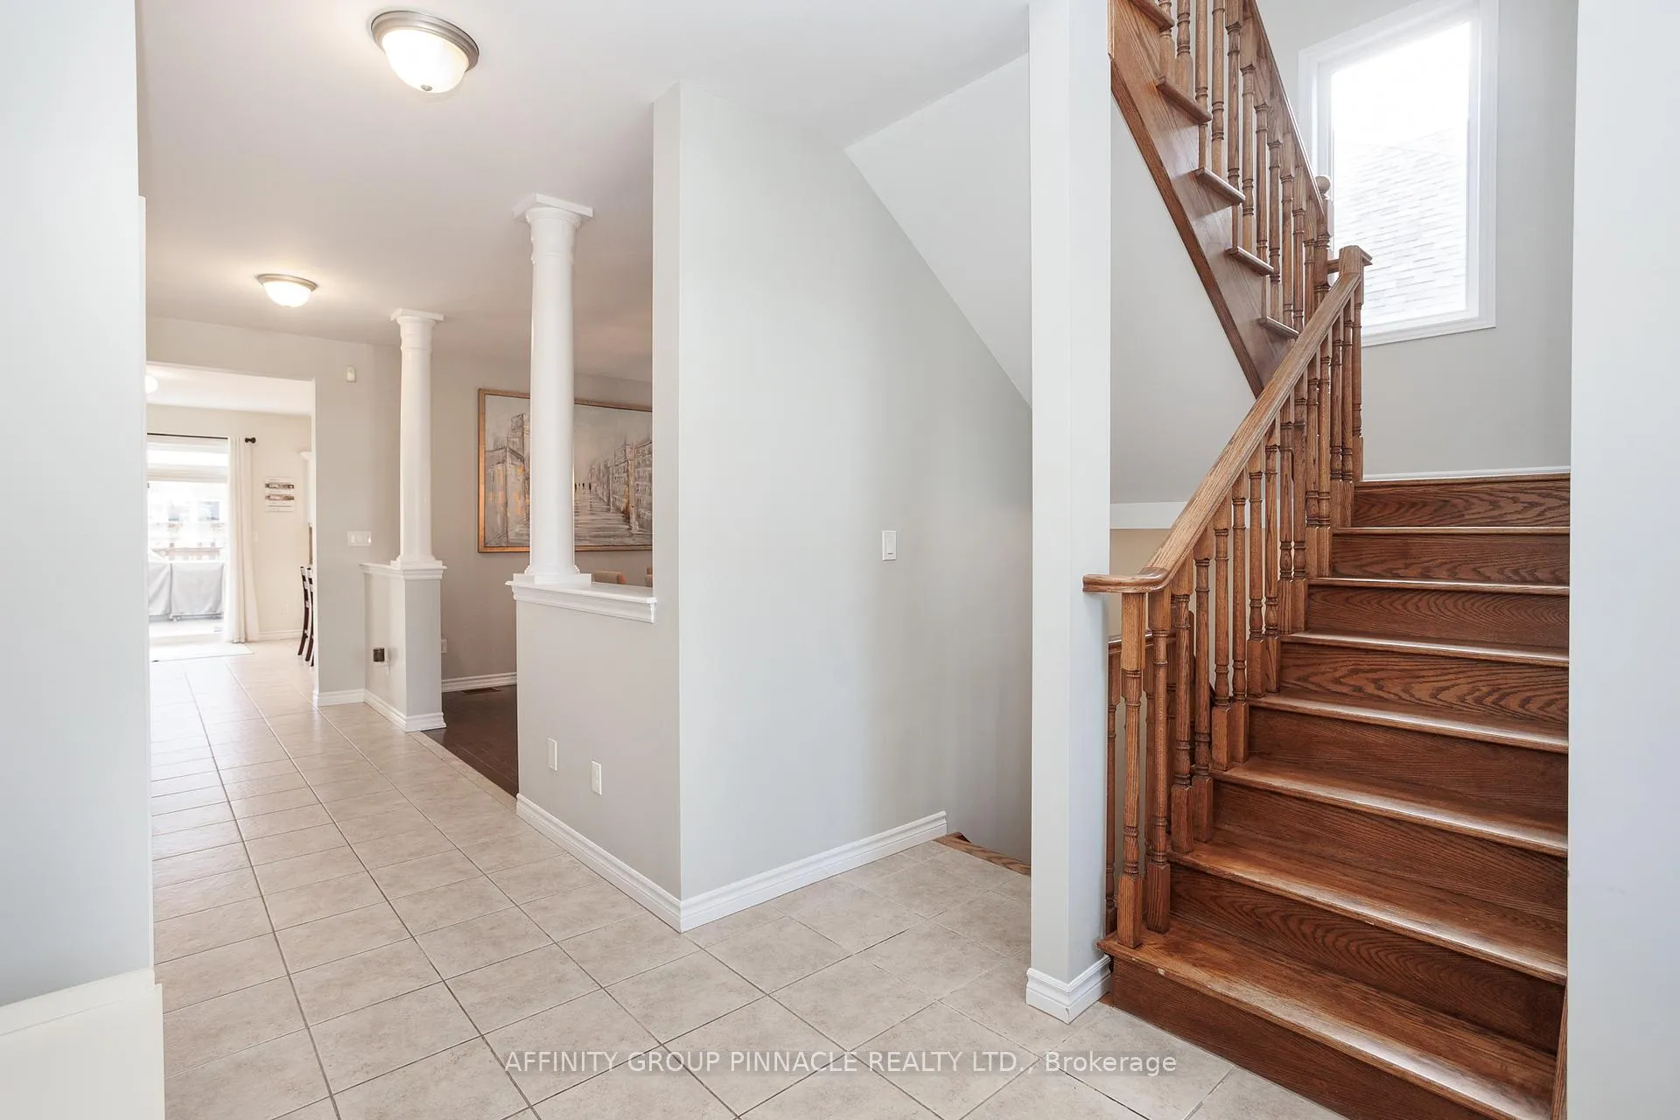 See all 50 photos
Property history

This listing has ended. It is no longer available.
Property not available for sale or for rent.
Ask about this home
A HOMEH agent will answer your questions about this home.Ask HOMEH
About this home
31 Ellis Crescent, Kawartha Lakes
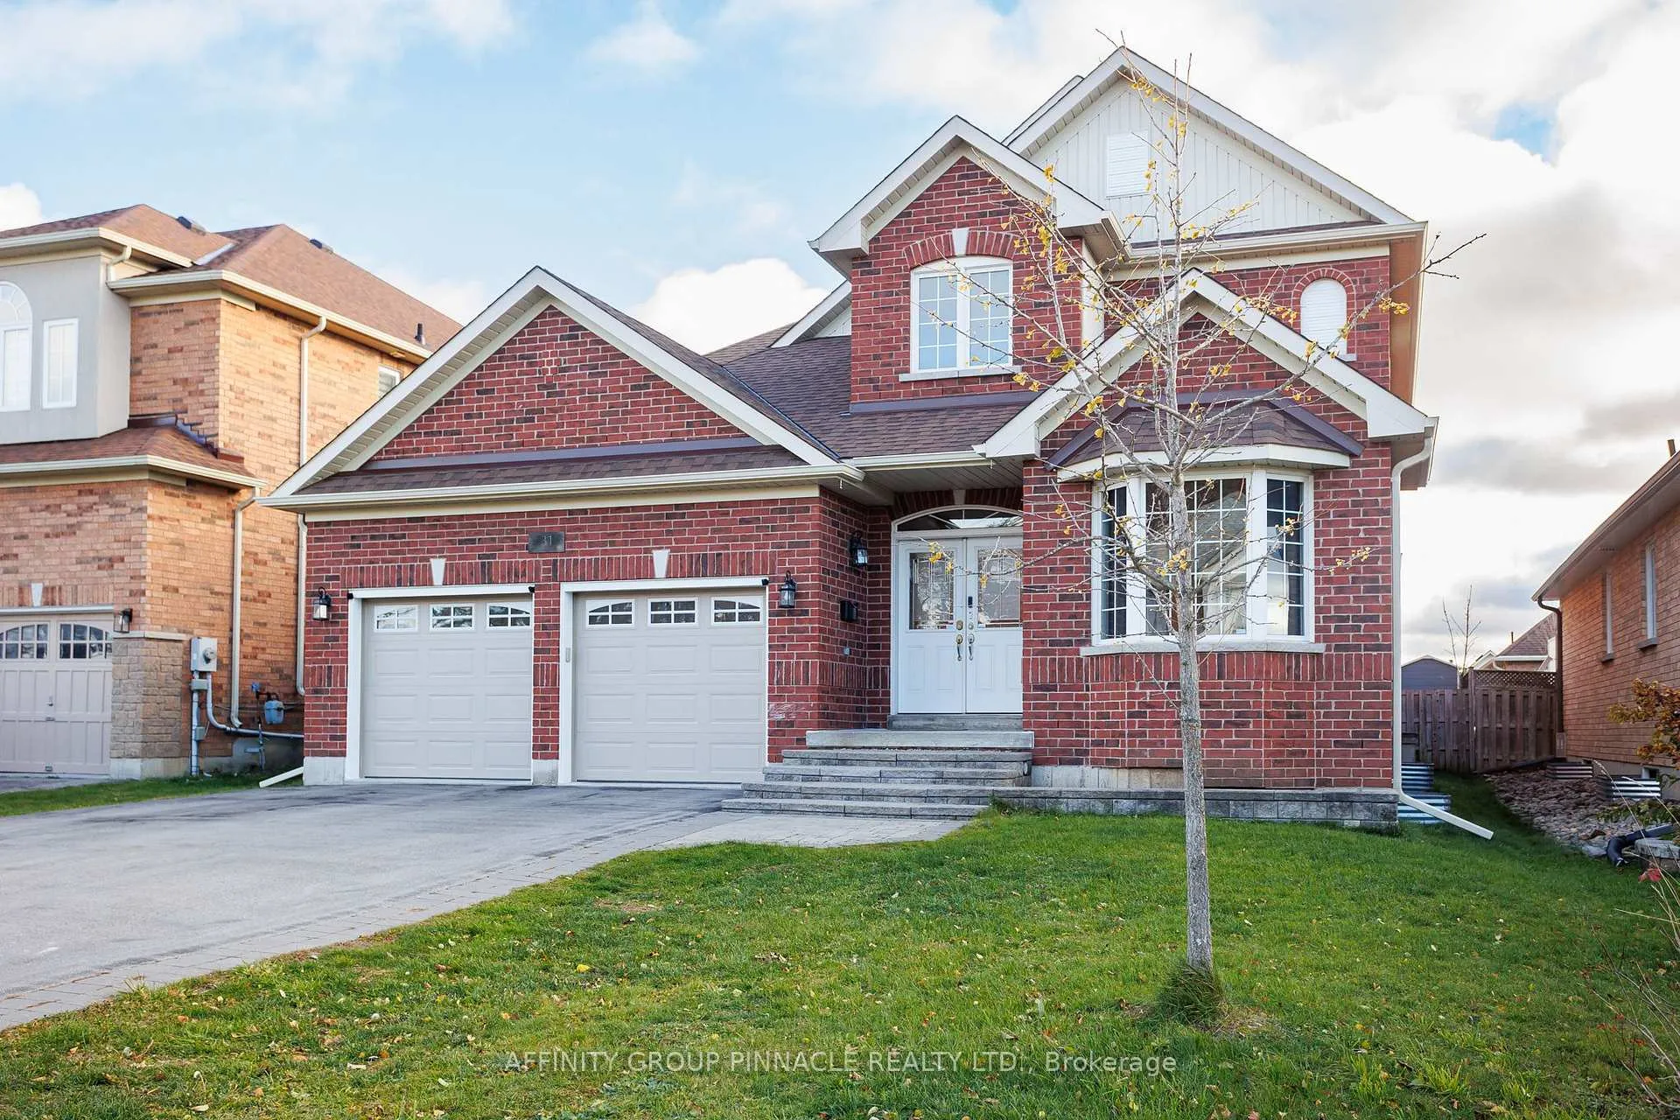
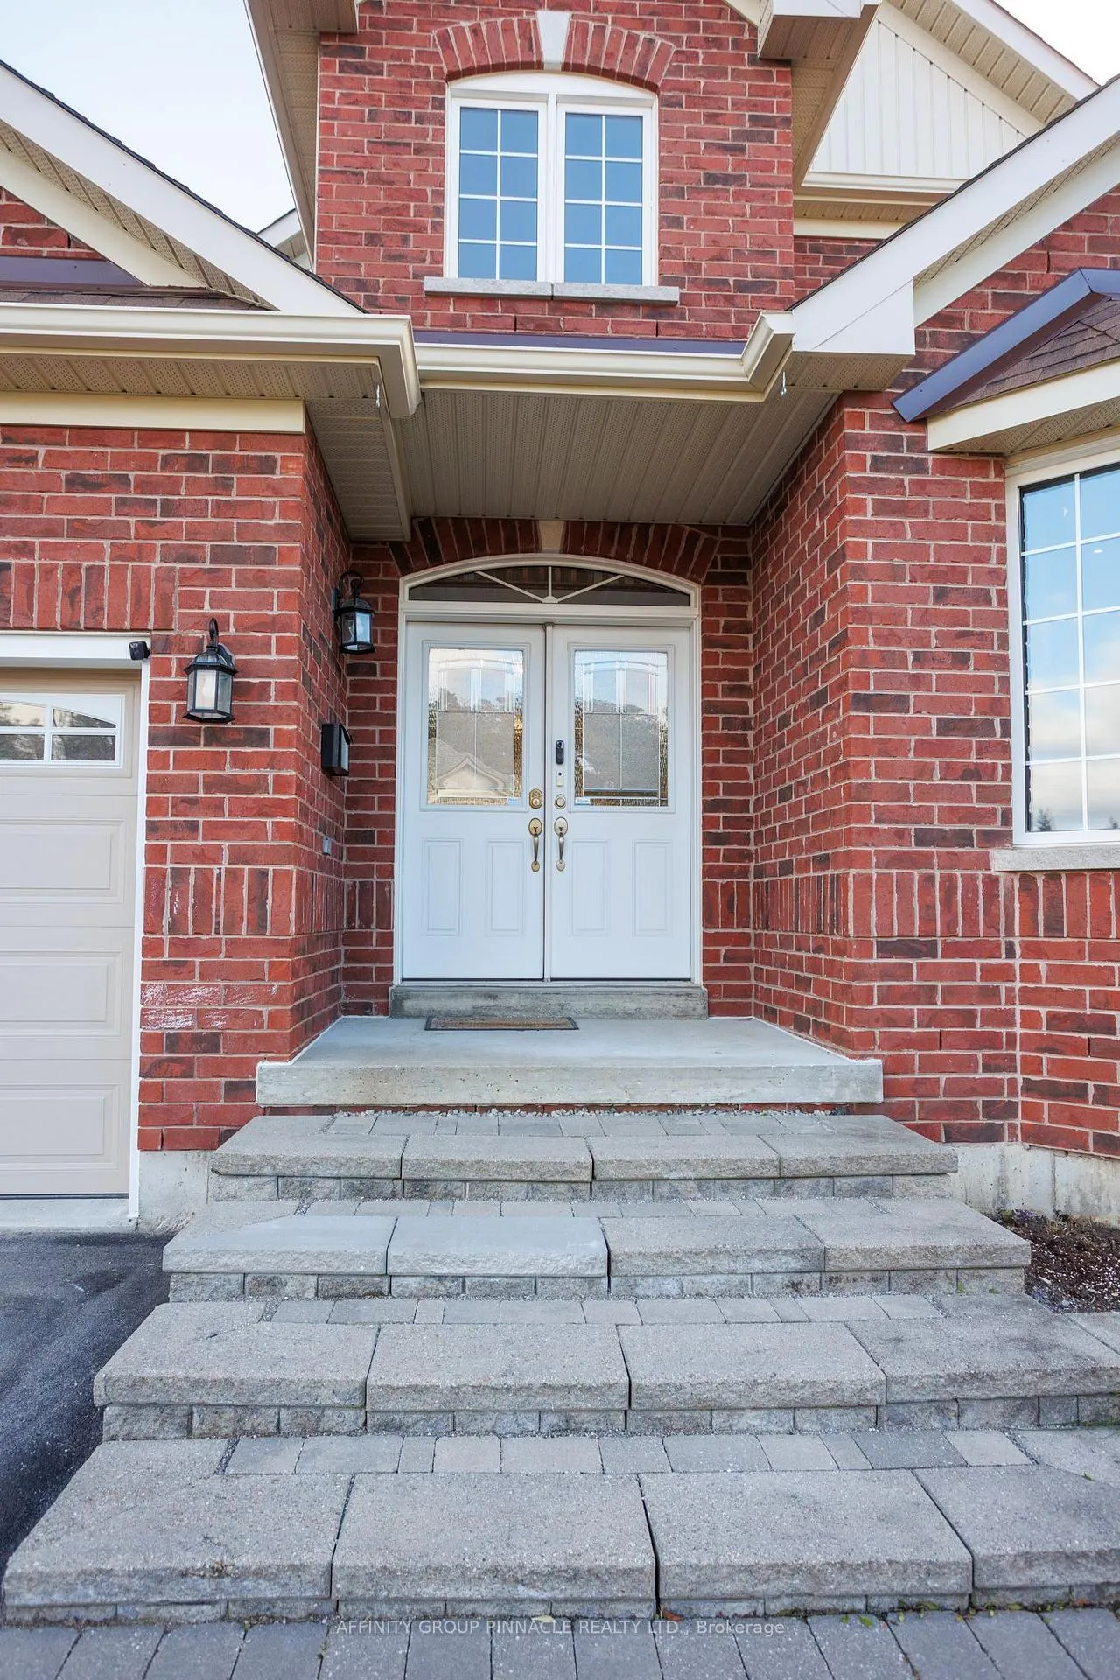
Nestled in one of Lindsay's most sought-after neighborhoods, this stunning 2,607 sq ft executive home offers four bedrooms and four bathrooms, that is perfect for established or growing families. Boasting incredible features and upgrades throughout, the main floor immediately impresses with a magnificent foyer showcasing an 18-foot ceiling and a beautiful hardwood staircase. The bright, open-concept kitchen and living room combination is ideal for entertaining, featuring a cozy gas fireplace and a walkout to a deck complete with a gazebo and above-ground pool. For added convenience, the main level also includes a private office/den and a laundry room with direct access to the 2-car garage. Upstairs, the second floor hosts four spacious bedrooms, including a huge primary bedroom suite. This comes complete with a walk-in closet and a 4-piece ensuite bathroom featuring both a separate shower and a relaxing soaker tub. The fully finished lower level increases the total living space to 3438 sq ft, including offering a rec room highlighted by a gas fireplace set in a beautiful stone mantle, plus tons of storage. This exceptional family home is ideally situated, with a park and playground across the street, steps from the Victoria Rail Trail and the scenic Scugog River.
Facts & features
Ask about this home
A HOMEH agent will answer your questions about this home.
Rooms
15 rooms · 4 bathrooms
- Foyer7′10″ × 10′11″86 sq.ft.
- Kitchen21′6″ × 15′1″324 sq.ft.
- Family room16′4″ × 15′1″246 sq.ft.
- Dining room11′6″ × 14′11″171 sq.ft.
- Office9′8″ × 10′9″103 sq.ft.
- Laundry13′4″ × 7′3″97 sq.ft.
- Bathroom7′9″ × 3′10″30 sq.ft.
- Primary bedroom13′3″ × 16′2″215 sq.ft.
- Bathroom8′9″ × 9′9″85 sq.ft.
- Bedroom14′2″ × 10′7″149 sq.ft.
- Bedroom 211′10″ × 19′9″233 sq.ft.
- Bedroom 311′10″ × 10′3″121 sq.ft.
- Bathroom7′8″ × 7′11″61 sq.ft.
- Recreation38′4″ × 42′2″1614 sq.ft.
- Bathroom8′ × 6′10″55 sq.ft.
Around this home
Schools nearby
School rating, out of 10.
Listing details
Helpful tools
Your HOMEH agent
"I would see it this week."
Ask HOMEH about this home
Price, neighbourhood, monthly cost. Ask anything.
HOMEH Intelligent Agent is an AI, not a licensed representative. Check anything important with your agent.