
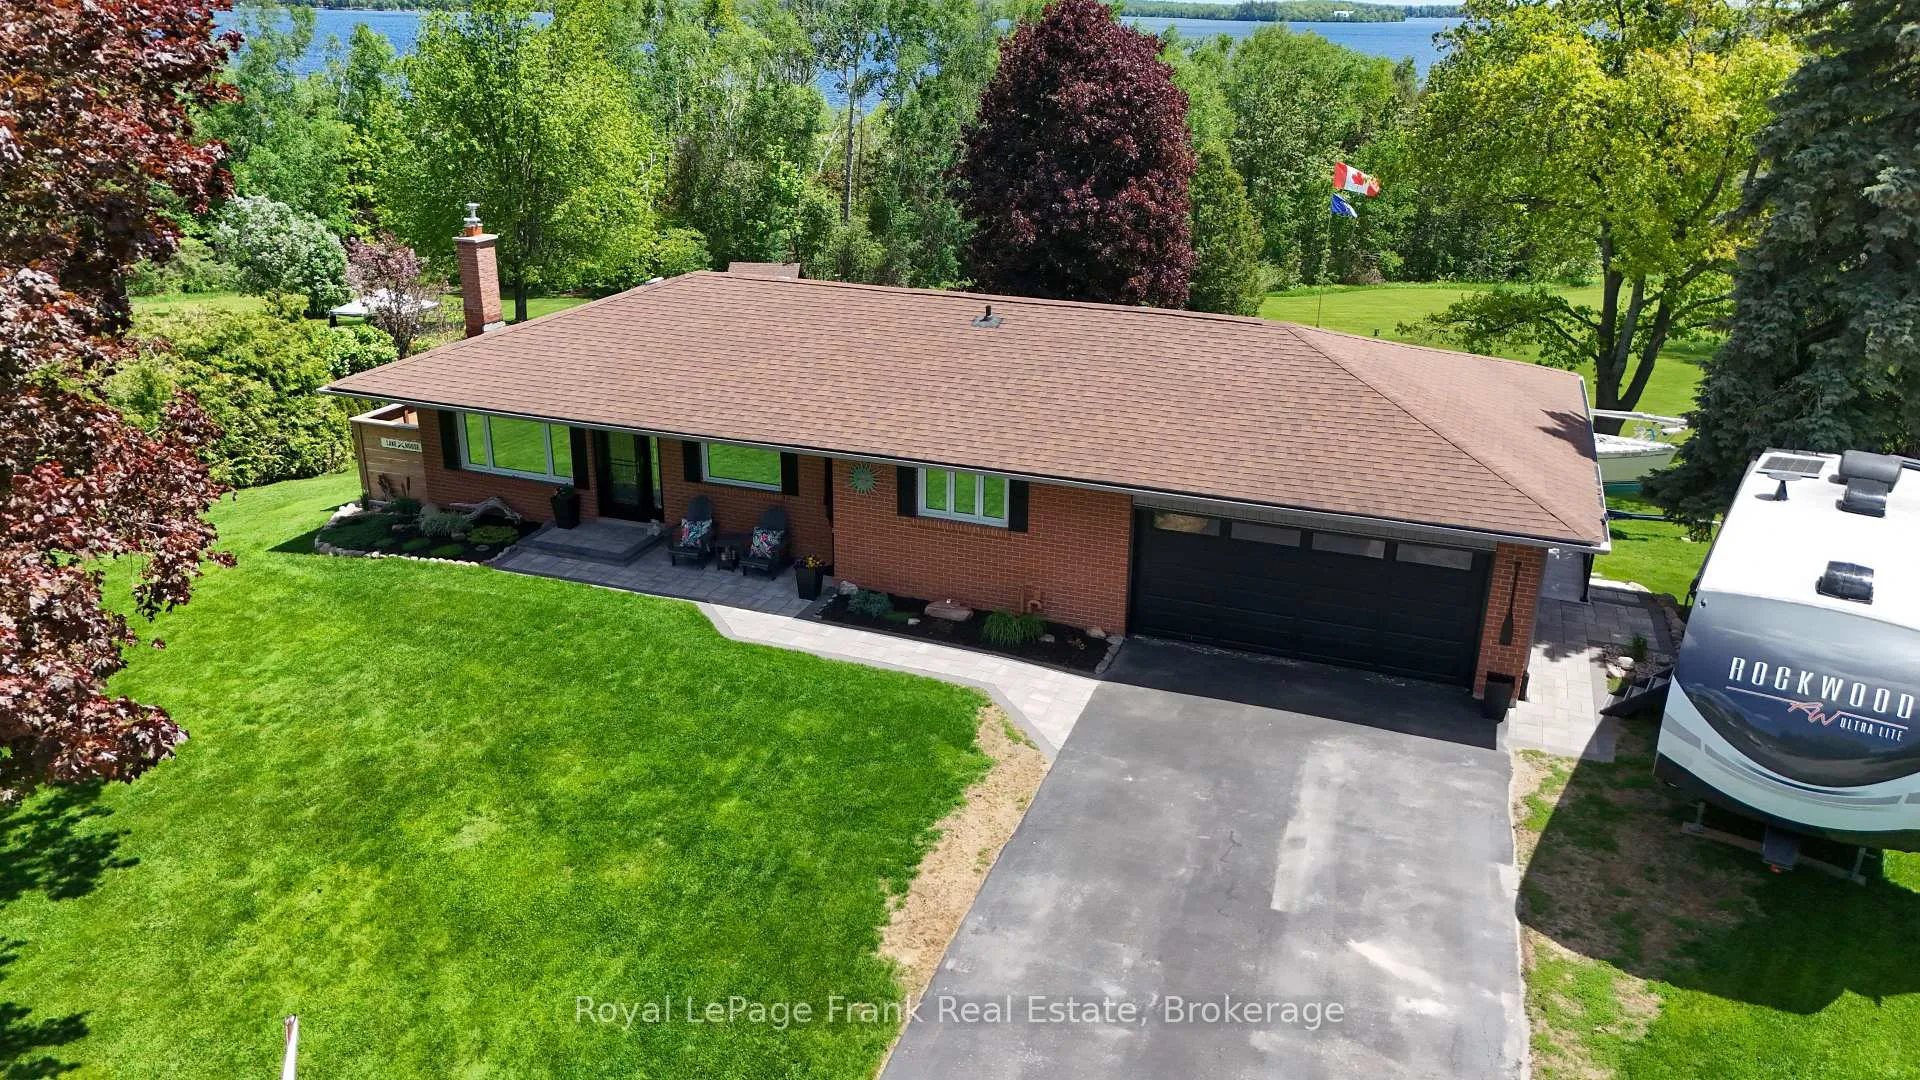
 See all 49 photos
Property history

This home has sold. It is no longer available.
Property not available for sale or for rent.
Book a viewing
Ask HOMEH
About this home
316 Forest Harbour Trail, Kawartha Lakes
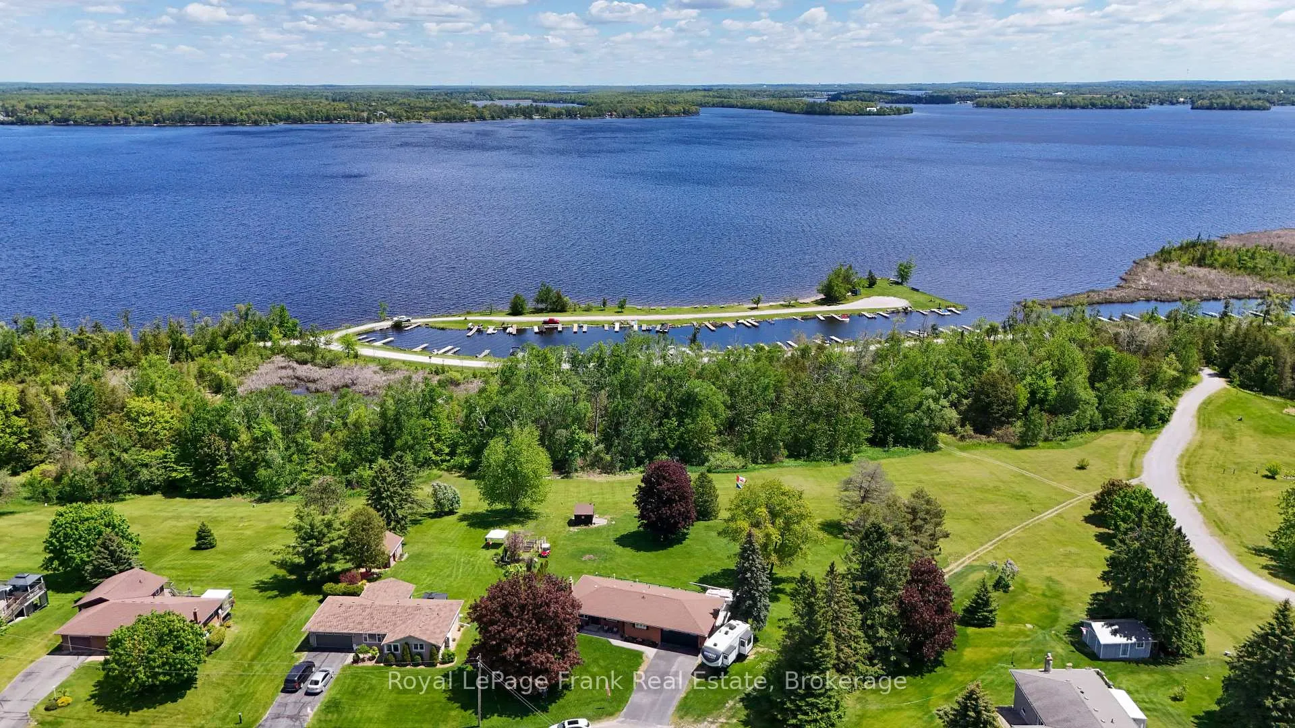
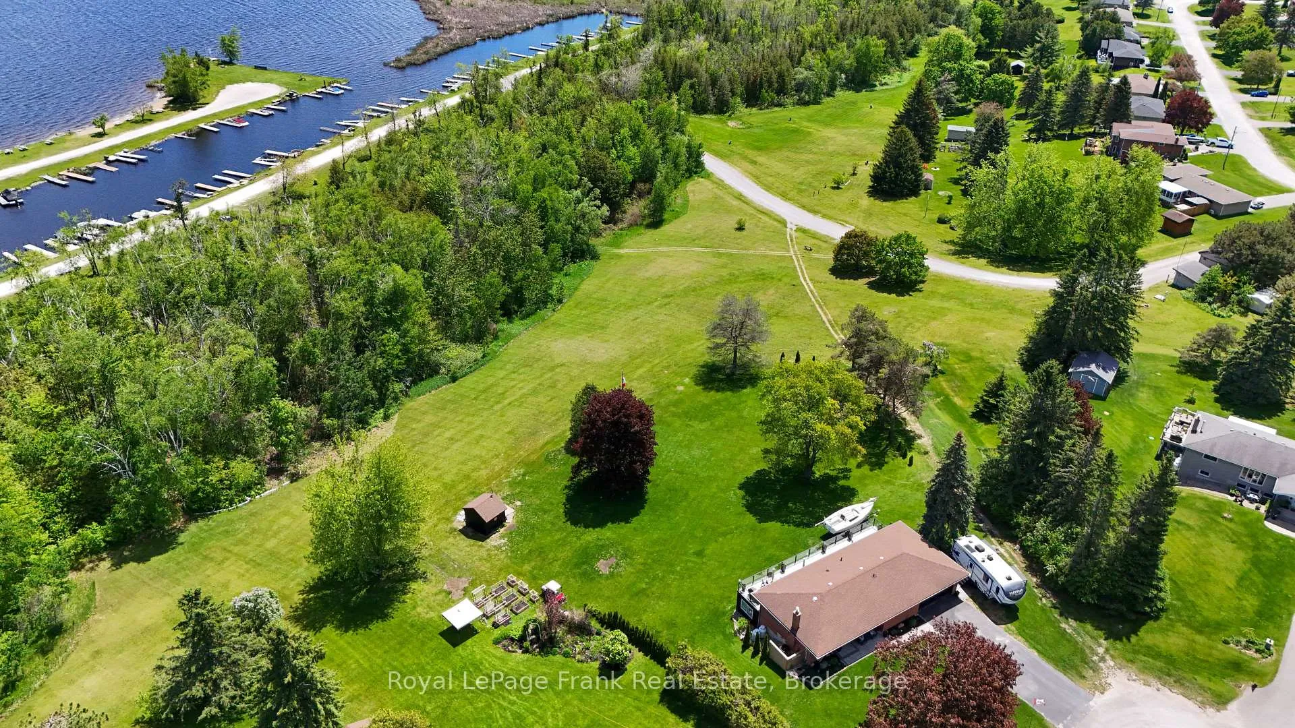
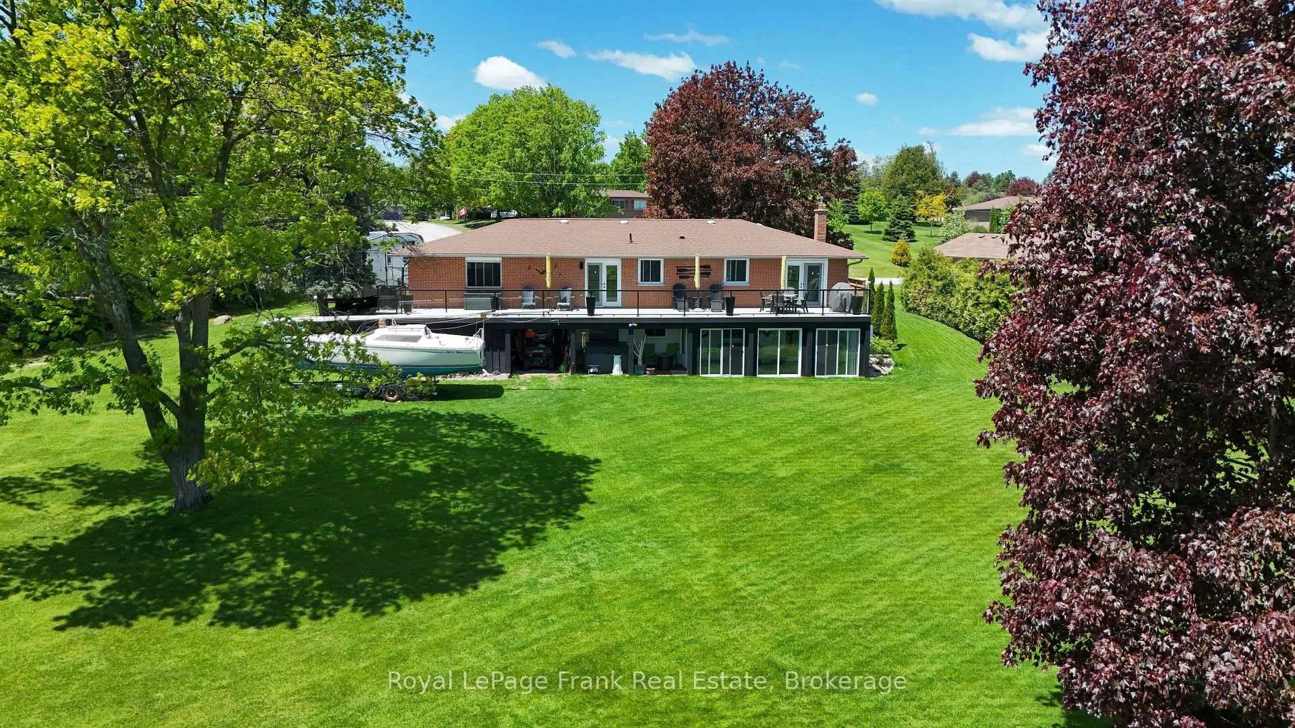
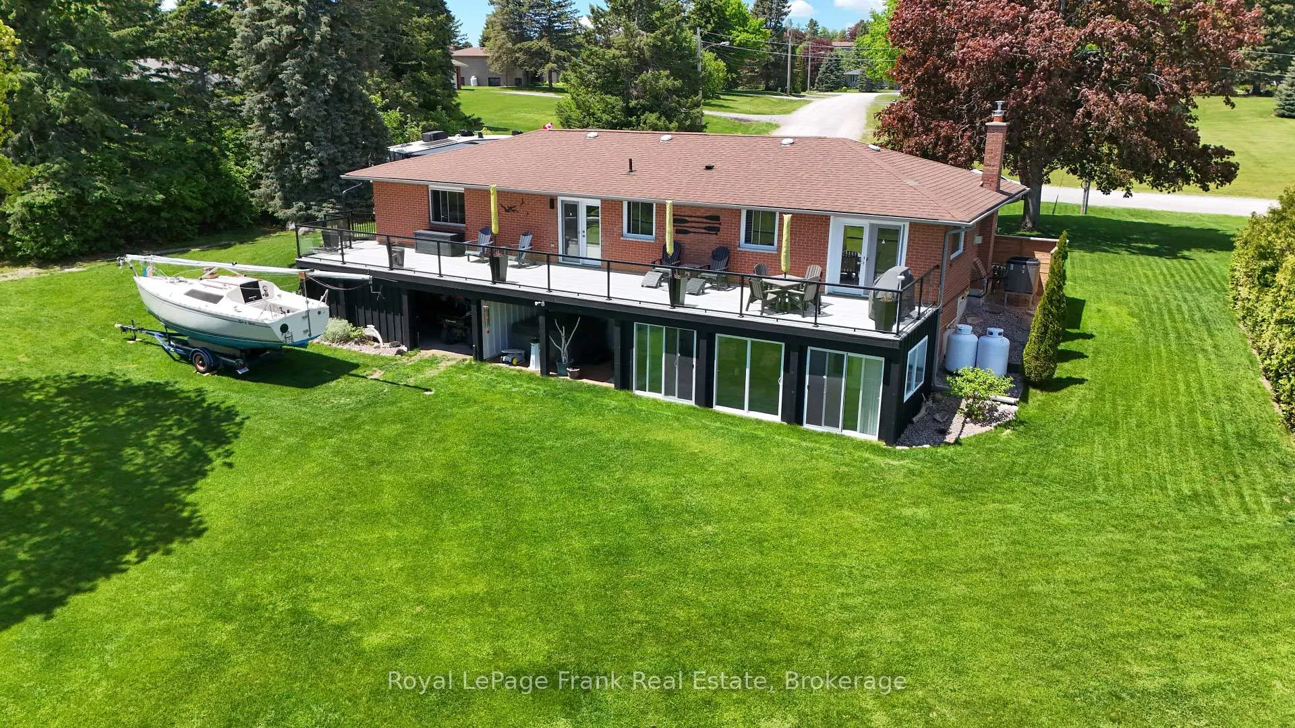
Welcome to Victoria Place, one of Kawarthas' most sought-after WFT communities, on the shores of Pigeon Lk., Trent Severn Waterway. Imagine a place where the morning begins with coffee on the deck, afternoons spent on the water, & evenings end with friends gathering at the clubhouse. Residents enjoy exclusive access to a private waterfront park & dock, clubhouse, swimming pool, lawn bowling & pickleball courts. Set on a 1/2 acre of beautifully landscaped grounds backing onto greenspace, this exceptional custom bungalow offers privacy, tranquility, & pocket views of the lake. Meticulously renovated from top to bottom, every detail has been thoughtfully designed to deliver comfort, style, & effortless living. The heart of the home is the stunning gourmet chef's kitchen, complete with a waterfall island ideal for entertaining family & friends. The inviting living room features a propane fireplace & walks out to a sunroom with a cozy electric fireplace, 2-pc powder rm. The spacious primary suite is a true retreat, offering a custom WI closet with built-in laundry & a luxurious 5-pc ensuite featuring heated tile floors. Step outside to the impressive 63' maintenance-free Duradek deck with glass railings & a convenient accessibility ramp. The fully finished lower level is designed for entertaining, featuring a large guest bdrm, 3-pc bath, spacious recreation area with propane FP, custom built-in bar, W/O access to a private sitting area, & a dedicated hot tub rm. Extensive updates include a Lennox propane furnace, electric heat pump, new windows & doors, updated window coverings, light fixtures, & ceiling fans thru-out. Car enthusiasts will appreciate the finished dbl-car garage featuring porcelain tile flooring. Landscaped with inground sprinkler system. Located just minutes from the charming village of Bobcaygeon-known for its boutique shopping, WFT dining, farmers' markets, only 35 min. to Peterborough.
Facts & features
Book a viewing
Rooms
11 rooms · 3 bathrooms
- Kitchen11′4″ × 11′5″130 sq.ft.
- Dining room11′4″ × 11′1″126 sq.ft.
- Living room10′11″ × 21′6″235 sq.ft.
- Primary bedroom14′8″ × 17′11″263 sq.ft.
- Bathroom9′10″ × 9′89 sq.ft.
- Bathroom9′10″ × 5′6″54 sq.ft.
- Recreation21′10″ × 29′3″638 sq.ft.
- Den11′1″ × 14′7″161 sq.ft.
- Sunroom10′4″ × 22′8″234 sq.ft.
- Bedroom 29′11″ × 9′8″96 sq.ft.
- Bathroom6′2″ × 7′4″46 sq.ft.
Around this home
Listing details
Helpful tools
Your HOMEH agent
"I would see it this week."
Ask HOMEH about this home
Price, neighbourhood, monthly cost. Ask anything.
HOMEH Intelligent Agent is an AI, not a licensed representative. Check anything important with your agent.