
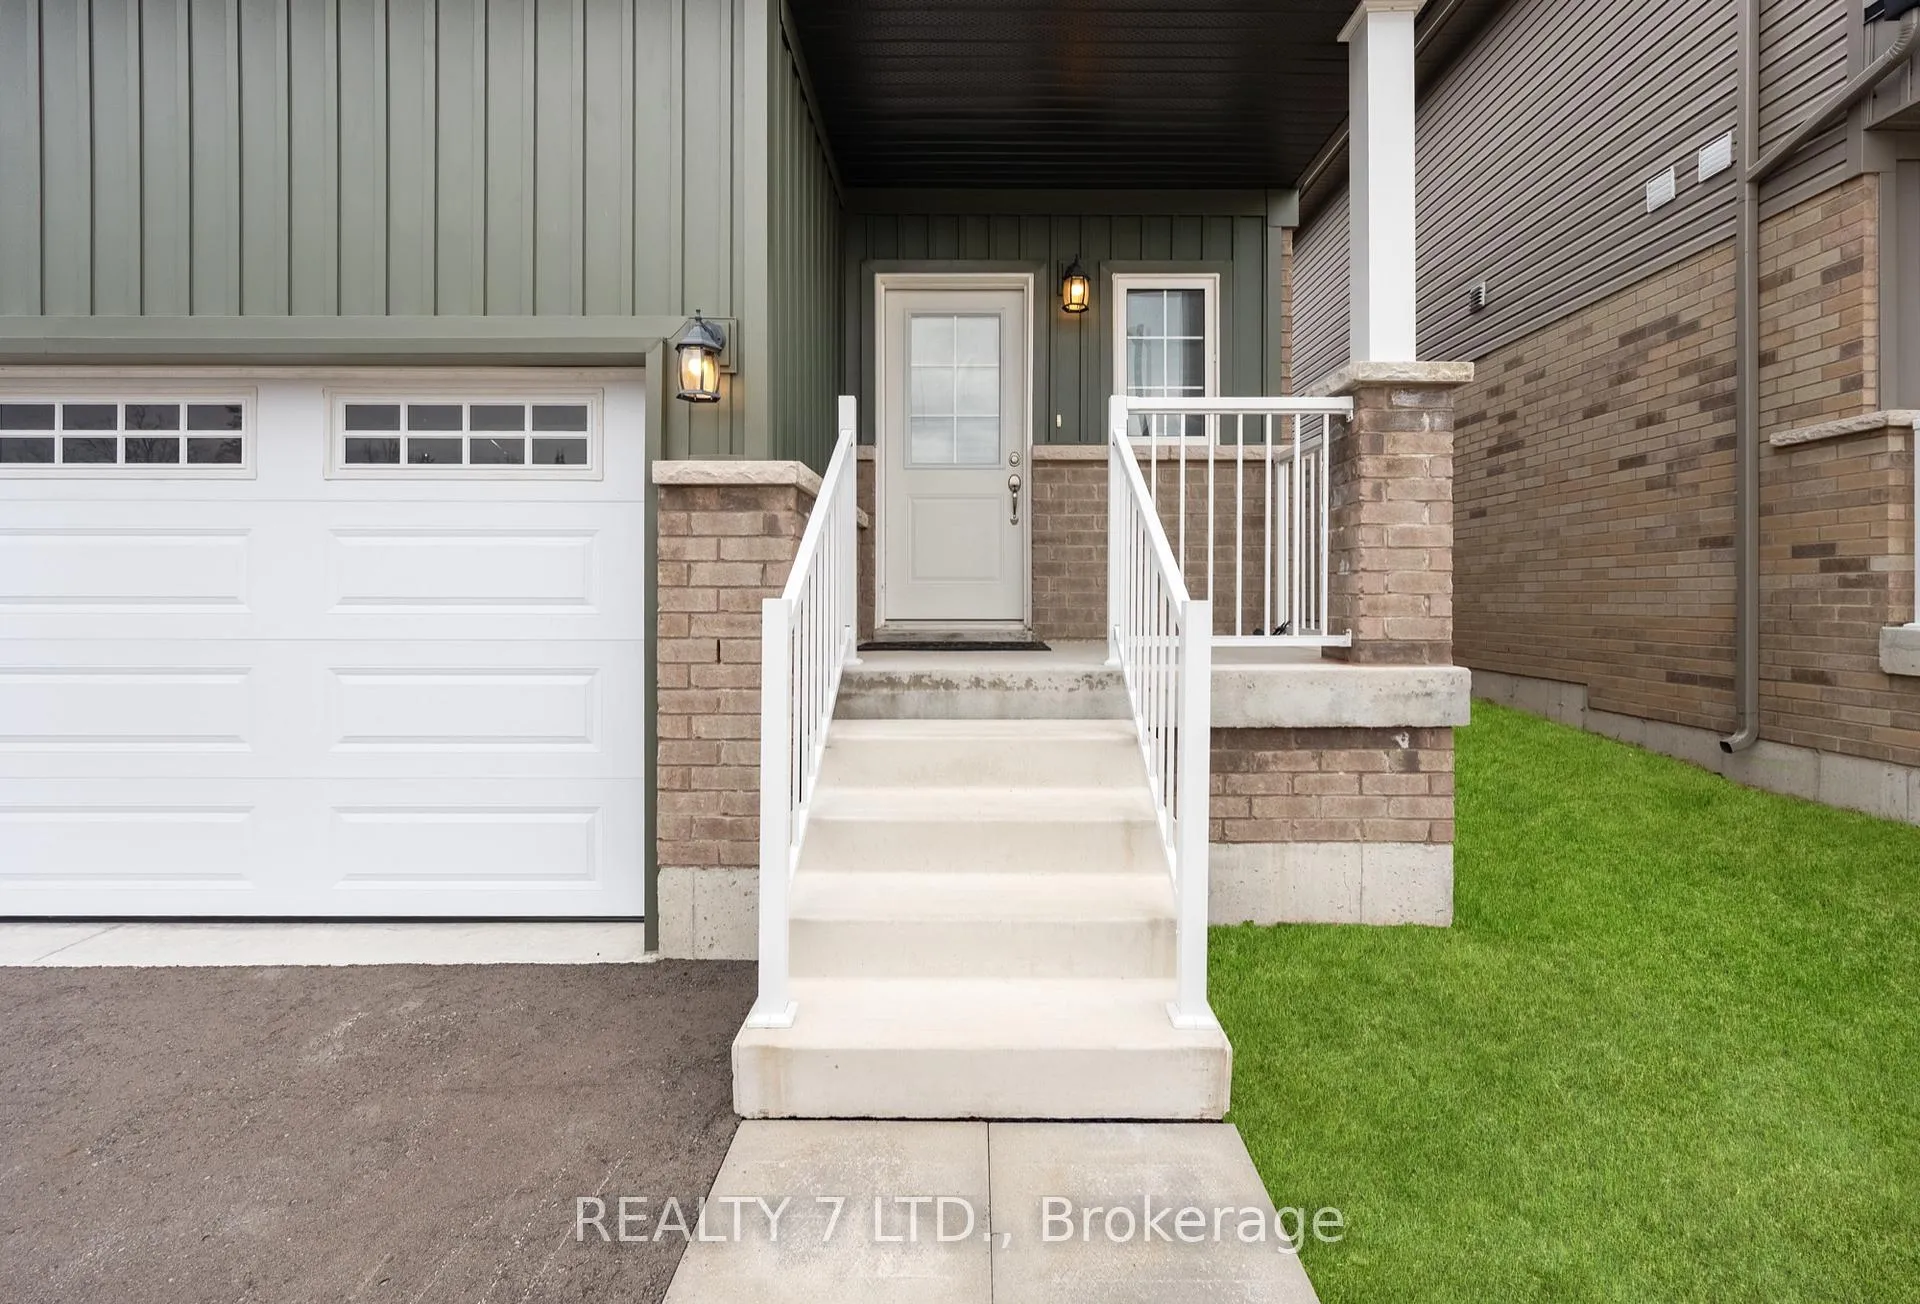
 See all 50 photos
Property history

This home has been leased. It is no longer available.
Property not available for sale or for rent.
Book a viewing
Ask HOMEH
About this home
32 Hillcroft Way, Kawartha Lakes
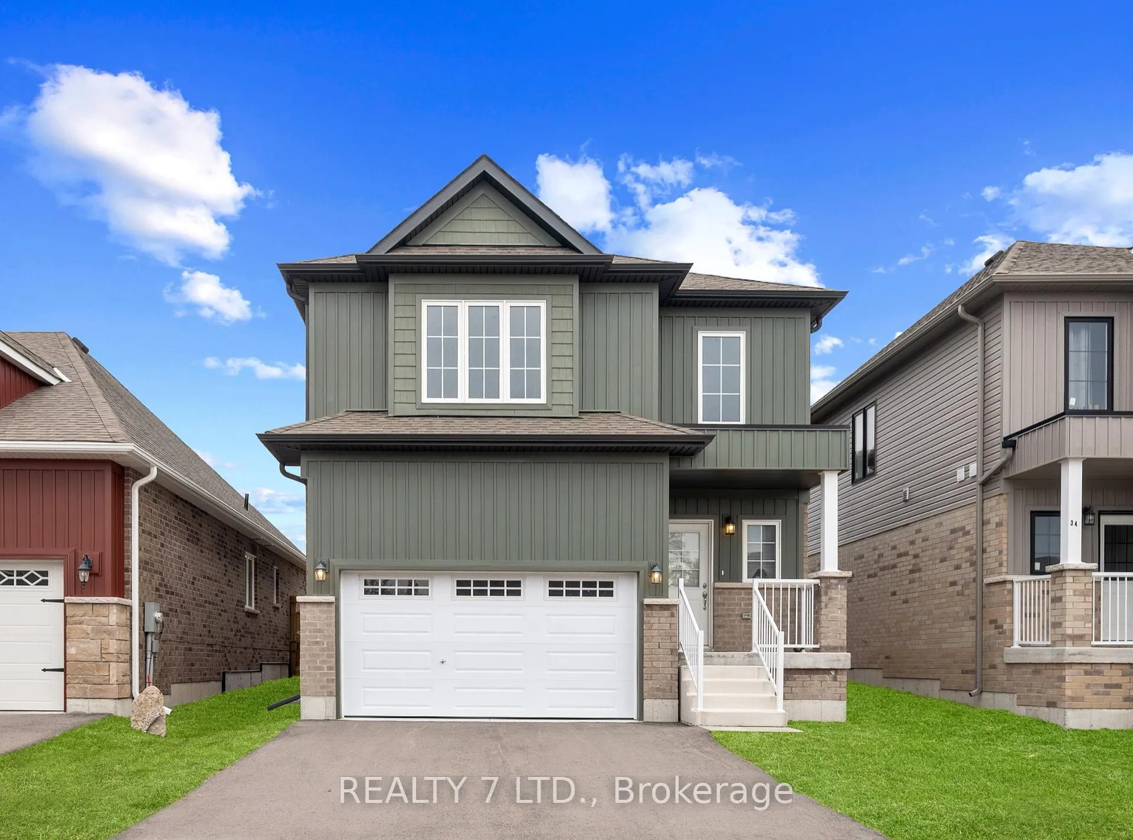
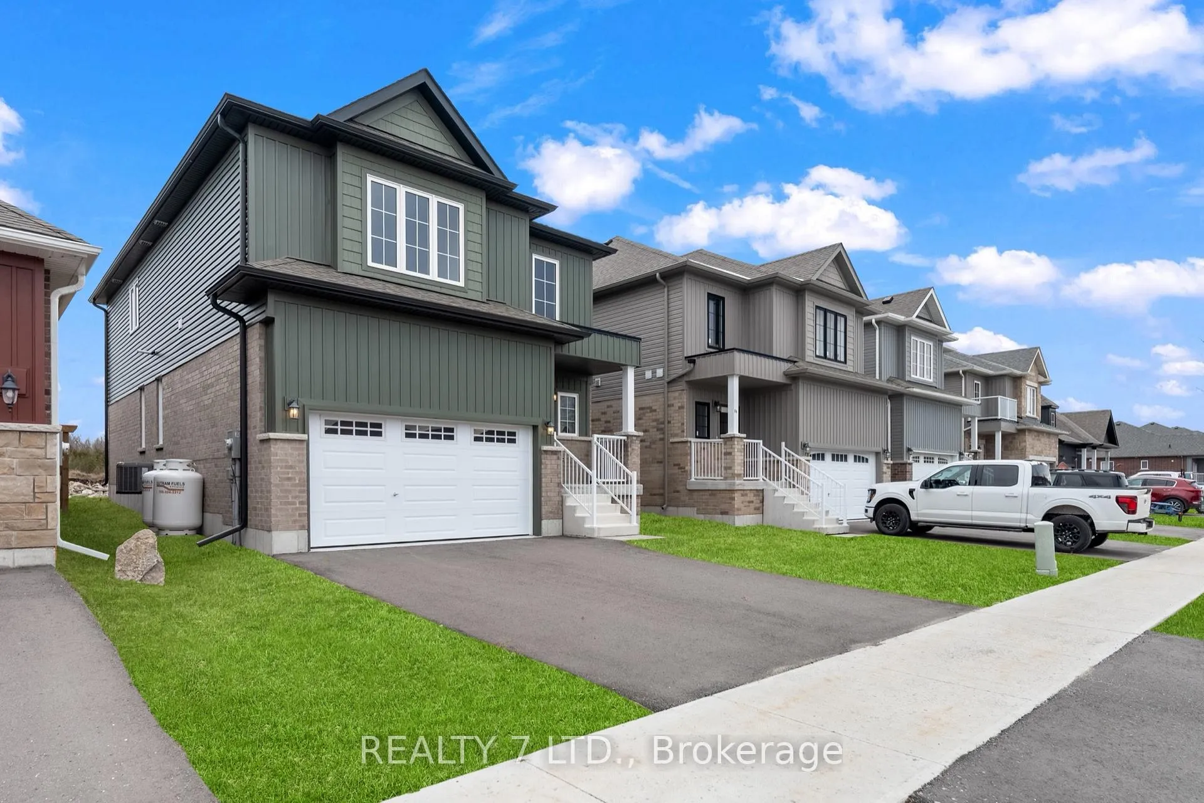
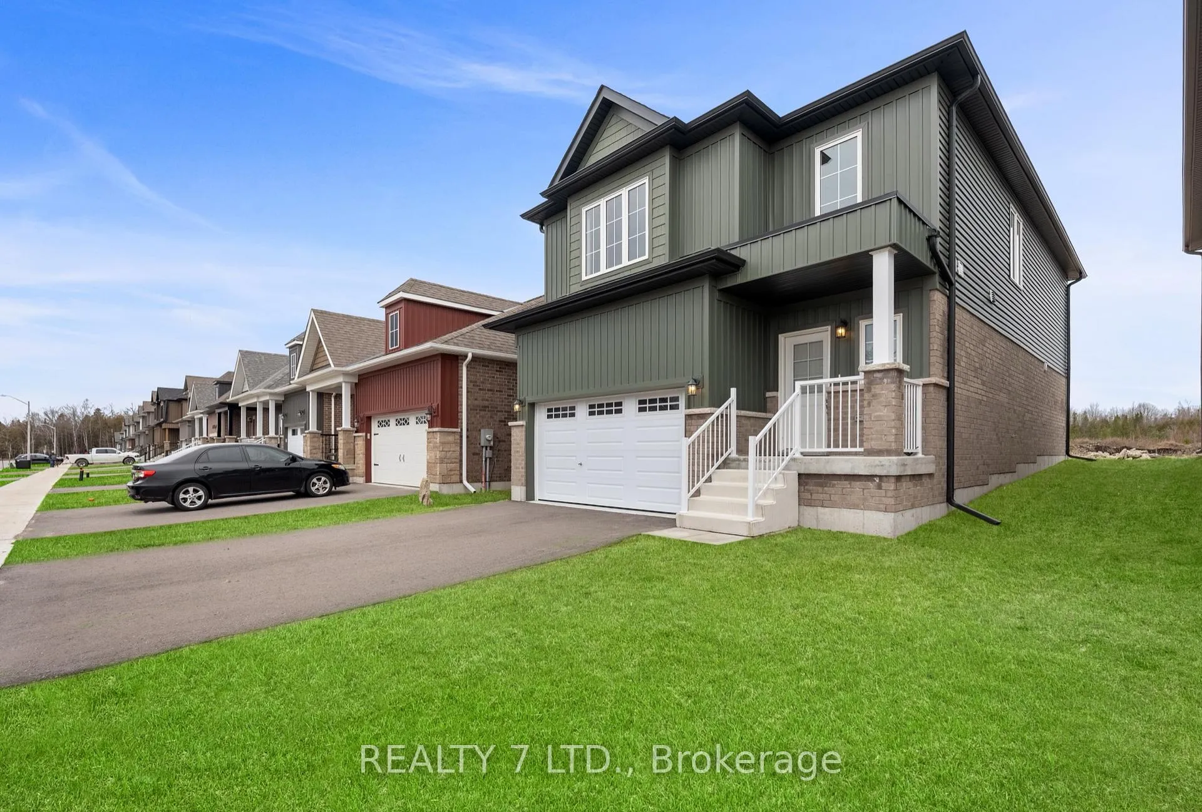
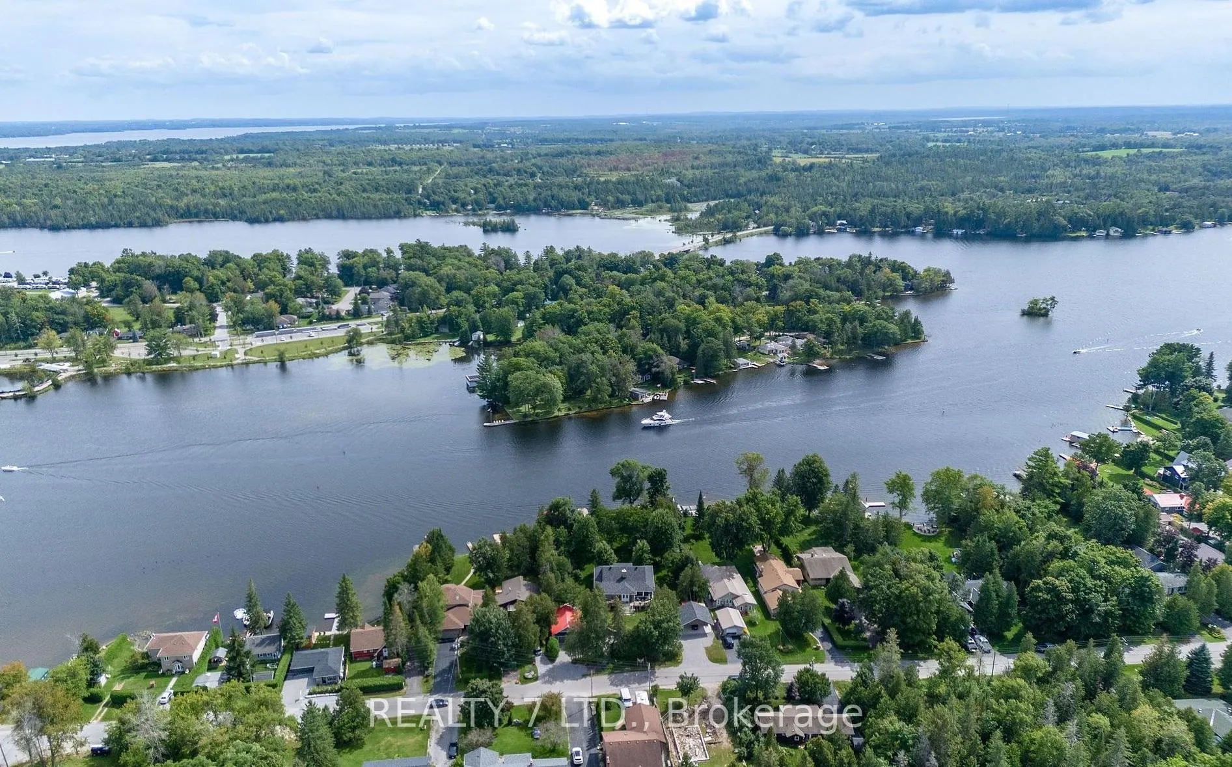
Welcome To Beautiful Bobcaygeon, a New Community Development Located Just One Street From Sturgeon Lake, Where You Can Launch Your Boat and Enjoy Everything the Trent-Severn Waterway Has To Offer. Within Walking Distance of Downtown, You'll Find Dining, Shopping, Entertainment, Medical Facilities, And Much More. This stunning brand-new 4-bedroom, 3-bathroom home On-Demand Hot Water!, perfectly located in one of Bobcaygeon's newest and fastest-growing neighborhoods. Backing onto future parkland with scenic walking trails and, this property offers the perfect blend of modern comfort and cottage-country charm. 9-ft ceilings, upgraded engineered natural hardwood flooring on the main level, and a beautifully finished natural oak staircase. The bright, open-concept main floor features large windows, a spacious living area, and kitchen complete with stainless steel appliances and upgraded granite countertops-ideal for family living or entertaining. Enjoy a convenient walkout to the backyard, where peaceful views of nature await. As the relaxing retreat primary bedroom is with a walk-in closet and private ensuite. Three additional bedrooms provide plenty of space for family, guests, or a home office. Located along the Trent-Severn Waterway, This Move-in-Ready Home Offers Modern Amenities and is Only 90 Minutes from the GTA. With ongoing community improvements-including the Enbridge Main Line extension-Bobcaygeon continues to grow as a desirable place to live. easy access to Peterborough, Lindsay, and all the beauty of the Kawarthas
Facts & features
Book a viewing
Rooms
9 rooms · 3 bathrooms
- Foyer4′6″ × 15′67 sq.ft.
- Kitchen9′7″ × 9′5″90 sq.ft.
- Breakfast9′7″ × 9′9″94 sq.ft.
- Living room14′7″ × 14′7″213 sq.ft.
- Dining room10′8″ × 10′10″115 sq.ft.
- Primary bedroom13′ × 12′10″167 sq.ft.
- Bedroom 211′1″ × 11′5″127 sq.ft.
- Bedroom 311′ × 11′121 sq.ft.
- Bedroom 411′1″ × 11′5″127 sq.ft.
Around this home
Listing details
Helpful tools
Your HOMEH agent
"I would see it this week."
Ask HOMEH about this home
Price, neighbourhood, monthly cost. Ask anything.
HOMEH Intelligent Agent is an AI, not a licensed representative. Check anything important with your agent.