
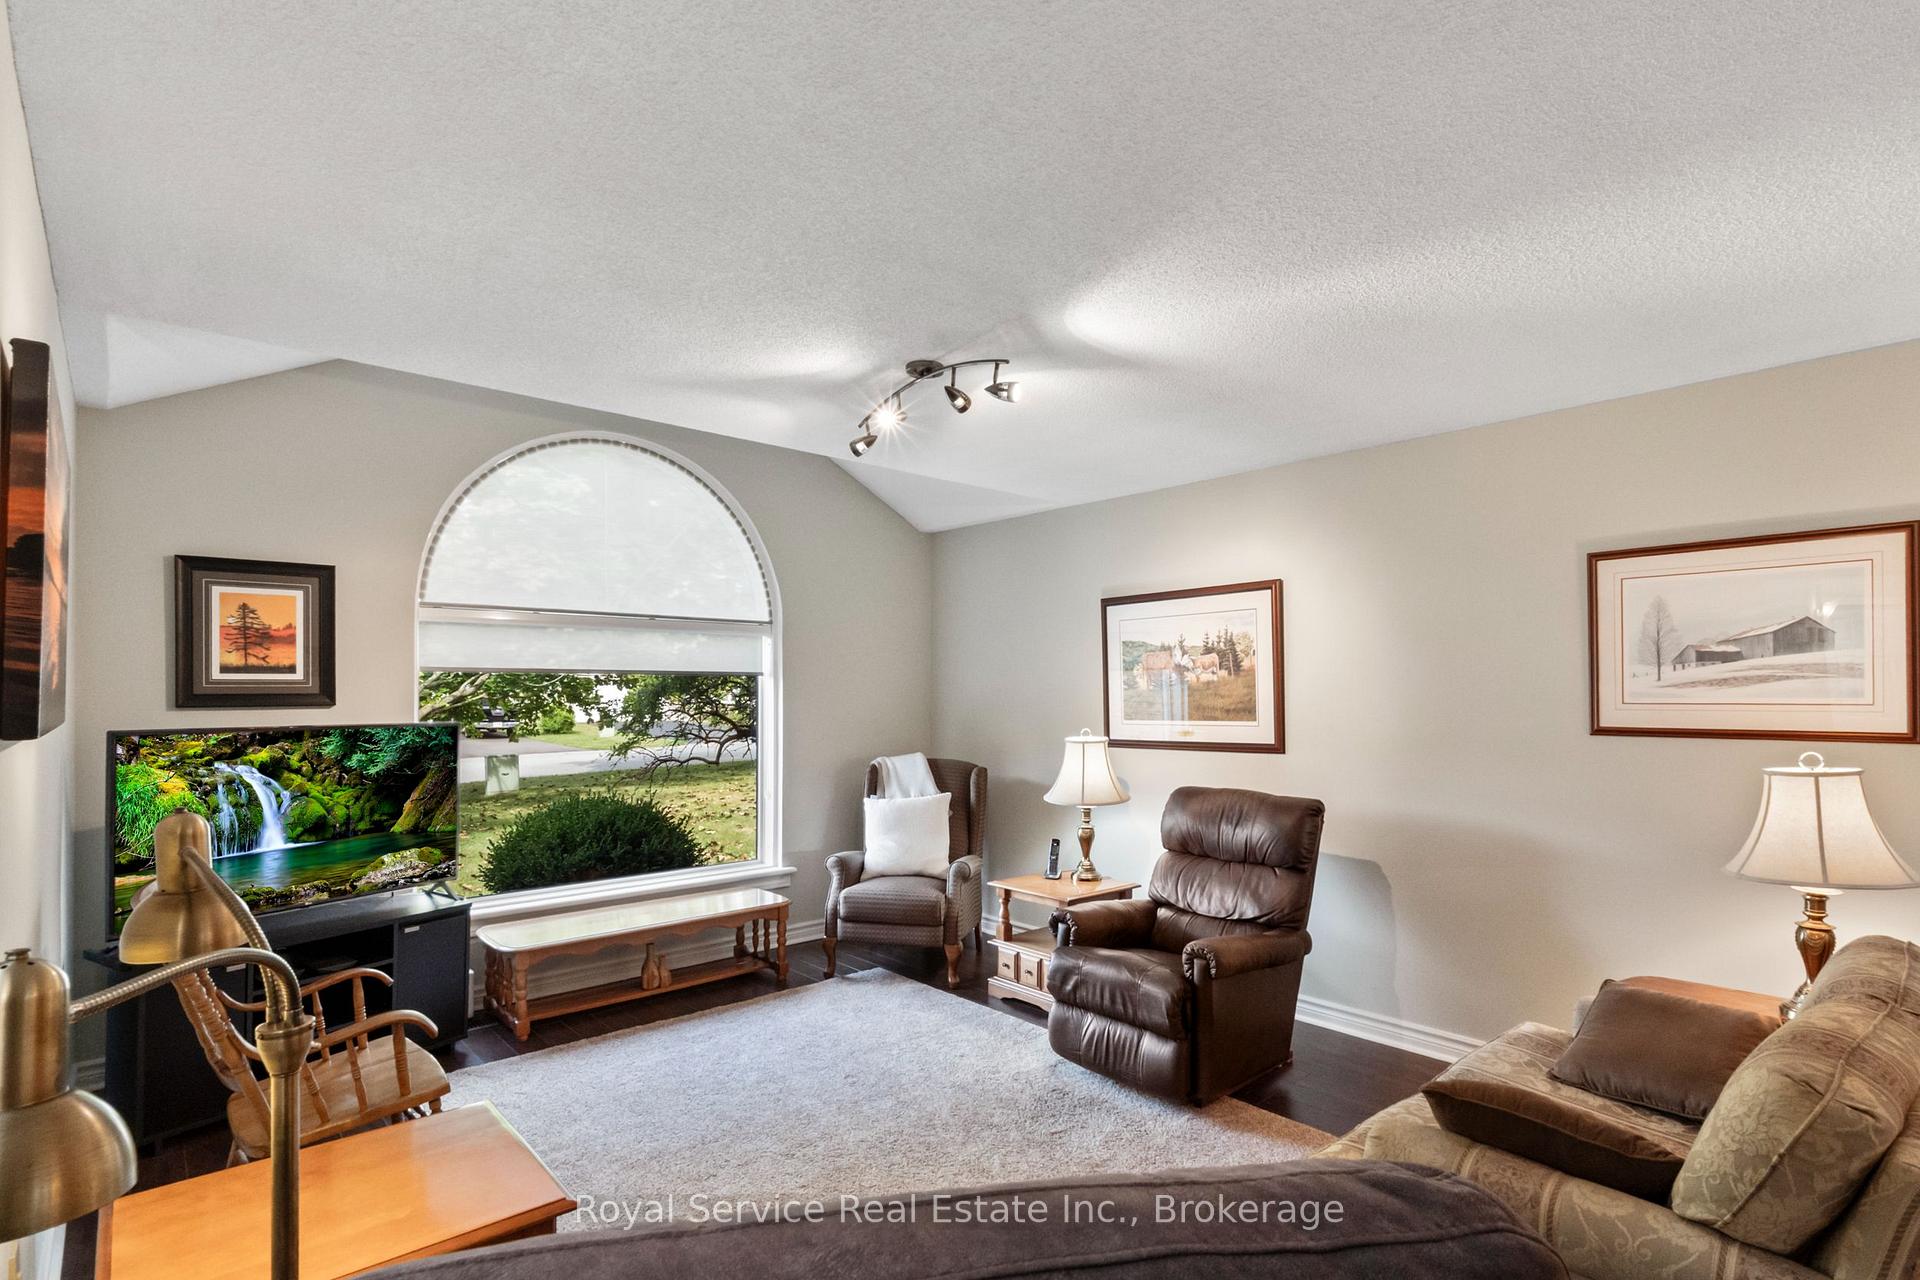
 See all 41 photos
Property history

This home has sold. It is no longer available.
Property not available for sale or for rent.
Ask about this home
A HOMEH agent will answer your questions about this home.Ask HOMEH
About this home
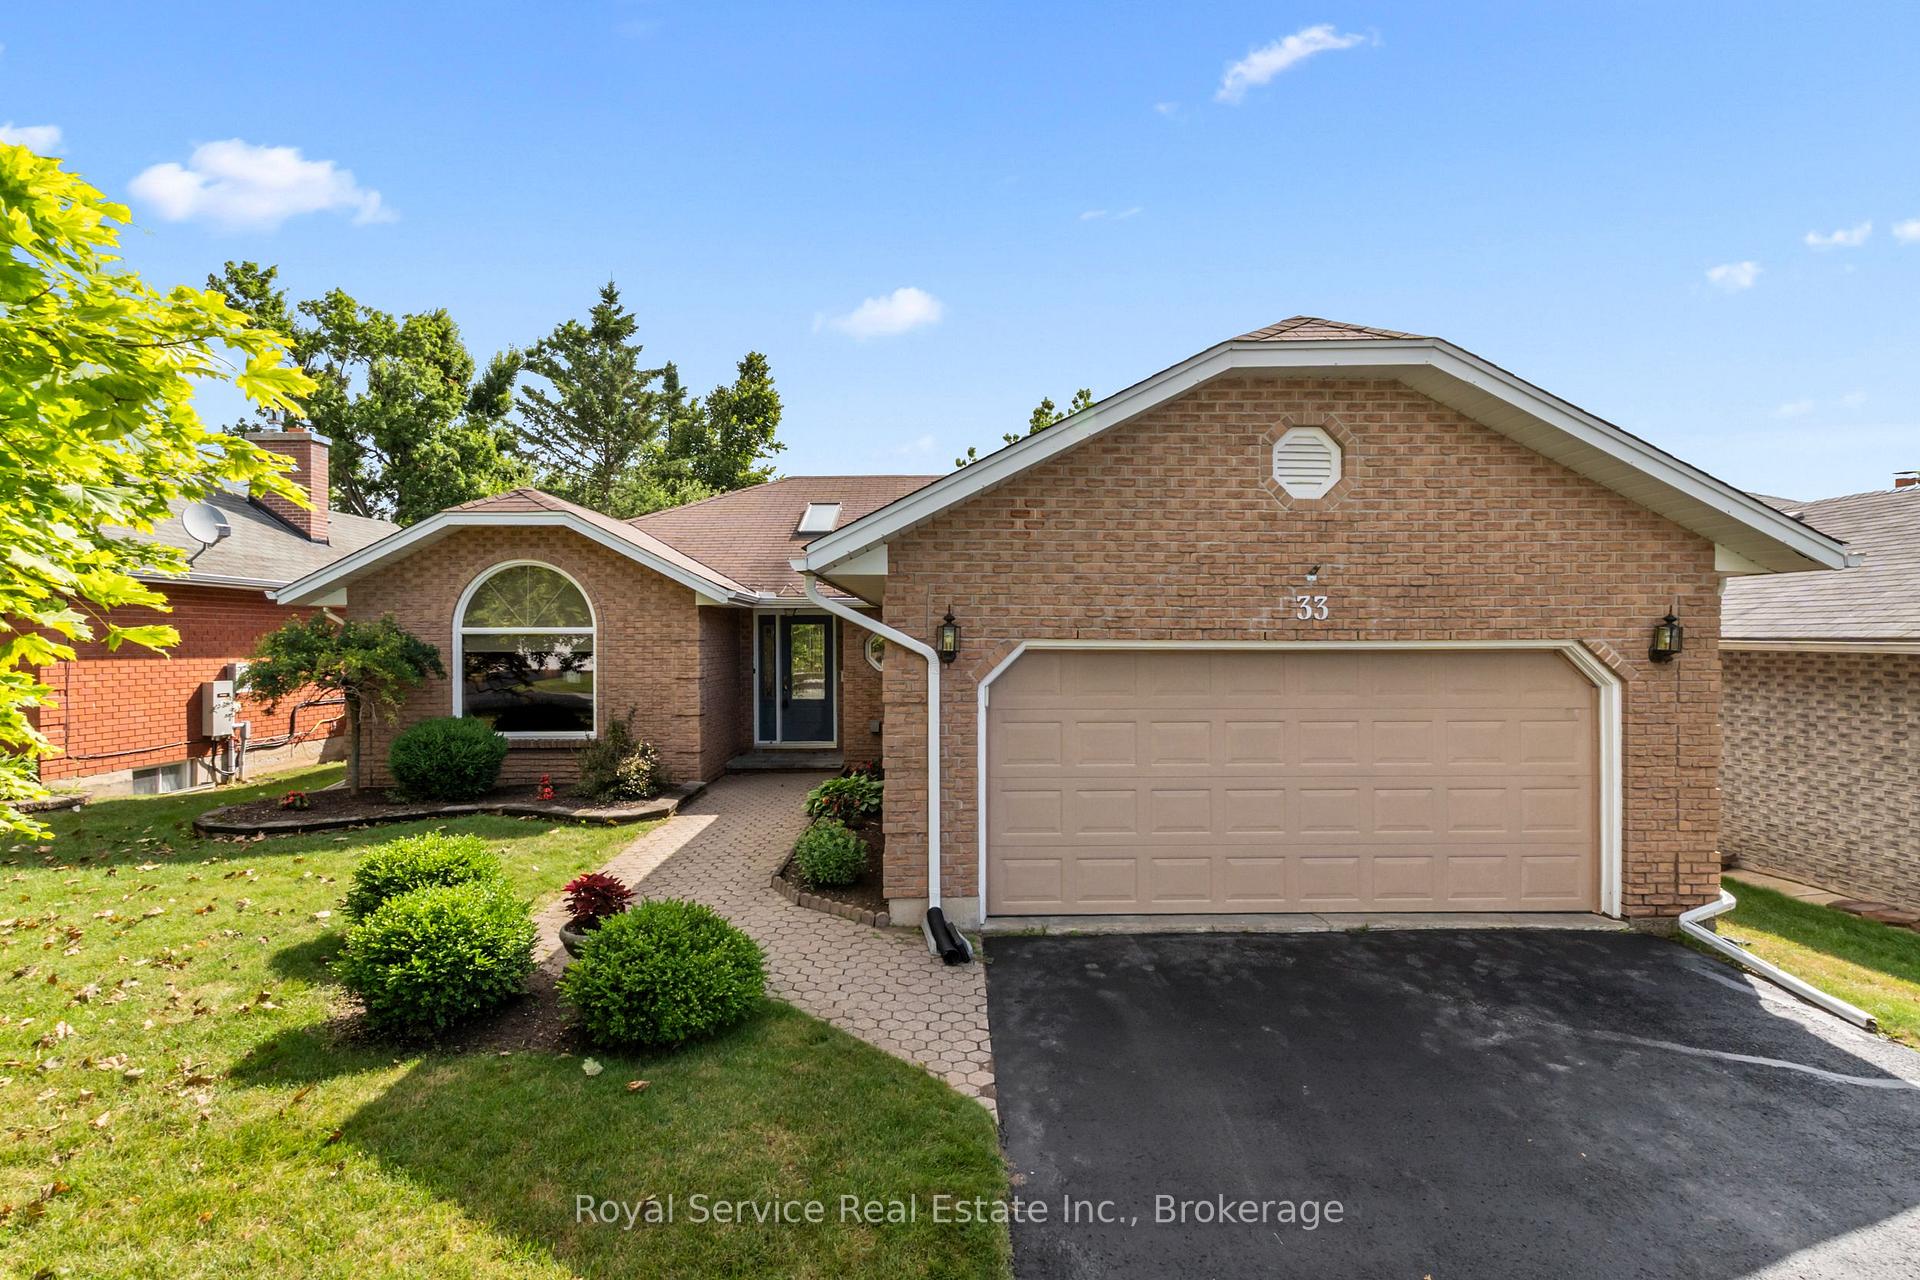
33 Russell Hill Road, Kawartha Lakes
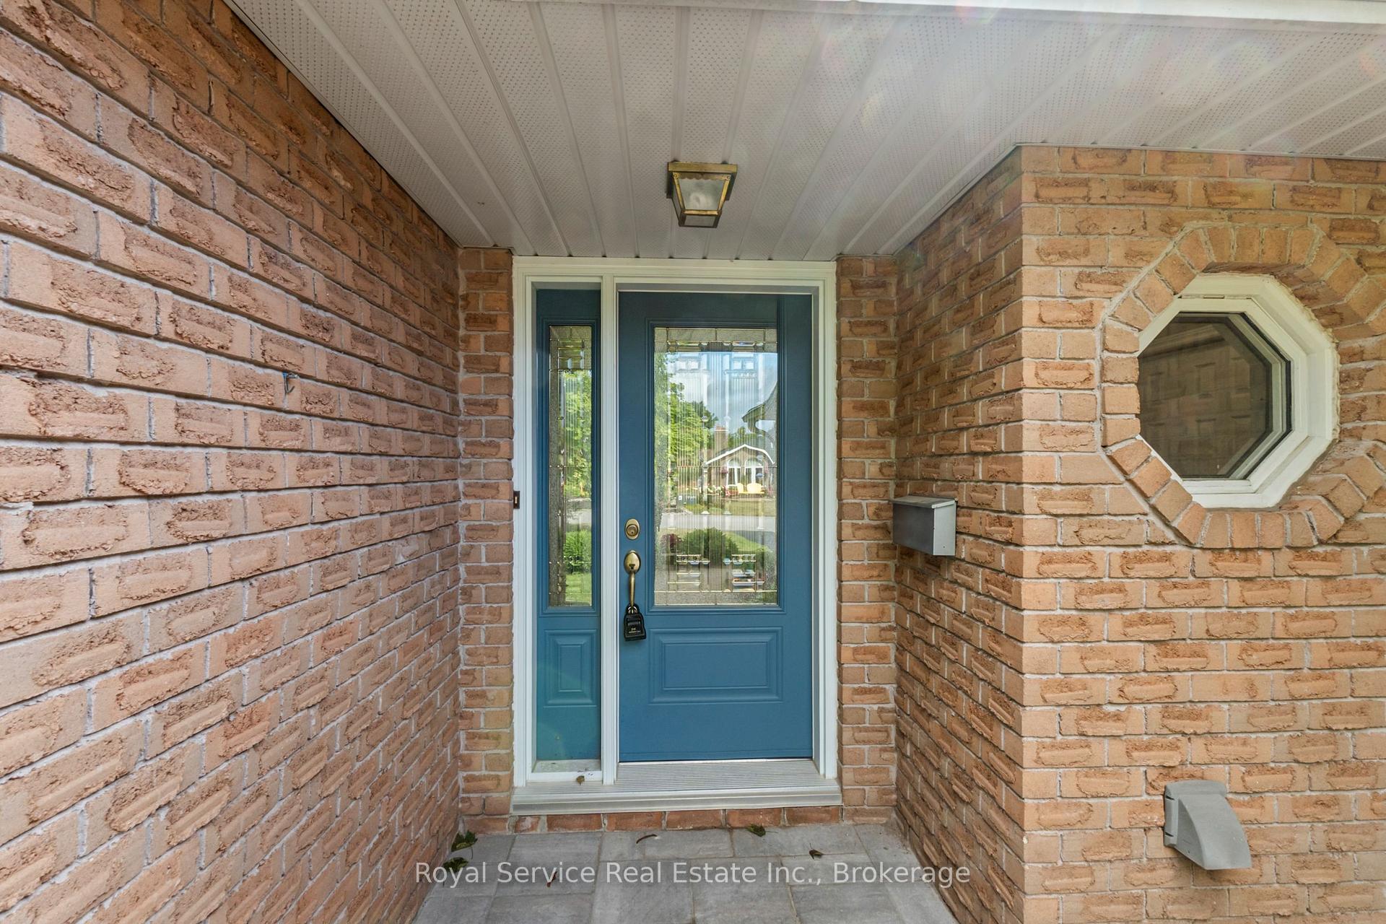
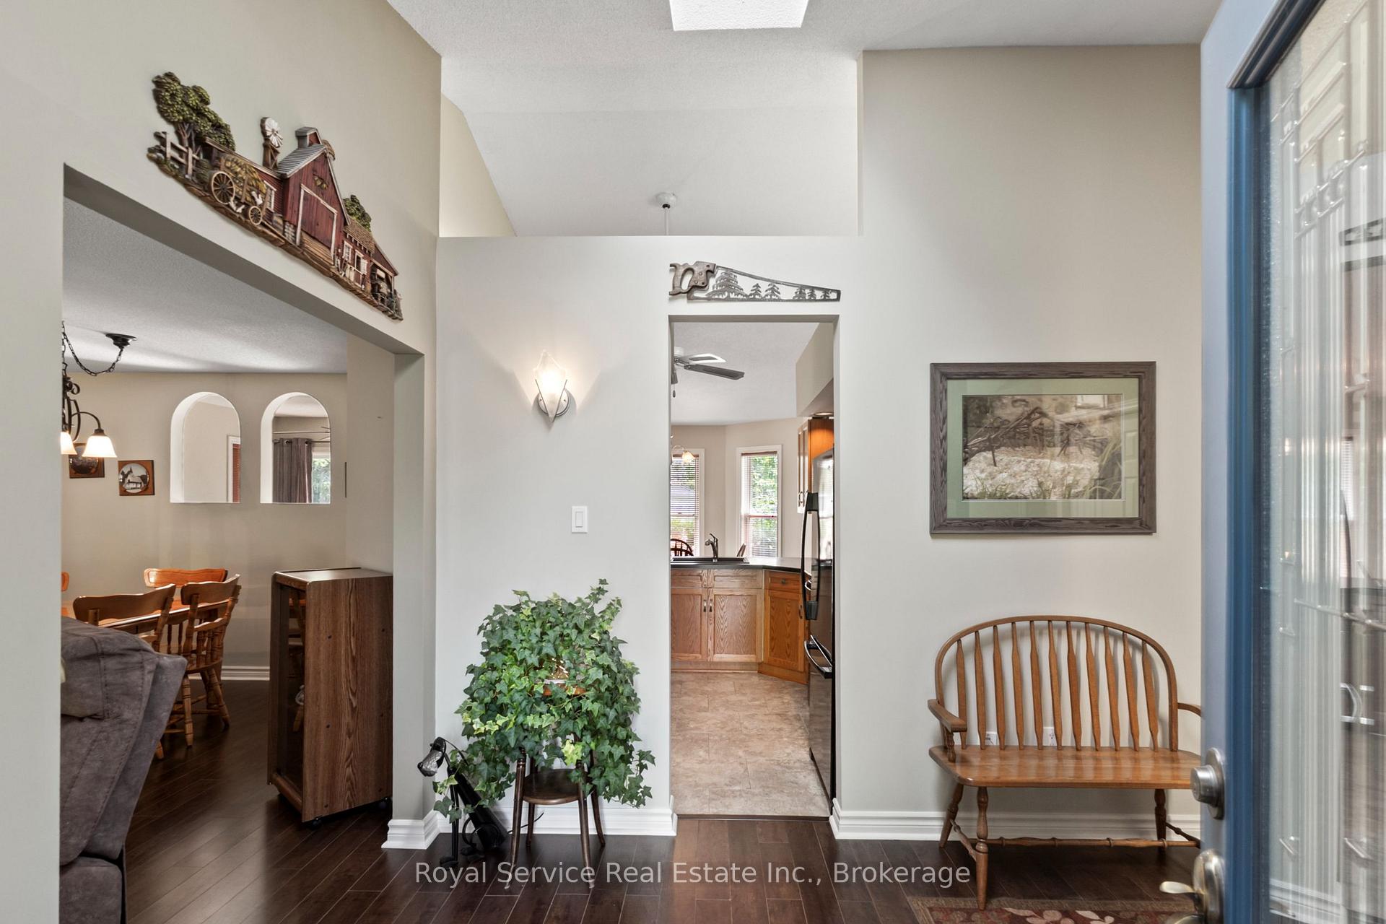
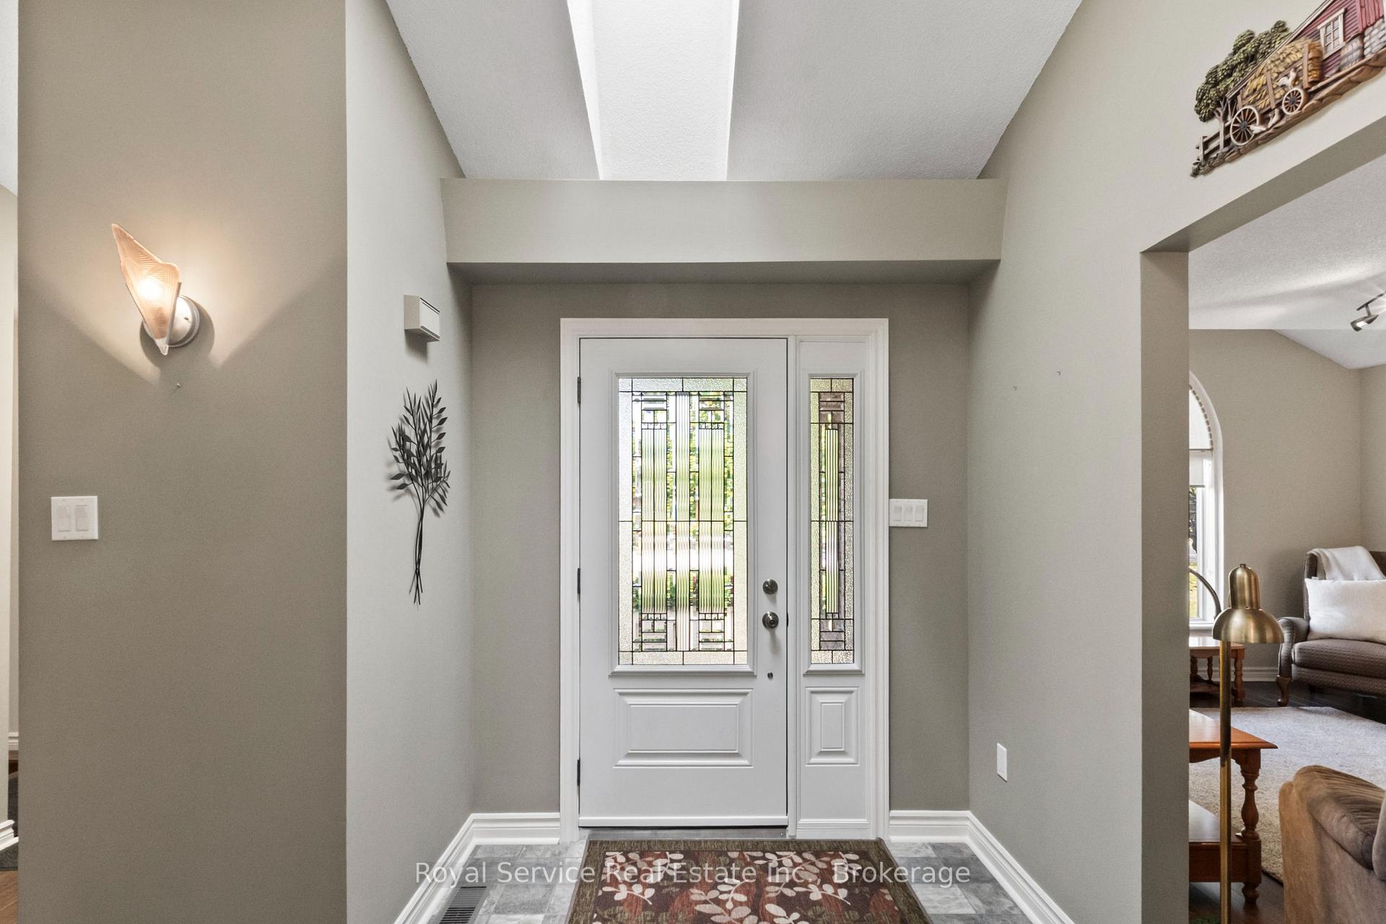
Welcome Home to Bobcaygeon Heights!Beautifully maintained 2+1 bedroom, 3-bathroom brick bungalow in one of Bobcaygeon's most sought-after neighbourhoods. A bright, welcoming foyer sets the tone for this spacious layout, opening into a generous living/dining combo perfect for entertaining or everyday family life.The large eat-in kitchen flows seamlessly into a cozy den with a walkout to the deck - ideal for morning coffee or summer barbecues. The primary bedroom is a true retreat, featuring a 3pc ensuite and his-and-her closets. The second main floor bedroom impresses with both a large walk-in closet and an additional closet - closet space is never in short supply here! Main floor laundry adds everyday convenience, and direct entry from the attached double car garage makes coming home a breeze.Downstairs, the finished lower level offers a spacious rec room centered around a propane fireplace, plus a generous third bedroom and a 3pc bathroom - perfect for guests, extended family, or a private in-law suite setup.Additional highlights: furnace replaced 2023, wired for a generator, and situated within walking distance to schools. Set on a quiet street with great neighbours, this home offers the perfect blend of comfort, function, and community.Don't miss your chance to own this exceptional bungalow in Bobcaygeon Heights - book your private showing today!
Facts & features
Ask about this home
A HOMEH agent will answer your questions about this home.
Rooms
14 rooms · 3 bathrooms
- Dining room13′11″ × 7′6″104 sq.ft.
- Living room13′11″ × 17′5″241 sq.ft.
- Bedroom 212′1″ × 9′2″111 sq.ft.
- Kitchen8′ × 10′8″85 sq.ft.
- Primary bedroom15′6″ × 15′11″247 sq.ft.
- Den14′1″ × 10′11″154 sq.ft.
- Breakfast7′10″ × 7′10″61 sq.ft.
- Bathroom5′10″ × 7′3″42 sq.ft.
- Foyer17′7″ × 12′11″227 sq.ft.
- Bedroom 310′6″ × 12′10″134 sq.ft.
- Bathroom7′4″ × 6′8″49 sq.ft.
- Other23′ × 33′8″772 sq.ft.
- Utility room3′8″ × 5′7″21 sq.ft.
- Recreation33′8″ × 29′2″982 sq.ft.
Around this home
Schools nearby
School rating, out of 10.
Listing details
Helpful tools
Your HOMEH agent
"I would see it this week."
Ask HOMEH about this home
Price, neighbourhood, monthly cost. Ask anything.
HOMEH Intelligent Agent is an AI, not a licensed representative. Check anything important with your agent.