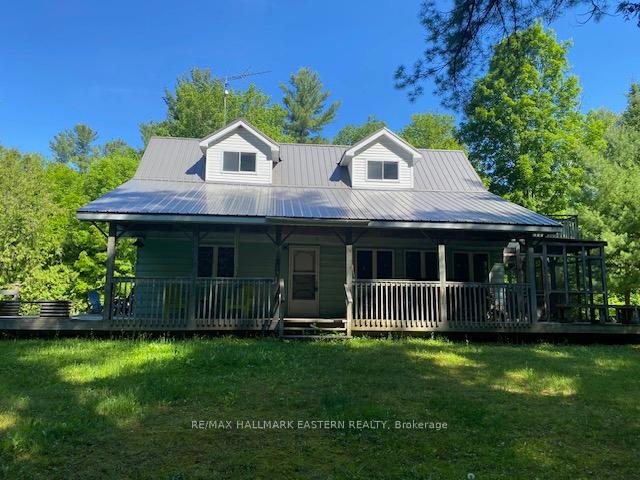
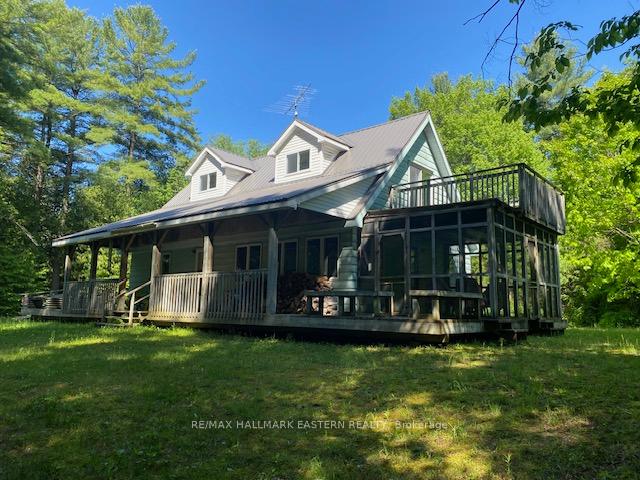
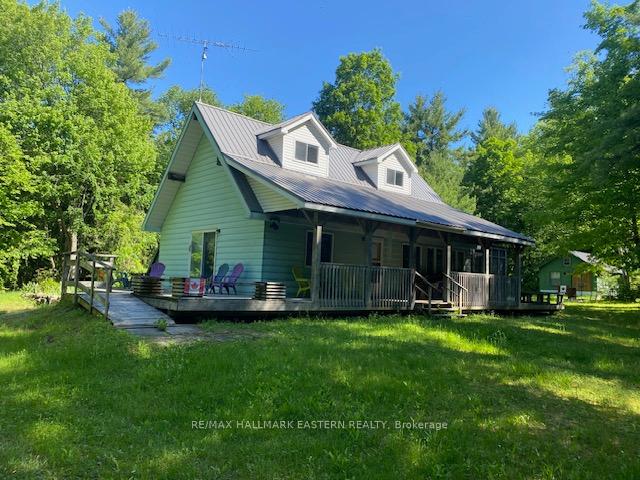
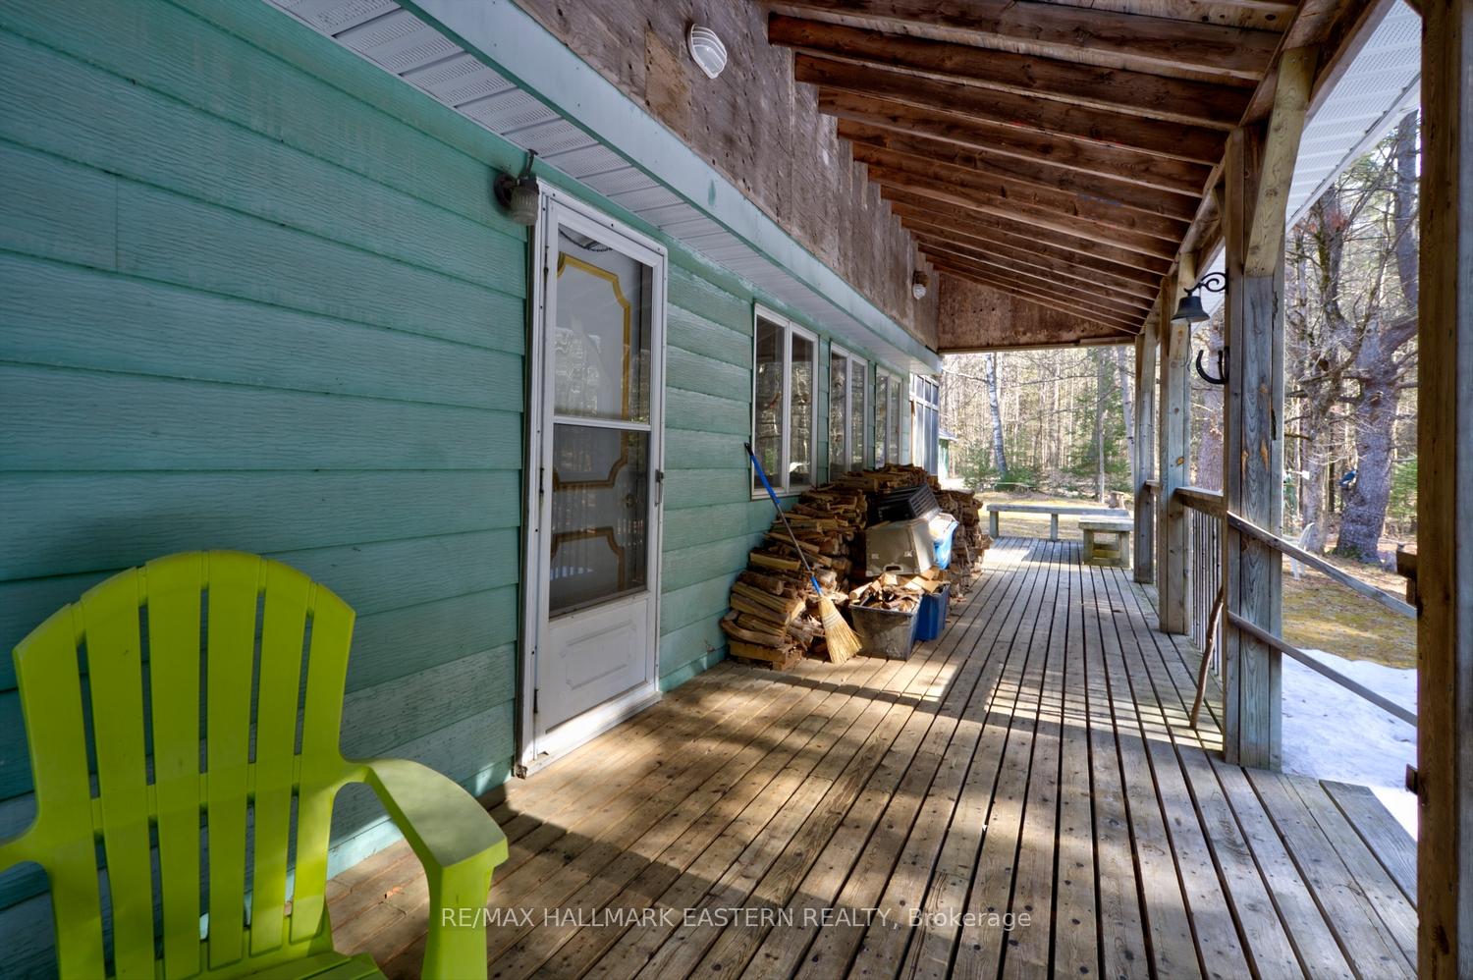
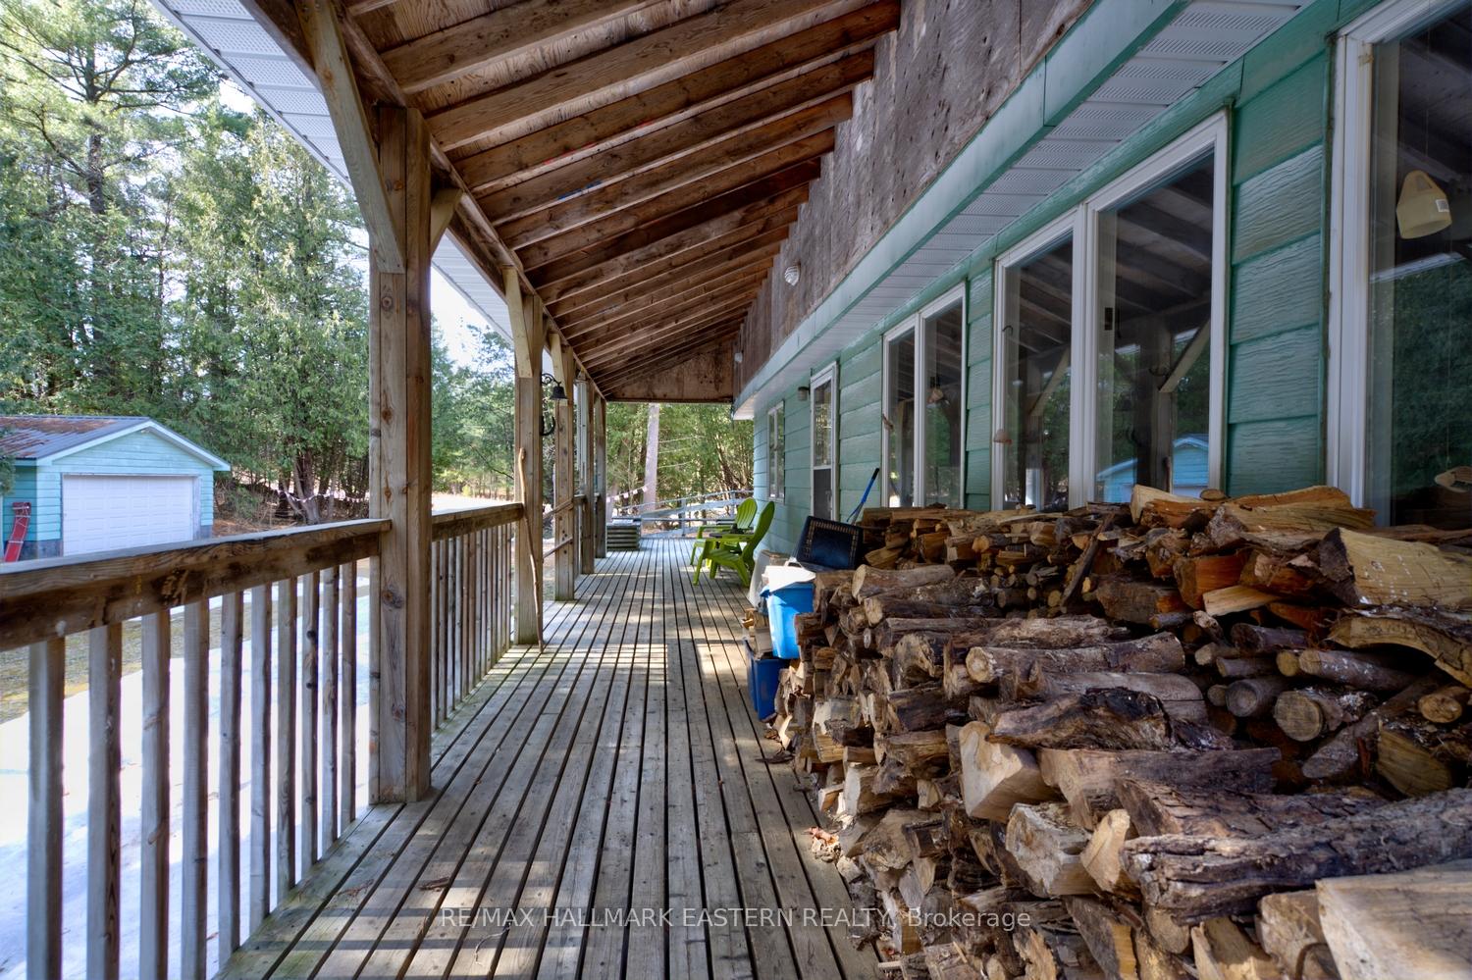
Step into this inviting one and a half storey home nestled in the picturesque Kawartha Lakes. The main floor boasts an open concept layout, creating a seamless flow between the living, dining, and kitchen areas. The spacious design enhances natural light and promotes a sense of connectivity, perfect for modern living and entertaining. The unfinished basement provides opportunities for customization and personalization. Transform the basement into a cozy retreat, entertainment area or additional bedrooms. Enjoy the privacy of having the entire 2nd floor to yourself, a spacious master bedroom, 2 piece bathroom and plenty of closet and storage space. Enjoy your morning coffee from the covered spacious wraparound porch. Ample space for parking and storage with a detached garage. A large shed for additional storage or convert to a bunkie. All this surrounded by 3.26 acres of private land, this property offers tranquility and seclusion allowing you to escape the hustle bustle of city life.
Read more
OtherOtherPart ClearedSchool Bus Route
Facts & features
TypeDetached
Style1 1/2 storey
Lot341.05 x 418.76 ft
Tax$2,744 (2024)
HeatingForced air, oil
BasementFull, unfinished
Parking10 drive
WaterWell
FireplaceYes
Book a viewing
Wed28Oct
Thu29Oct
Fri30Oct
Sat31Oct
Sun1Nov
Pick a time
Rooms
8 rooms · 2 bathrooms
Main floor5 rooms
Sunroom11′6″ × 16′5″188 sq.ft.
Living room23′ × 13′10″318 sq.ft.
Kitchen21′4″ × 11′3″240 sq.ft.
Bedroom 211′7″ × 12′2″141 sq.ft.
Bathroom4′6″ × 4′11″22 sq.ft.
Second floor2 rooms
Bathroom—
Primary bedroom35′3″ × 13′9″486 sq.ft.
Lower level1 room
Utility room33′8″ × 21′7″727 sq.ft.
Bathrooms2
3-pcMain2-pcSecond
Thinking of selling your home?See what your home is worth today.

 See all 32 photos
