
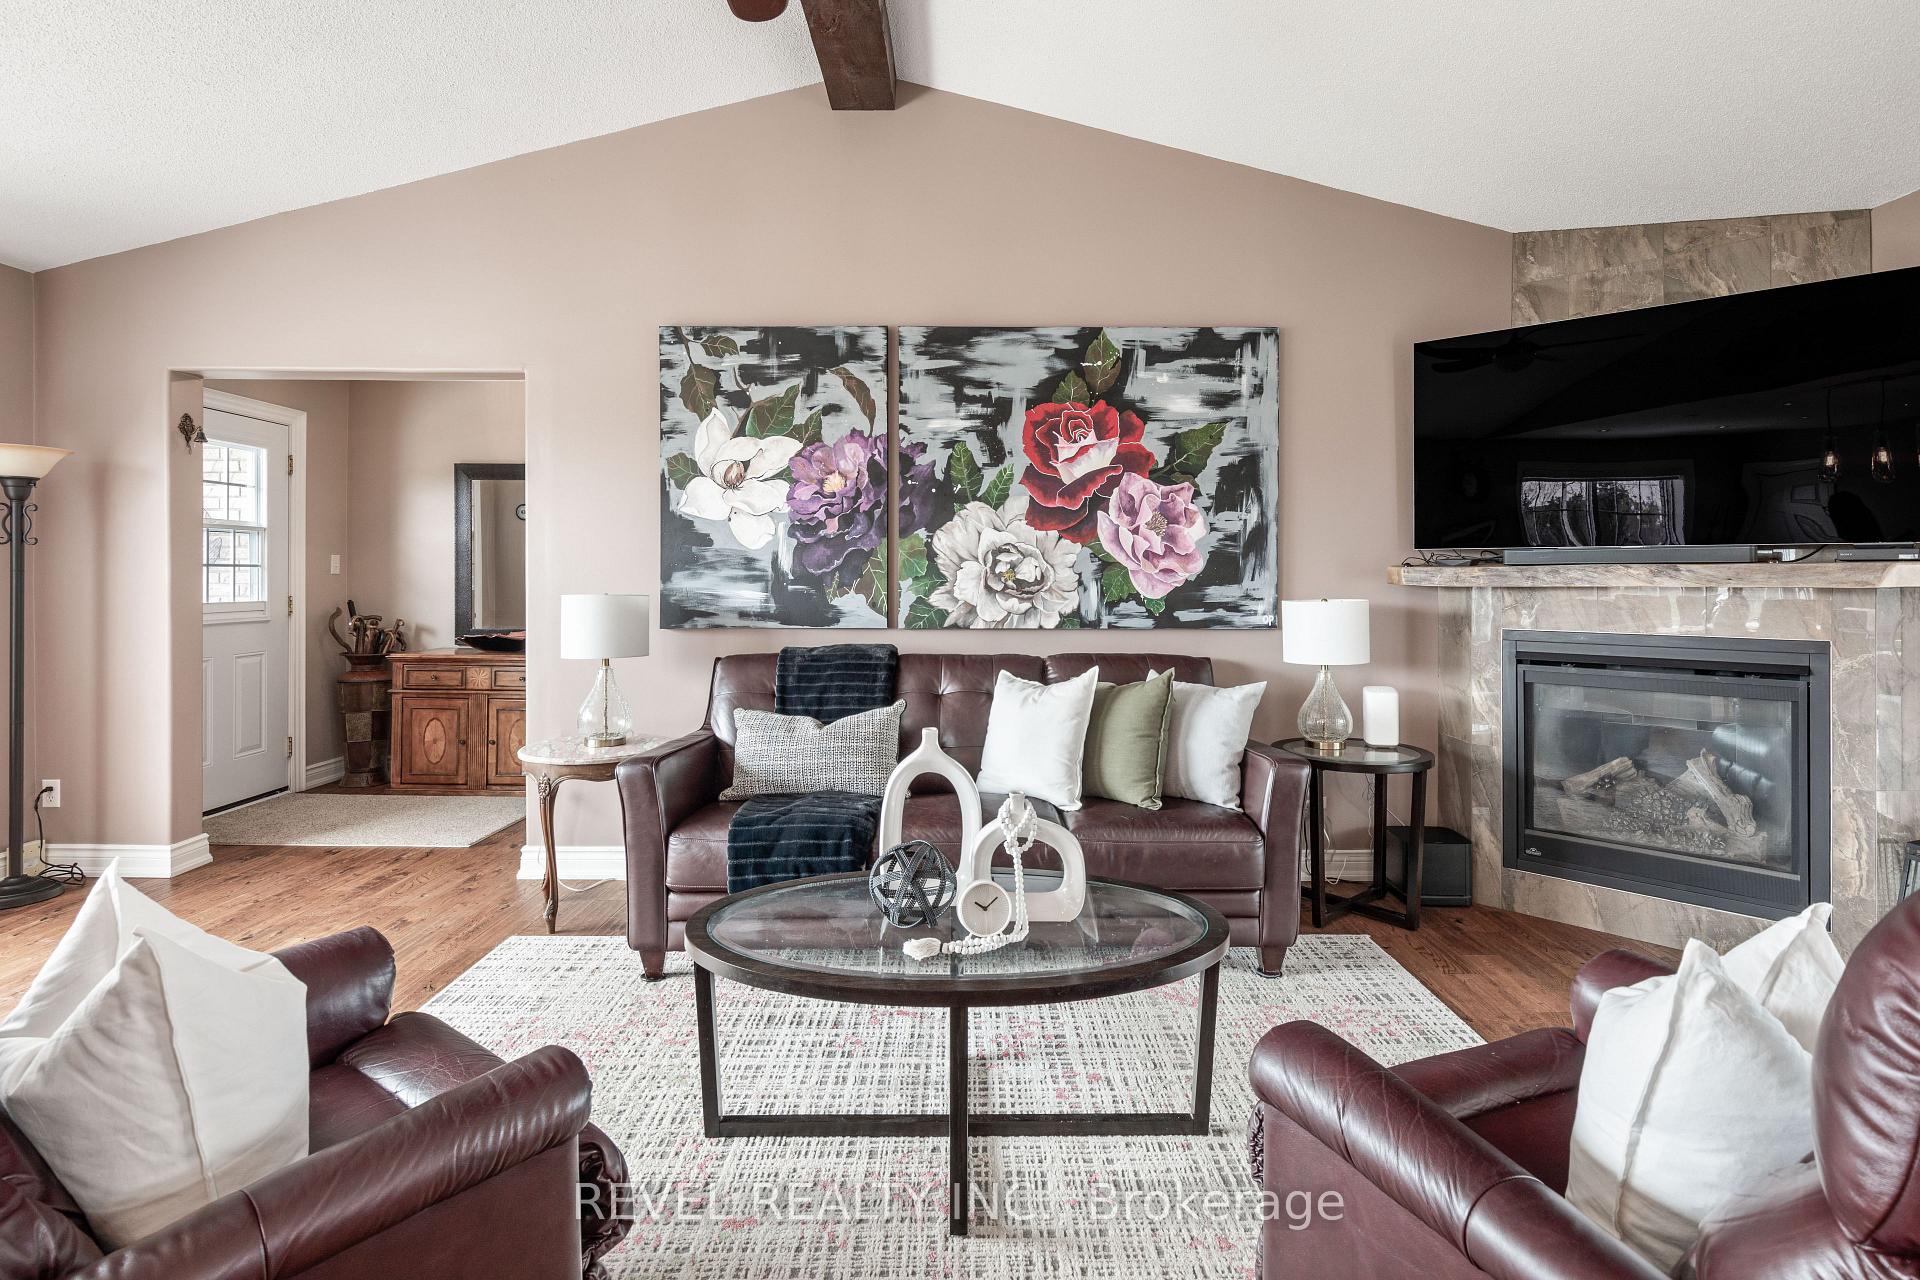
 See all 49 photos
Property history

This home has sold. It is no longer available.
Property not available for sale or for rent.
Book a viewing
Ask HOMEH
About this home
34 Bluewater Avenue, Kawartha Lakes
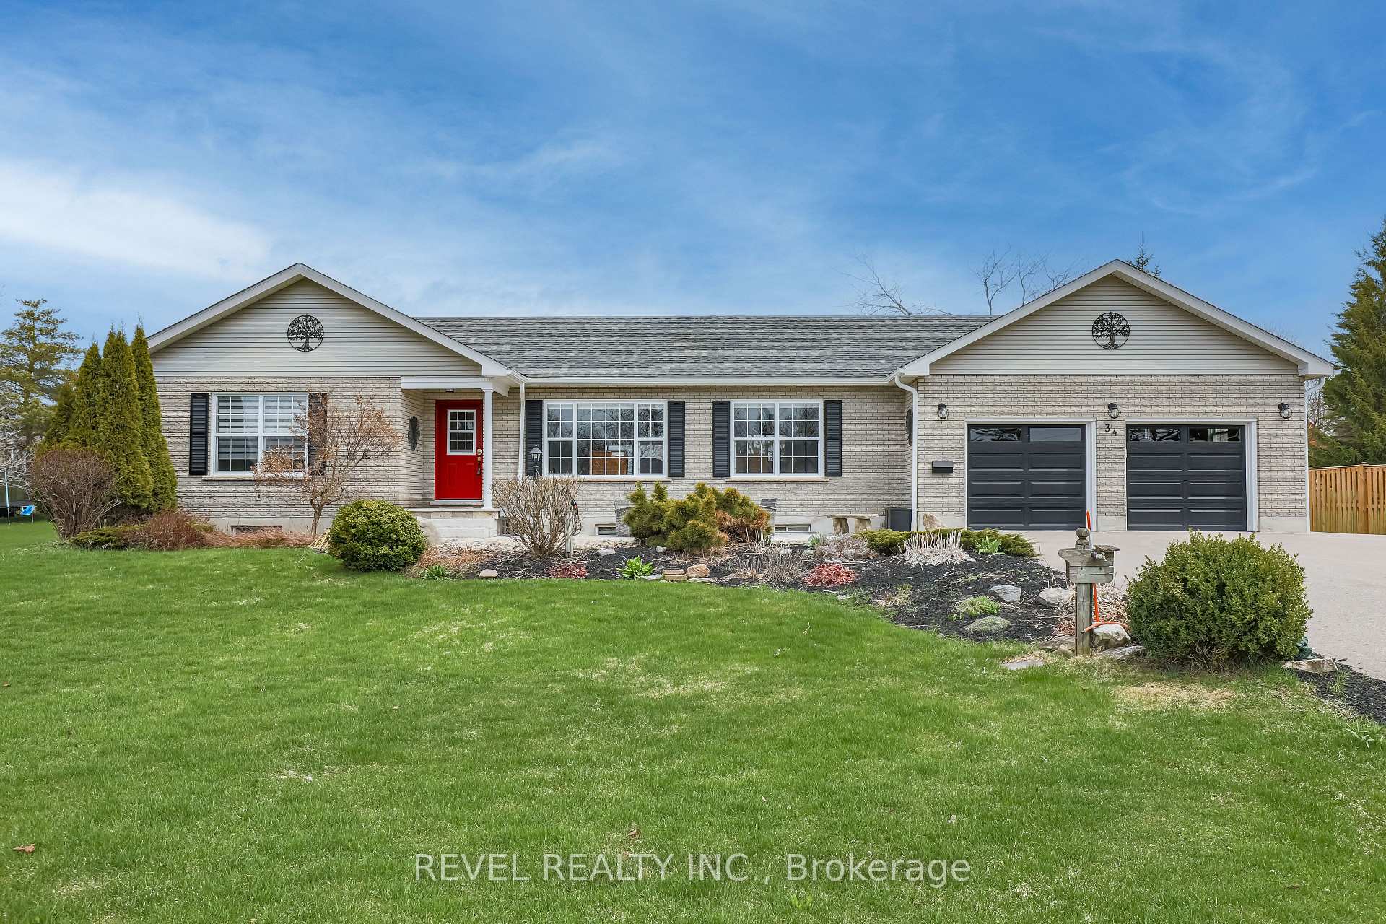
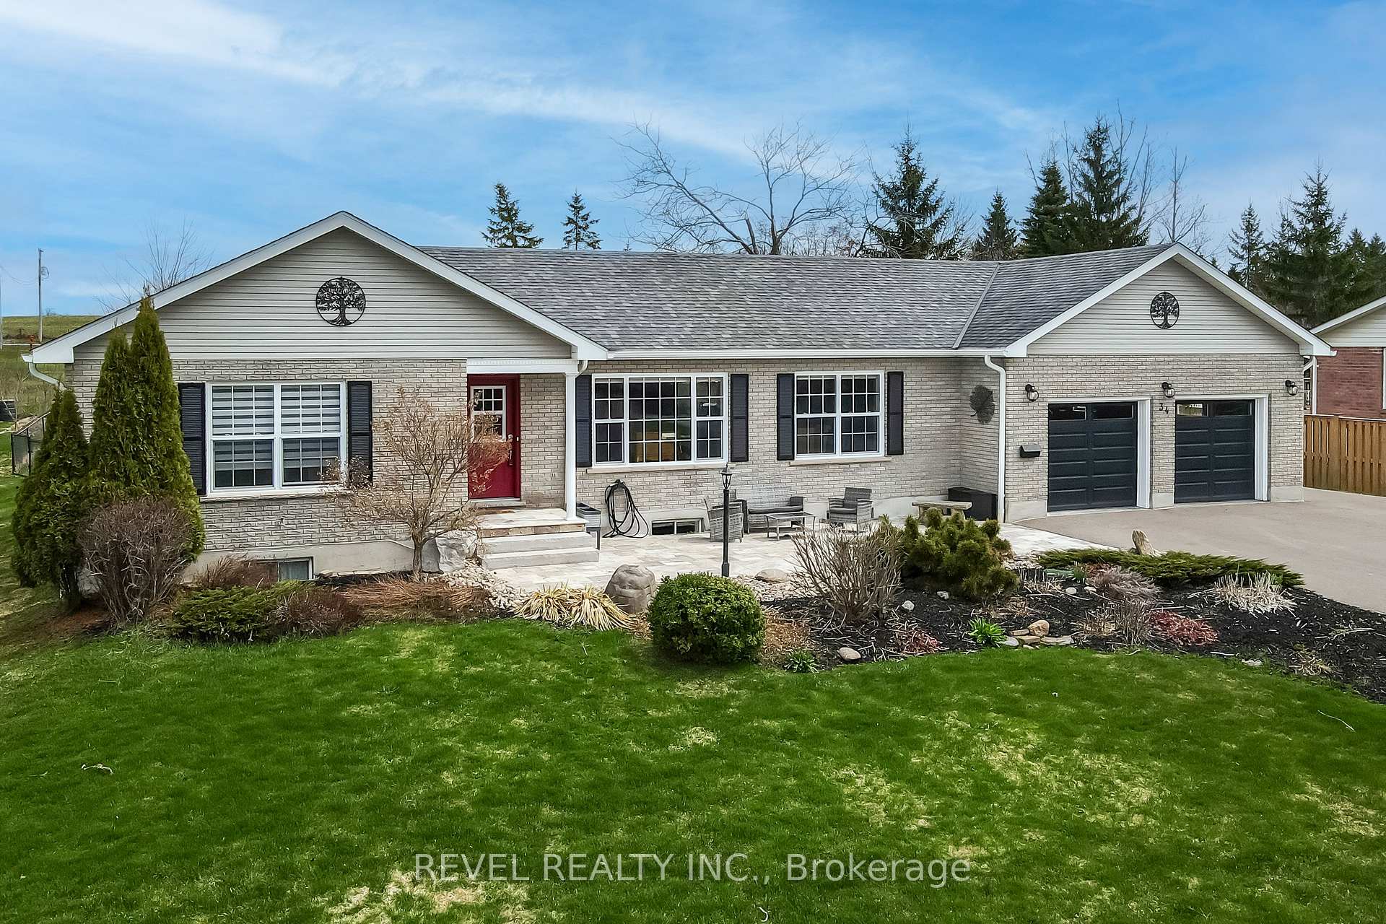
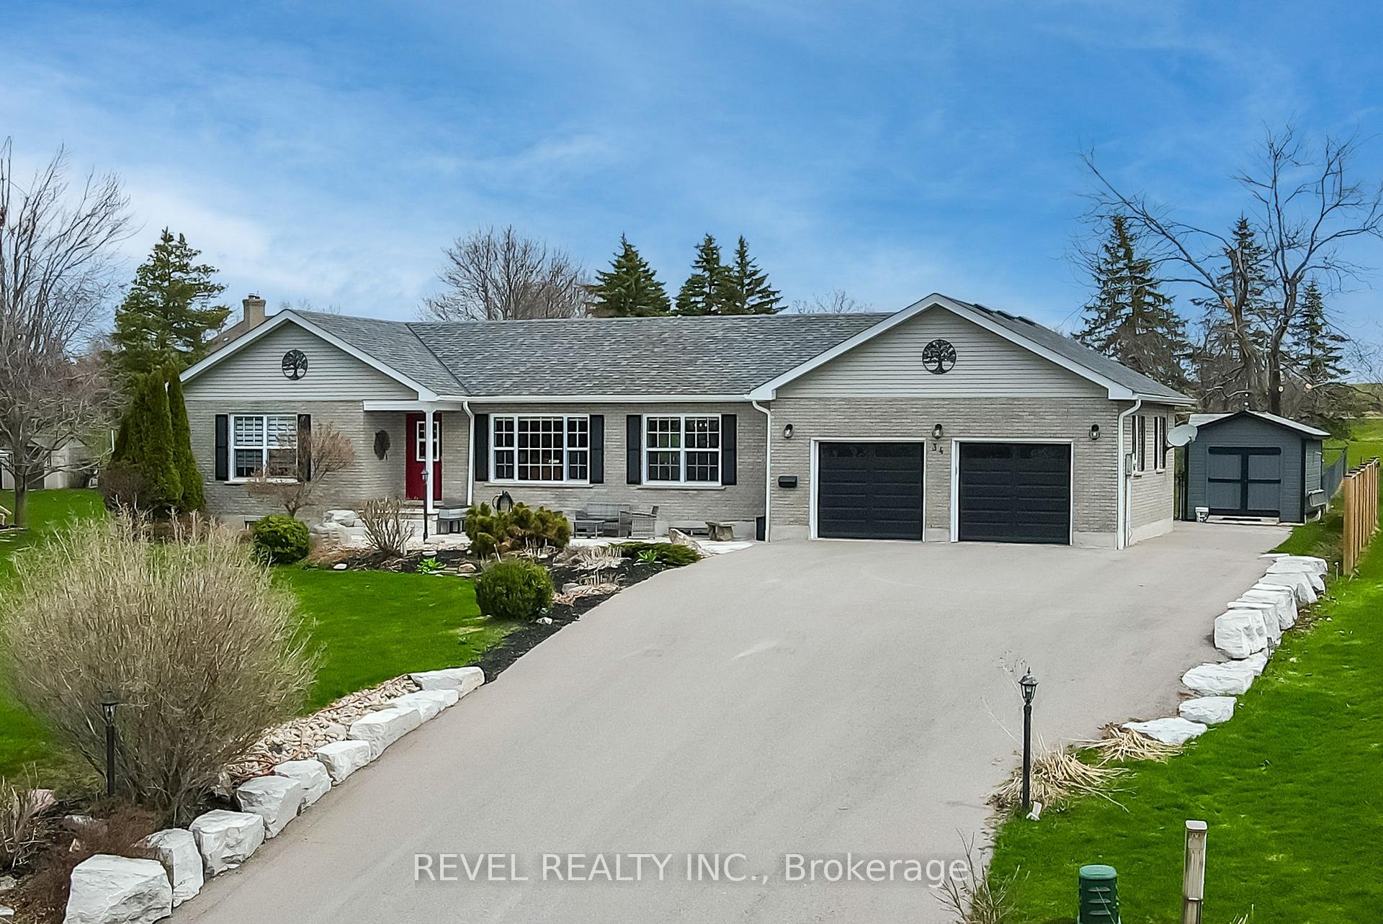
Lakeside Lifestyle Just Minutes from Lindsay Stunning All-Brick Bungalow!Enjoy the perfect blend of comfort, style, and outdoor living in this beautifully maintained 1,750 sq ft bungalow, nestled on a picturesque country lot with access to a community waterfront area.Step inside to a bright, open-concept main floor featuring soaring cathedral ceilings, a spacious living area, and an upgraded kitchen with stainless steel appliances, a centre island, and dining area perfect for everyday living and entertaining. A sunlit bonus sunroom offers the ideal spot to relax, while main floor laundry adds everyday convenience. The home offers 3+1 bedrooms and 3 full bathrooms, including a primary suite with semi-ensuite access. The fully finished lower level provides even more space with a large recreational/games room, sitting area, additional bedroom, full bath, workshop, and ample storage.Outside, enjoy the beautifully landscaped yard complete with gardens, interlock walkways, a huge deck, sheds, and a luxurious swim spa. Whether hosting friends or enjoying quiet evenings, theres room for it all.Bonus features include house access to a double car attached garage with rear garage door to yard and a community waterfront area ideal for lakeside enjoyment all summer long.This move-in-ready home is your opportunity to embrace an exceptional lifestyle. Don't miss out make this your summer retreat today!
Facts & features
Book a viewing
Rooms
13 rooms · 3 bathrooms
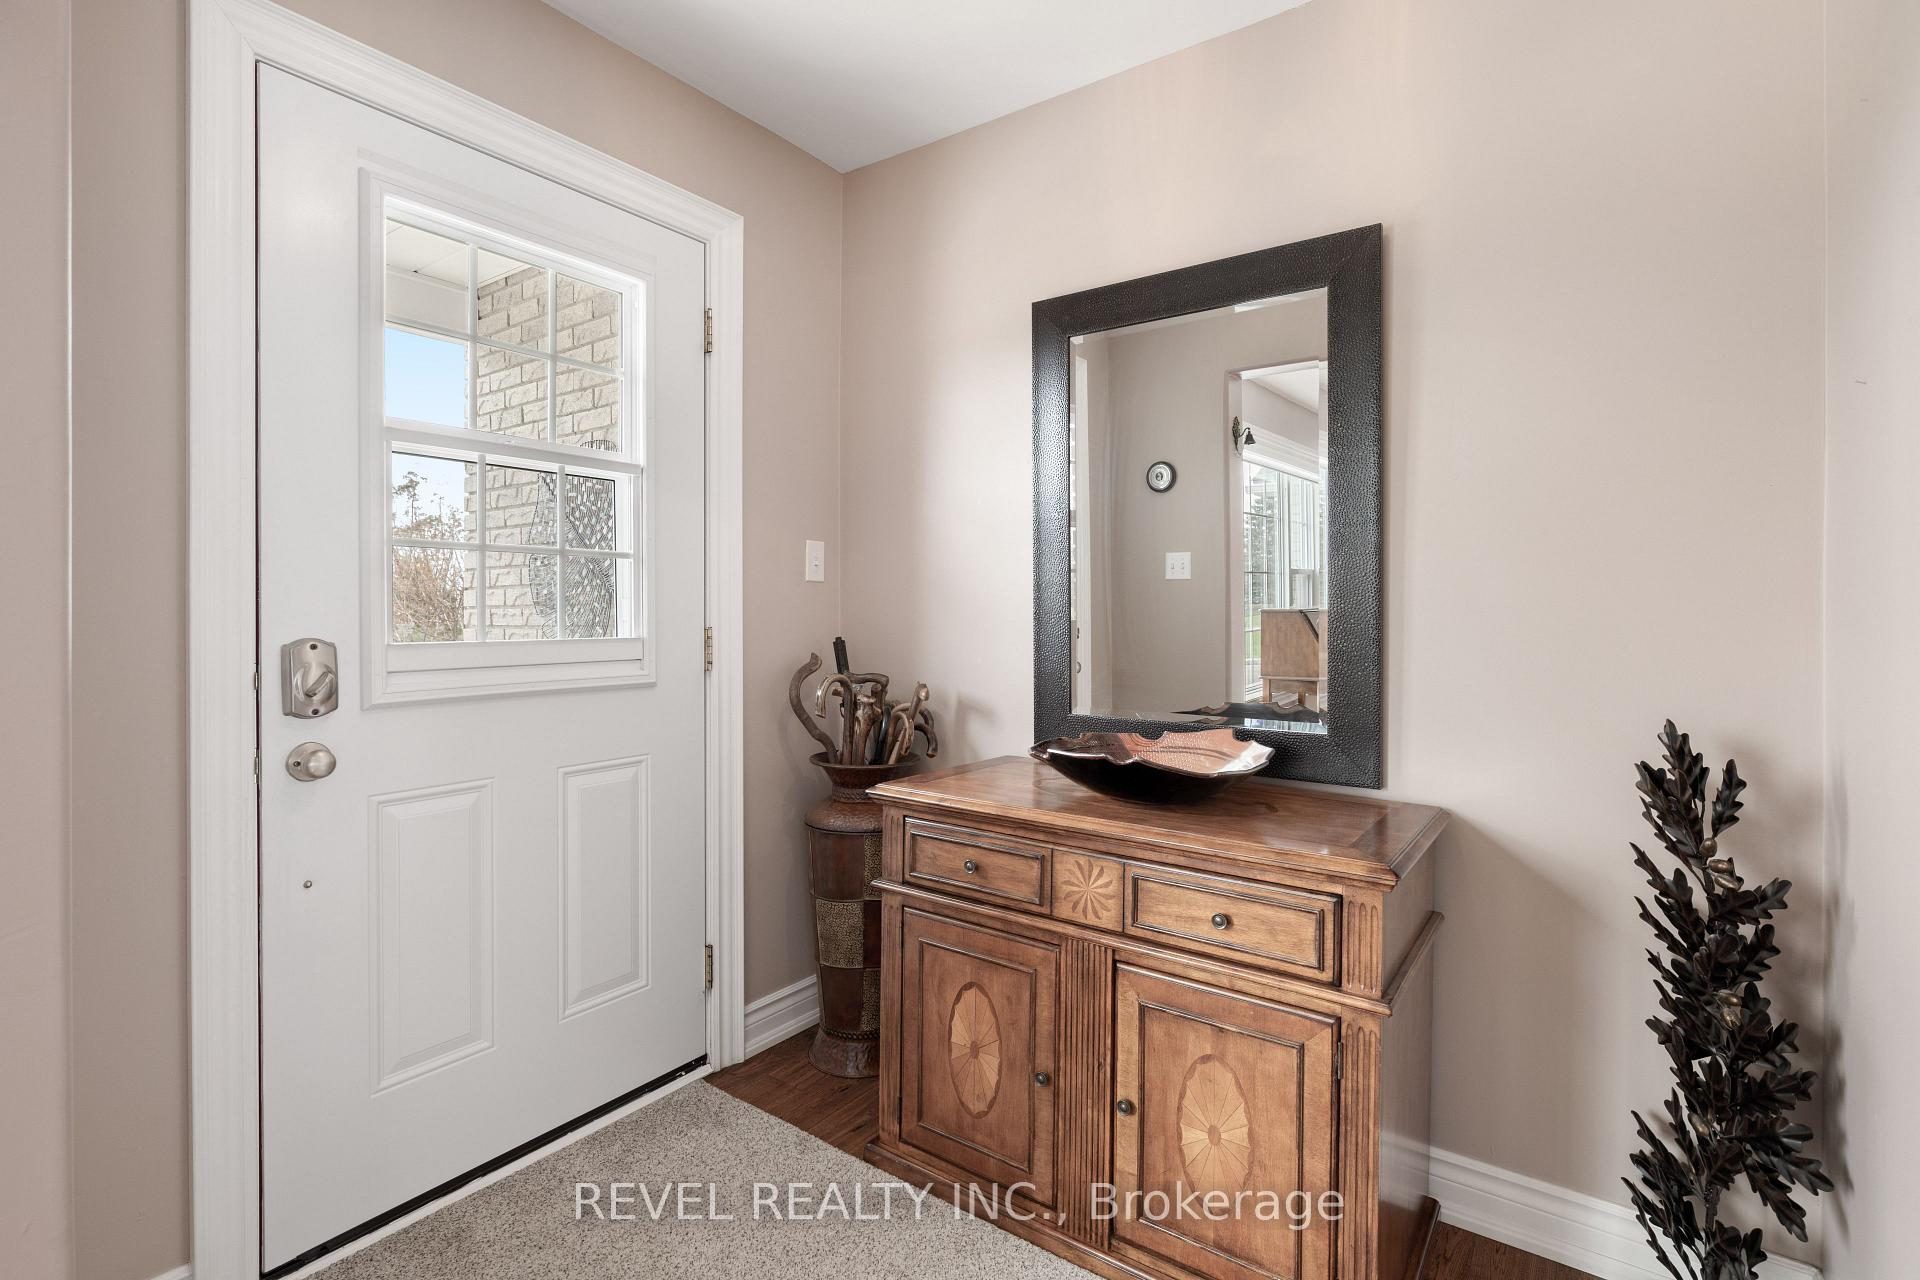
- Foyer6′5″ × 17′109 sq.ft.
- Living room13′3″ × 23′306 sq.ft.
- Dining room9′11″ × 10′6″104 sq.ft.
- Kitchen13′6″ × 12′8″171 sq.ft.
- Sunroom11′1″ × 10′4″114 sq.ft.
- Laundry7′6″ × 9′9″73 sq.ft.
- Primary bedroom17′2″ × 12′2″210 sq.ft.
- Bedroom 213′5″ × 10′8″143 sq.ft.
- Recreation24′1″ × 13′2″318 sq.ft.
- Bedroom 317′1″ × 11′10″202 sq.ft.
- Game room23′1″ × 22′8″524 sq.ft.
- Workshop14′8″ × 9′9″143 sq.ft.
- Utility room12′1″ × 9′7″116 sq.ft.
Around this home
Listing details
Helpful tools
Your HOMEH agent
"I would see it this week."
Ask HOMEH about this home
Price, neighbourhood, monthly cost. Ask anything.
HOMEH Intelligent Agent is an AI, not a licensed representative. Check anything important with your agent.