

35 Bruce Crescent
35 Bruce Crescent
 See all 45 photos
Property history
- $949,500ExpiredList: 2025-06-20|End: 2025-09-30|102 daysX12238230
- $969,900ExpiredList: 2025-03-20|End: 2025-07-31|133 daysX12030752
Facts and features
- BasementFinished
- Age of home6–15 years
- Price per sq ft~$746
- Water, sewerSeptic
- Hardwood floors
- Fireplace
- Central air
The homeDetached, Bungalow, Age 6–15 years
- Type: Detached
- Style: Bungalow
- Age: 6–15 years
- Living space: 1,100–1,500 sq ft
- Basement: Finished, full
- Waterfront: None
InsideFireplace Yes, Hardwood, Broadloom, Vinyl, Concrete, Main level
- Fireplace: Yes
- Flooring: Hardwood, Broadloom, Vinyl, Concrete
- Laundry: Main level
- Features: Water heater owned, primary bedroom - main floor, auto garage door remote, erv/hrv, sump pump, sewage pump
- Rooms above ground: 7
- Rooms in the basement: 5
- Bedrooms: 3 + 2 in the basement
- Bathrooms: 3
- Kitchens: 1
Outside and lotBrick, Shingles, Poured concrete
- Exterior: Brick
- Roof: Shingles
- Foundation: Poured concrete
- Features: Porch, deck, landscaped
- Other structures: Gazebo, fence - full
- Size: 66.9 × 167.96 ft
- Shape: Rectangular
- Zoning: RR2-1 Residential
Parking2 Garage, Attached
- Spaces: 2 Garage
- Garage: Attached
Heating, water and powerForced air, gas, Central air, Municipal water
- Heating: Forced air, gas
- Cooling: Central air
- Water: Municipal water
- Sewer: Septic
- Natural gas: Yes
- Hydro: Yes
- Cable: Yes
- Telephone: Yes
Costs and taxesTaxes $4,432 a year, HST included in the price, Hot water tank is owned
- Taxes, 2024: $4,432 a year
- HST: HST included in the price
- Rental items: Hot water tank is owned
Included in the saleAll blinds & window coverings, 3 remote control blinds, 5 appliances, all elf's, 2 gdo's & 2 remotes. ikea wall cabinets in 2nd bedroom. hot water tank is owned. hanging wall shelves in basement. see att'd list for upgrades., Freezer & bicycle mounts in garage, garden bird baths, & ornaments. laundry room shelf
- Included: All blinds & window coverings, 3 remote control blinds, 5 appliances, all elf's, 2 gdo's & 2 remotes. ikea wall cabinets in 2nd bedroom. hot water tank is owned. hanging wall shelves in basement. see att'd list for upgrades.
- Not included: Freezer & bicycle mounts in garage, garden bird baths, & ornaments. laundry room shelf
NearbySchool bus route, place of worship, fenced yard, golf, rec./commun.centre, park
- Close to: School bus route, place of worship, fenced yard, golf, rec./commun.centre, park
Listing detailsX12030752, Expired, Mar 20, 2025
- MLS® number: X12030752
- Status: Expired
- Listed on: Mar 20, 2025
- Days on market: 133
- Updated: Jul 31, 2025
- Possession: 60-89 days
- Occupied by: Owner
- Listing brokerage: REVEL REALTY INC.
About this home
35 Bruce Crescent, Kawartha Lakes (Oakwood), ON K0M 2M0
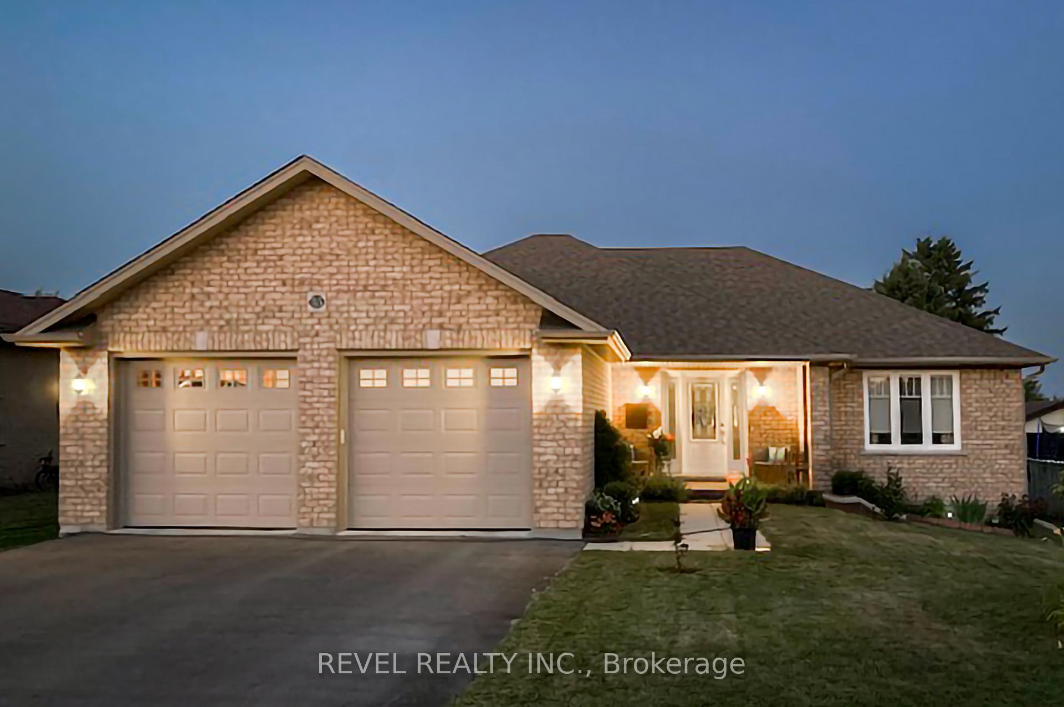
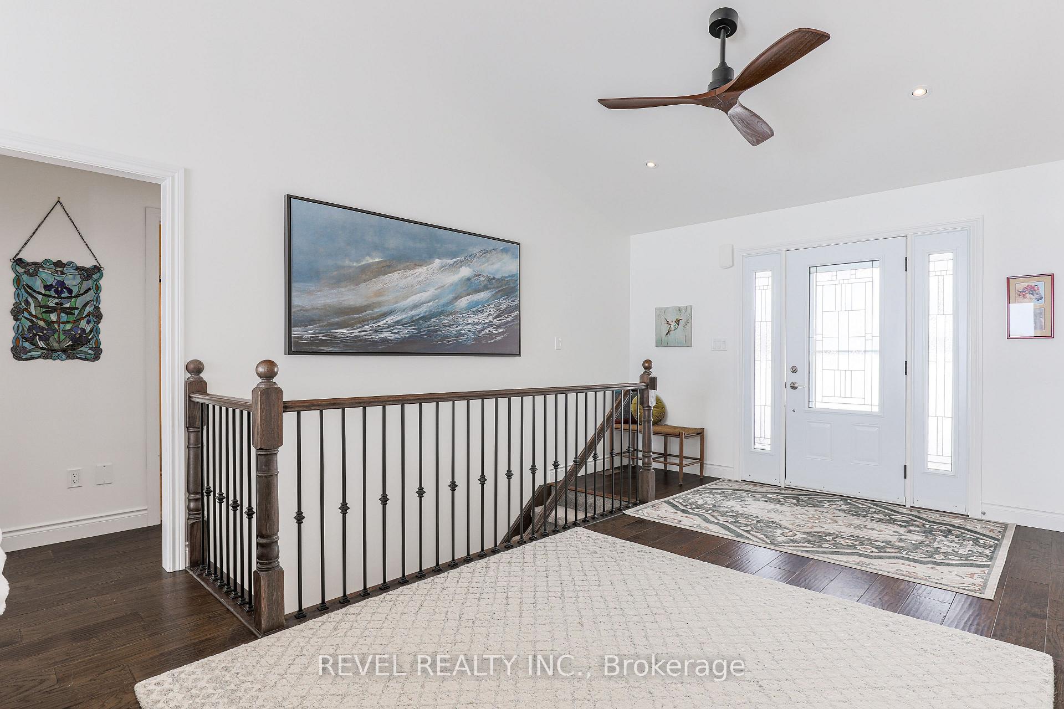
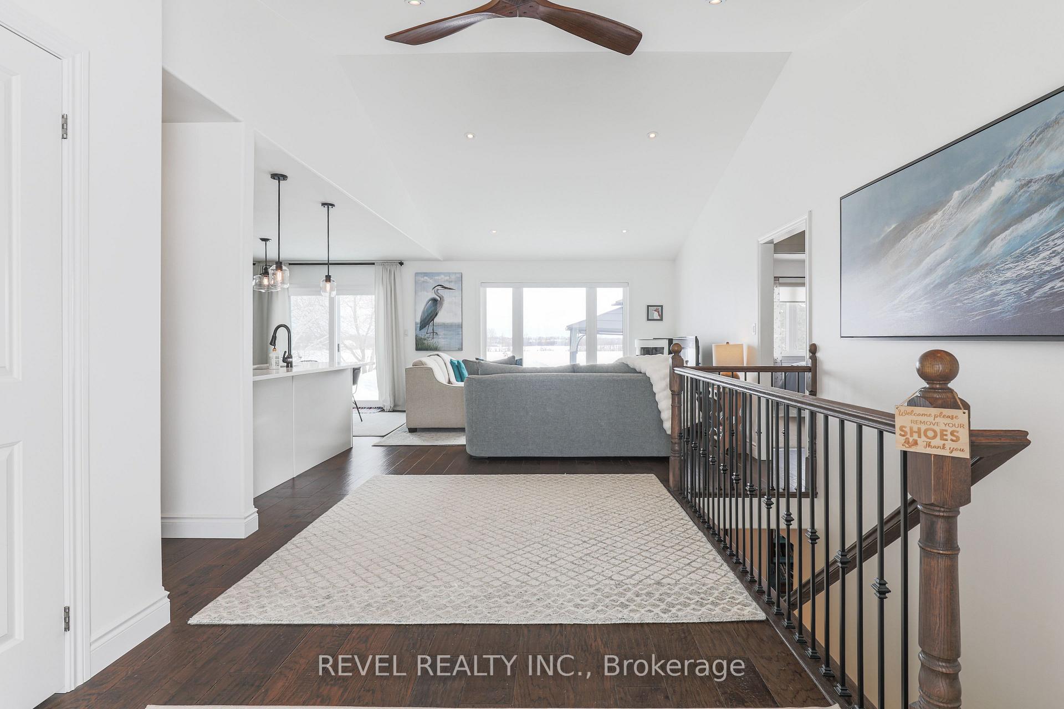
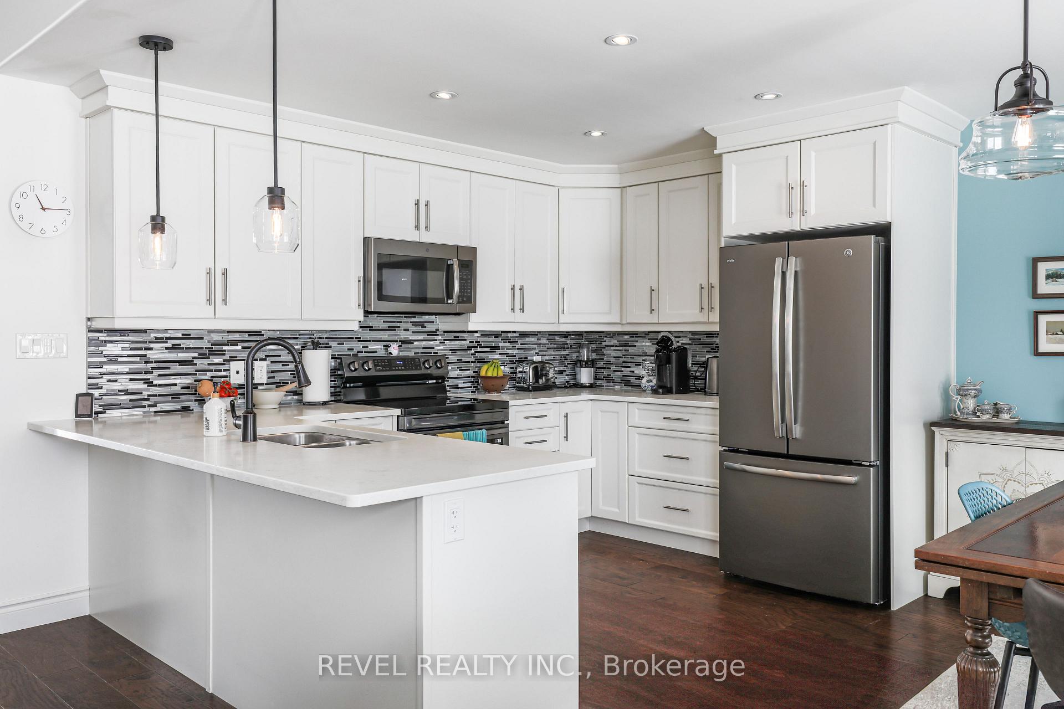
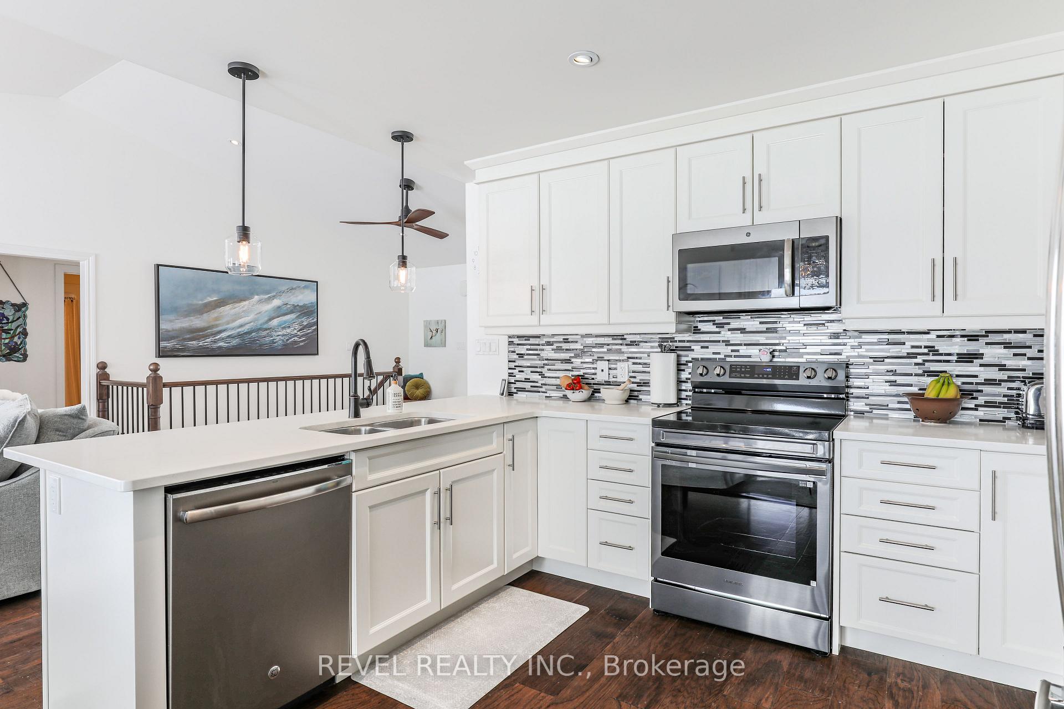
Small community life at its best, welcome to 35 Bruce St, Oakwood. All Brick 3+2 Bedroom Bungalow with stunning sunrises & tranquil views of farmer fields. It's here you'll find peace & quiet in your fully fenced backyard with perennial gardens, tiered deck & gazebo. At 8 years new there's no need to worry, just add your personal touch to the neutral decor & freshly painted interior. Engineered hardwood floors, with primary suite separated from guest wing by open concept living with contemporary gas fireplace. Main floor laundry with access to oversized insulated two car garage. Large open concept rec room in basement with additional 2 guest rooms & 2pc bath. Conveniently located; 25 minutes north from Port Perry and only minutes to Lindsay. A lovely place to call home! Recent Upgrades: sliding patio door, landscaping, fencing, natural gas BBQ hookup, storm door, gas fireplace, electric range, ceiling fans, backsplash in laundry room.
Ask about this home
A HOMEH agent will answer your questions about this home.
Around this home
Daily convenience, out of 100, from the distances below
Schools nearby
School rating, out of 10.
Helpful calculators
Your HOMEH agent

"I would see it this week."